

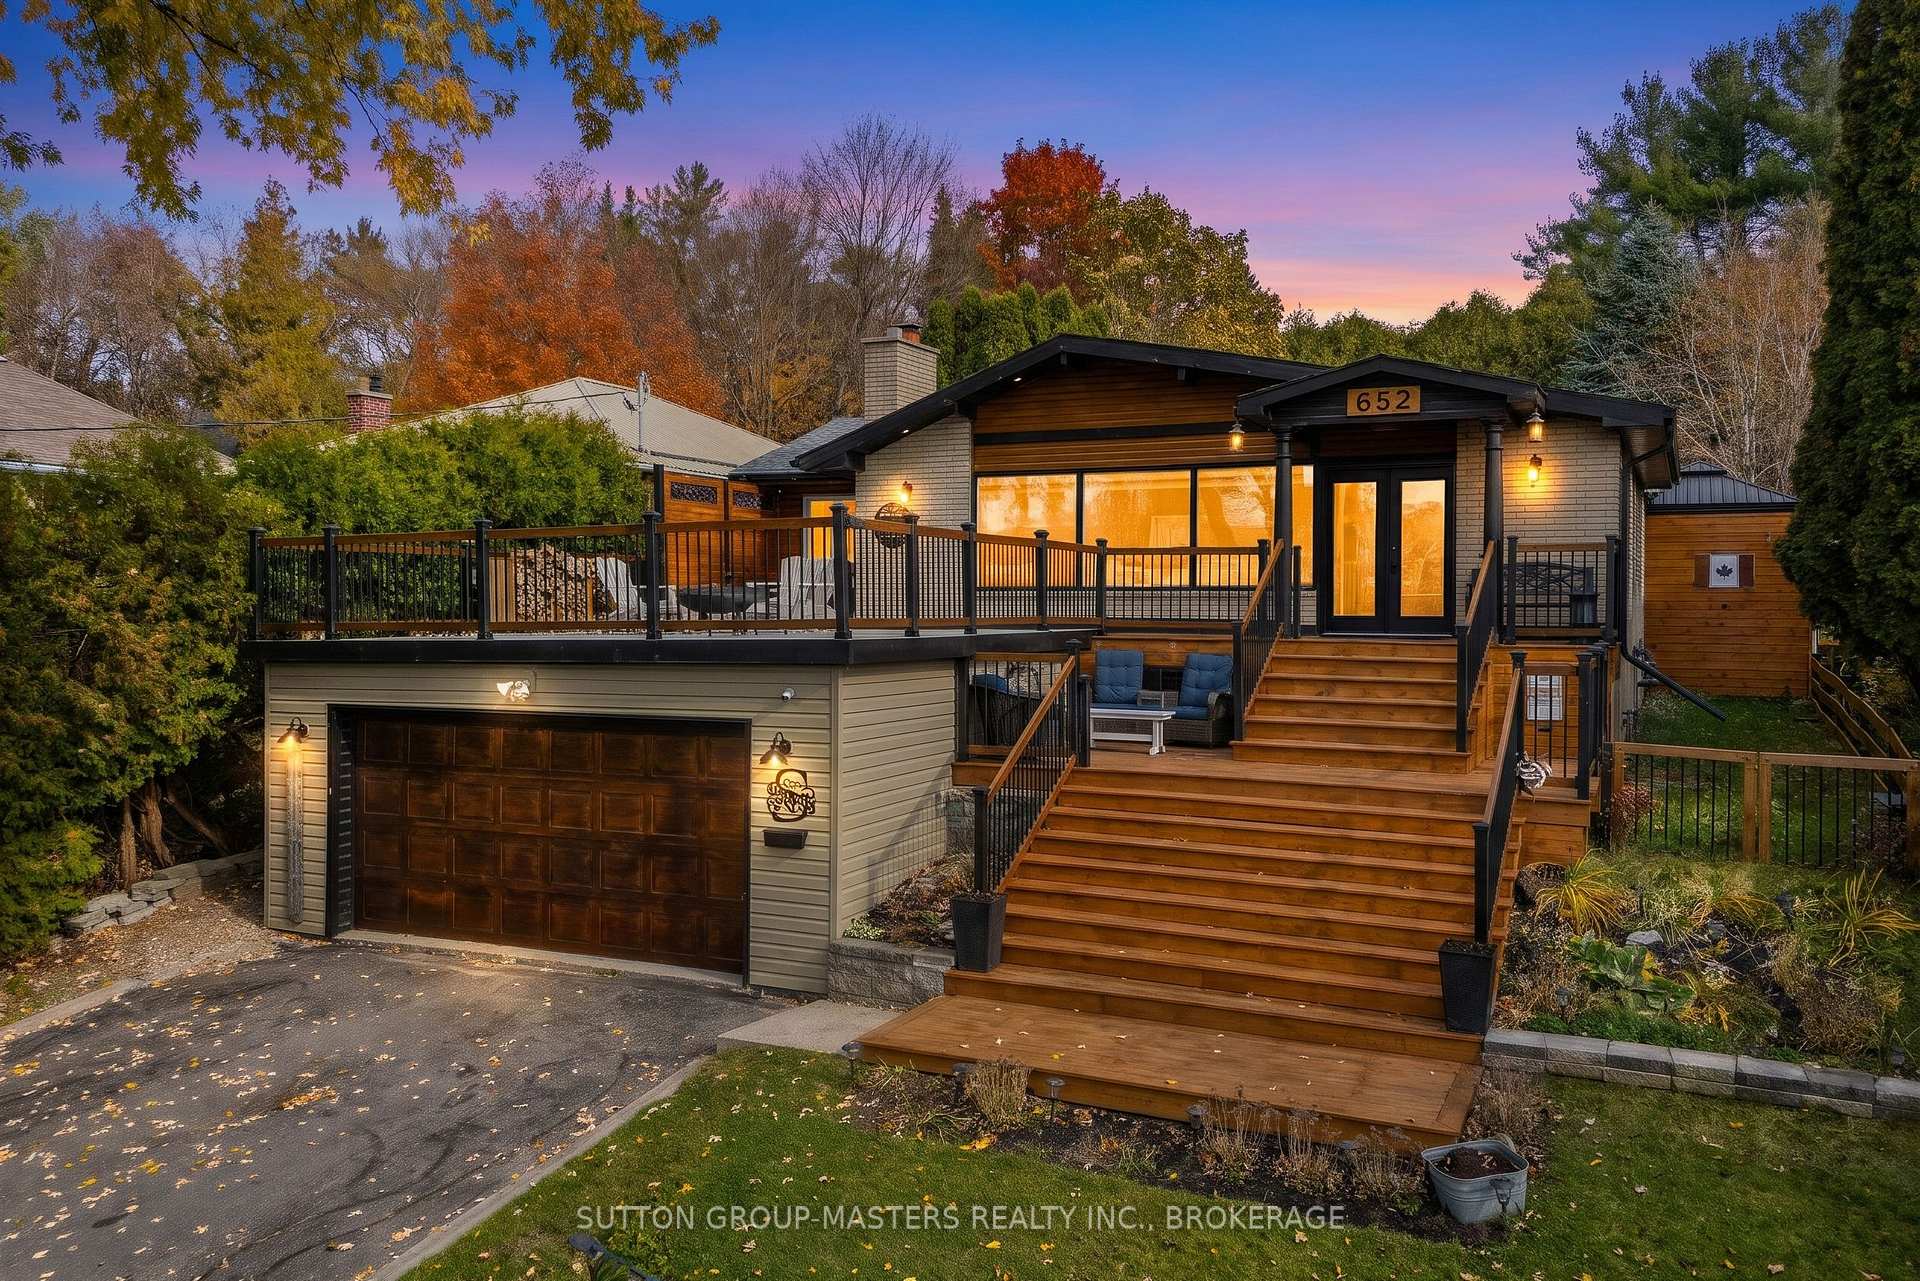
652 Old Hillview Road
652 Old Hillview Road
 See all 50 photos
Facts and features
- BasementFinished
- Age of home51–99 years
- Price per sq ft~$531
- Water, sewerMunicipal
- Fireplace
- Central air
- Inground pool
The homeDetached, Bungalow, Age 51–99 years
- TypeDetached
- StyleBungalow
- Age51–99 years
- Living space1,500–2,000 sq ft
- BasementFinished, full
- ViewLake, pond
InsideFireplace Yes, natural gas, Main level, Auto garage door remote, bar fridge, carpet free, on demand water heater, sauna, storage, upgraded insulation, water heater, workbench
- FireplaceYes, natural gas
- LaundryMain level
- FeaturesAuto garage door remote, bar fridge, carpet free, on demand water heater, sauna, storage, upgraded insulation, water heater, workbench
- Rooms above ground11
- Bedrooms3 + 1 in the basement
- Bathrooms2
- Kitchens1
- Family roomYes
Outside and lotVinyl siding, brick, Asphalt shingle, Concrete block
- ExteriorVinyl siding, brick
- RoofAsphalt shingle
- FoundationConcrete block
- PoolInground
- FeaturesDeck, hot tub, landscape lighting, lighting, patio, privacy, porch
- Other structuresFence - full, garden shed, gazebo
- Size55.5 × 220 ft
Parking1 Garage, Attached, Private
- Spaces1 Garage
- GarageAttached
- DrivewayPrivate
Heating, water and powerForced air, gas, Central air, Municipal water
- HeatingForced air, gas
- CoolingCentral air
- WaterMunicipal water
- SewerMunicipal sewer
- Natural gasYes
- HydroYes
- CableAvailable
- TelephoneAvailable
Costs and taxesTaxes $5,083 a year, HST included in the price, Hot water tank
- Taxes, 2026$5,083 a year
- HSTHST included in the price
- Rental itemsHot water tank
- Under contractHot water tank-gas
Included in the saleFridge, stove, microwave, dishwasher, washer, dryer, bar in basement, bar fridge, pool table, hot tub, pool equipment, Shuffle board in rec room, margarittaville bar outside, coca cola table outside
- IncludedFridge, stove, microwave, dishwasher, washer, dryer, bar in basement, bar fridge, pool table, hot tub, pool equipment
- Not includedShuffle board in rec room, margarittaville bar outside, coca cola table outside
NearbyClear view, cul de sac/dead end, school, fenced yard, lake/pond
- Close toClear view, cul de sac/dead end, school, fenced yard, lake/pond
Listing detailsX14182810, For Sale, Nov 16, 2026
- MLS® numberX14182810
- StatusFor Sale
- Listed onNov 16, 2026
- Days on market4
- UpdatedNov 16, 2026
- PossessionFlexible
- Occupied byOwner
- Listing brokerageSUTTON GROUP-MASTERS REALTY INC., BROKERAGE
About this home
652 Old Hillview Road, Kingston (South of Taylor-Kidd Blvd), ON K7M 5C6
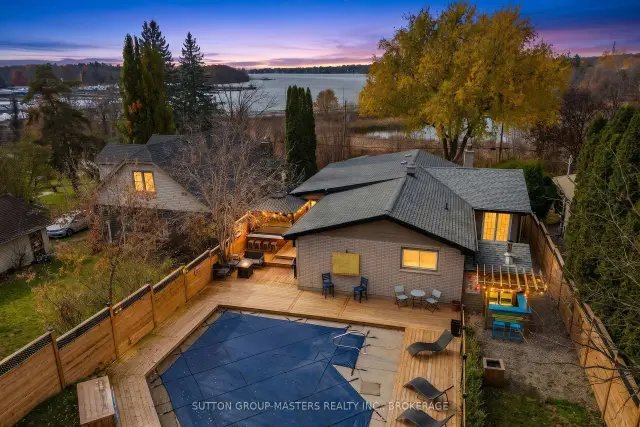
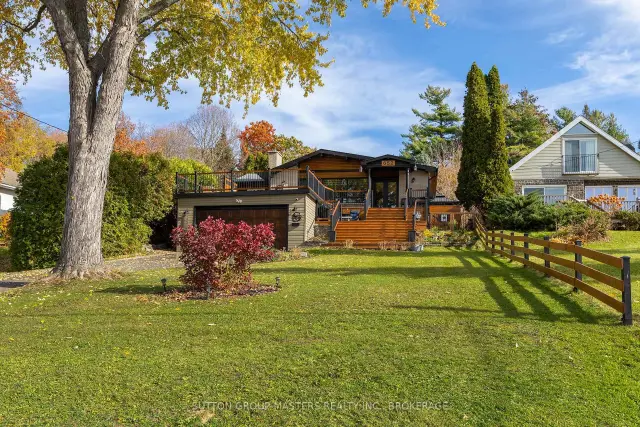
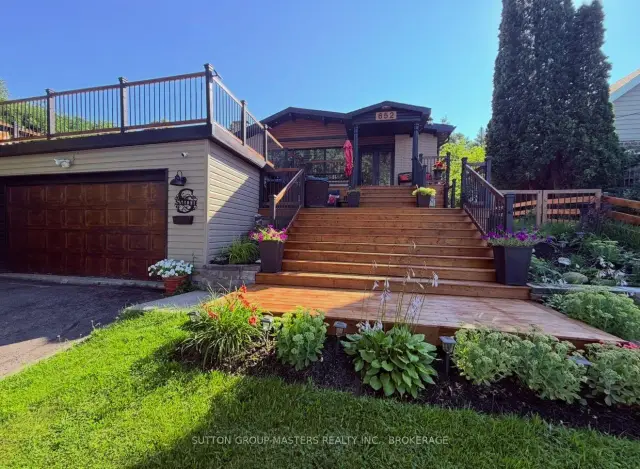
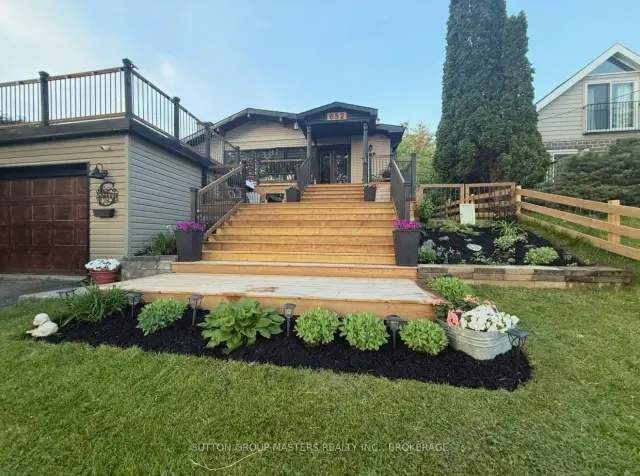
Welcome to 652 Old Hillview Road, where breathtaking views, unforgettable sunsets and resort-style living come together! Tucked away on a charming dead-end street in beautiful Collins Bay, this extensively renovated 4-bedroom, 2-bathroom home sits on an impressive 55.5 x 220 ft lot, offering spectacular views of Bayridge West Pond in Collins Bay and Lake Ontario in every season. Step inside and fall in love with the bright, inviting spaces, hardwood floors and vaulted ceilings. The stunning living room features a gorgeous stone fireplace with realistic electric insert and three large windows framing those incredible lake views. A beautifully remodelled kitchen flows into the dining area, with patio doors opening to your backyard paradise. The spacious primary bedroom feels like a private retreat, complete with French doors, vaulted ceiling, lake views and direct access to the backyard. A luxurious 4-piece bathroom with soaker tub and walk-in shower, plus main-floor laundry, adds everyday comfort. Downstairs, the beautifully finished lower level is made for entertaining! Enjoy a recreation room with an Old English Pub style bar, pool table, darts and shuffleboard, a cozy sitting area with gas fireplace, fourth bedroom, 3-piece bathroom with sauna and generous storage. Outside, your own private oasis awaits! Spend summer afternoons beside the inground pool, relax in the hot tub beneath the gazebo or gather with friends on the expansive deck. Above the garage, a spacious outdoor sitting area offers the perfect front-row seat to those breathtaking sunsets over the water. With ample parking, beautiful renovations and incredible spaces to relax and entertain, this isn't just a house, it's a place to make memories, enjoy life's little moments and fall in love with coming home every day!
Book a viewing
Around this home
Daily convenience, out of 100, from the distances below
Schools nearby
School rating, out of 10.
Helpful calculators
Your HOMEH agent

"Priced 1% over the Hestimate. I would see it this week."