
 See all 35 photos

Book a viewing
Ask HOMEH
About this home
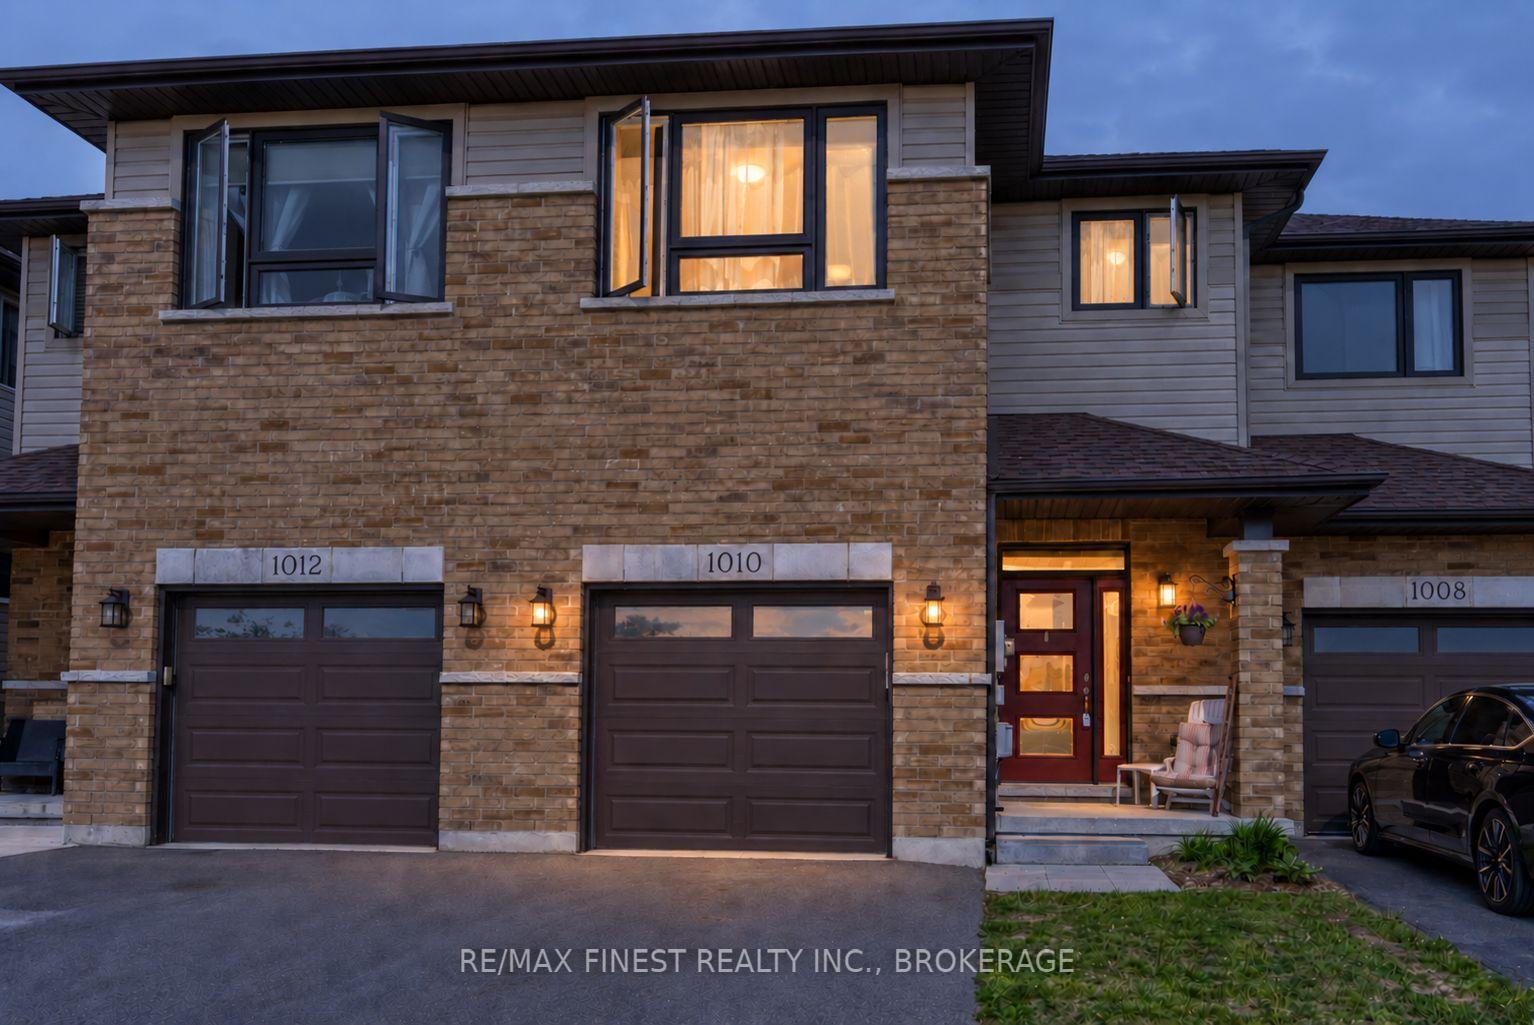
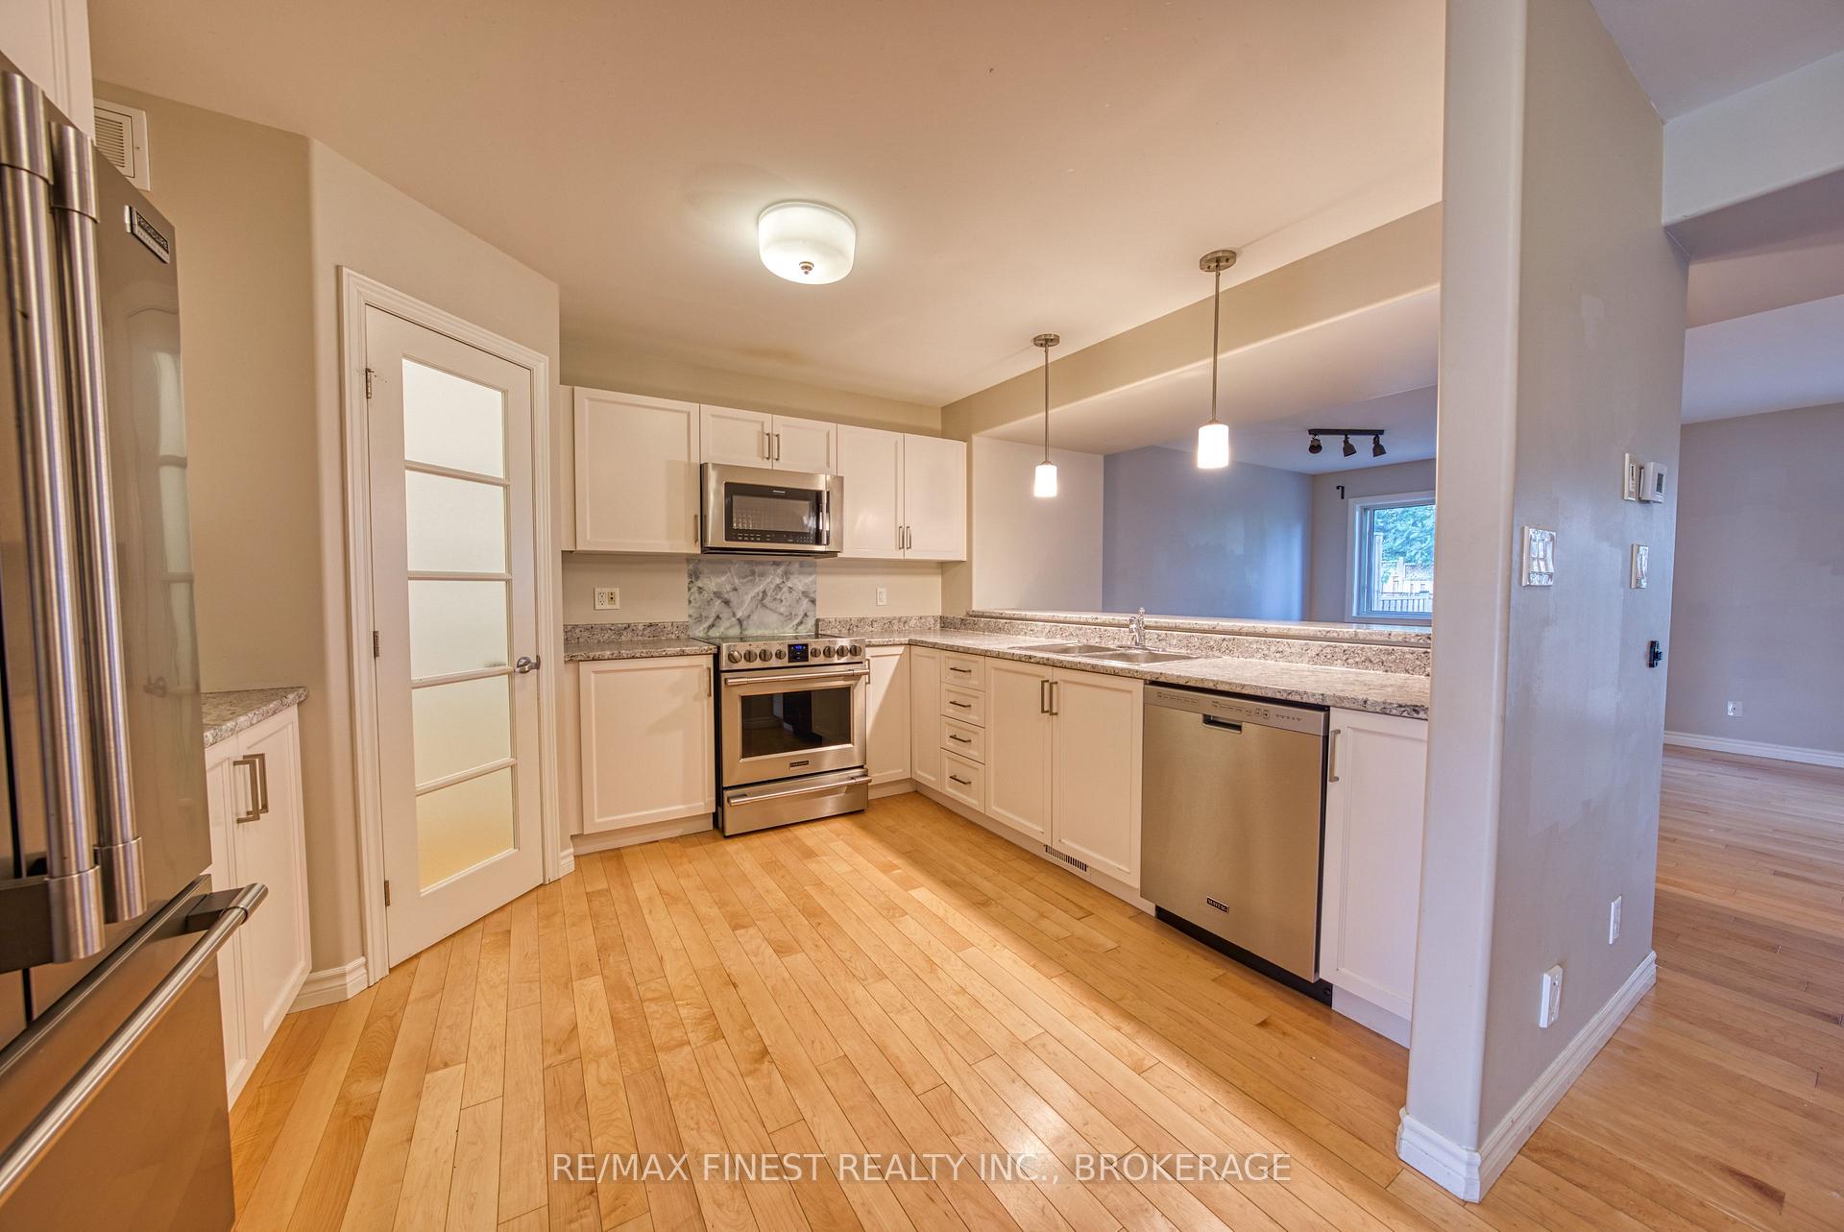
Welcome to sought-after Woodhaven West! This beautifully designed 1,638 sq. ft. two-storey townhome offers a functional and spacious layout ideal for modern living. Featuring 3 generously sized bedrooms, 2.5 bathrooms, and the convenience of a second-floor laundry room, this home is designed with comfort and practicality in mind. The bright open-concept main floor showcases a spacious kitchen complete with a large corner pantry, seamlessly flowing into the living and dining areas-perfect for everyday living and entertaining. Additional highlights include an attached garage with inside entry, a paved driveway, and a welcoming floor plan that makes the most of every square foot.
Facts & features
Book a viewing
Rooms
10 rooms · 3 bathrooms
- Dining room6′7″ × 14′9″97 sq.ft.
- Living room12′2″ × 14′9″179 sq.ft.
- Bathroom6′7″ × 3′11″26 sq.ft.
- Kitchen10′2″ × 11′10″120 sq.ft.
- Primary bedroom15′5″ × 13′5″207 sq.ft.
- Bathroom6′7″ × 3′11″26 sq.ft.
- Bedroom13′1″ × 13′1″172 sq.ft.
- Bedroom13′1″ × 13′1″172 sq.ft.
- Bathroom6′7″ × 6′7″43 sq.ft.
- Room—
Around this home
Schools nearby
School rating, out of 10.
Listing details
Helpful tools
Your HOMEH agent
"Priced 6% under our estimate. I would see it this week."
Ask HOMEH about this home
Price, neighbourhood, monthly cost. Ask anything.
HOMEH Intelligent Agent is an AI, not a licensed representative. Check anything important with your agent.