

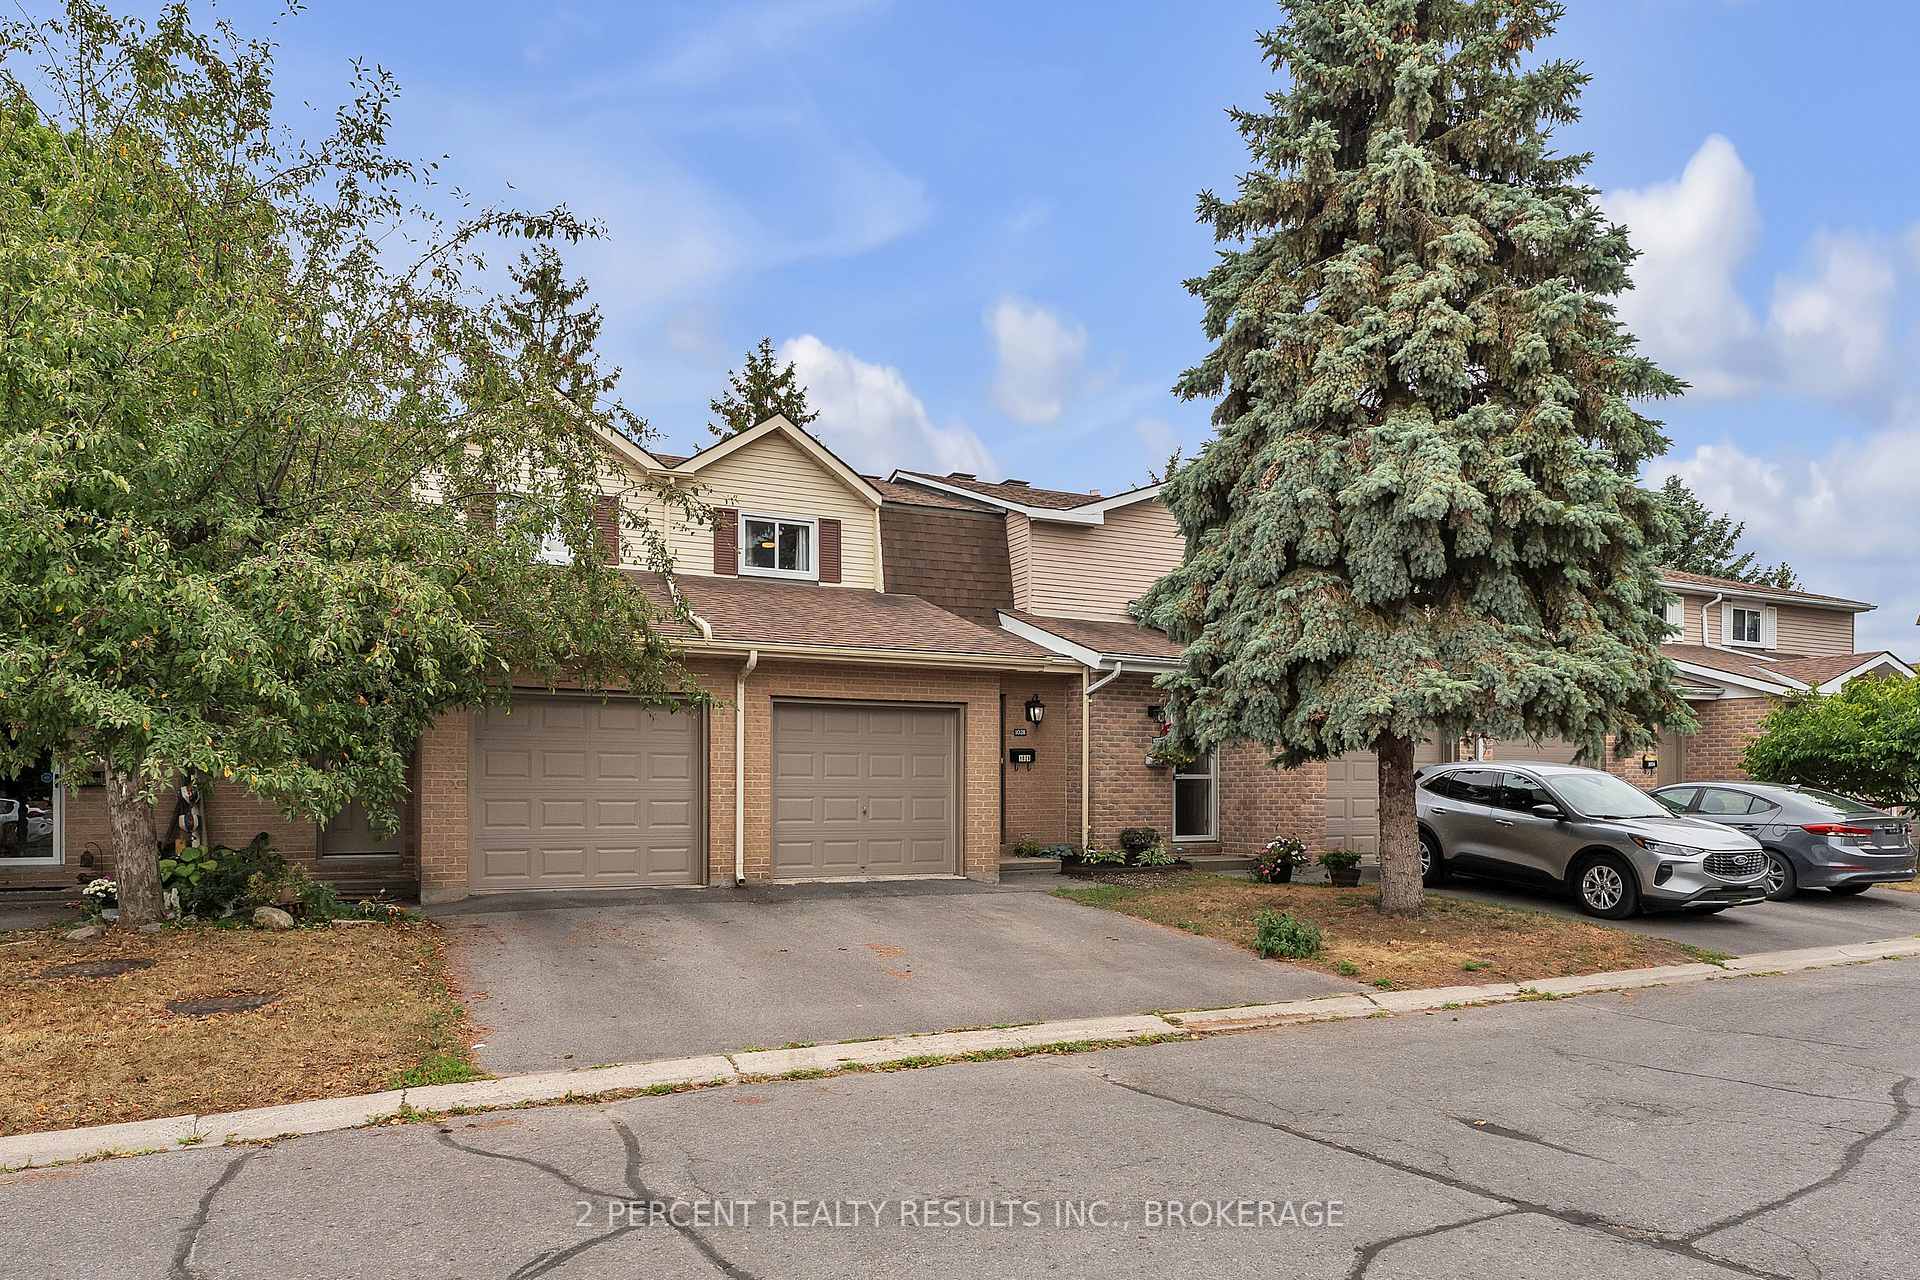
1028 Craig Lane
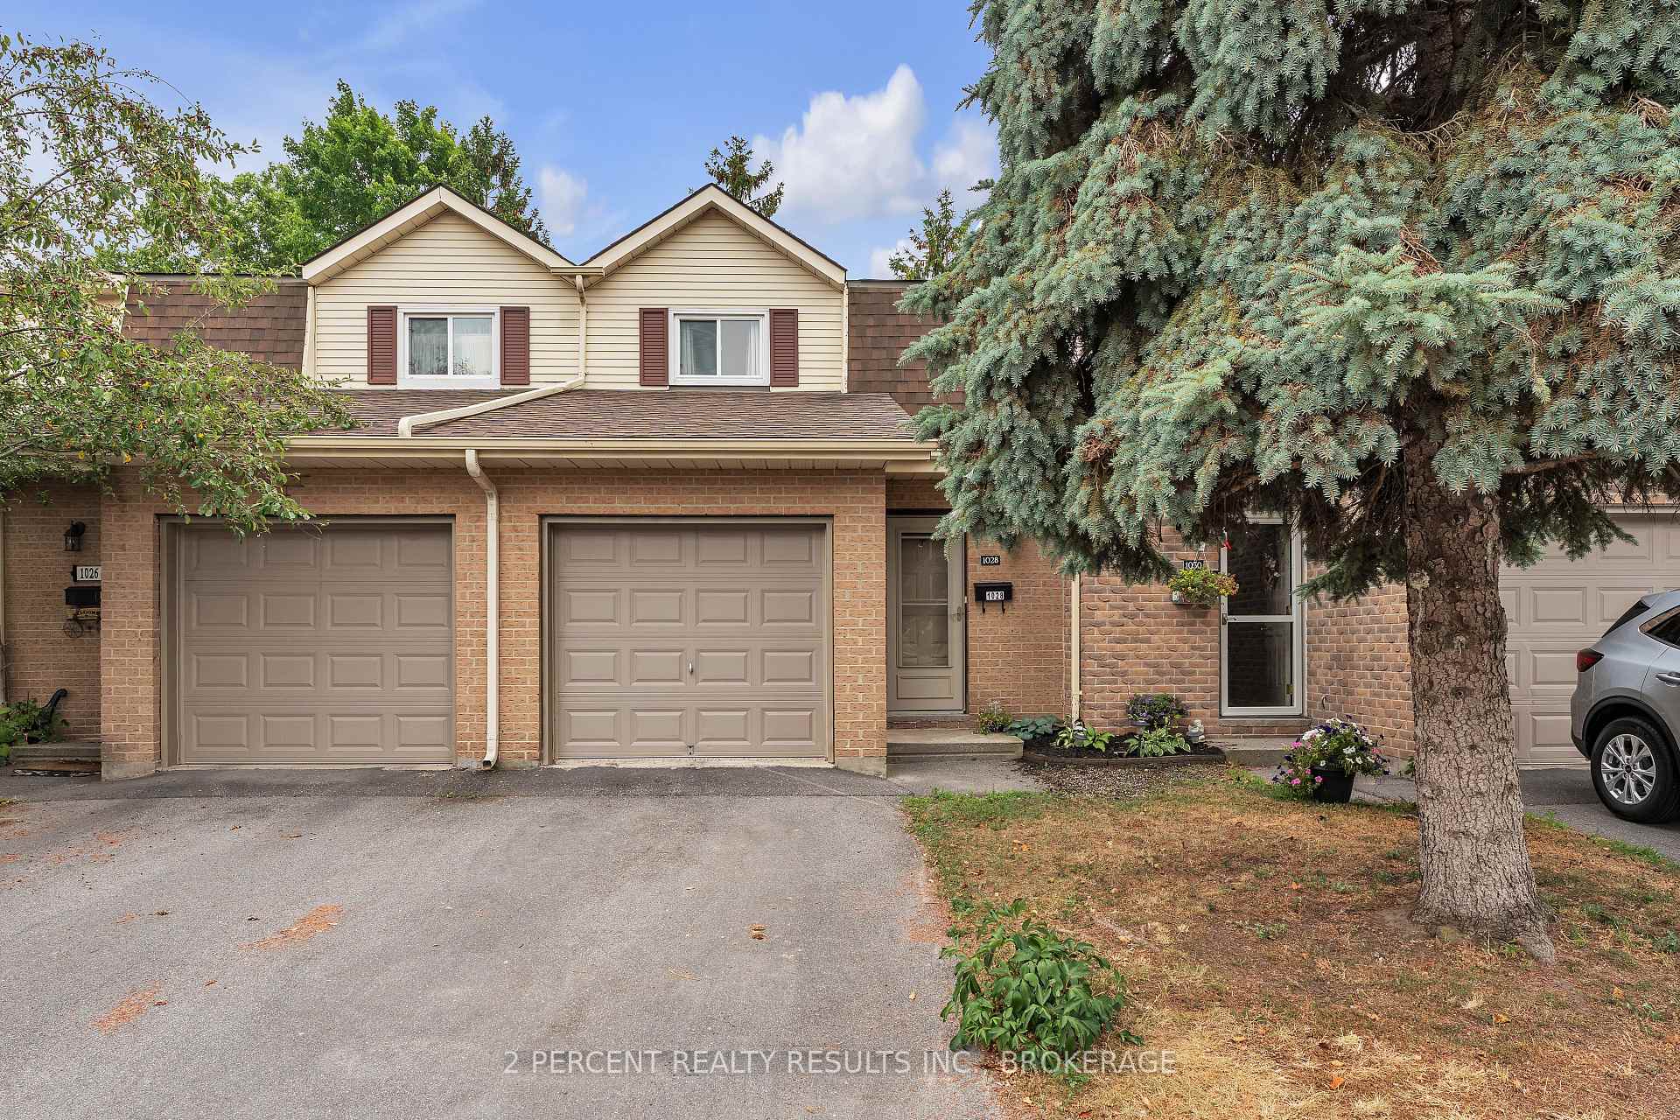
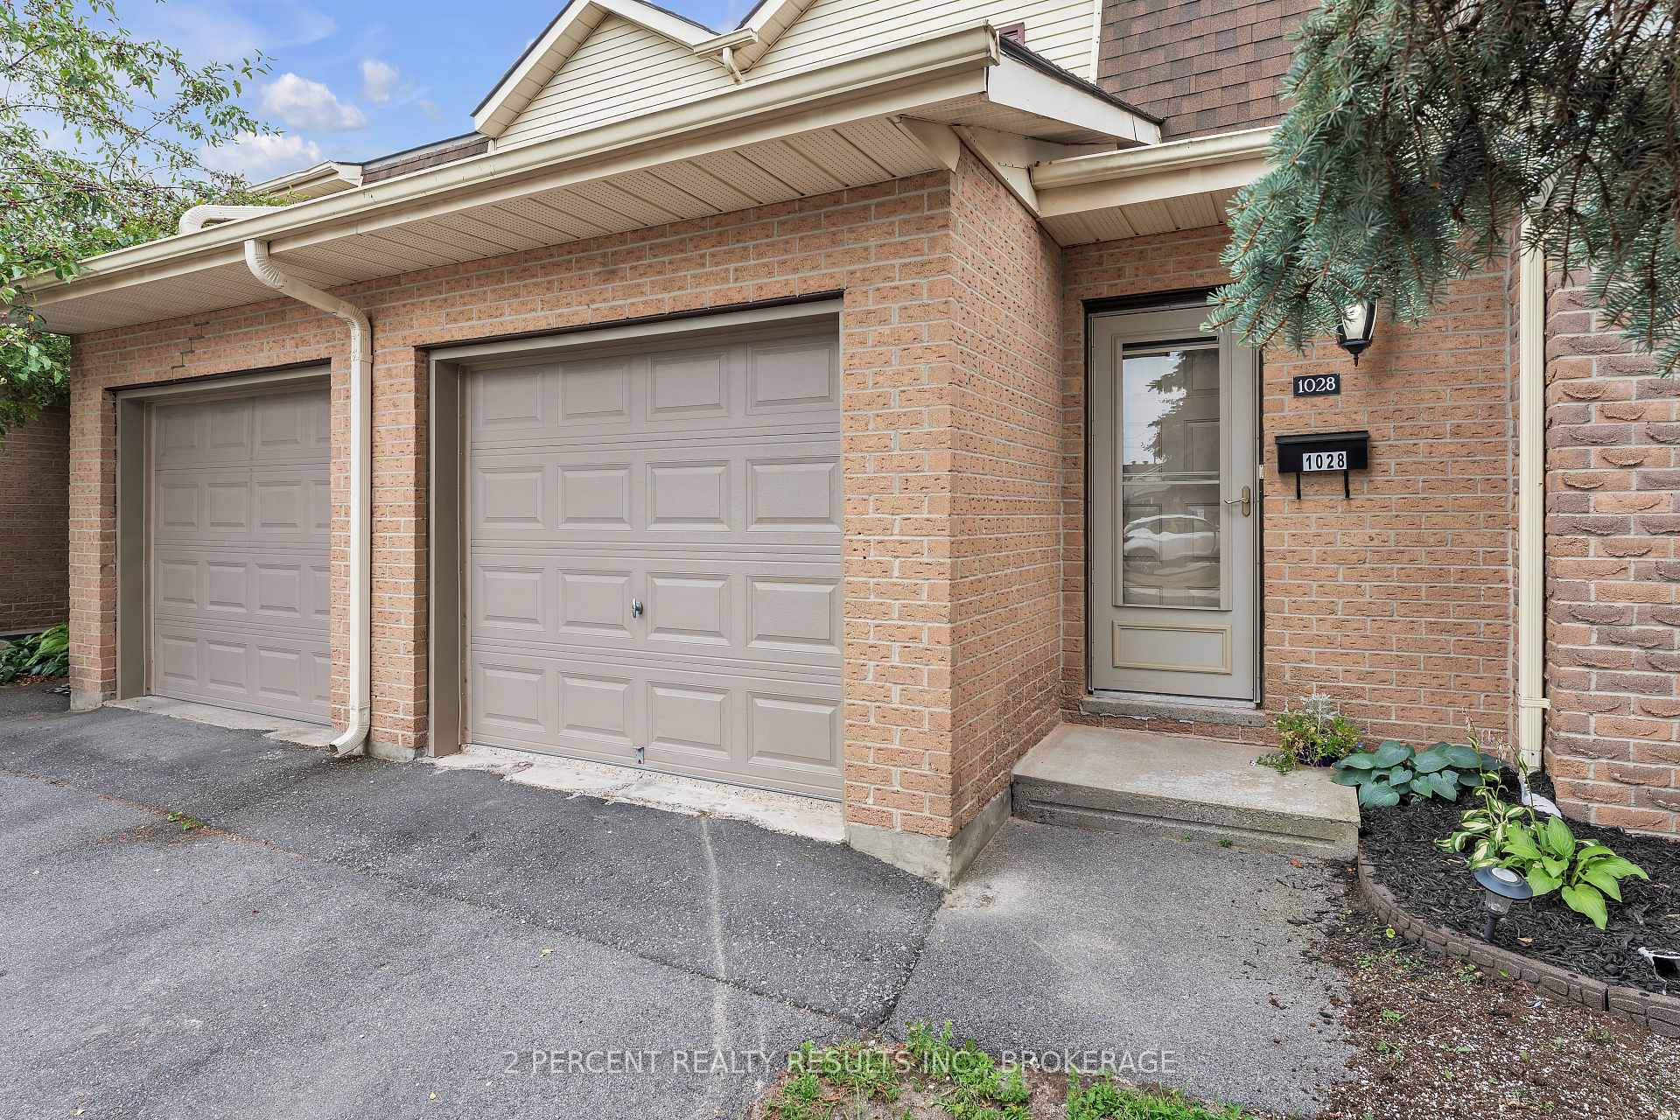
1028 Craig Lane
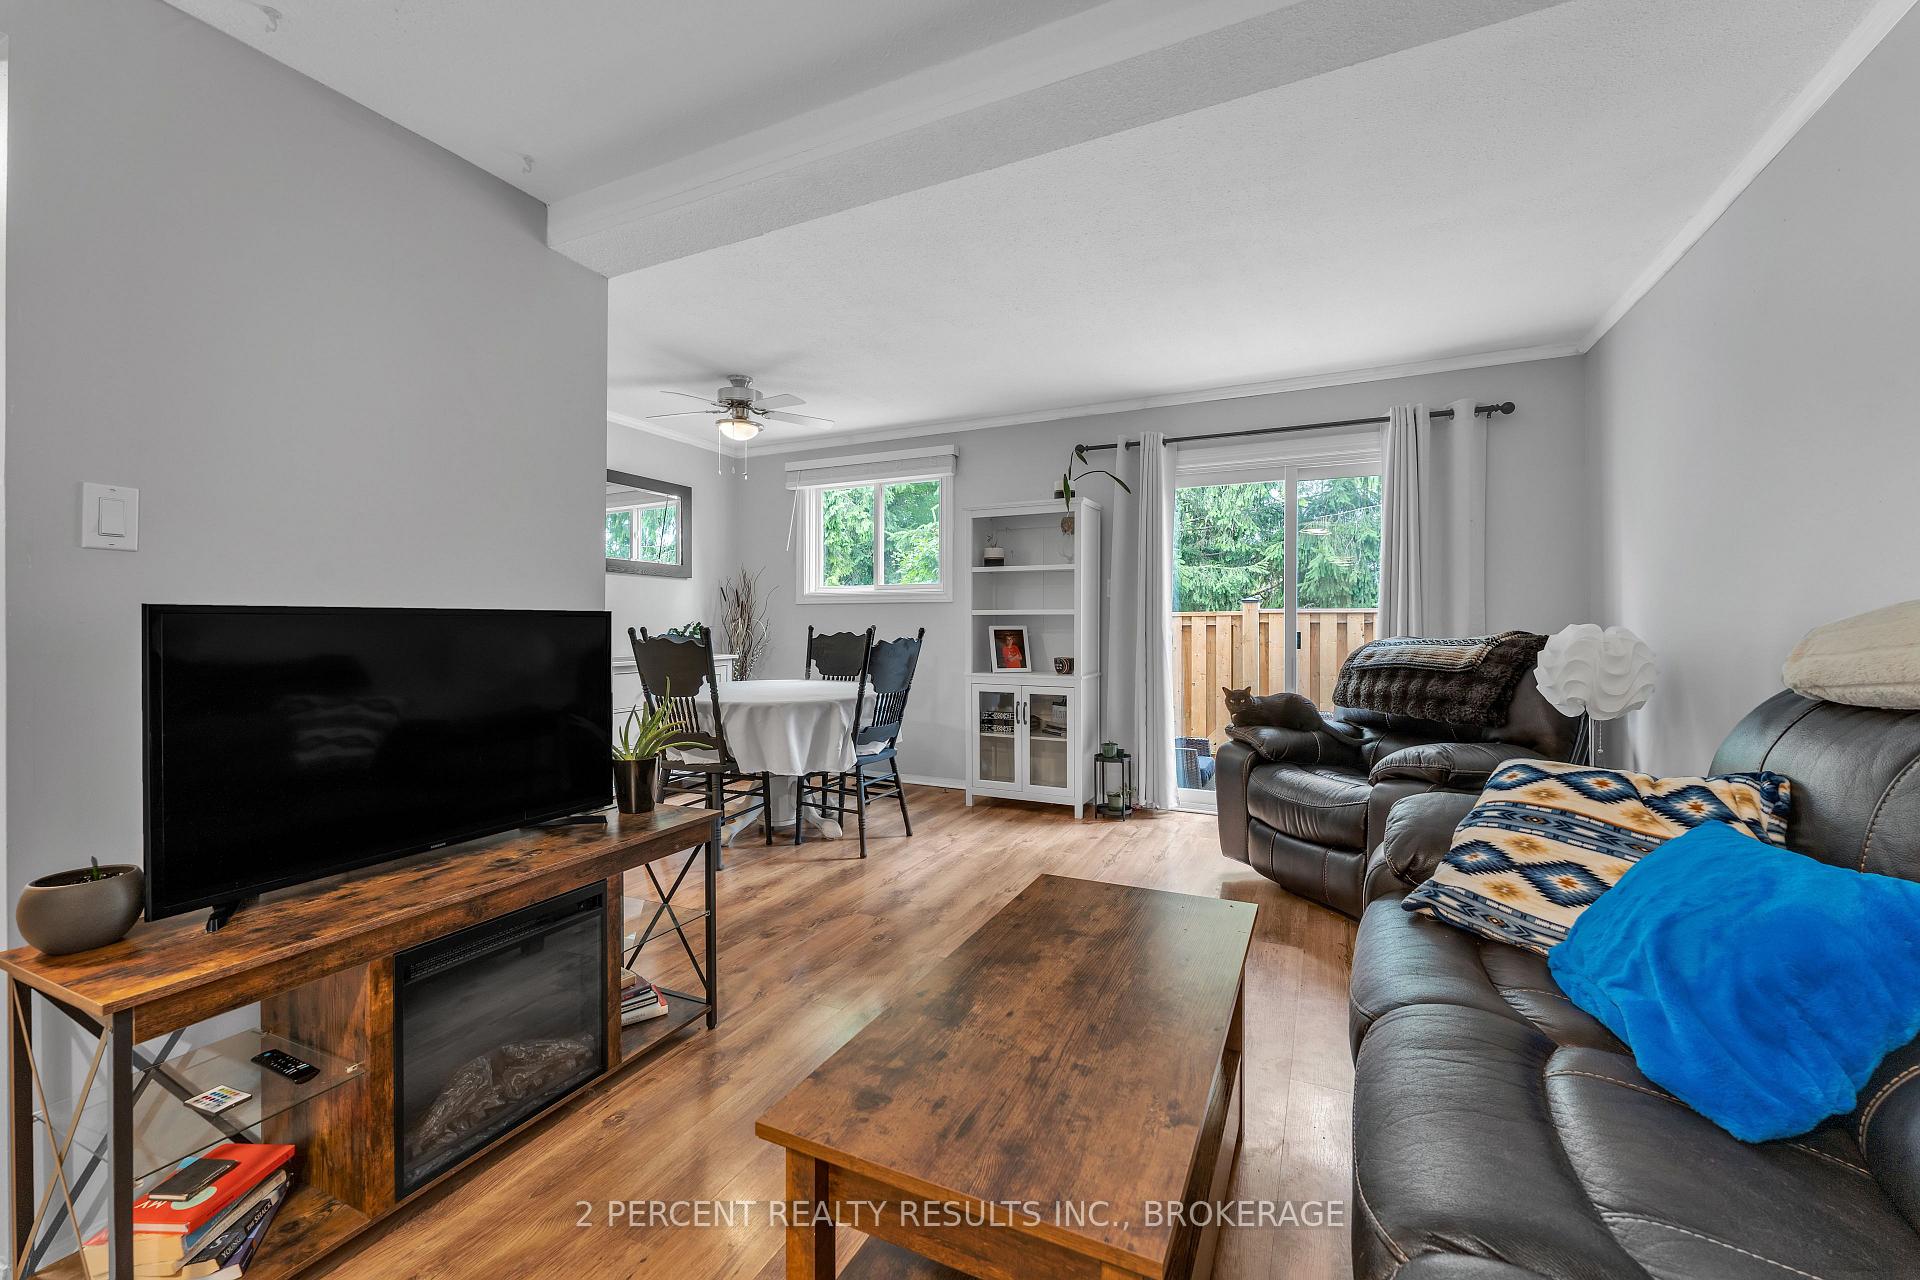 See all 30 photos
Property history
Facts and features
- BasementFinished
- Age of home31–50 years
- ExposureNorth
- LaundryWasher hookup, electric dryer hookup, in basement, in-suite laundry, room
- Central air
- Outdoor pool
The homeCondo Townhouse, 2-storey, Age 31–50 years
- Type: Condo Townhouse
- Style: 2-storey
- Age: 31–50 years
- Living space: 1,000–1,199 sq ft
- Basement: Finished, full
- Exposure: North
- Waterfront: None
InsideWasher hookup, electric dryer hookup, in basement, in-suite laundry, laundry room, lower level, Auto garage door remote, carpet free, on demand water heater, water heater owned, water meter, Carbon monoxide detectors, smoke detector
- Laundry: Washer hookup, electric dryer hookup, in basement, in-suite laundry, laundry room, lower level
- Features: Auto garage door remote, carpet free, on demand water heater, water heater owned, water meter
- Security: Carbon monoxide detectors, smoke detector
- Rooms above ground: 9
- Rooms in the basement: 2
- Bedrooms: 3
- Bathrooms: 2
- Kitchens: 1
OutsideBrick, vinyl siding, Balcony None, Patio
- Exterior: Brick, vinyl siding
- Balcony: None
- Features: Patio
Parking and locker2 Parking (1 garage + 1 drive), Attached, Exclusive
- Spaces: 2 Parking (1 garage + 1 drive)
- Garage: Attached
- Parking type: Exclusive
- Driveway: Private
- Locker: None
Building1028 Craig Lane, Condo corporation 39, Outdoor pool, playground
- Name: 1028 Craig Lane
- Condo corporation: 39
- Amenities: Outdoor pool, playground
- Pets: Allowed
Heating, water and powerForced air, gas, Central air
- Heating: Forced air, gas
- Cooling: Central air
Costs and taxesTaxes $2,537 a year, Condo fee $456 a month, Common elements included, parking included
- Taxes, 2024: $2,537 a year
- Condo fee: $456 a month
- Fee includes: Common elements included, parking included
- HST: HST included in the price
Included in the saleRefrigerator, gas range, microwave rangehood, dishwasher, garage door opener, Washer, dryer
- Included: Refrigerator, gas range, microwave rangehood, dishwasher, garage door opener
- Not included: Washer, dryer
NearbyGreenbelt/conservation, marina, park, school, place of worship, public transit
- Close to: Greenbelt/conservation, marina, park, school, place of worship, public transit
Listing detailsX12319417, Sold, Aug 1, 2025
- MLS® number: X12319417
- Status: Sold
- Listed on: Aug 1, 2025
- Days on market: 25
- Updated: Aug 26, 2025
- Possession: Flexible
- Occupied by: Owner
- Listing brokerage: 2 PERCENT REALTY RESULTS INC., BROKERAGE
About this home
1028 Craig Lane, Kingston (South of Taylor-Kidd Blvd), ON K7M 7R8
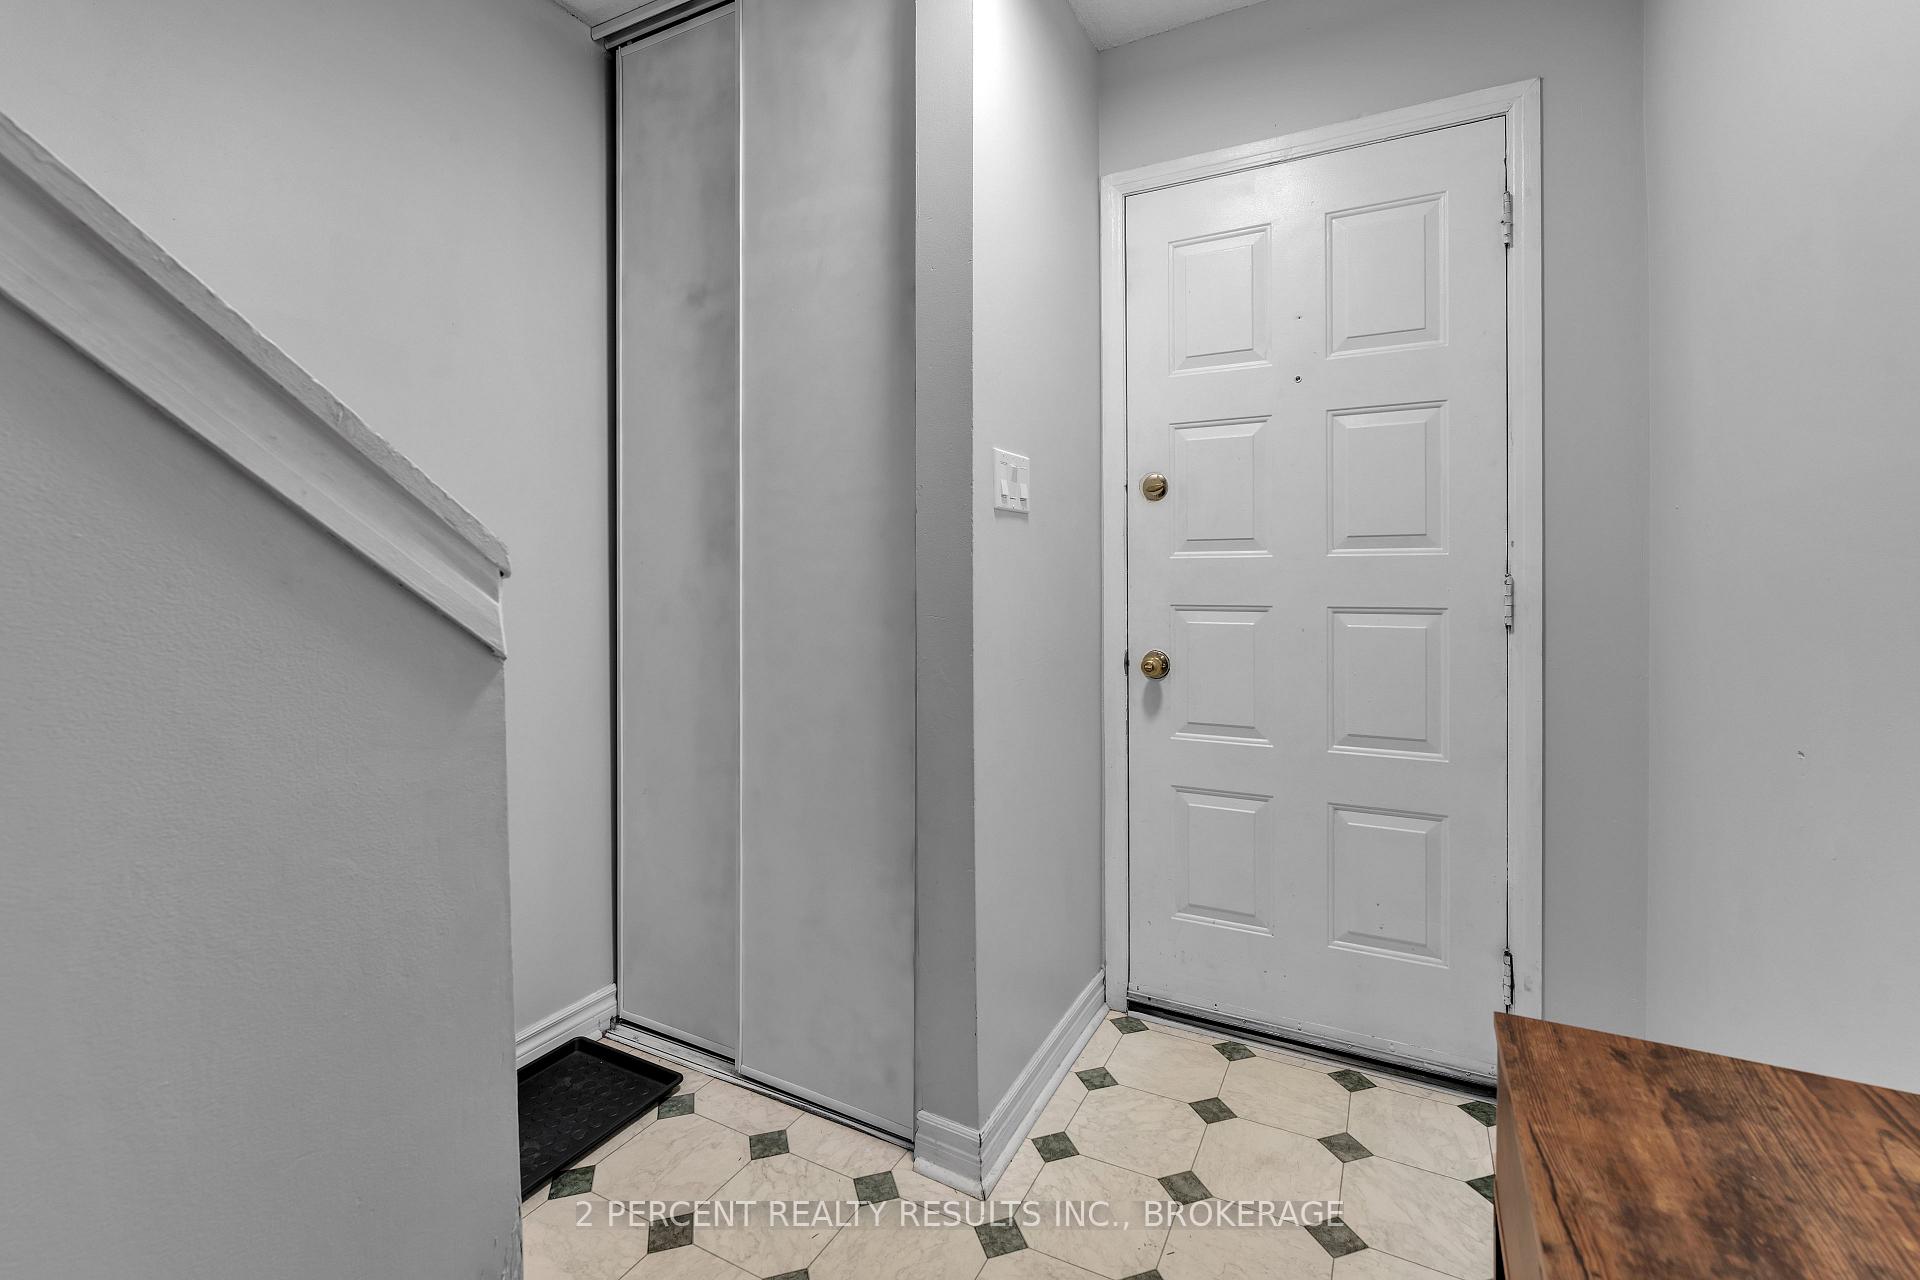
Welcome to 1028 Craig Lane! This beautifully updated 2-storey, 3 bedroom, 1.5 bathroom townhouse condo is move-in ready and awaiting new owners! The main level showcases a bright living area, a convenient half bath, and a stunning, newly updated kitchen, with stainless steel appliances, a gas range, and modern, white cabinetry. Upstairs, you'll find three bedrooms, including a spacious primary bedroom with cheater ensuite access to an updated bathroom featuring a thermostatic shower panel with a rainfall showerhead. The finished basement with vinyl flooring offers additional storage and a spacious rec room. This home has an on-demand hot water heater and central A/C. Modern light fixtures, an attached garage with overhead storage, and a walkout to a fully fenced back patio, offering plenty of functional space to relax and entertain. Enjoy the outdoor pool (brand new pool liner!), basketball court, and playground! Kick back and relax while your condo fees cover lawn care, snow removal, and exterior maintenance including the roof, windows, doors, siding, and more! Located close to schools, shopping, the Cataraqui Centre, Highway 401, tennis and pickleball courts, and Lemoines Point, this home has it all! Schedule your showing today!
Ask about this home
A HOMEH agent will answer your questions about this home.
Know more about 1028 Craig Lane
Condo building · 1028 Craig Lane
1028 Craig Lane is a condo. No units are on the market here right now.
No similar units for sale in 1028 Craig Lane right now.
Around this home
Daily convenience, out of 100, from the distances below
Schools nearby
School rating, out of 10.
Helpful calculators
Your HOMEH agent

"I would see it this week."