

Unit 320, 652 Princess Street
Unit 320, 652 Princess Street
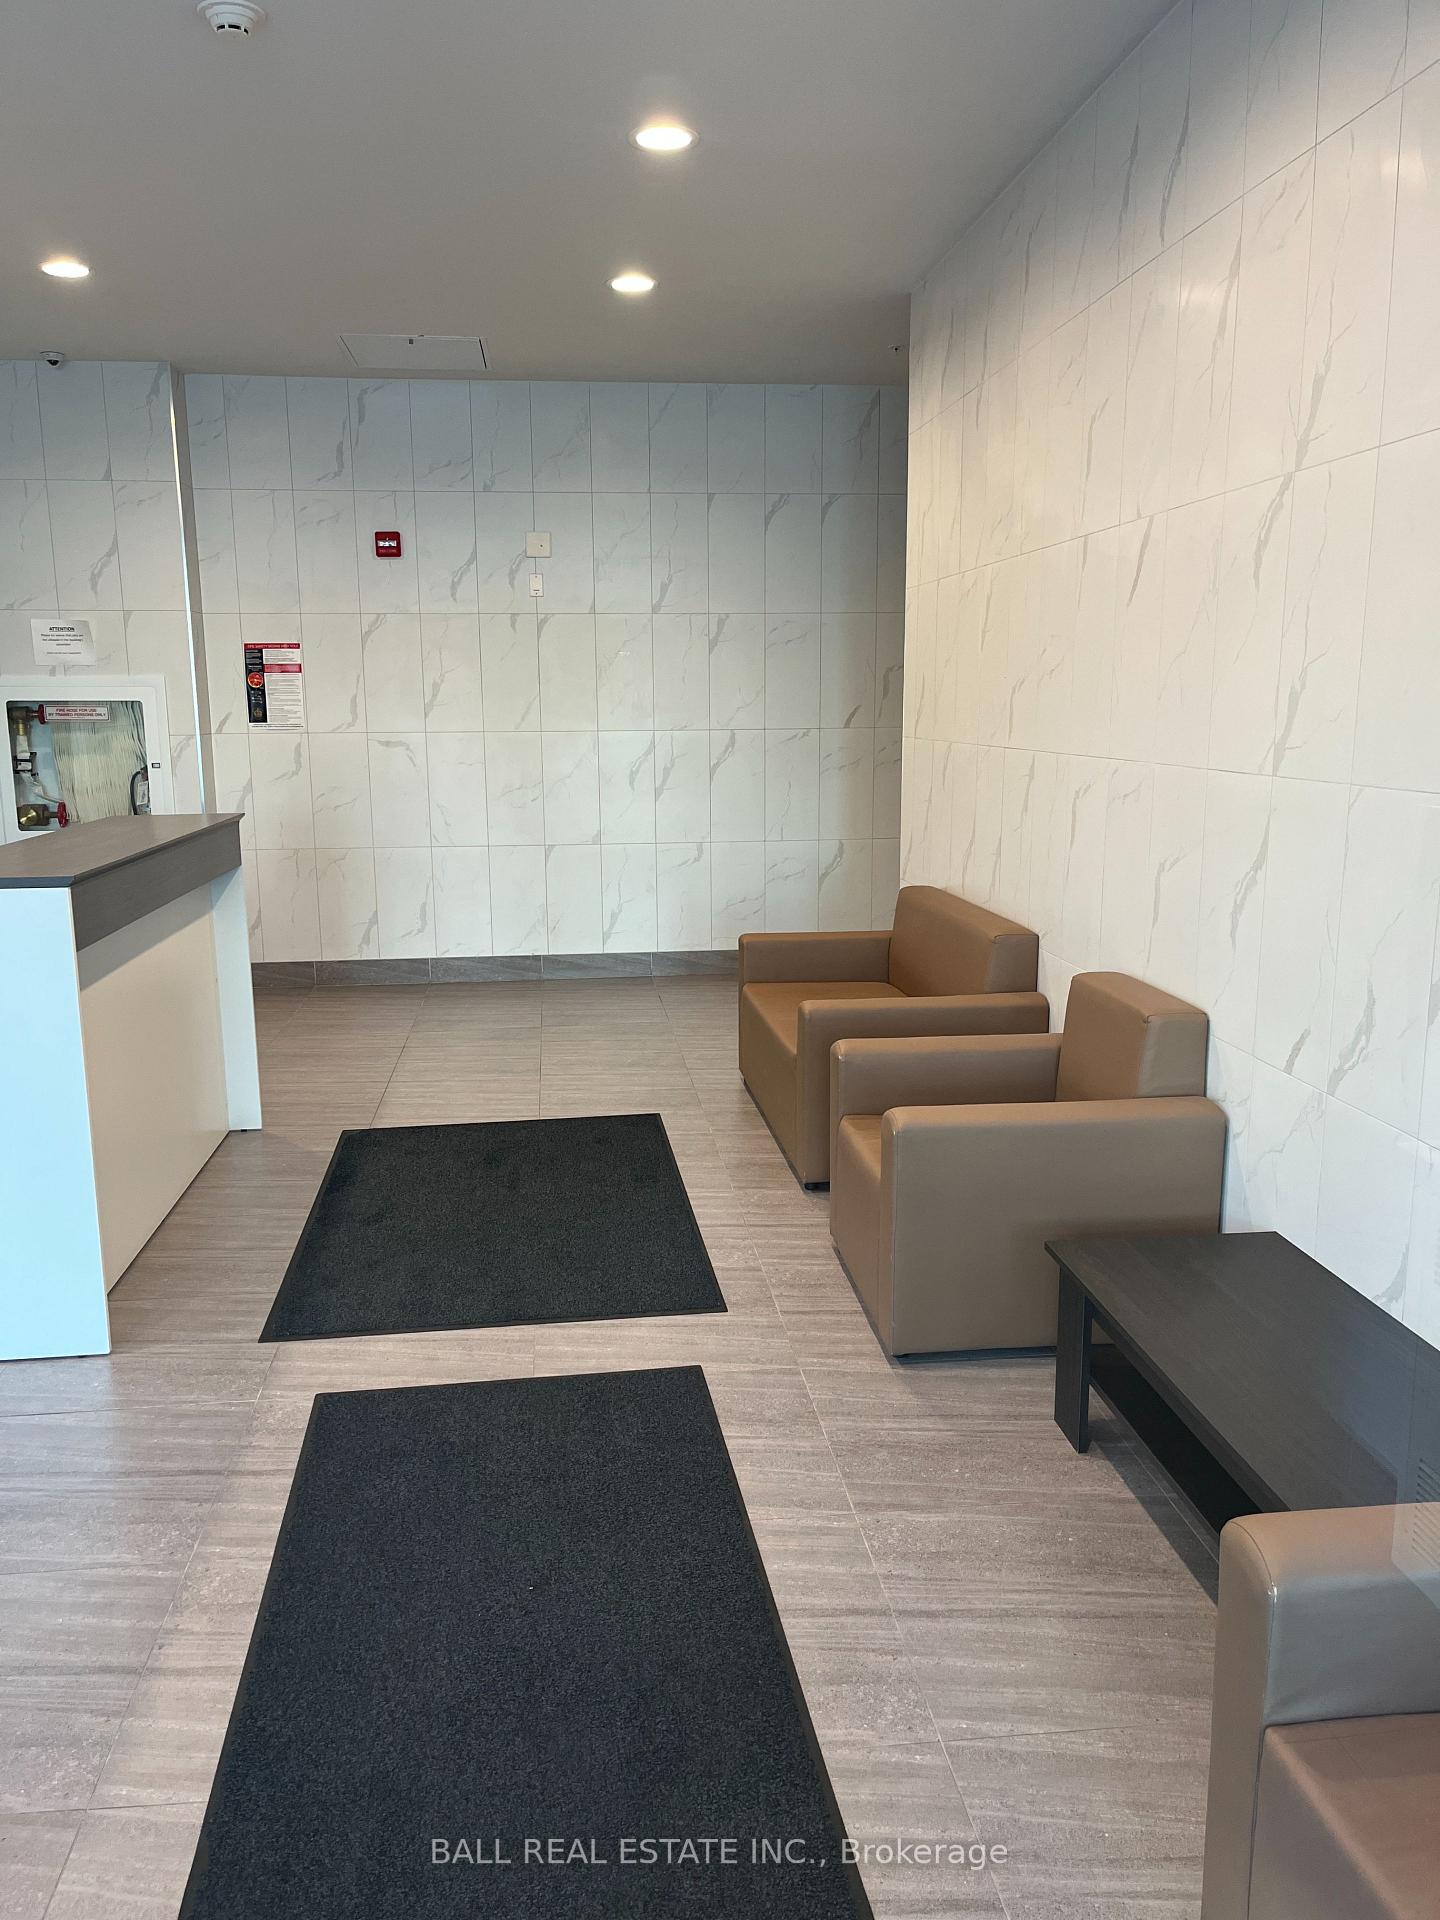 See all 34 photos
Property history
Facts and features
- ExposureNorth
- LaundryIn-suite
- LockerOwned
- BalconyNone
- Central air
- Party room/meeting room
- Exercise room
The homeCondo Apartment, Apartment, 600–699 sq ft
- TypeCondo Apartment
- StyleApartment
- Living space600–699 sq ft
- BasementNone
- ExposureNorth
- ViewCity
- WaterfrontNone
InsideIn-suite laundry, Carpet free, primary bedroom - main floor, storage area lockers, water heater, ventilation system, Carbon monoxide detectors, concierge/security, security guard, smoke detector
- LaundryIn-suite laundry
- FeaturesCarpet free, primary bedroom - main floor, storage area lockers, water heater, ventilation system
- SecurityCarbon monoxide detectors, concierge/security, security guard, smoke detector
- ElevatorYes
- Rooms above ground6
- Bedrooms2
- Bathrooms2
- Kitchens1
OutsideBrick, Concrete, Balcony None
- ExteriorBrick
- FoundationConcrete
- BalconyNone
- FeaturesControlled entry, landscaped, landscape lighting
Parking and lockerParking type None, Locker Owned, Locker unit 268
- Parking typeNone
- LockerOwned
- Locker unit268
- Locker number268
- Locker level2
BuildingSage Kingston, Storeys 10, Units 325
- NameSage Kingston
- Storeys10
- Units325
- Registered2022
- Condo corporation86
- AmenitiesElevator, party room/meeting room, visitor parking, exercise room
- PetsAllowed
Heating, water and powerForced air, gas, Central air
- HeatingForced air, gas
- CoolingCentral air
Costs and taxesTaxes $4,745 a year, Condo fee $513 a month, Heat included, building insurance included, water included
- Taxes, 2024$4,745 a year
- Condo fee$513 a month
- Fee includesHeat included, building insurance included, water included
- HSTNo HST
- Rental itemsUnkown
Included in the saleIncluded None, Not included None
- IncludedNone
- Not includedNone
NearbyArts centre, clear view, hospital, place of worship, public transit, school
- Close toArts centre, clear view, hospital, place of worship, public transit, school
Listing detailsX12318963, Sold, Aug 1, 2025
- MLS® numberX12318963
- StatusSold
- Listed onAug 1, 2025
- Days on market45
- UpdatedSep 15, 2025
- PossessionImmediate
- Occupied byVacant
- Listing brokerageBALL REAL ESTATE INC.
About this home
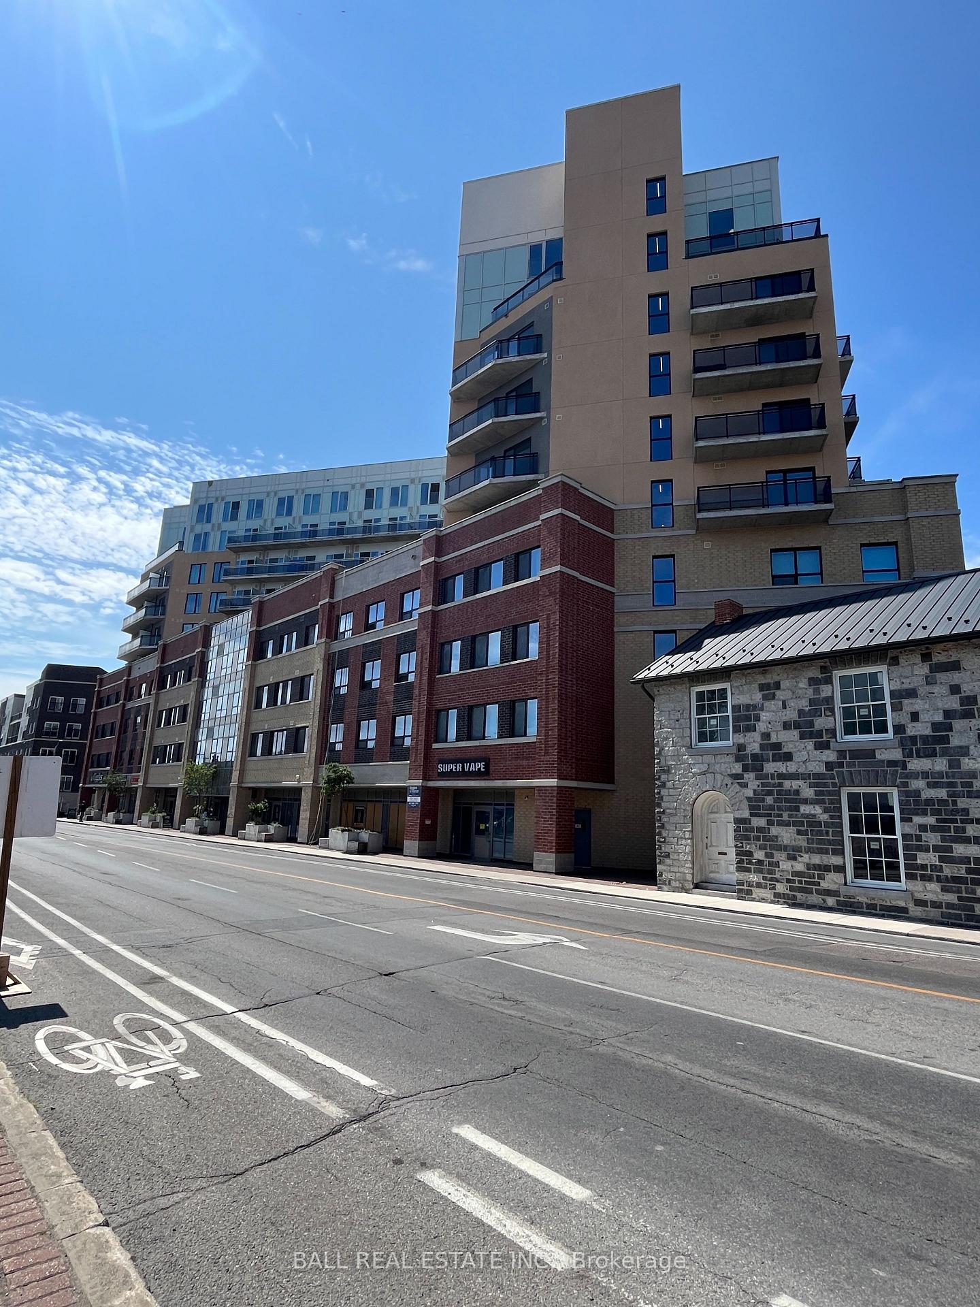
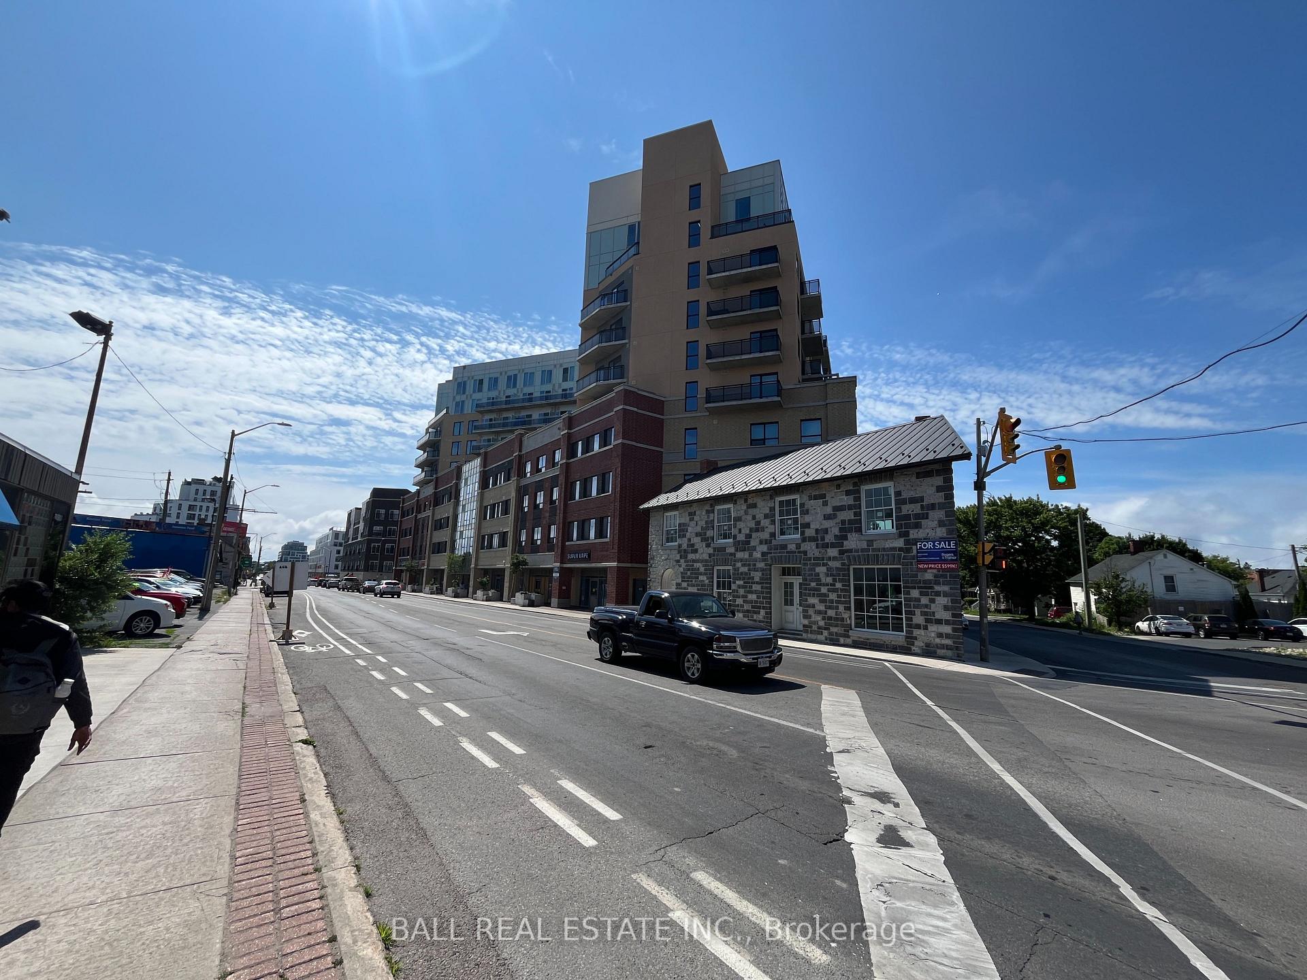
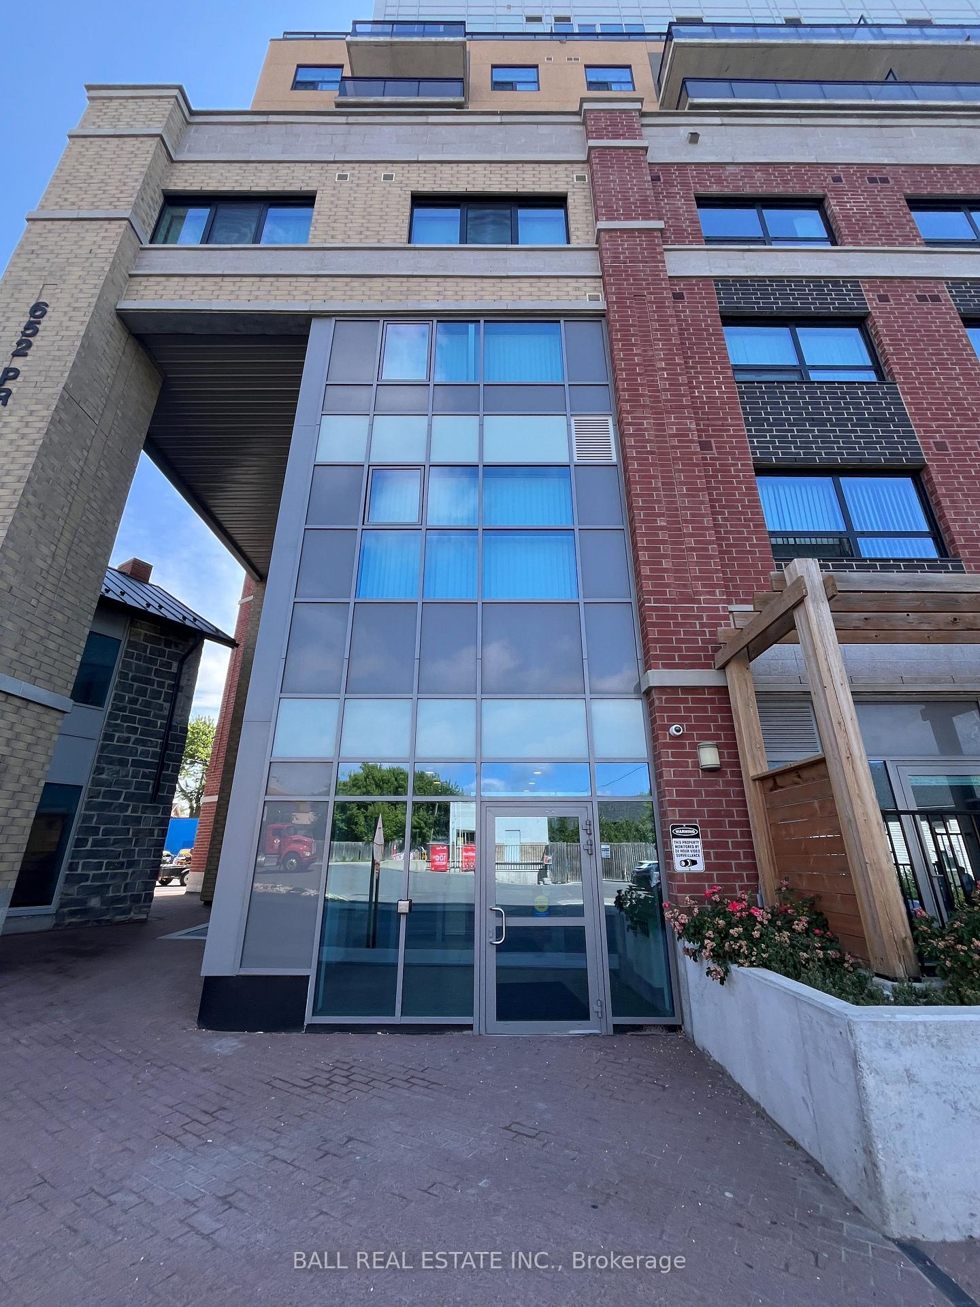
Unit 320, 652 Princess Street, Kingston (Central City East), ON K7L 3Z9
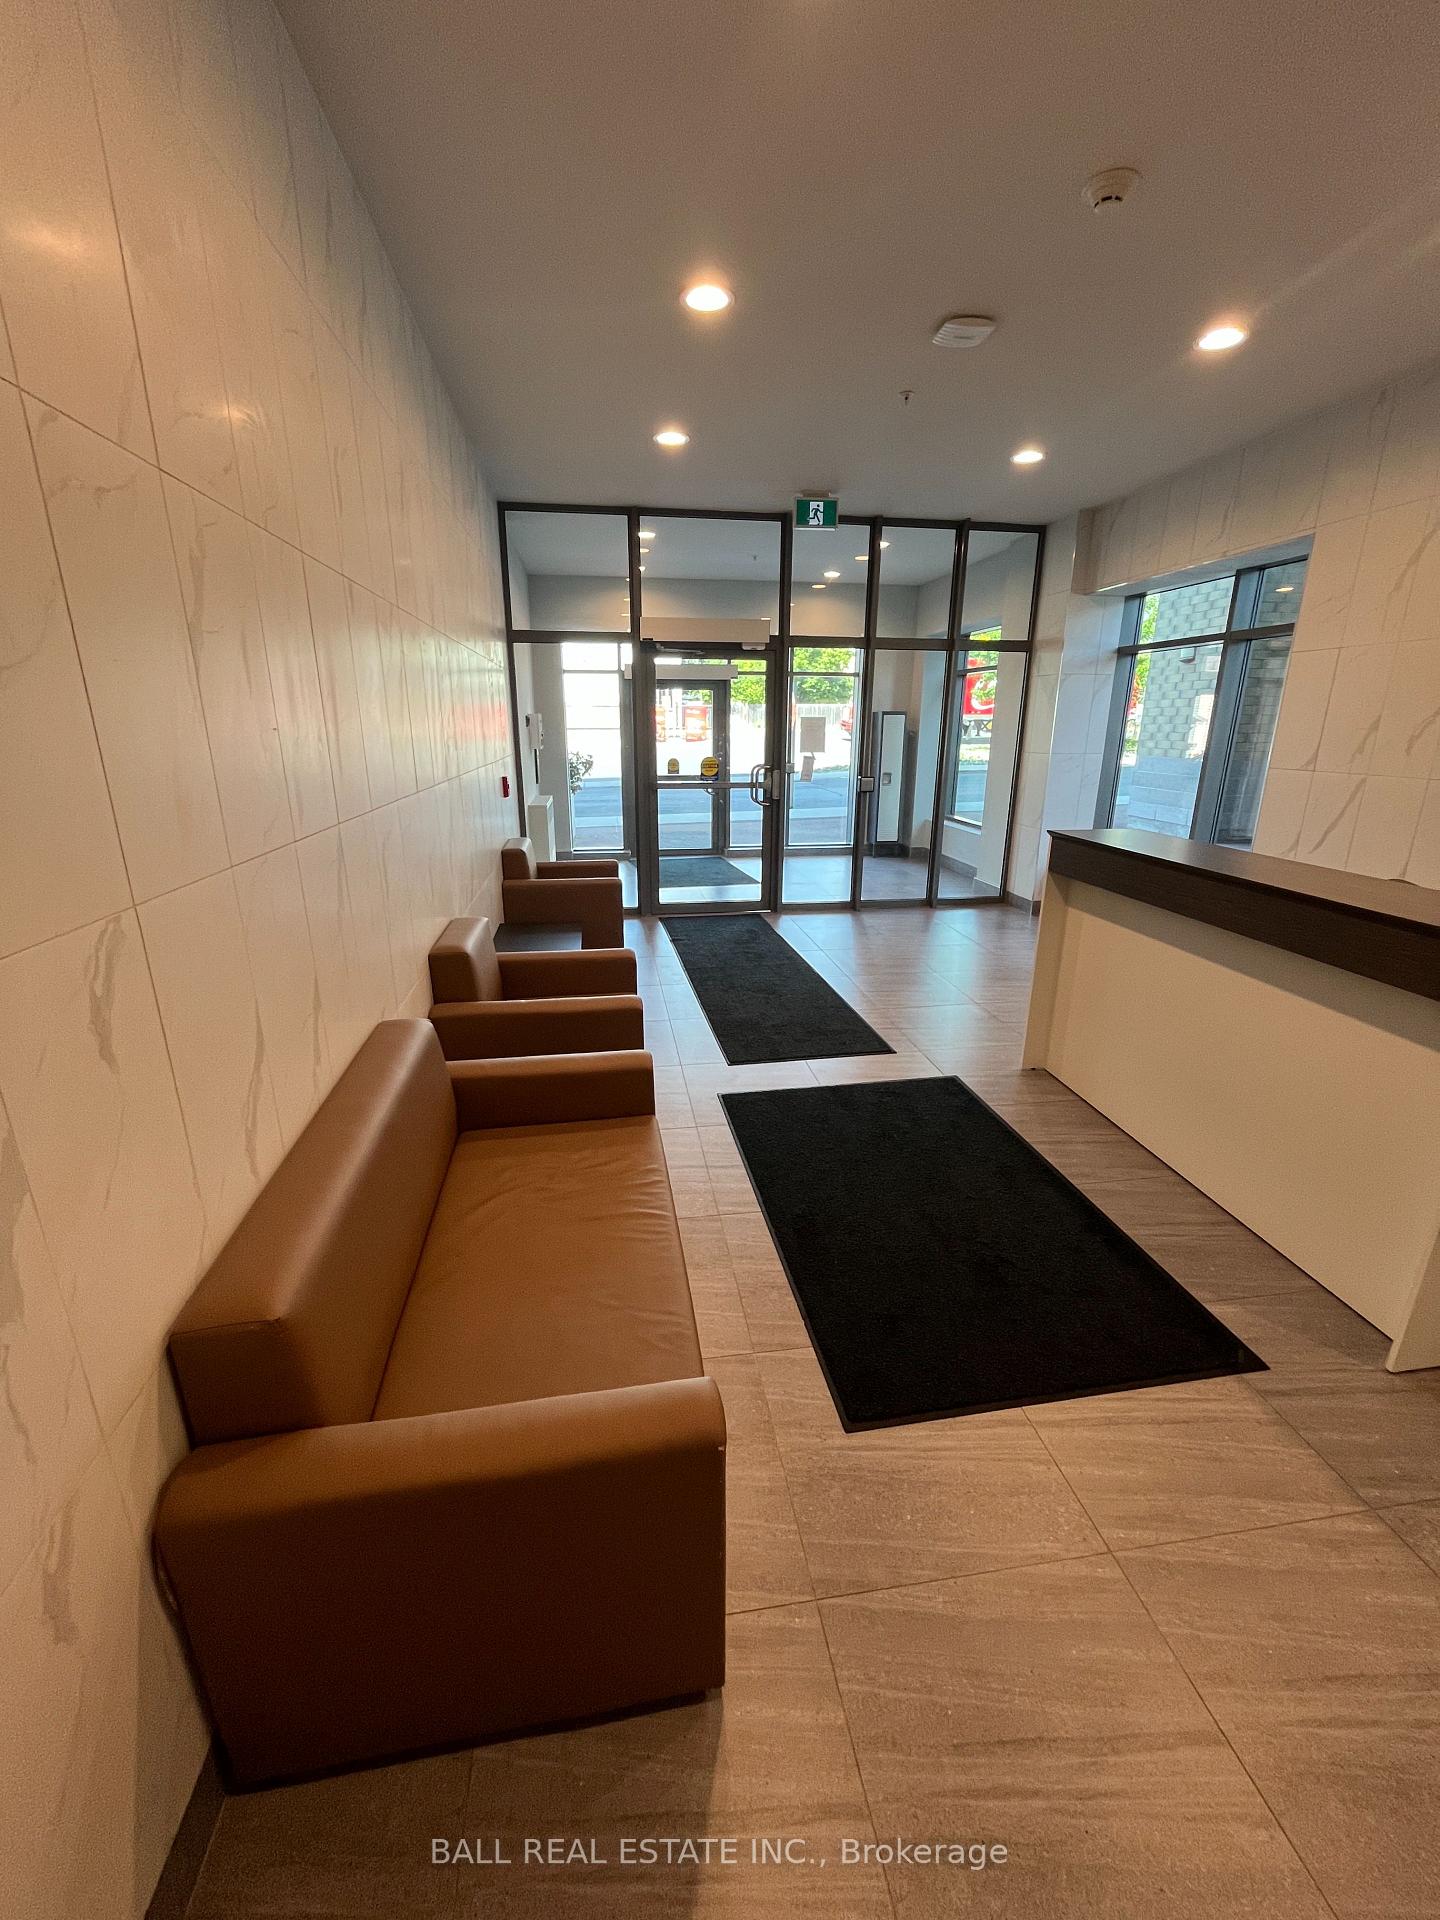
Welcome to Unit 320 at 652 Princess Street - A rare gem in Kingston's Premier Modern Condo Building. This one-of-a-kind, two bedroom, two bathroom unit stands out in one of Kingston's most sought-after condominium residences. Impeccably maintained and filled with pride of ownership, this suite offers unique upgrades not found in comparable units. What makes this unit exceptional? Two full Bathrooms - Enjoy the convenience of a private ensuite in the primary bedroom and a second full bath located just outside the secondary bedroom - ideal for shared living, and especially appealing to female renters or roommates seeking added privacy. Fully Enclosed Second Bedroom - unlike typical two-bedroom units in the building, this secondary bedroom has been professionally remodeled with a full wall, creating a completely private and self-contained room - a rare and valuable upgrade. Additional features include a dedicated storage locker, access to top-tier amenities such a fitness centre, entertainment room, and a stunning rooftop patio with waterfront views - perfect for relaxing or socializing. Located in the vibrant Williamsville neighborhood, just west of downtown Kingston, residents are steps from transit, shops, and restaurants. Walk to Queen's University (17 min), Kingston General Hospital (30 mins), and Springer Market Square (28 min). Built with concrete construction for excellent soundproofing, this building offers peace, privacy, and security. Whether you're purchasing for personal use or as a smart investment for a student, Unit 320 is a rare opportunity you dont want to miss.
Ask about this home
A HOMEH agent will answer your questions about this home.
Know more about Sage Kingston
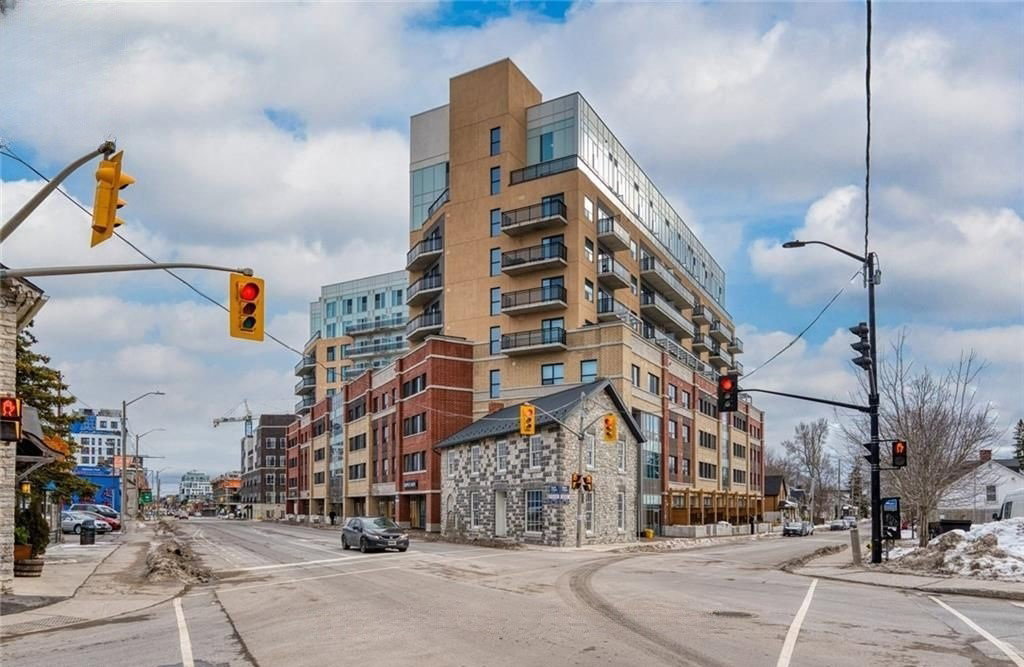
Condo building · 652 Princess Street
Sage Kingston is a 10-storey condo with 325 suites, built in 2022 by IN8 Developments. Right now 8 for sale are on the market here.
- 10storeys
- 325suites
- $587/sq ft
- 2022built
No similar units for sale in Sage Kingston right now.
Around this home
Daily convenience, out of 100, from the distances below
Schools nearby
School rating, out of 10.
Helpful calculators
Your HOMEH agent

"I would see it this week."