
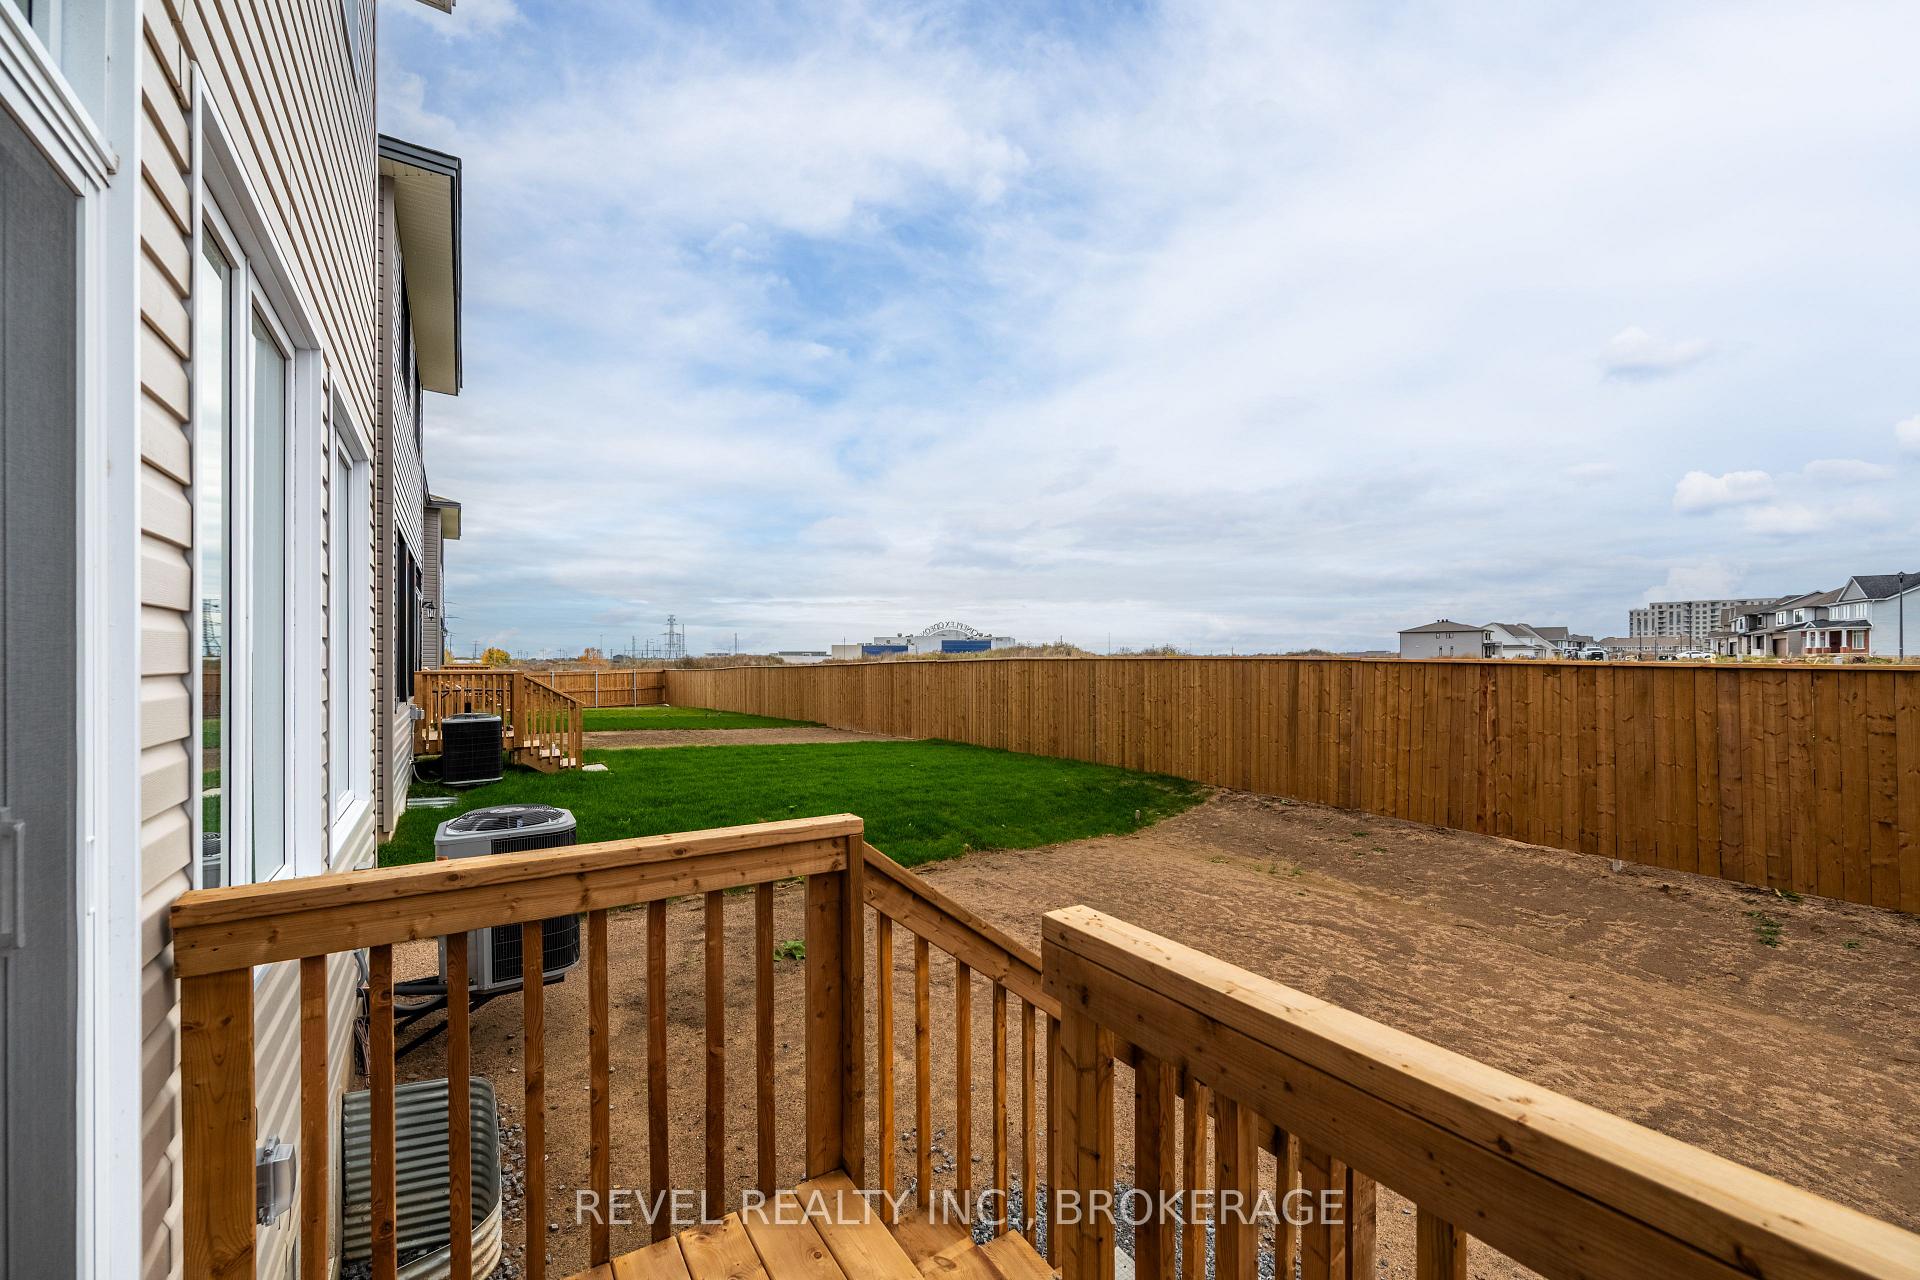
1075 Barrow Avenue
Kingston (East Gardiners Rd), ON K7M 0K5
- 3Bedrooms
- 6Bathrooms
- 1Garage
- 1500–2000Sq Ft
- —Tax
- 26×105 ftLot Size
 Estimated Value:$631,345See Free Estimate Report

Sale & Price History for 1075 Barrow Avenue, Kingston, East Gardiners Rd
| Start Date | End Date | Price | Event | MLS# |
|---|---|---|---|---|
| No listing history available | ||||
Real estate boards require you to or to see the full details of this property.
*Sold prices and complete sale & price history are regulated data. Under the Trust in Real Estate Services Act, 2002 (TRESA) and the rules of the Real Estate Council of Ontario (RECO), and pursuant to the Multiple Listing Service® rules of the Canadian Real Estate Association (CREA) and the Toronto Regional Real Estate Board (TRREB), this information may be shown only to registered users who have agreed to the applicable terms of use (a Virtual Office Website, or "VOW," arrangement). HOMEH Inc., Brokerage therefore provides it to signed-in members only. Creating an account is free and takes under a minute.
About 1075 Barrow Avenue, Kingston, East Gardiners Rd
Summarized Description
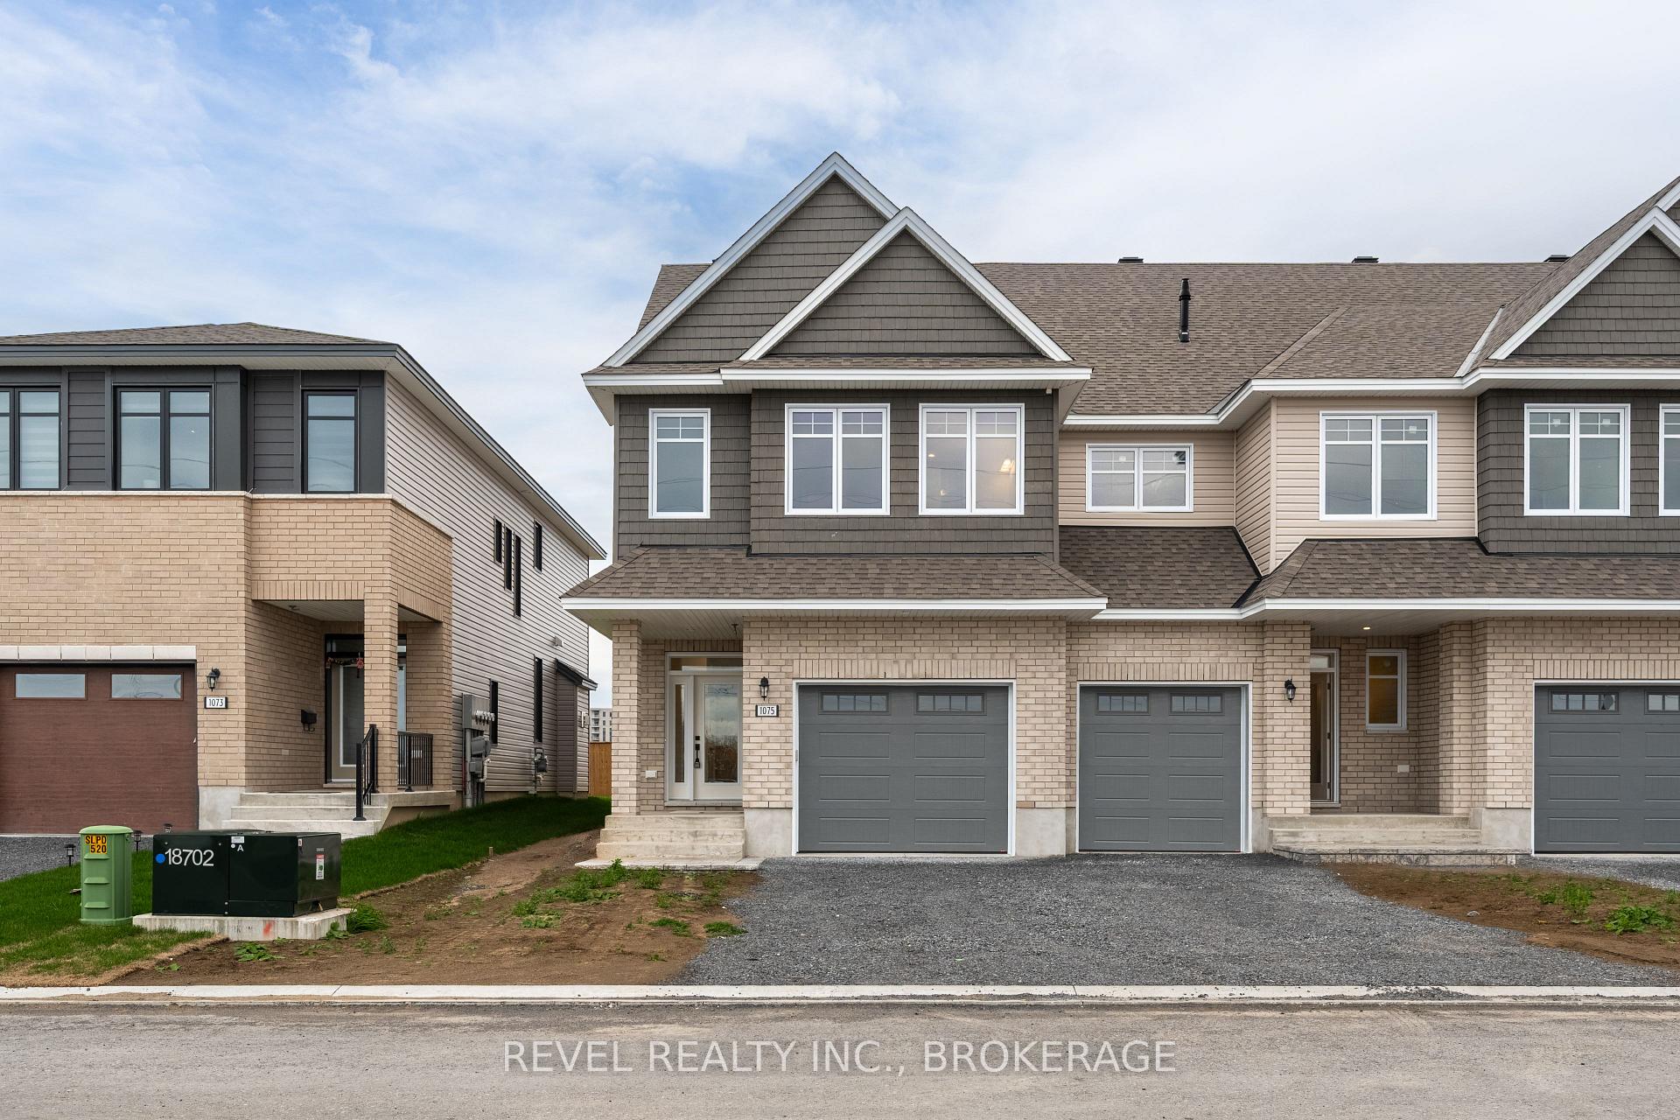
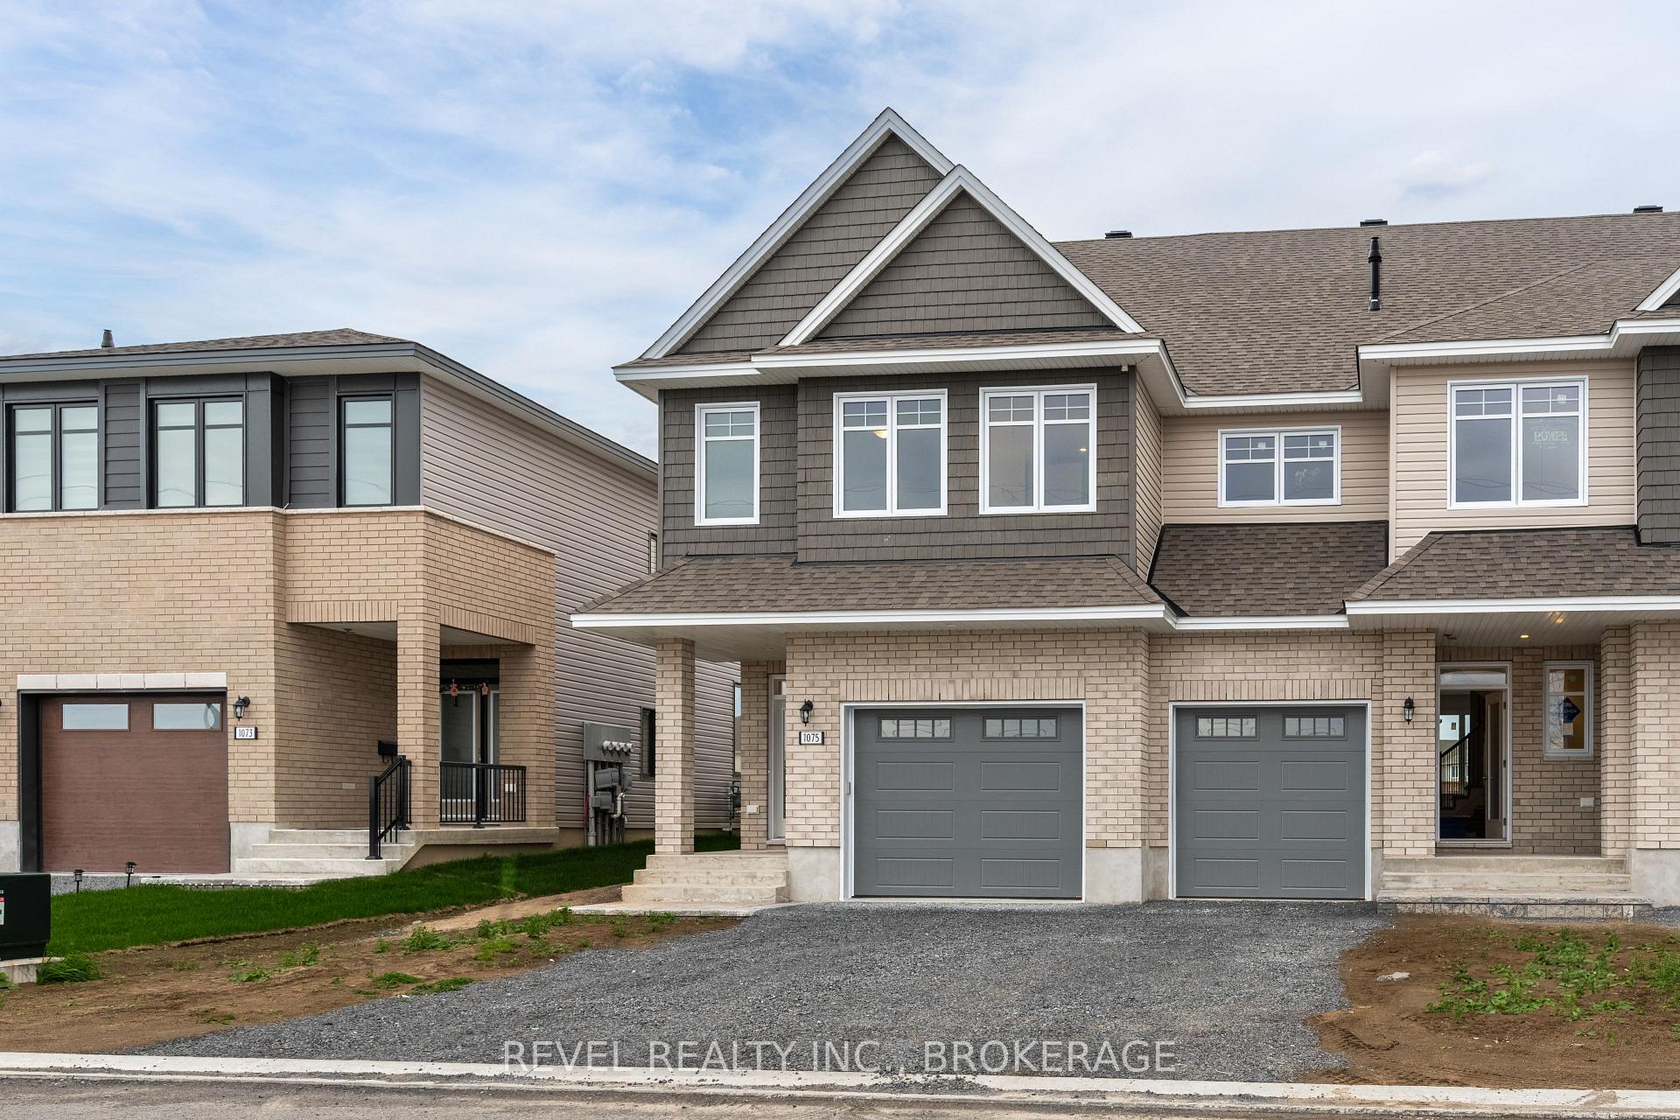
- Stunning end unit townhouse with Craftsman elevation.
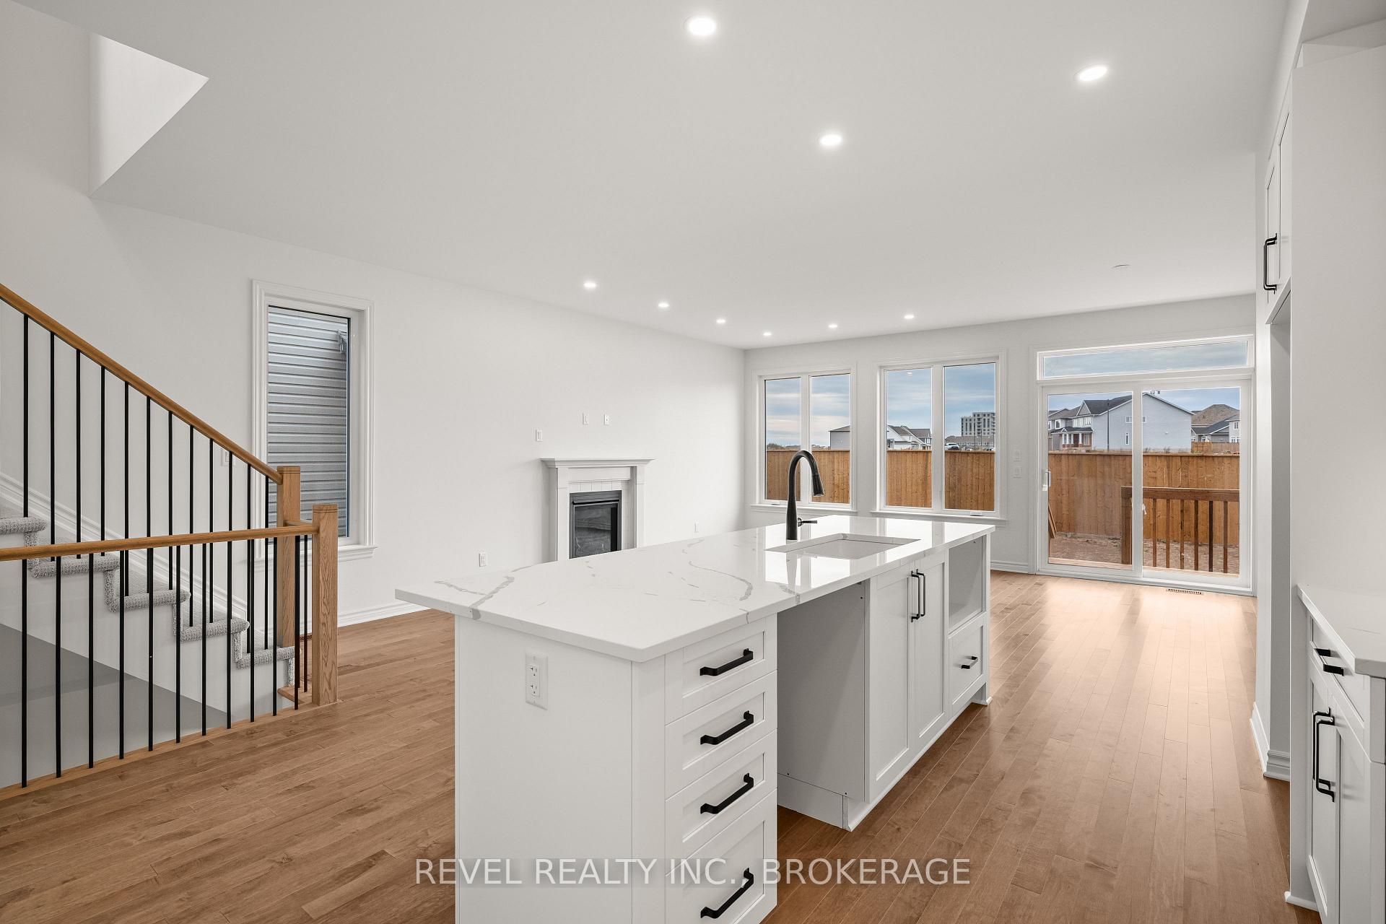
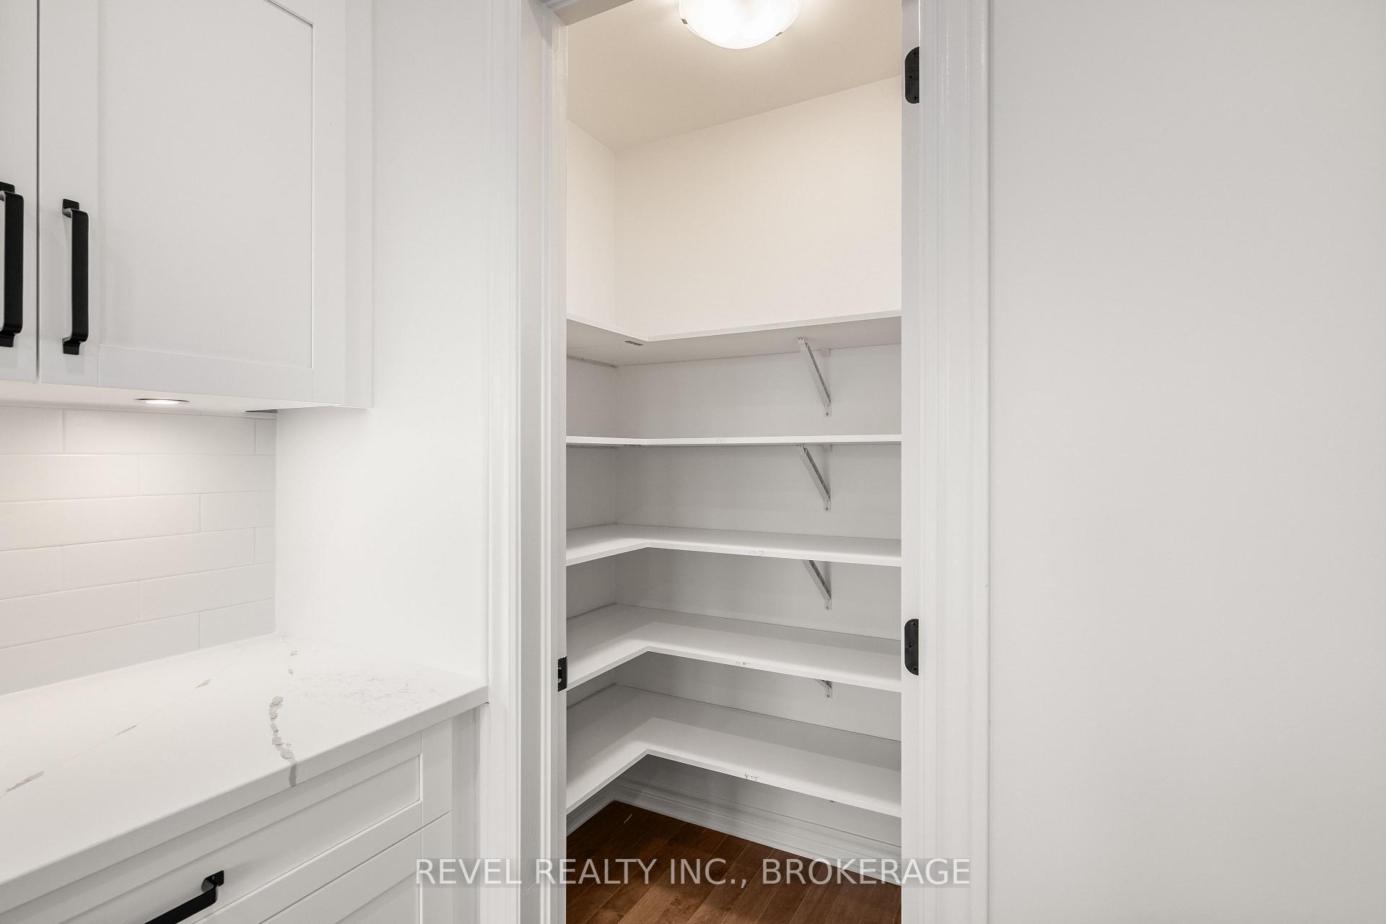
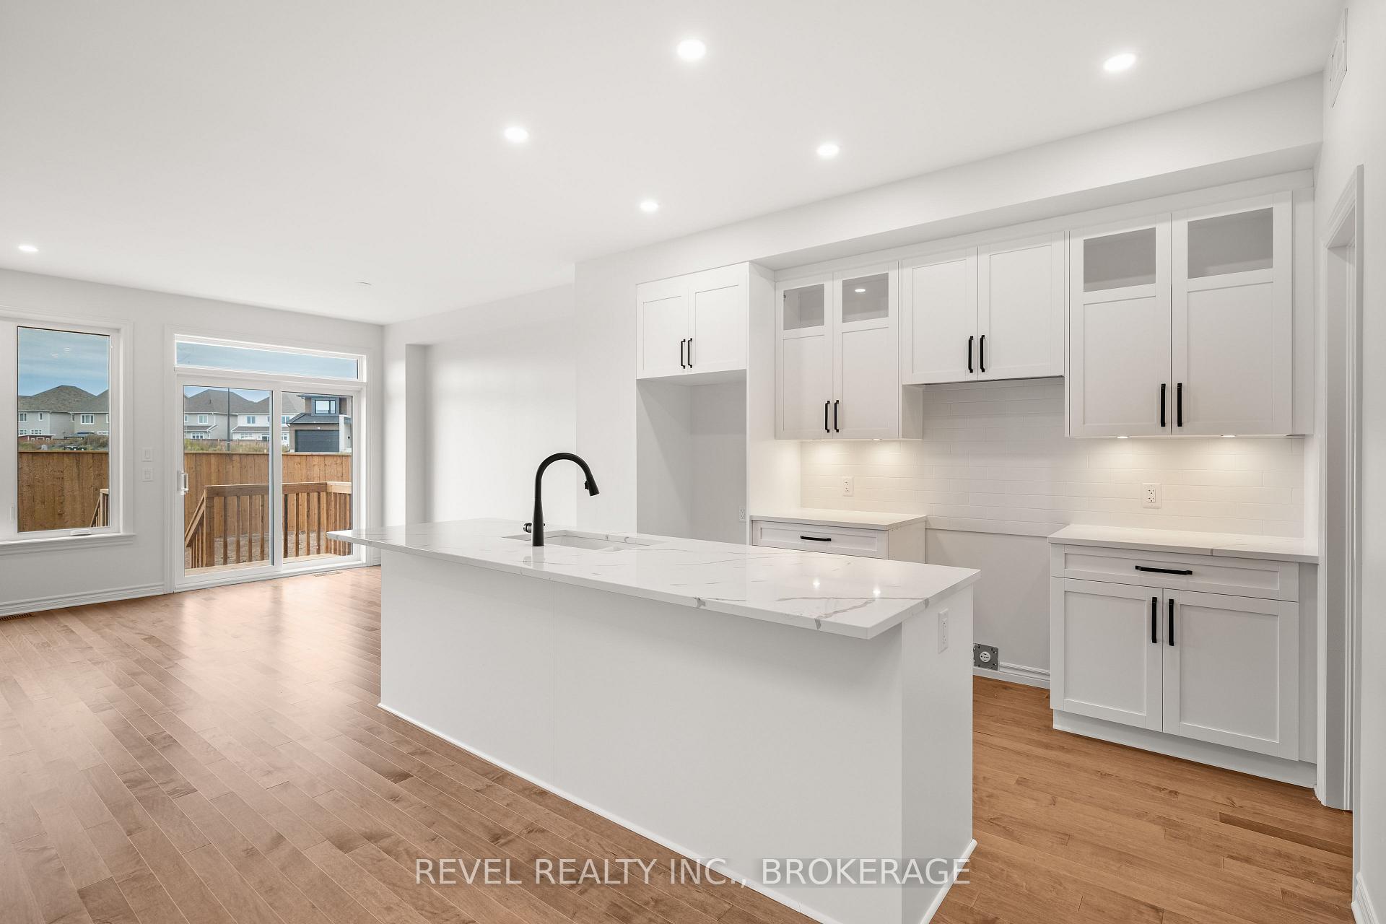
- Modern kitchen with quartz countertops and walk-in pantry.
- Spa-inspired primary suite with freestanding tub.
- Finished lower level for versatile living space.
- Move-in ready in a sought-after Kingston community.
- Close to shopping, schools, and public transport.
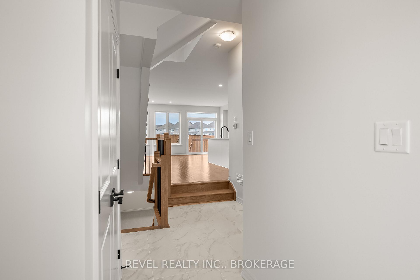
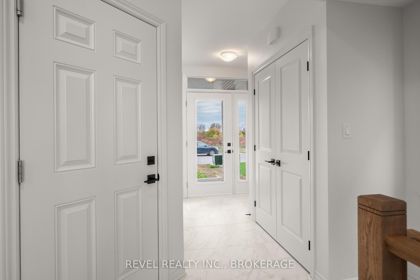
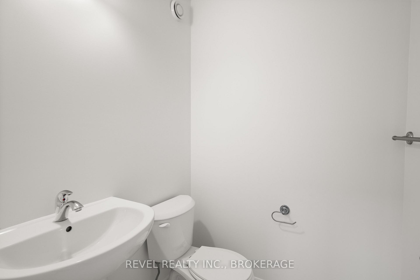
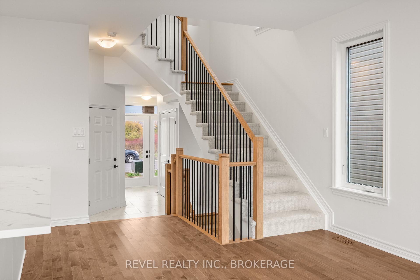
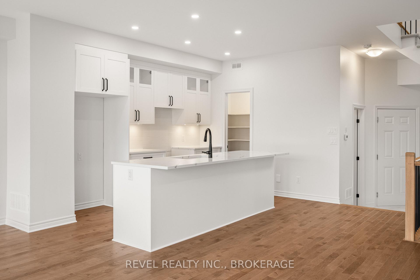
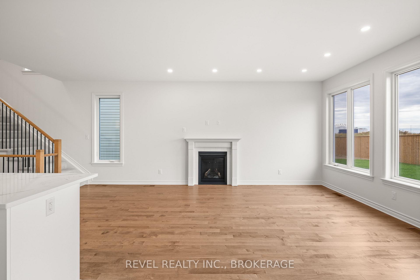
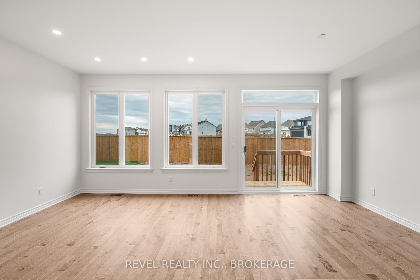
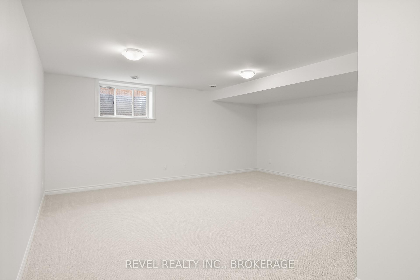
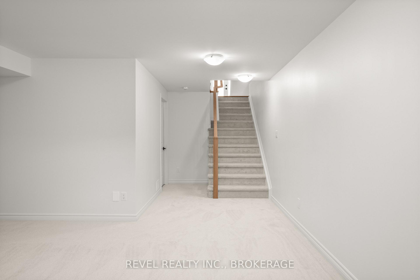
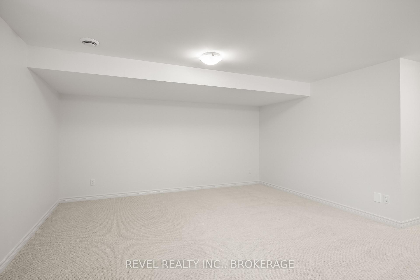
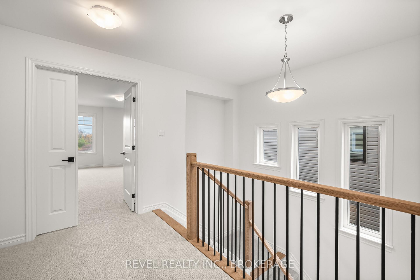
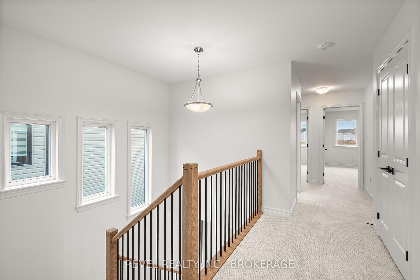
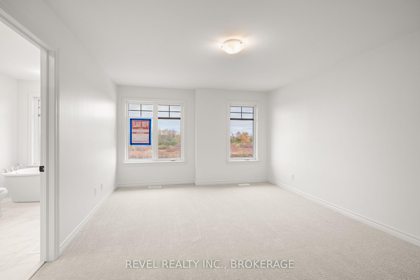
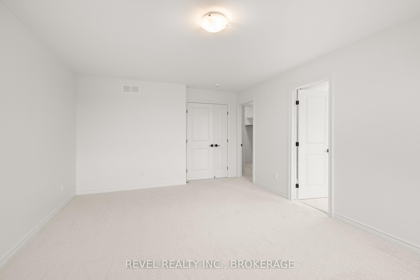
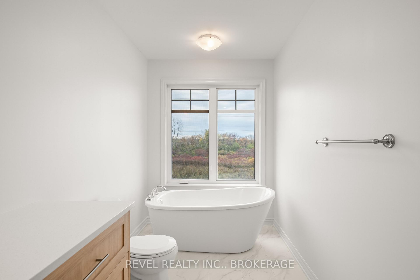
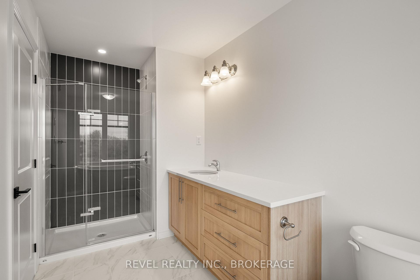
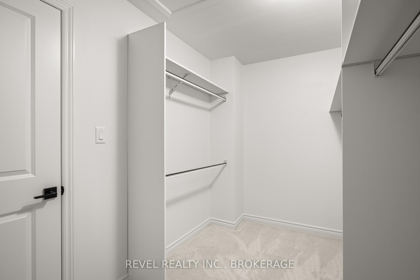
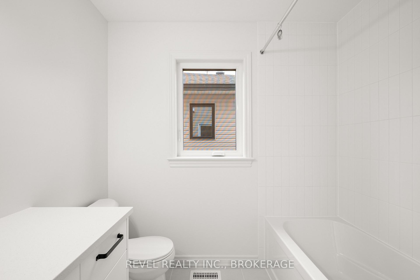
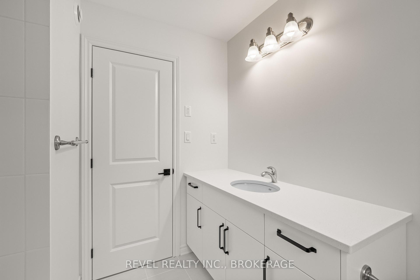
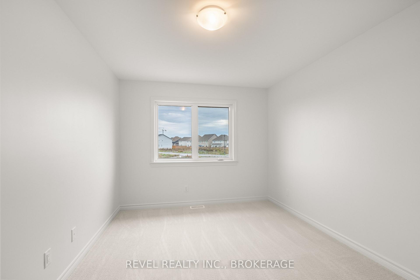
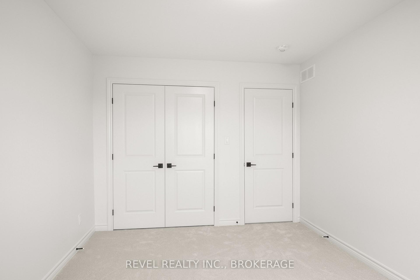
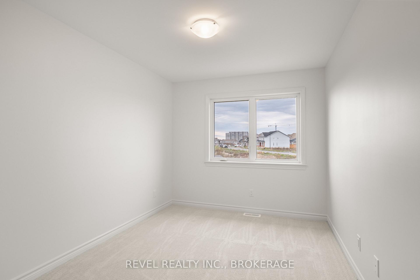
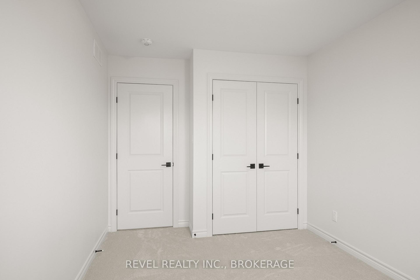
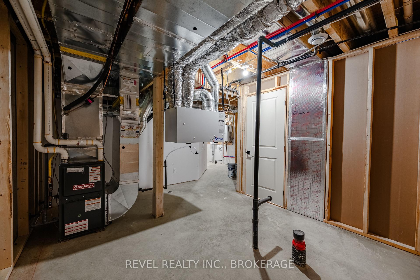
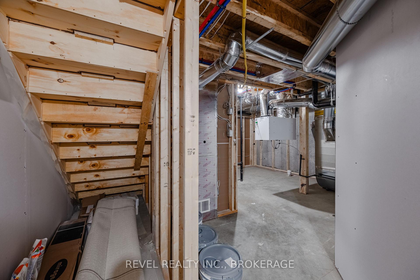
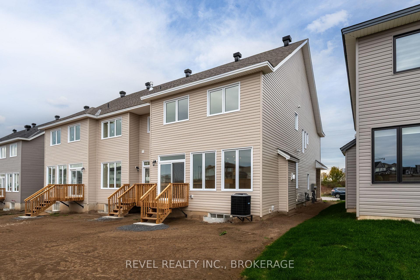
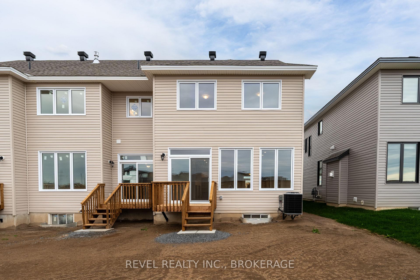
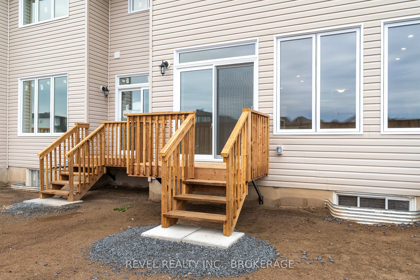
Welcome to this stunning Camden Model end unit townhouse, showcasing the Craftsman elevation and offering 2,160 sq. ft. of beautifully finished living space in the sought-after West Village community of Kingston. Step inside to find a modern kitchen featuring quartz countertops, white shaker cabinetry, an upgraded sink, and a spacious walk-in pantry-perfect for everyday living and entertaining. The main level is enhanced by elegant maple hardwood flooring, complemented by ceramic tile in the entryway and wet areas. Upstairs, you'll find three bedrooms, includes a spa-inspired primary suite, complete with a freestanding tub, glass-enclosed tiled shower, and a quartz-topped vanity-a true retreat after a long day. The finished lower level adds an additional 450 sq. ft. of versatile living space, ideal for a family room, home office, or gym. This home also includes air conditioning for year-round comfort. Perfectly located, this property is just minutes from the RioCan Centre, Cineplex, Cataraqui Mall, Kingston VIA Rail, Costco, FreshCo, Food Basics, and excellent schools-offering both convenience and lifestyle. Don't miss the opportunity to own this beautifully designed and move-in ready home in one of Kingston's most desirable communities. LIST PRICE INCLUDES AN ESTIMATED TEMPORARY ONTARIO ENHANCED NEW HOUSING HST REBATE OR FIRST TIME HOMEBUYER GST/HST REBATE AND ASSUMES THE PURCHASER QUALIFIES FOR SUCH REBATE. The estimated rebate amount reflected in the list price is subject to change based on the value of purchaser-selected upgrades, extras, options, and other adjustments to the purchase price. If the purchaser does not qualify for the rebate or is otherwise ineligible, the rebate shall not apply and the purchase price payable by the purchaser will increase accordingly.
Key Facts & Features
Property Costs
- Annual Property Tax Amount
- $0
- Land Transfer Tax Fee
- $9,572
Rental Items
- Rental Equipment
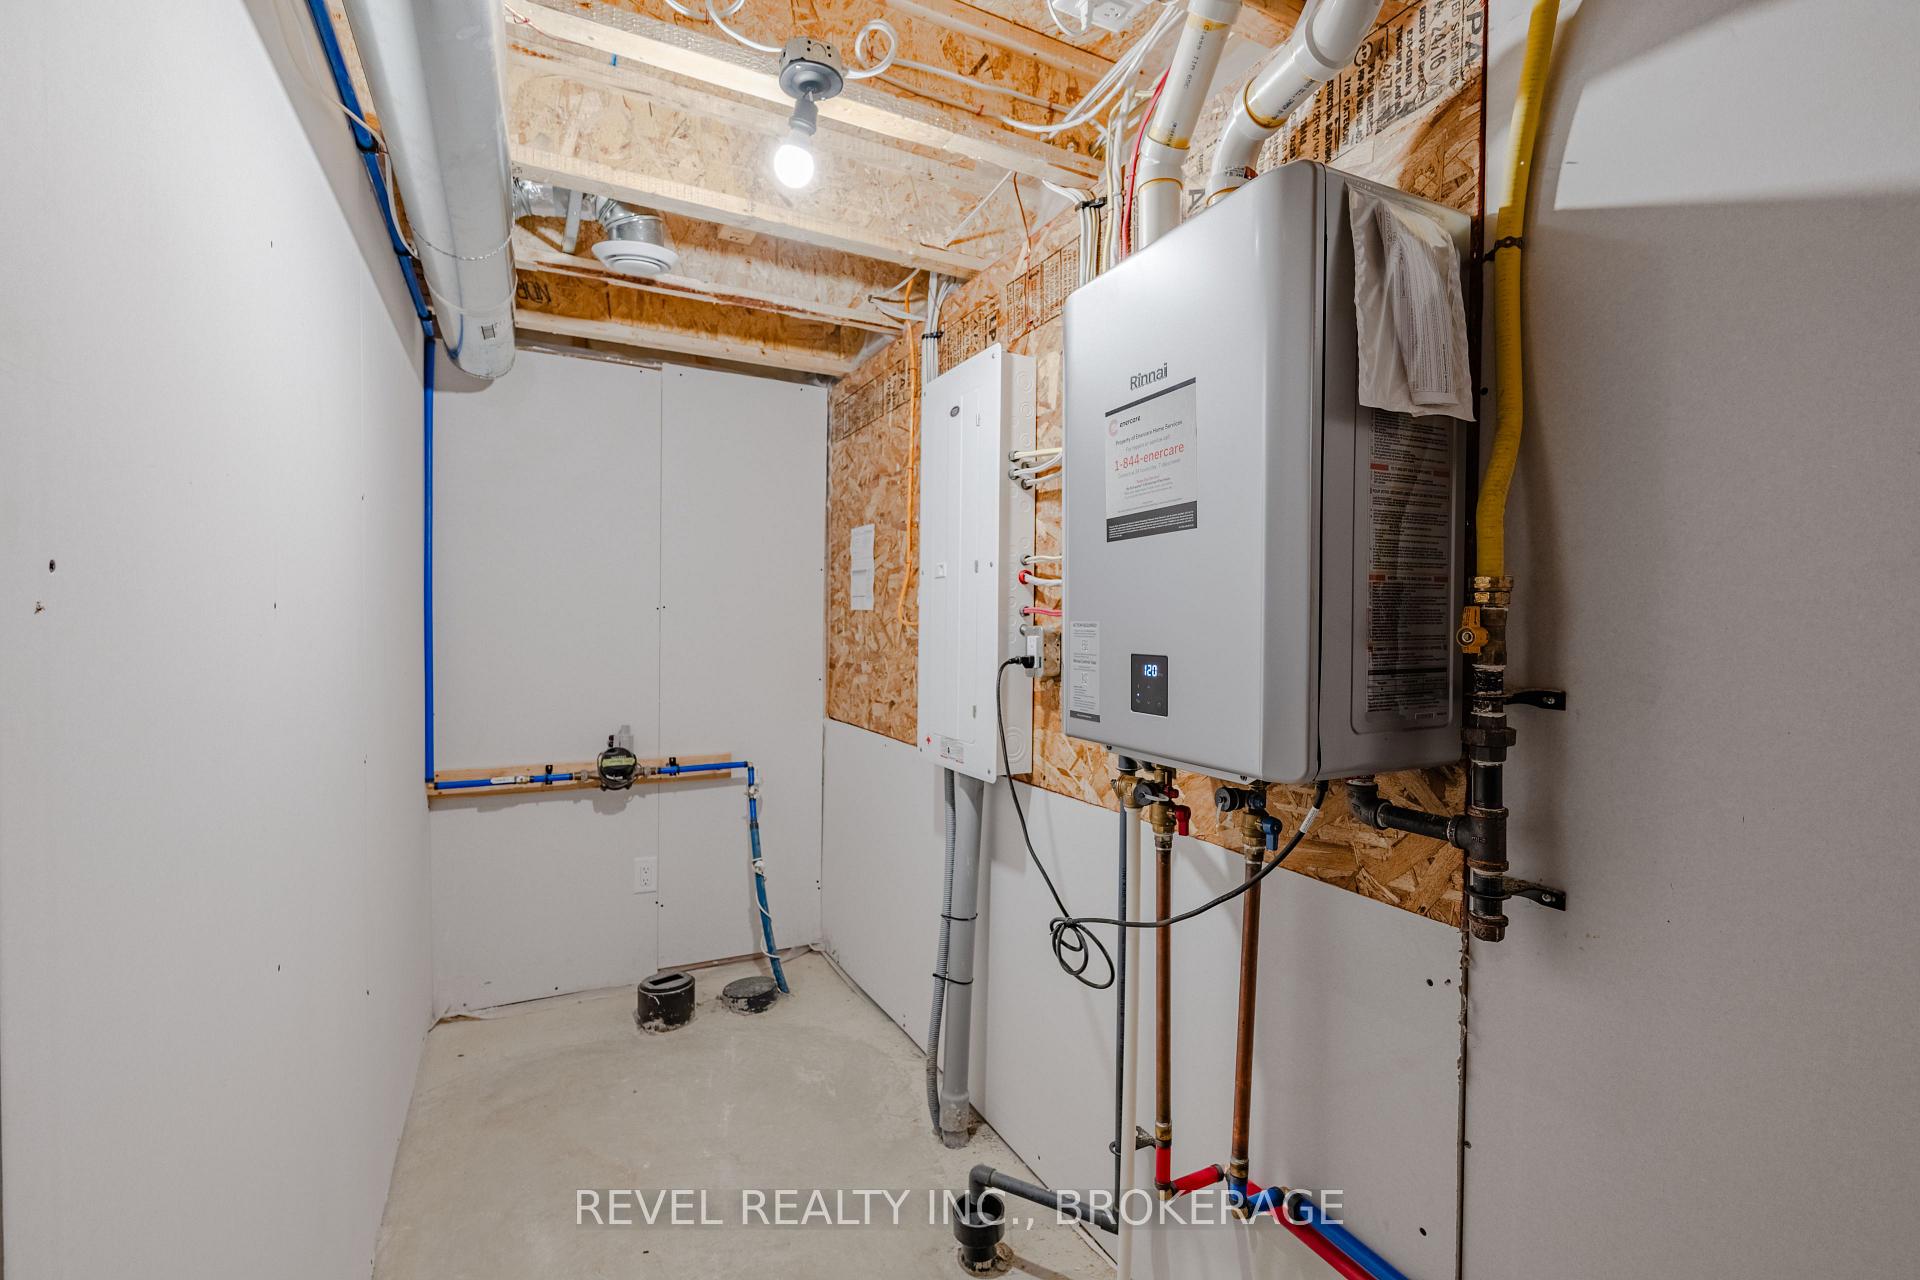
- On demand Hot water heater
- Under Contract
- On Demand Water Heater
- Basement Type
- Full, Partially Finished
Interior Features
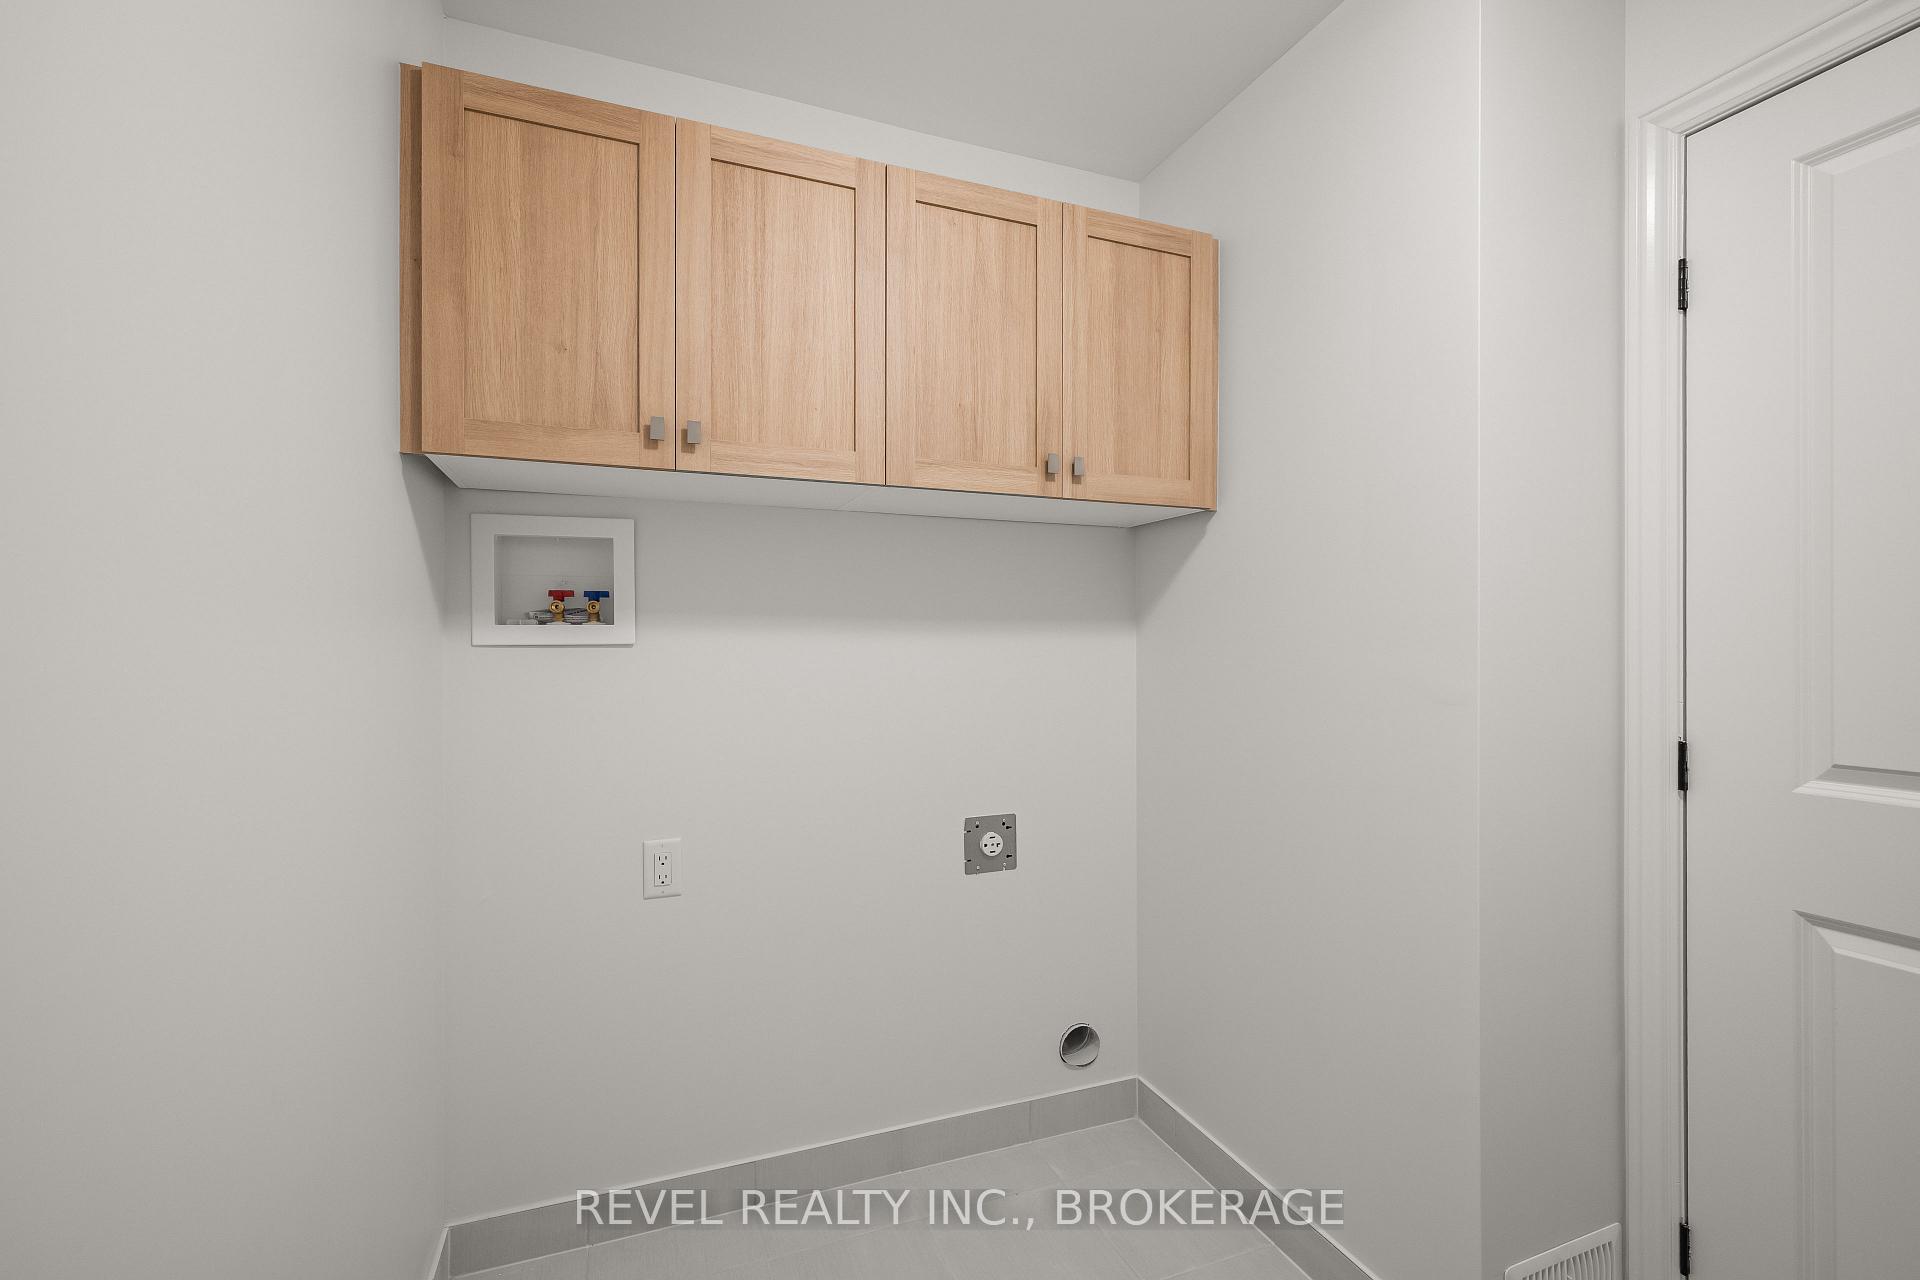
- Laundry Level
- Upper Level
- Interior Extras
- On Demand Water Heater, Auto Garage Door Remote, ERV/HRV
- Fireplace/Stove
- Yes
- Elevator
- No
Exterior Features
- Pool
- None
Building
- Building Type
- Freehold Townhouse
- Building Style
- 2-Storey
Construction
- Exterior Finish
- Brick, Vinyl Siding
- Roof
- Asphalt Shingle
- Foundation Details
- Poured Concrete
- Special Designation
- Unknown
Lot
- Lot Front
- 25.63 ft
- Lot Depth
- 105.43 ft
Inclusions
- Inclusions
- Smoke detectors, carbon monoxide detectors, light fixtures, garage door opener and 2 remotes
Parking & Garages
- Garage Type
- Attached
- Garage Spaces
- 1
- Parking Spaces
- 1
- Total Garage And Parking Spaces
- 2
Heating & Cooling
- Heat Source
- Gas
- Heat Type
- Forced Air
- Air Conditioning
- Central Air
- Water
- Municipal
- Sewers
- Sewer
- Natural Gas
- Yes
- Hydro
- Yes
- Cable
- Available
- Telephone
- Available
- Bedrooms
- 3
- Washrooms
- 6
- Kitchens
- 1
Room sizes
- Kitchen—Main level
- Living Room—Main level
- Bedroom 2—Second level
- Dining Room—Main level
- Bathroom—Main level
- Bathroom—Second level, 4 Pc Bath
- Bathroom—Second level, 4 Pc Ensuite
- Recreation—Basement level
- Primary Bedroom—Second level
- Utility Room—Basement level
- Bedroom—Second level
Washrooms
- 2-piece, Main
- 4-piece, Second
- 4-piece, Second
- Municipality
- Kingston
- Neighbourhood
- East Gardiners Rd
- Main cross streets
- Centennial and Wheathill to Barrow
- Directions
- Centennial to Wheathill
- MLS® number
- X13544486
- Data source
- Toronto Regional Real Estate Board
- Listed on
- 2026-07-08
- Updated on
- 2026-09-09
- Days on market
- 103 days
- Possession date
- 2026-08-07
- Possession type
- 30-59 days
- Co-op commission
- 2% less HST on base price
- Seller
- Listed by
- REVEL Realty Inc., Brokerage
Home Market Value
Current home valuation for 1075 Barrow Avenue, Kingston, East Gardiners Rd, Kingston, ON. Listed for $654,870
HOMEH Estimate
$631,345
Estimated Sales Range
$498,763 - $763,927
HOMEH Estimate for 1075 Barrow Avenue, Kingston, East Gardiners Rd
Calculated with a real agent's CMA method — 45+ years of experience, codified. Not an AI guess.
For the owner
Is this your home? Track its value.
Get this home's HOMEH Estimate by email once a month, with how many homes are for sale around you.
Mortgage Payment Calculator
Compare up to 4 down payment scenarios
5% on first $500K + 10% on $154,870 over $500K
$40,487
| Scenario 1 | Scenario 2 | Scenario 3 | Scenario 4 | |
|---|---|---|---|---|
−Down payment | % $ | % $ | % $ | % $ |
+CMHC insurance | $24,571 | $18,271 | $15,586 | $0 |
=Total mortgage | $638,839 | $607,654 | $572,225 | $523,896 |
Amortization | ||||
Mortgage rate | % | % | % | % |
| Payment frequency | ||||
=Mortgage payment | $3,119monthly | $2,967monthly | $2,794monthly | $2,558monthly |
Land Transfer Tax
$9,572
$9,572
Around this home
No schools found nearby
Data provided by OpenStreetMap & Fraser Institute School Rankings
Ask HOMEH
New!Hi there!
👋Text or call (416) 301-9001
Recommended for you
Based on homes you've looked at.
No recommended properties found.
Nearby similar homes
No nearby properties found.
More real estate resources
Other homes nearby
Explore this area
Nearby neighbourhoods
- 25 - West of Sir John A. Blvd homes for sale
- Central City West homes for sale
- 18 - Central City West homes for sale
- 39 - North of Taylor-Kidd Blvd homes for sale
- 28 - City SouthWest homes for sale
- City Northwest homes for sale
- 14 - Central City East homes for sale
- 37 - South of Taylor-Kidd Blvd homes for sale
No nearby listings available.