
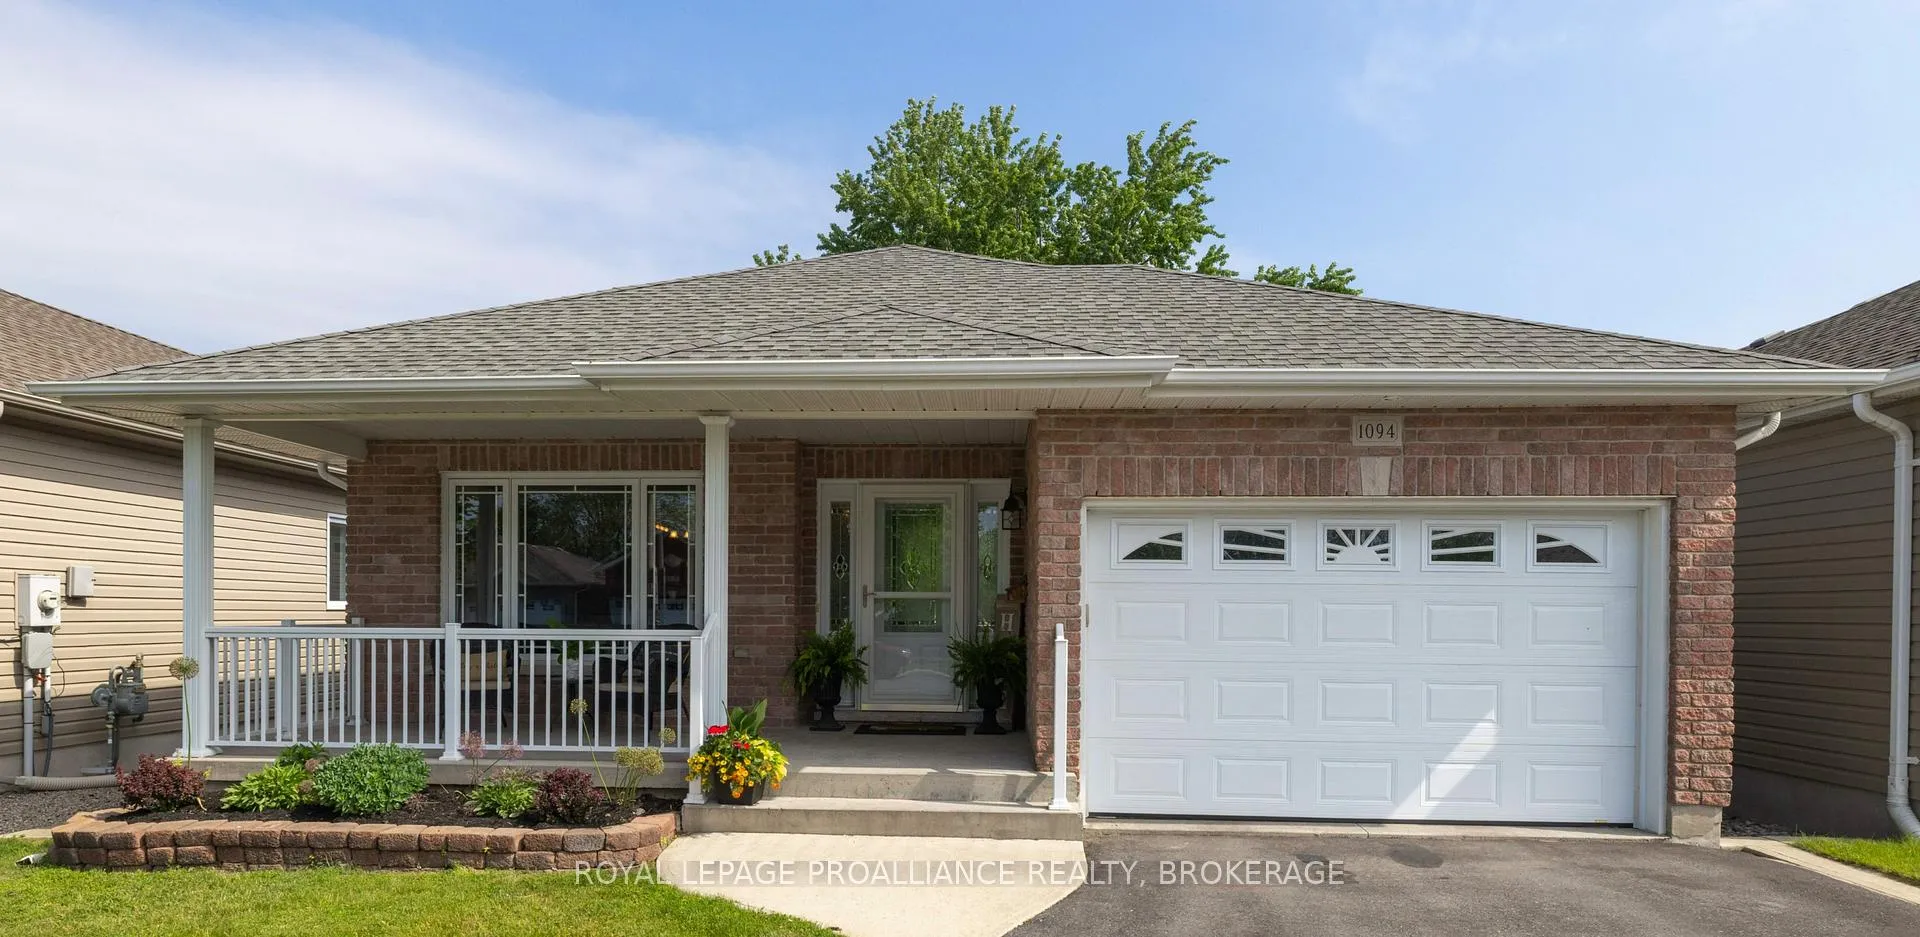
1094 Crossfield Avenue
Kingston (City Northwest)1094 Crossfield Avenue
Kingston (City Northwest)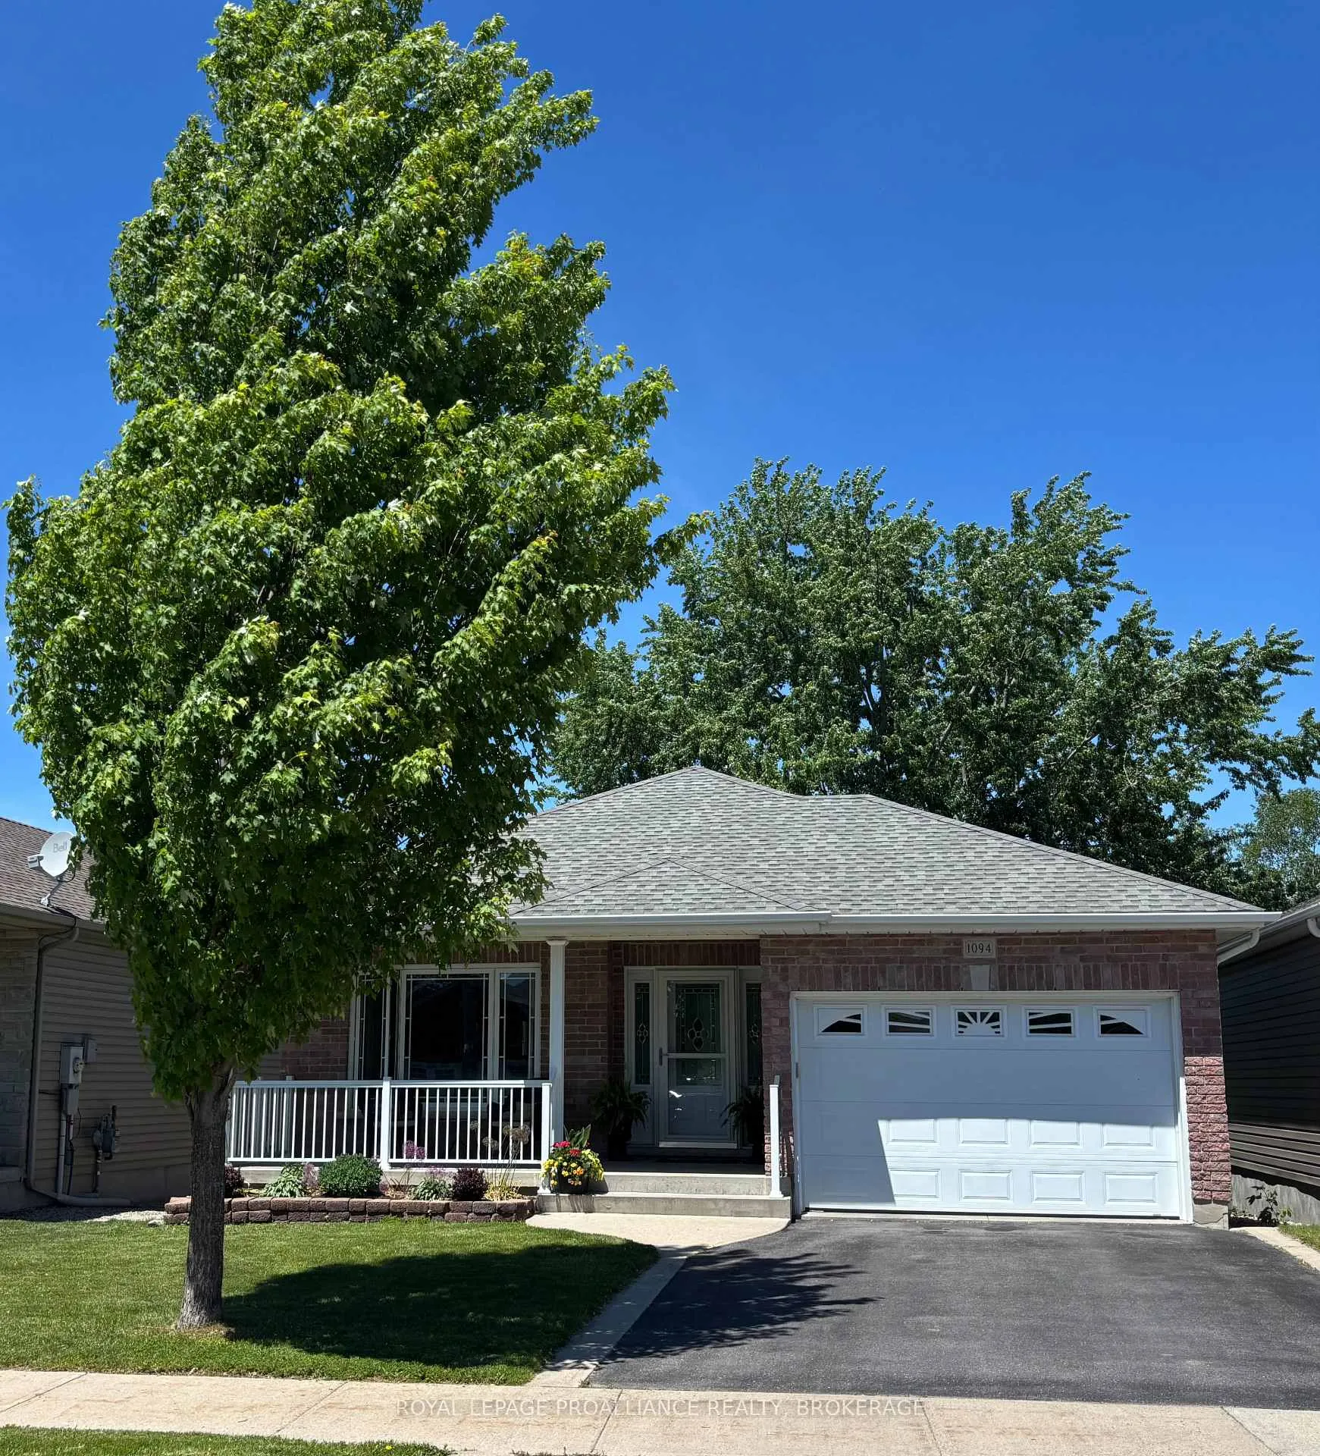
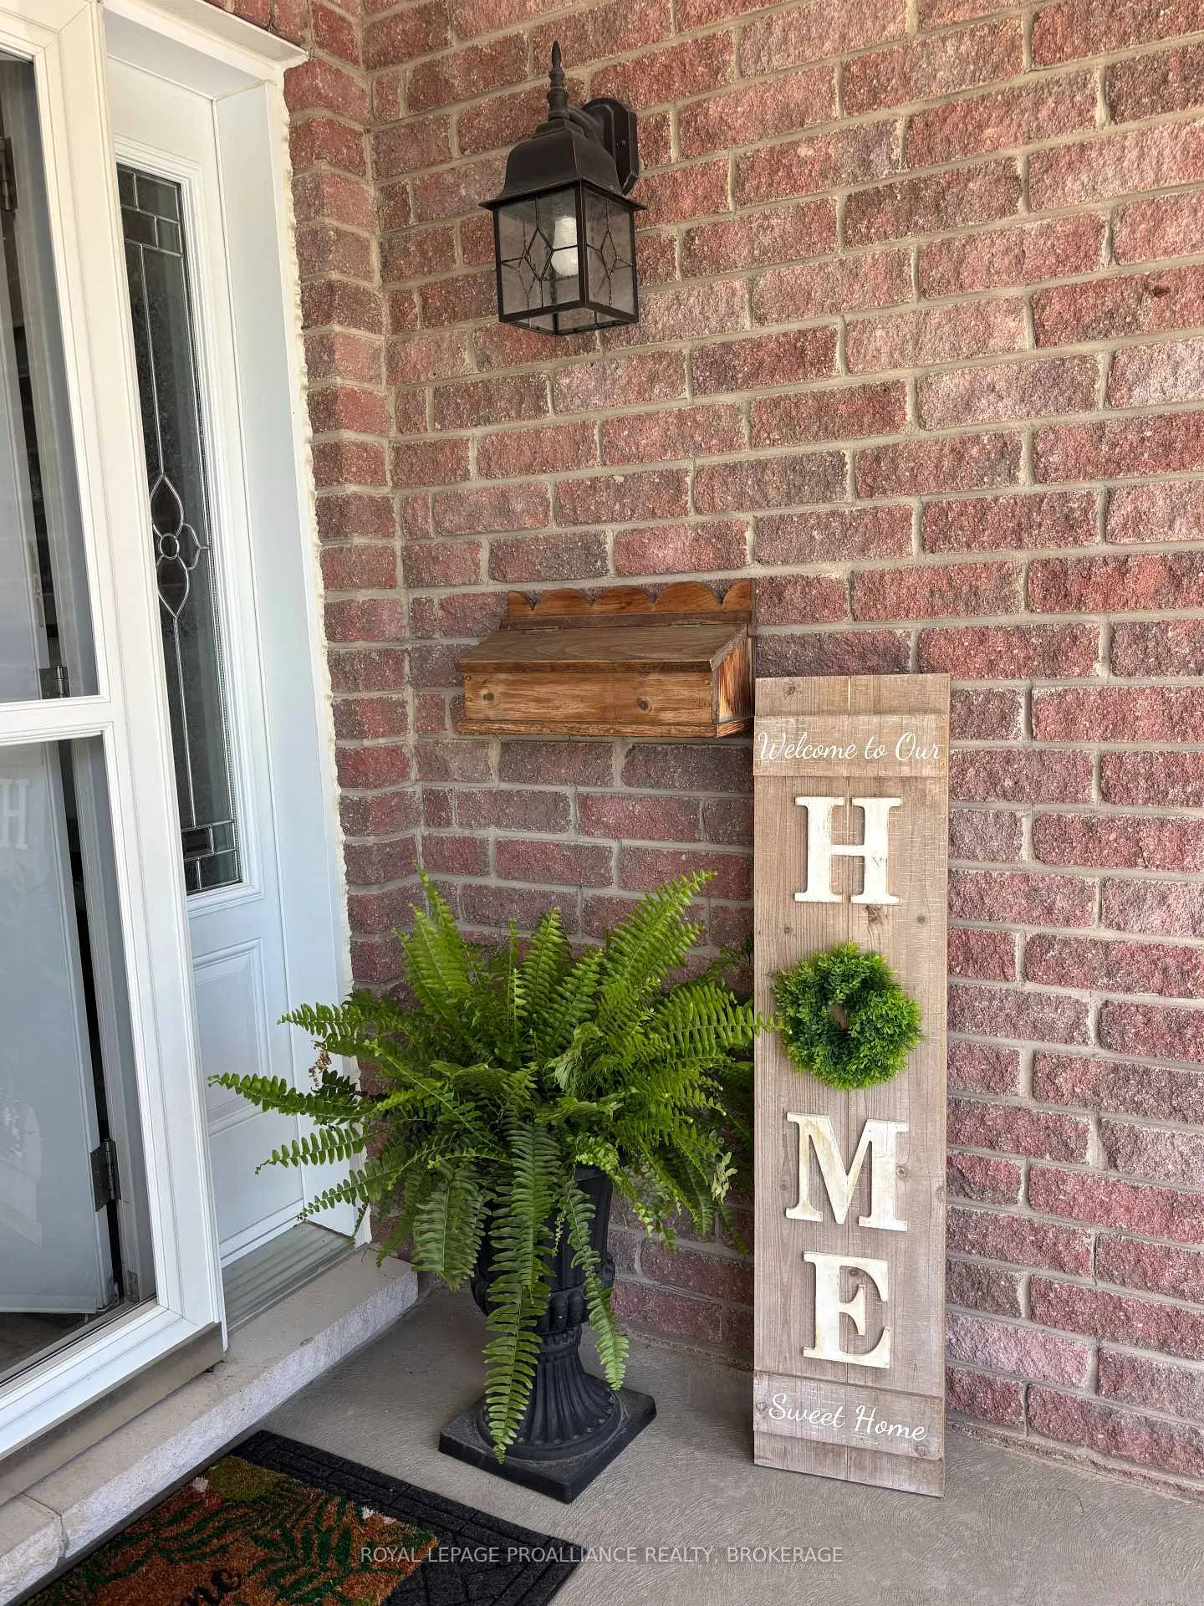 See all 46 photos
Property history

This listing has ended. It is no longer available.
Property not available for sale or for rent.
Ask about this home
A HOMEH agent will answer your questions about this home.Ask HOMEH
About this home
1094 Crossfield Avenue, Kingston
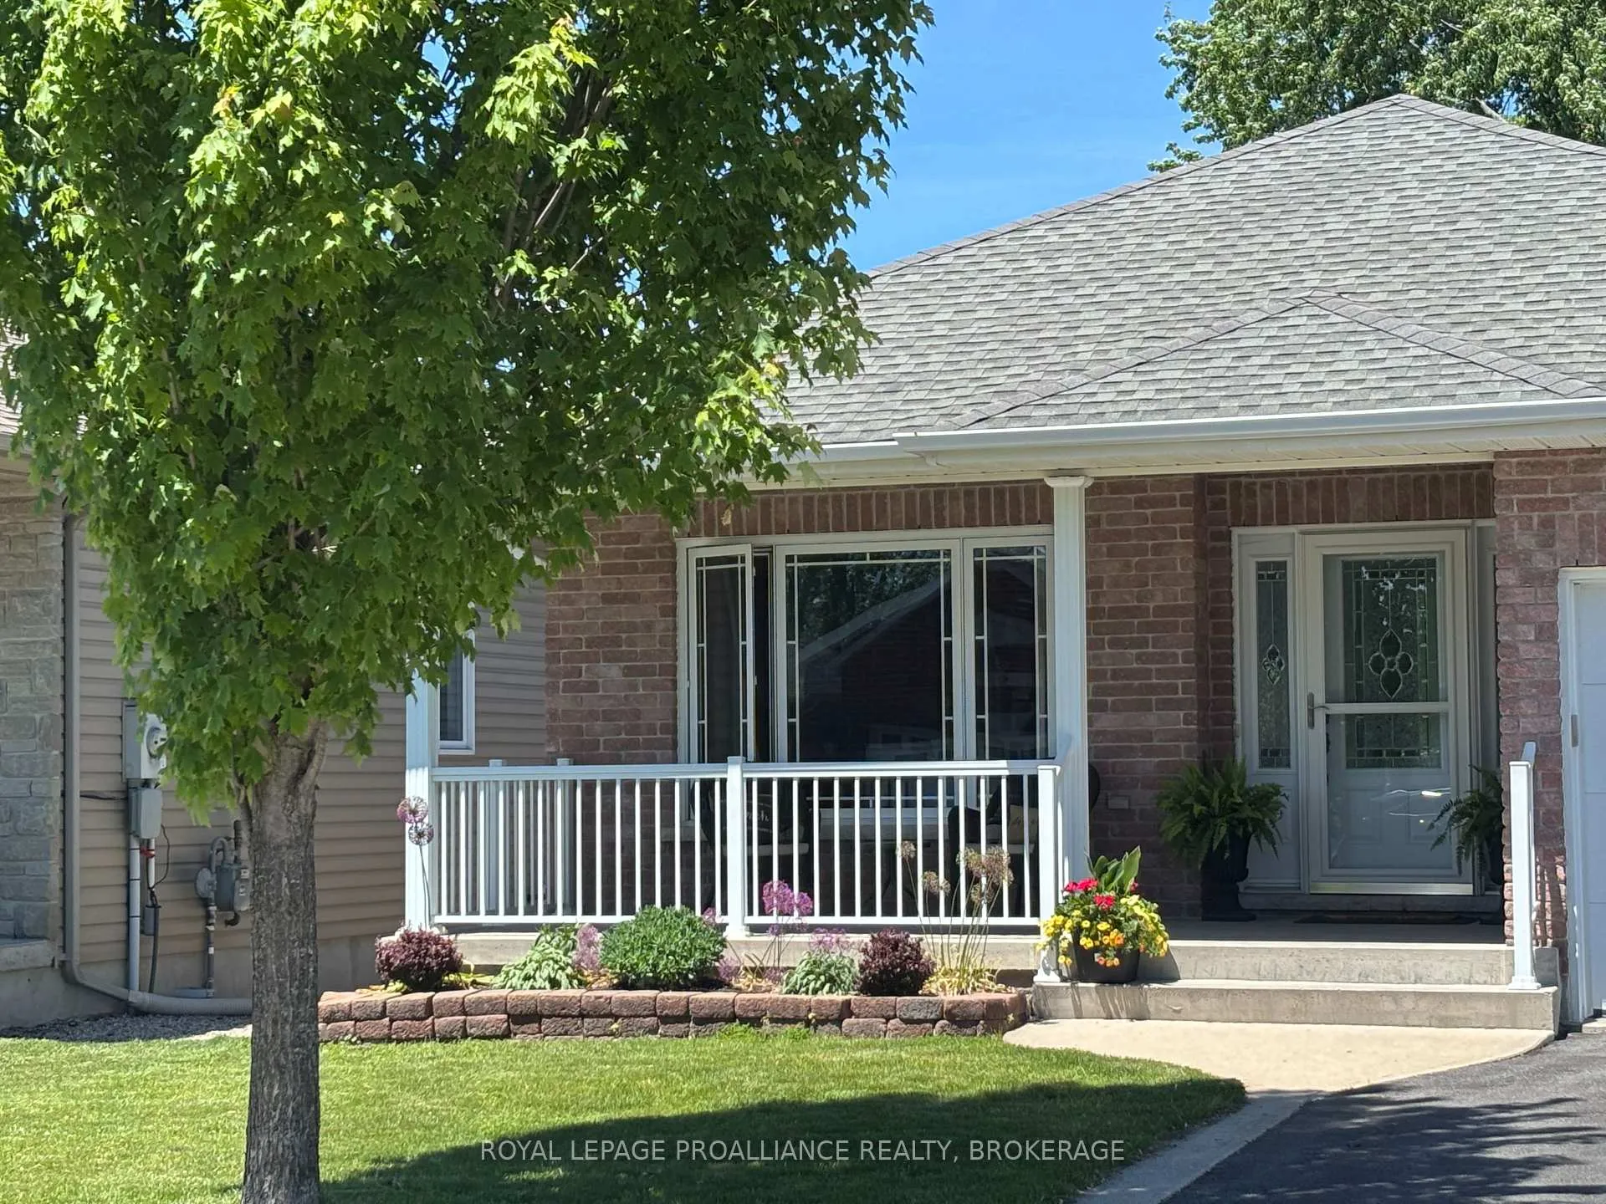
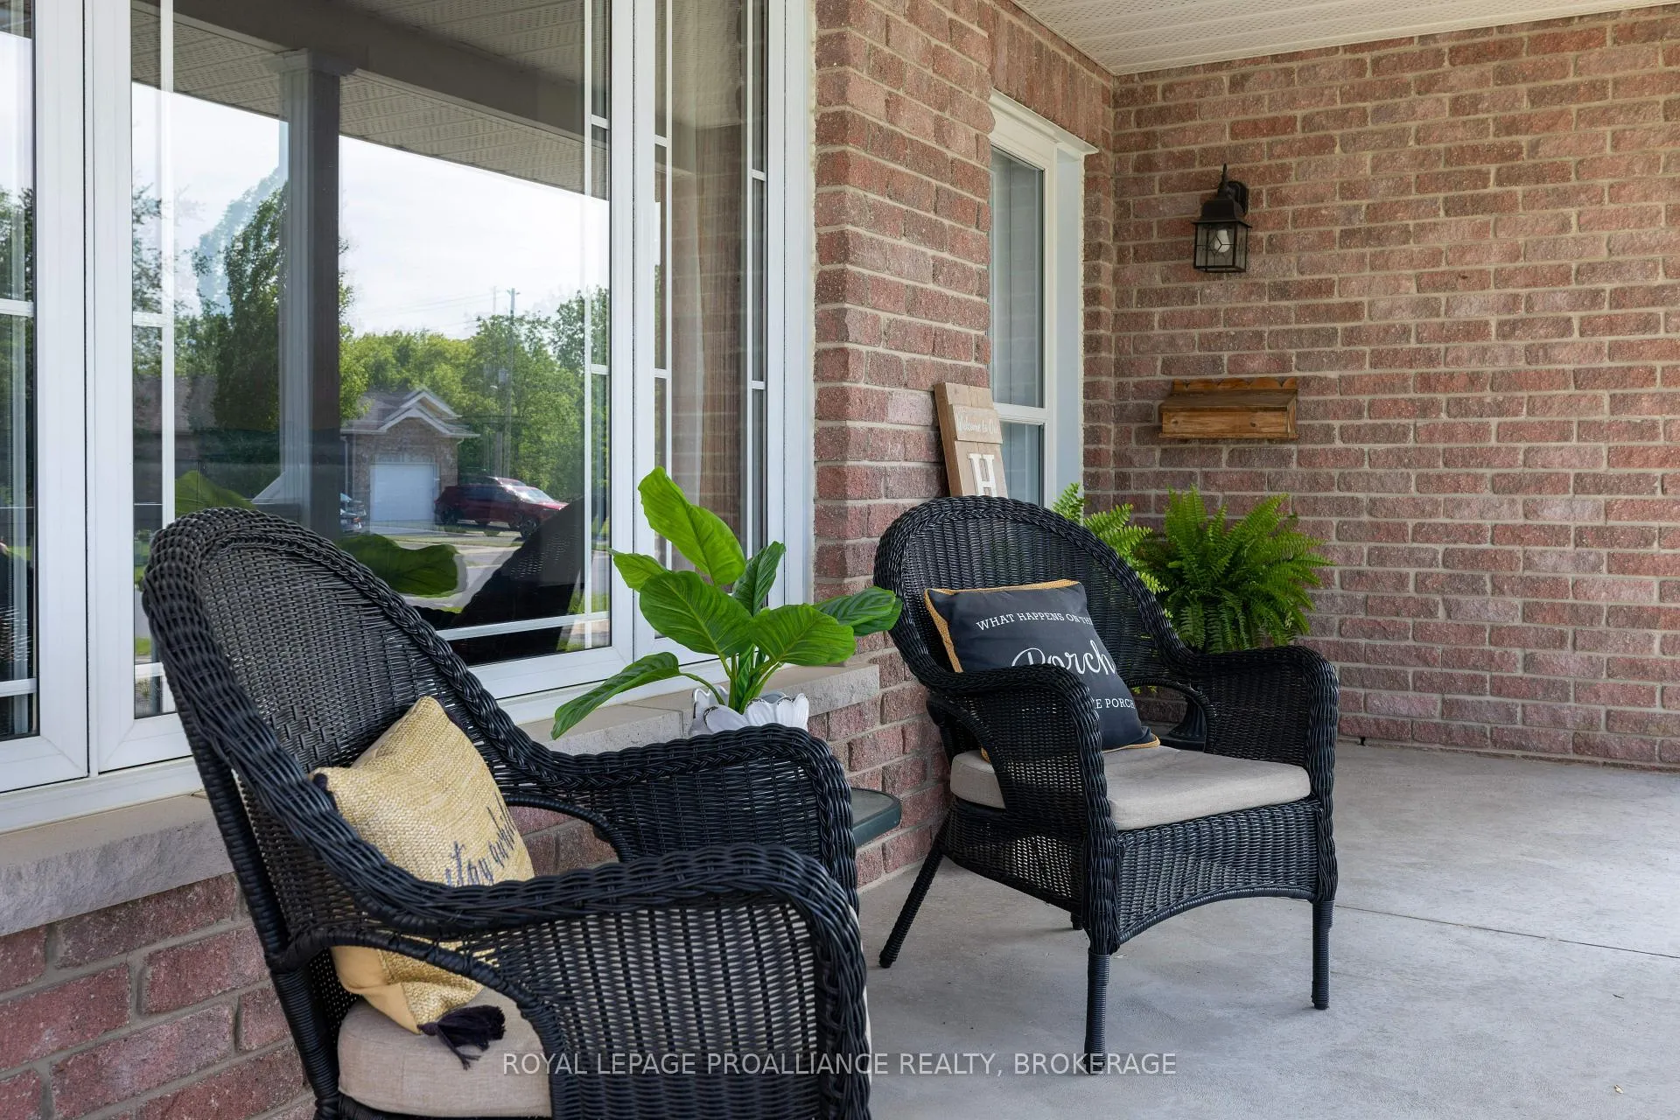
Ideally situated close to shopping, schools and parks in the west-end community of Cataraqui North, this pristine move-in ready bungalow offers over 2,300 square feet of finished interior living space. You will be impressed with the highly functional layout of this home, as well as the amazing curb appeal, lush landscaping and ultra-inviting front porch and back deck chill zones. Stepping into the main entrance, you are welcomed by a bright, open-concept main level, featuring cozy living room, flowing to the thoughtfully designed kitchen and eating bar, with an abundance of cupboards and counter space. Sliding patio doors off your dining area lead to a beautifully landscaped, fully fenced backyard--complete with a deck, gas BBQ hookup, and a handy garden shed/workshop. To complete the main floor, retreat to your primary master suite oasis and private 3-piece ensuite, or the spacious second bedroom / office. Ultimate daily convenience is not to be under-estimated with an additional 4-piece bathroom and main-floor laundry / mudroom with direct garage access. Downstairs, the incredibly bright lower level with its high ceilings acts as a massive extension of the overall home. it features a sprawling recreation / family room, a large third bedroom with double closets, a large dedicated office space, 3-piece bath with a sleek glass shower, work-out area and your own private sauna for ultimate relaxation! Plenty of room for the creative juices to flow with all of this space available to play in and play with. Complete with central air, central vac, an energy- efficient on-demand water heater, and an attached over-sized single garage -- you won't want to miss this rare west-end gem!
Facts & features
Ask about this home
A HOMEH agent will answer your questions about this home.
Rooms
13 rooms · 3 bathrooms
- Bedroom 29′10″ × 10′7″104 sq.ft.
- Primary bedroom13′9″ × 14′1″194 sq.ft.
- Bathroom4′11″ × 7′6″37 sq.ft.
- Kitchen10′4″ × 13′1″135 sq.ft.
- Living room15′6″ × 21′3″329 sq.ft.
- Bathroom4′10″ × 11′1″54 sq.ft.
- Laundry7′11″ × 11′87 sq.ft.
- Dining room10′4″ × 11′6″119 sq.ft.
- Office10′3″ × 13′5″137 sq.ft.
- Family room18′3″ × 33′3″607 sq.ft.
- Utility room11′4″ × 18′3″206 sq.ft.
- Bedroom 310′10″ × 11′6″124 sq.ft.
- Bathroom6′9″ × 11′1″75 sq.ft.
Around this home
Schools nearby
School rating, out of 10.
Listing details
Helpful tools
Your HOMEH agent
"Priced 8% over our estimate. I would see it this week."
Ask HOMEH about this home
Price, neighbourhood, monthly cost. Ask anything.
HOMEH Intelligent Agent is an AI, not a licensed representative. Check anything important with your agent.