

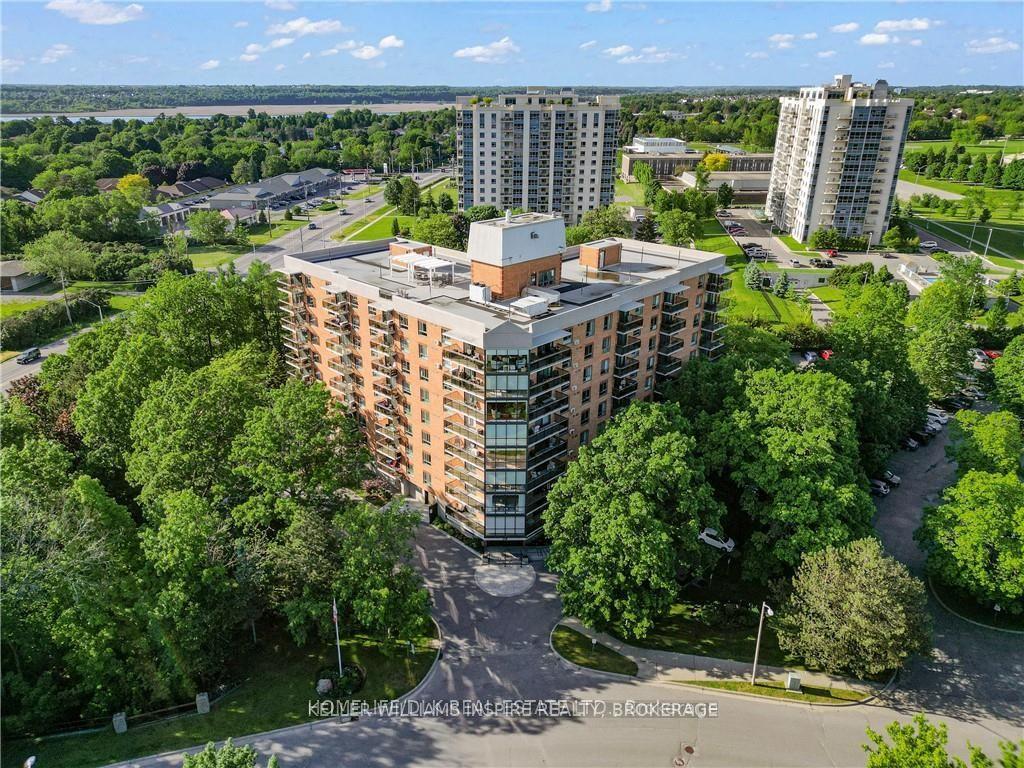
Unit 510, 115 Barrett Court
Unit 510, 115 Barrett Court
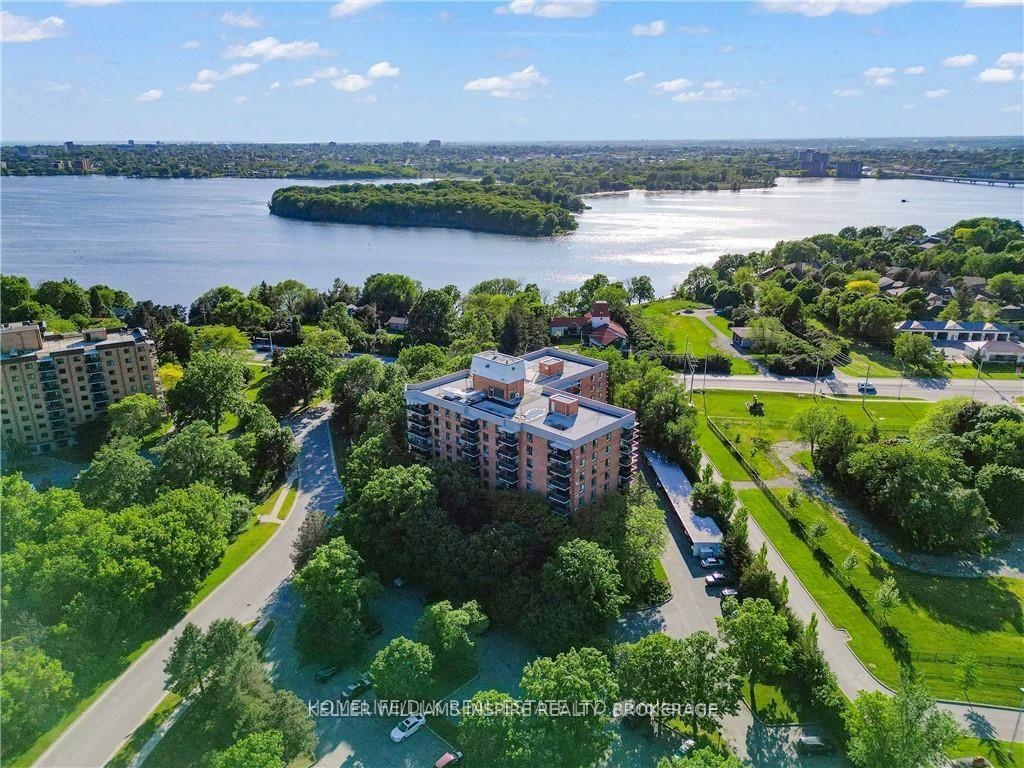
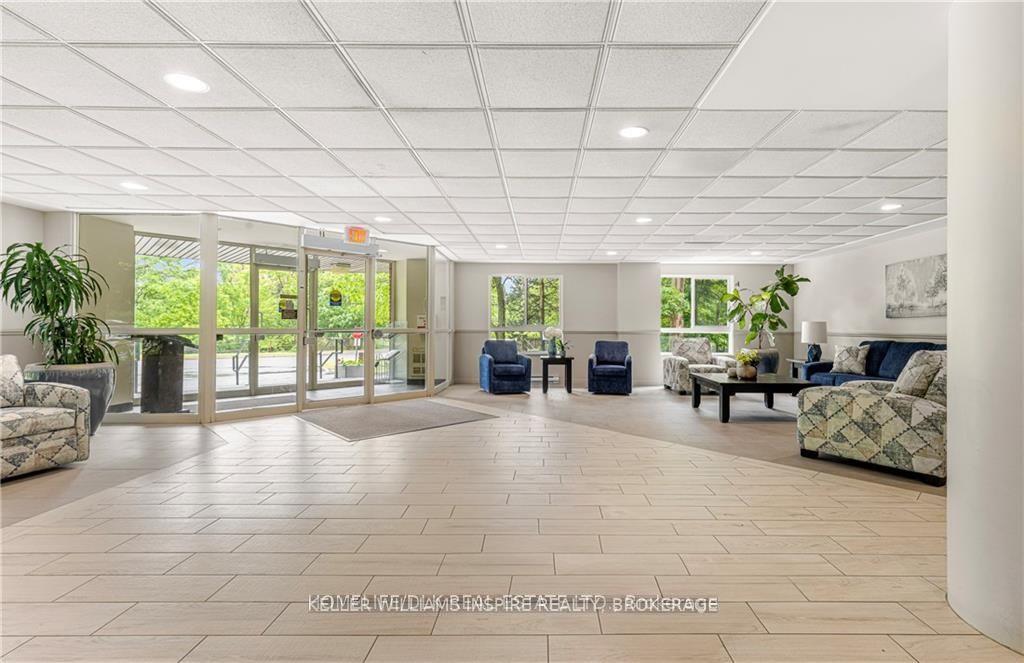
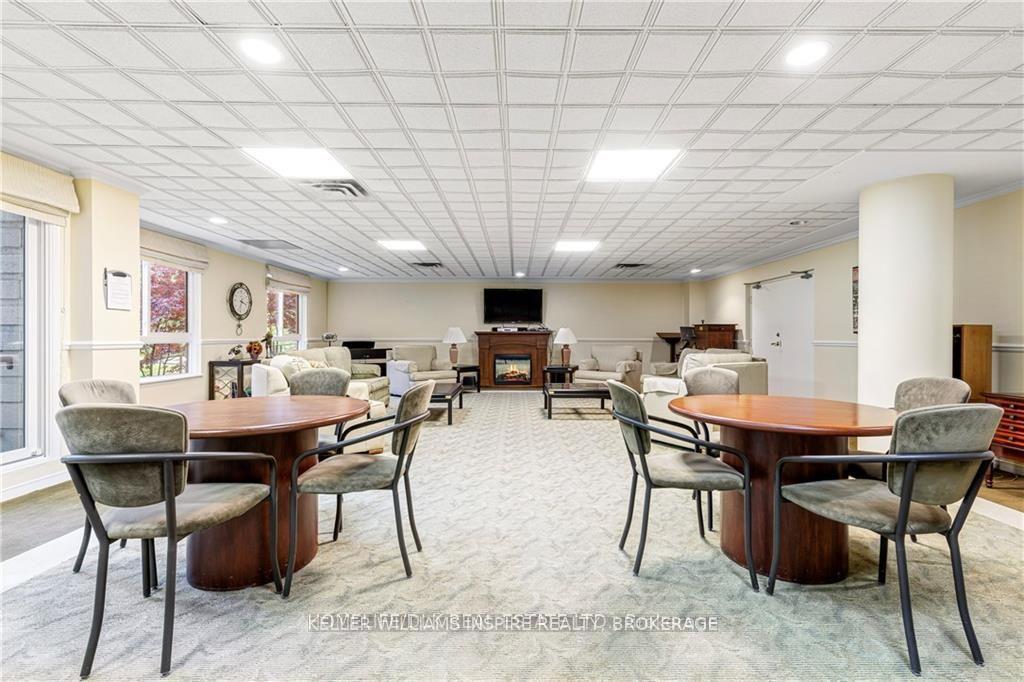
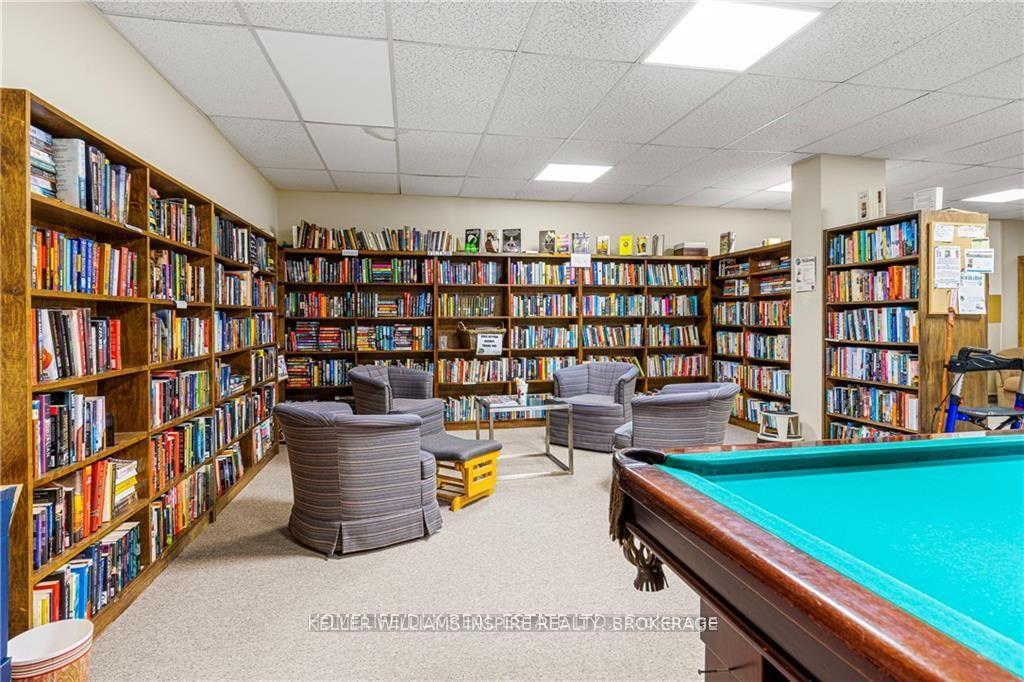 See all 32 photos
Property history
Facts and features
- ExposureSouth west
- LaundryEnsuite
- LockerOwned
- BalconyOpen
- Exercise room
- Indoor pool
- Party room/meeting room
The homeCondo Apartment, Multi-level, 1,000–1,199 sq ft
- TypeCondo Apartment
- StyleMulti-level
- Living space1,000–1,199 sq ft
- BasementNone
- ExposureSouth West
InsideEnsuite, Carpet free, separate heating controls, storage area lockers, Rooms above ground 6
- LaundryEnsuite
- FeaturesCarpet free, separate heating controls, storage area lockers
- Rooms above ground6
- Bedrooms2
- Bathrooms2
- Kitchens1
- Family roomYes
OutsideBrick, Open
- ExteriorBrick
- BalconyOpen
Parking and locker2 Parking (1 garage + 1 drive), Carport, Parking type Owned
- Spaces2 Parking (1 garage + 1 drive)
- GarageCarport
- Parking typeOwned
- LockerOwned
BuildingThe Deerfield, Condo corporation 43, Bike storage, community bbq, exercise room, game room, indoor pool, party room/meeting room
- NameThe Deerfield
- Condo corporation43
- AmenitiesBike storage, community bbq, exercise room, game room, indoor pool, party room/meeting room
- PetsAllowed
Heating, water and powerForced air, gas, Wall unit(s)
- HeatingForced air, gas
- CoolingWall unit(s)
Costs and taxesTaxes $3,367 a year, Condo fee $818 a month, Water included, common elements included
- Taxes, 2025$3,367 a year
- Condo fee$818 a month
- Fee includesWater included, common elements included
- HSTHST included in the price
Included in the saleFridge, stove, microwave, dishwasher, washer and dryer
- IncludedFridge, stove, microwave, dishwasher, washer and dryer
Listing detailsX12372916, Sold, Aug 29, 2025
- MLS® numberX12372916
- StatusSold
- Listed onAug 29, 2025
- Days on market74
- UpdatedNov 11, 2025
- Possession2025-10-01 / Immediate
- Occupied byOwner
- Listing brokerageKELLER WILLIAMS INSPIRE REALTY, BROKERAGE
About this home
Unit 510, 115 Barrett Court, Kingston (Kingston East, Incl Barret Crt), ON K7L 5H6
Whether you are downsizing, starting a new chapter as empty nesters, or seeking a smart investment, this 2 bedroom, 2 bathroom Condo provides comfort and convenience with every detail. Step inside and feel the brightness of a corner unit, where natural light fills the living space throughout the day. Curl up with a book and your favorite beverage, knowing you won't ever need to worry about mowing lawns, shoveling snow, or taming gardens again, condo living takes care of it all. During warmer months, enjoy your private patio, a perfect spot for morning coffee or evening relaxation. In winter, admire the sparkling snow-covered grounds from the comfort of your cozy living room. This condo has been thoughtfully updated for everyday living. The kitchen has been refreshed with both style and function in mind, making meal prep a pleasure. A hall linen closet has been added for extra storage, and both bathrooms have been modernized, offering fresh, inviting spaces. With two bedrooms, you'll have flexibility for guests, hobbies, or a home office, ensuring your space adapts to your needs. One of the standout features is the rare inclusion of a deeded carport a true advantage in snowy Canadian winters. No more scraping ice or shoveling a snow filled driveway before errands, work, or outings. A second assigned parking space is also included, adding incredible value for households with two vehicles or for visiting family and friends. Set within a well-cared-for community, this condo offers the perfect balance of connection and independence. With maintenance handled, you're free to spend your time enjoying the things that matter most whether that's travel, family, hobbies, or simply unwinding in your own private haven. This is more than just a condo; its a lifestyle of simplicity, comfort, and peace of mind. Rarely do homes combine such thoughtful updates, deeded parking, and bright, private living in one package. Step inside and make it your own.
Ask about this home
A HOMEH agent will answer your questions about this home.
Know more about The Deerfield
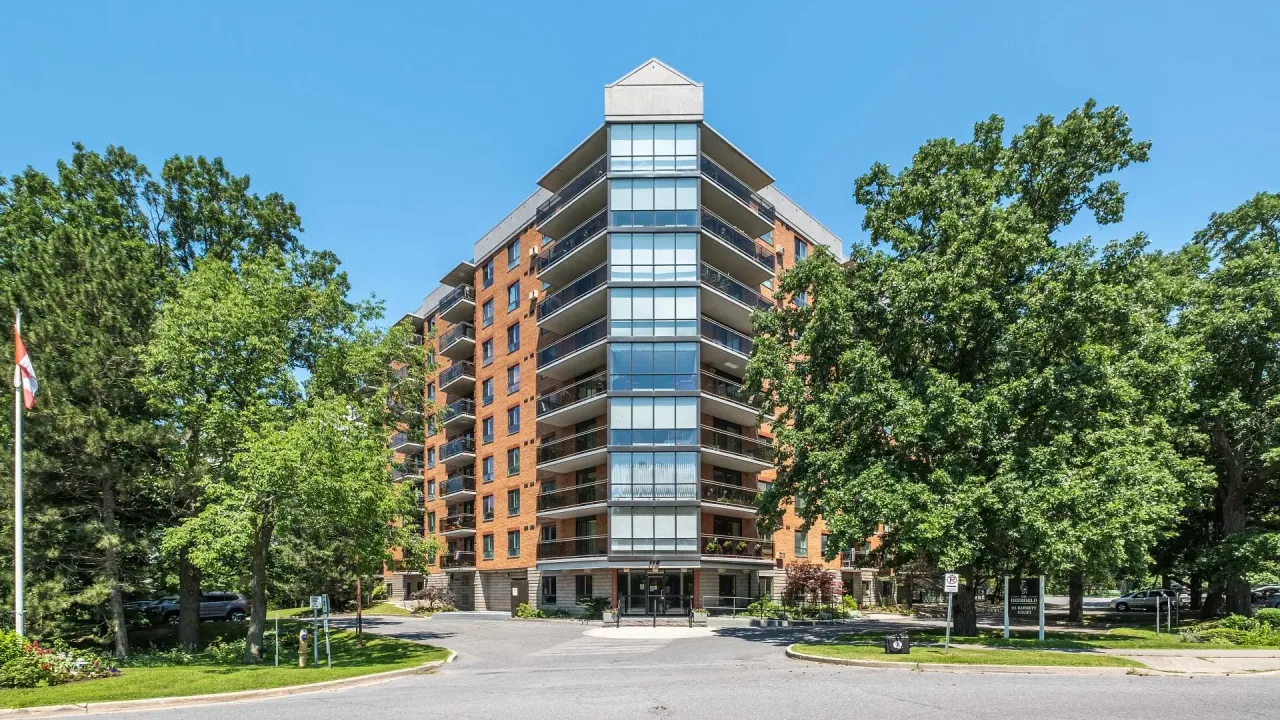
Condo building · 115 Barrett Court
The Deerfield is a condo. No units are on the market here right now.
- $385/sq ft
No similar units for sale in The Deerfield right now.
Around this home
Daily convenience, out of 100, from the distances below
Schools nearby
School rating, out of 10.
Helpful calculators
Your HOMEH agent

"I would see it this week."