

Unit 310, 740 Augusta Drive
Unit 310, 740 Augusta Drive
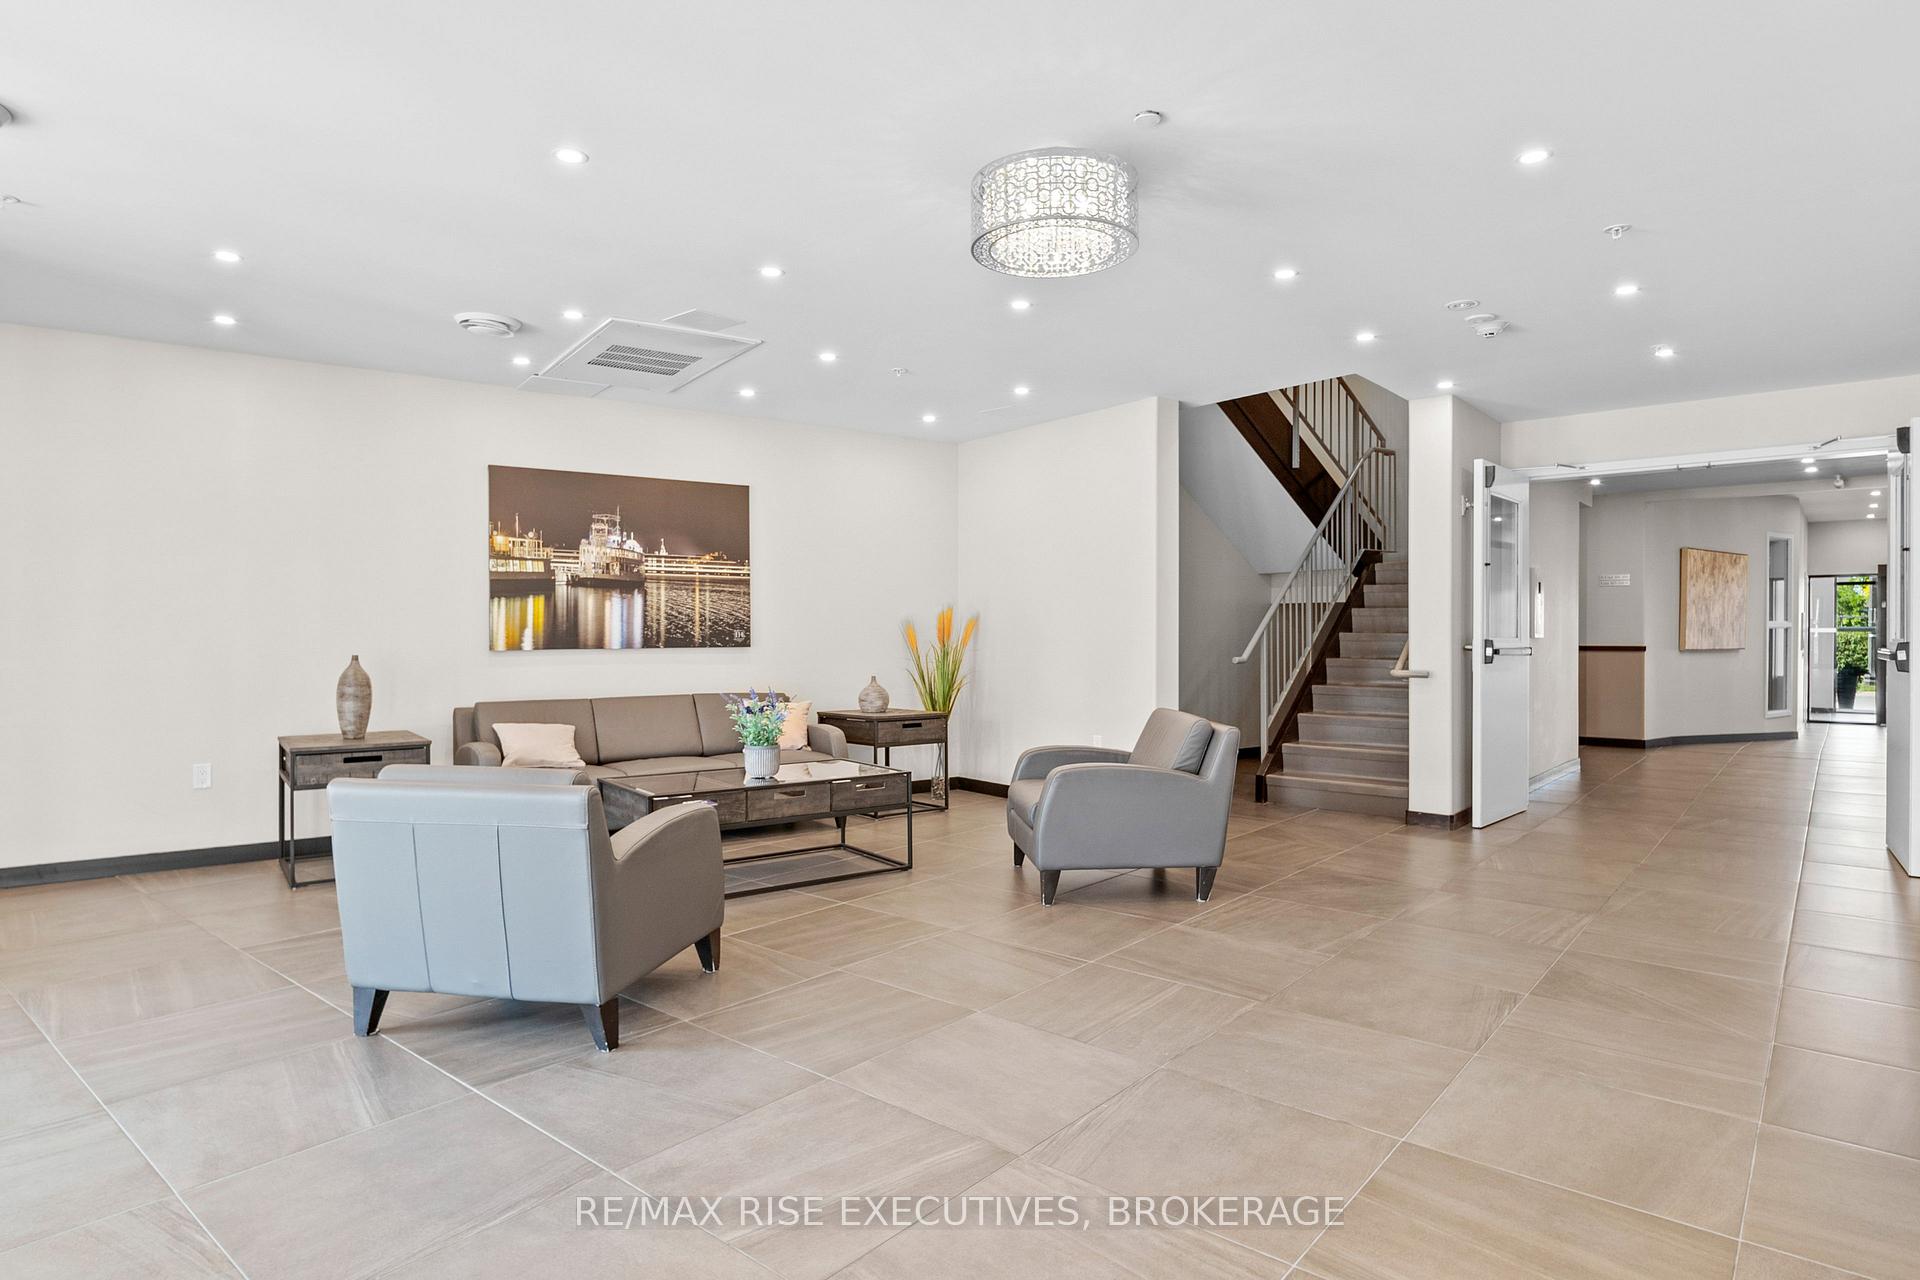 See all 40 photos
Included in condo fee: Heat, Water, Parking, Common Elements, Building Insurance
Property history
- $579,900TerminatedList: 2025-10-20|End: 2025-11-25|36 daysX12472426
- $579,900TerminatedList: 2025-08-20|End: 2025-10-20|61 daysX12356735
- $579,900ExpiredList: 2025-06-12|End: 2025-08-15|64 daysX12216157
- $599,900TerminatedList: 2025-04-25|End: 2025-06-12|48 daysX12103512
- $599,900ExpiredList: 2025-01-22|End: 2025-04-23|91 daysX11935256
- $599,900ExpiredList: 2024-08-19|End: 2024-12-15|118 daysX9410809
Facts and features
- ExposureSouth west
- LaundryOwn room
- LockerExclusive
- BalconyOpen
- Central air
- Exercise room
- Party room/meeting room
The homeCondo Apartment, Apartment, Age 6–10 years
- TypeCondo Apartment
- StyleApartment
- Age6–10 years
- Living space1,200–1,399 sq ft
- BasementNone
- ExposureSouth West
- ViewCity
InsideLaundry room, main level, Erv/hrv, intercom, separate hydro meter, storage, storage area lockers, water heater, Carbon monoxide detectors, smoke detector
- LaundryLaundry room, main level
- FeaturesErv/hrv, intercom, separate hydro meter, storage, storage area lockers, water heater
- SecurityCarbon monoxide detectors, smoke detector
- ElevatorYes
- Rooms above ground8
- Rooms in the basement0
- Bedrooms2
- Bathrooms2
- Kitchens1
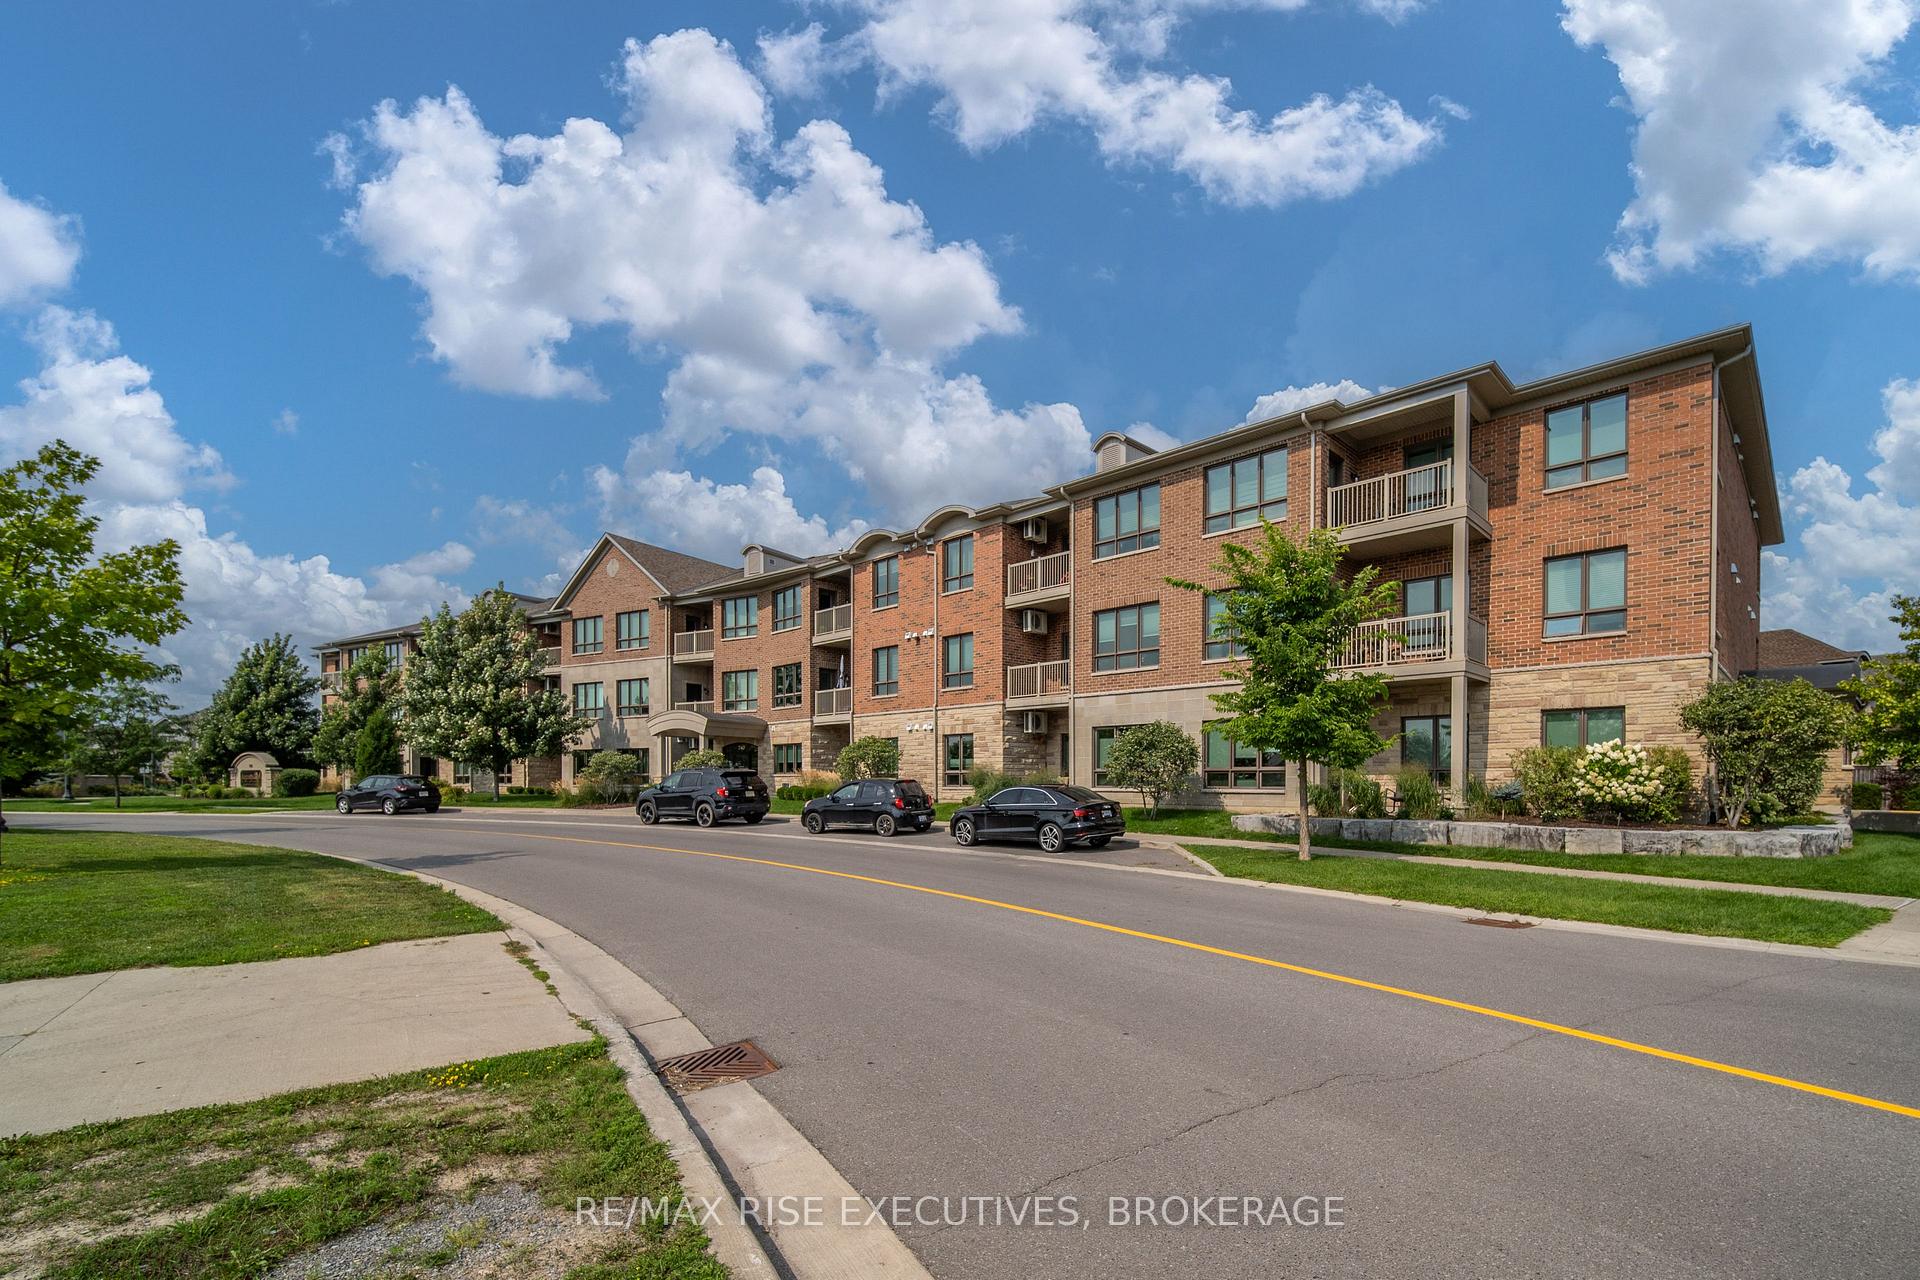
OutsideStone, brick, Asphalt shingle, Concrete
- ExteriorStone, brick
- RoofAsphalt shingle
- FoundationConcrete
- BalconyOpen
- FeaturesControlled entry, landscaped, lighting, recreational area
- AccessibilityElevator, level entrance, open floor plan, wheelchair access, bath grab bars
Parking and locker1 Parking, Exclusive, Reserved/assigned
- Spaces1 Parking
- Parking typeExclusive
- DrivewayReserved/assigned
- LockerExclusive
- Locker unit18
- Locker number18
- Locker level3
BuildingAugusta Glen Condominiums, Condo corporation 77, Bike storage, exercise room, media room, party room/meeting room, visitor parking
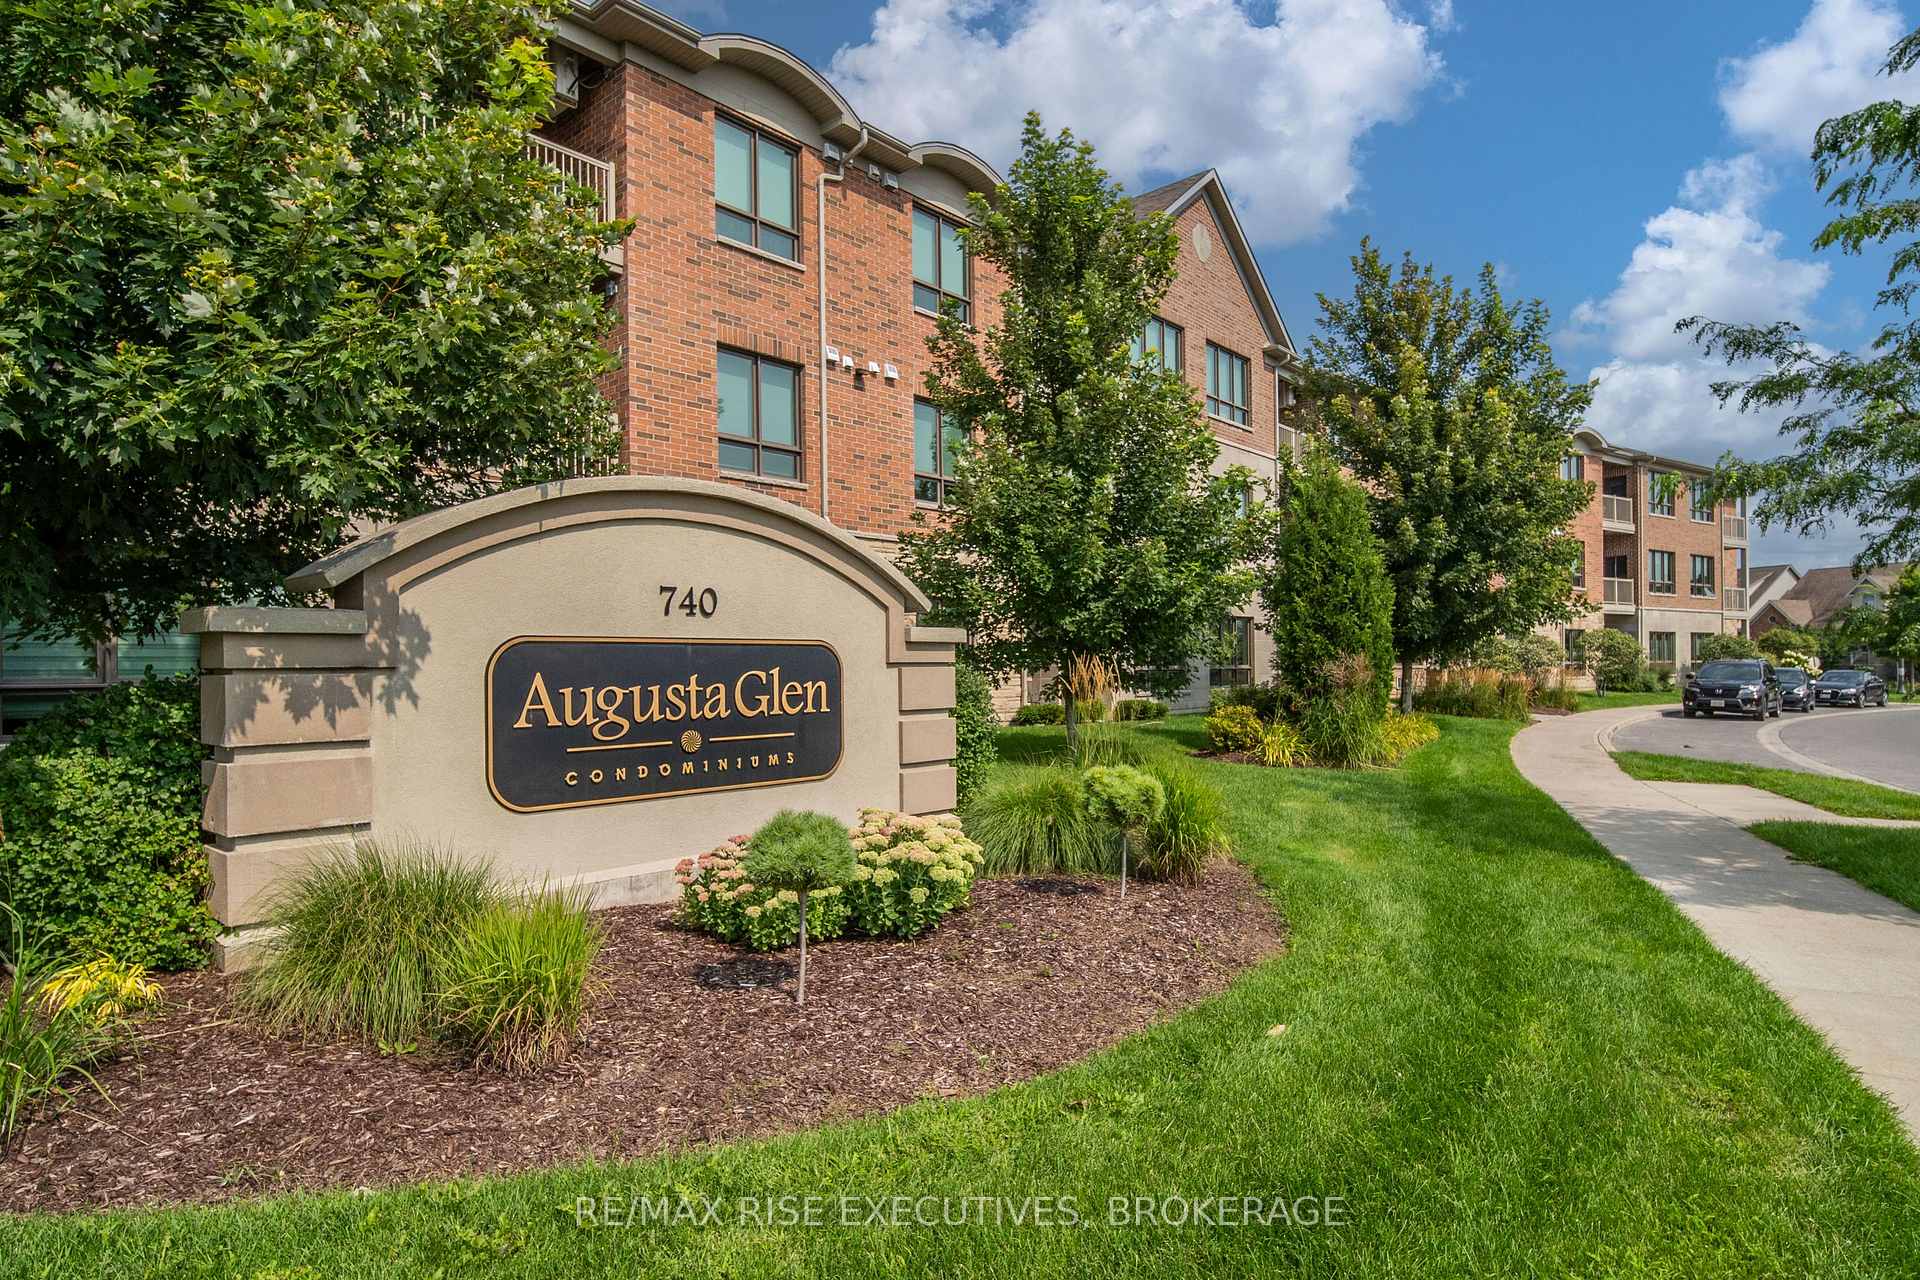
- NameAugusta Glen Condominiums
- Condo corporation77
- AmenitiesBike storage, exercise room, media room, party room/meeting room, visitor parking
- PetsAllowed
Heating, water and powerForced air, electric, Central air
- HeatingForced air, electric
- CoolingCentral air
Costs and taxesTaxes $4,511 a year, Condo fee $527 a month, Heat included, common elements included, building insurance included, water included, parking included
- Taxes, 2024$4,511 a year
- Condo fee$527 a month
- Fee includesHeat included, common elements included, building insurance included, water included, parking included
- HSTHST included in the price
- Rental itemsHot water heater
- Under contractHot water heater
NearbyClear view
- Close toClear view
Listing detailsX11935256, Expired, Jan 22, 2025
- MLS® numberX11935256
- StatusExpired
- Listed onJan 22, 2025
- Days on market91
- UpdatedApr 23, 2025
- PossessionFlexible
- Occupied byOwner
- Listing brokerageRE/MAX RISE EXECUTIVES, BROKERAGE
About this home
Unit 310, 740 Augusta Drive, Kingston (City Northwest), ON K7P 0R5
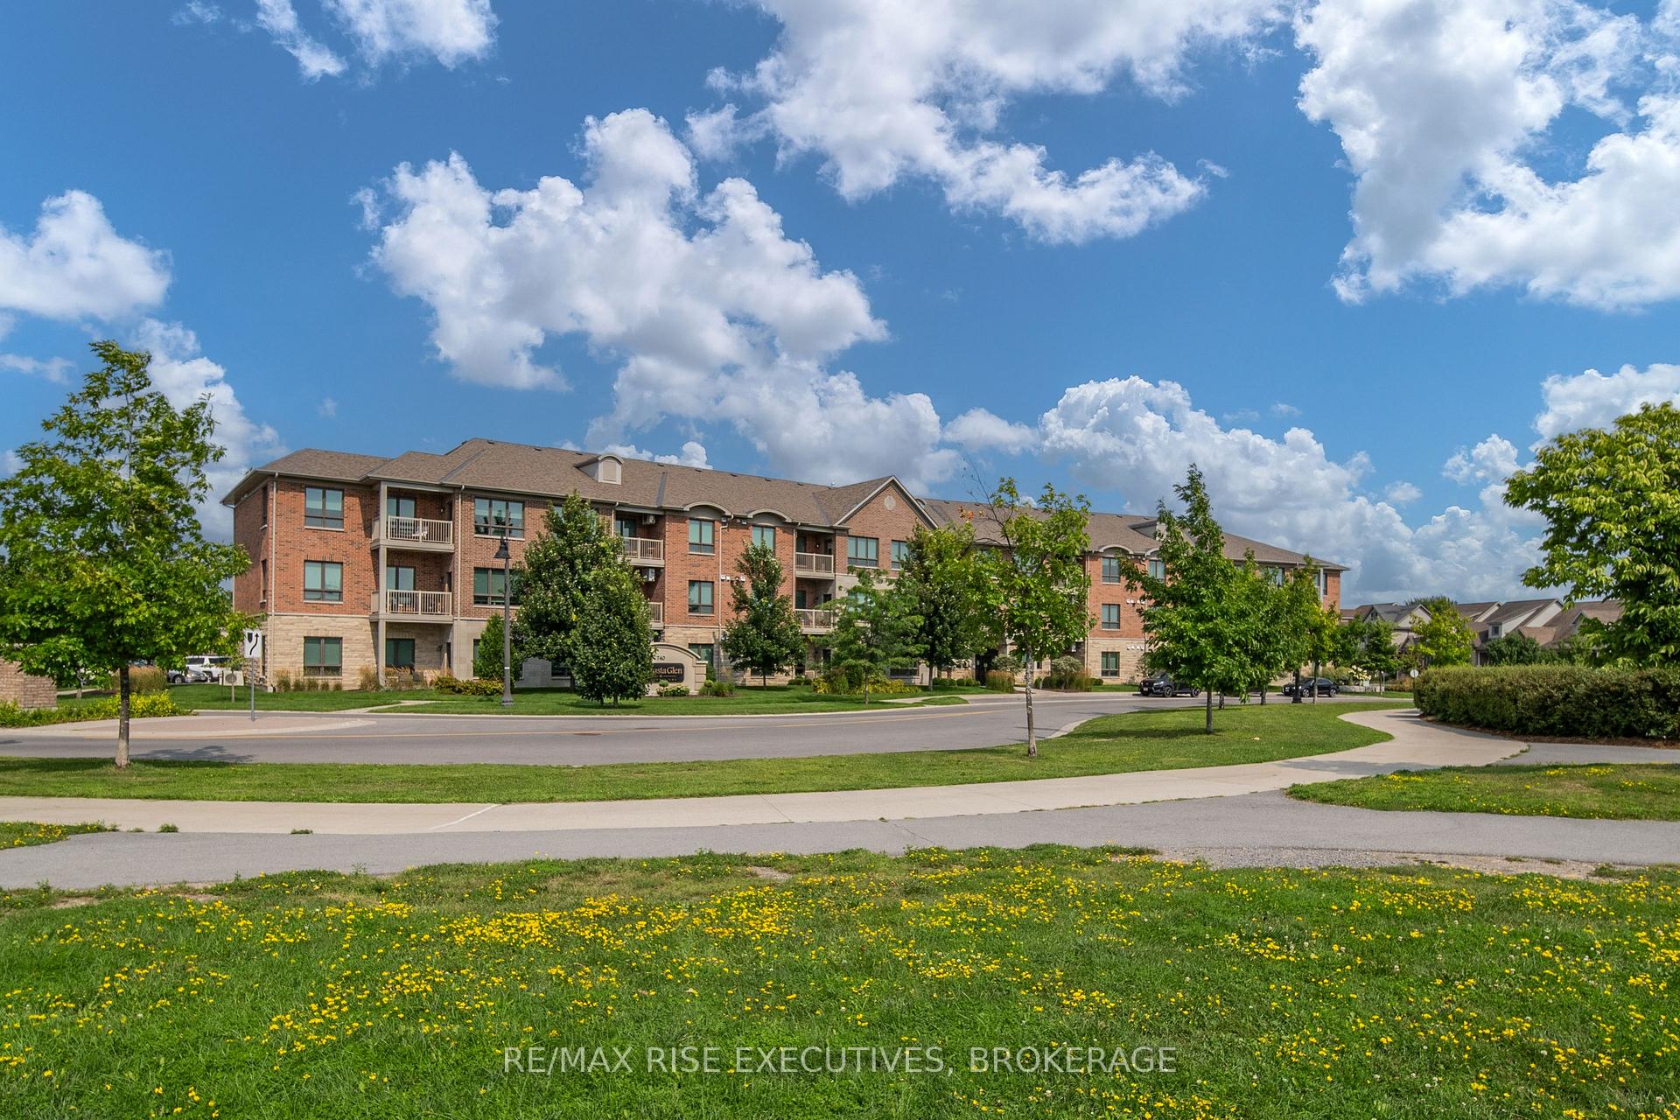
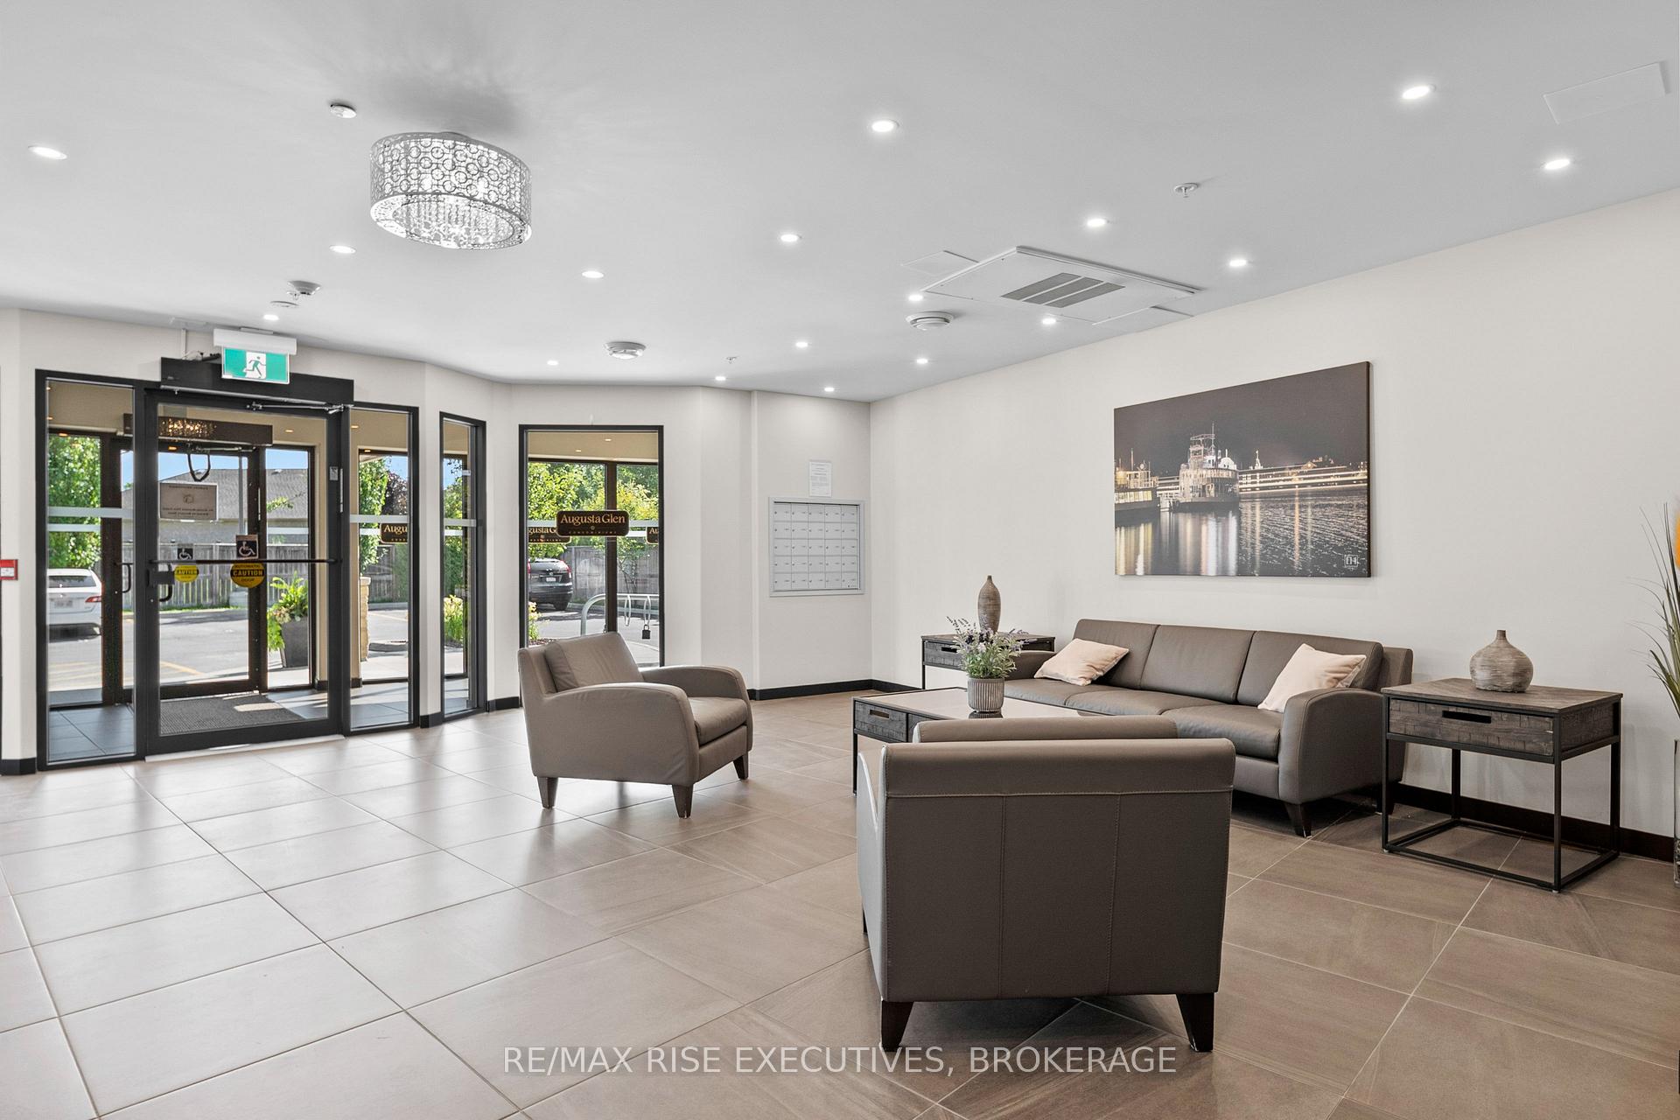
Welcome to Augusta Glen! Unit 310 is a top-floor, 2-bedroom, 2-bath gem with unobstructed views of Bert Meunier Park. At 1,219 sq/ft, this condo features an open-concept design with a warm mocha kitchen, upgraded cabinets, granite countertops, breakfast bar, and stainless steel appliances over $12,500 in kitchen upgrades alone. The bright dining/living area boasts a west-facing window and garden door leading to a private balcony perfect for sunset views. Additional features include a secure storage unit on the same floor, in-unit laundry with storage, a 3-piece bath with an enclosed shower, a large second bedroom, and a primary suite with a walk-in closet and ensuite. Building amenities include a fitness room, security access, and a party room. Walk to shopping, parks, Kingston Transit stops to take you anywhere, and more. Schedule your viewing today!
Ask about this home
A HOMEH agent will answer your questions about this home.
Know more about Augusta Glen Condominiums
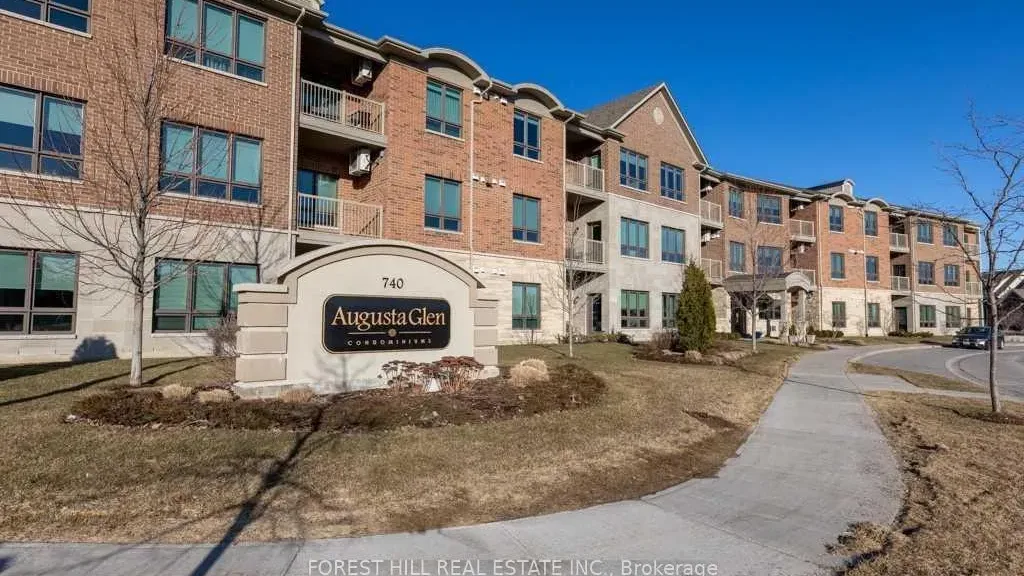
Condo building · 740 Augusta Drive
Augusta Glen Condominiums is a condo. No units are on the market here right now.
No similar units for sale in Augusta Glen Condominiums right now.
Around this home
Daily convenience, out of 100, from the distances below
Schools nearby
School rating, out of 10.
Helpful calculators
Your HOMEH agent

"Priced 21% over the Hestimate. I would see it this week."