

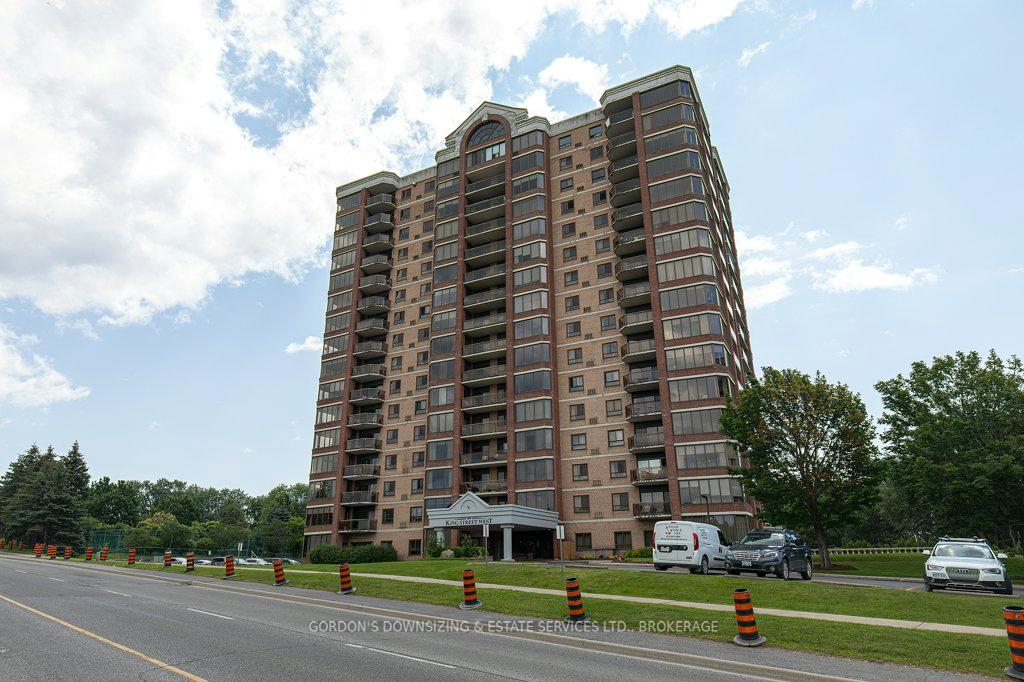
Unit 704, 1000 King Street W
Unit 704, 1000 King Street W
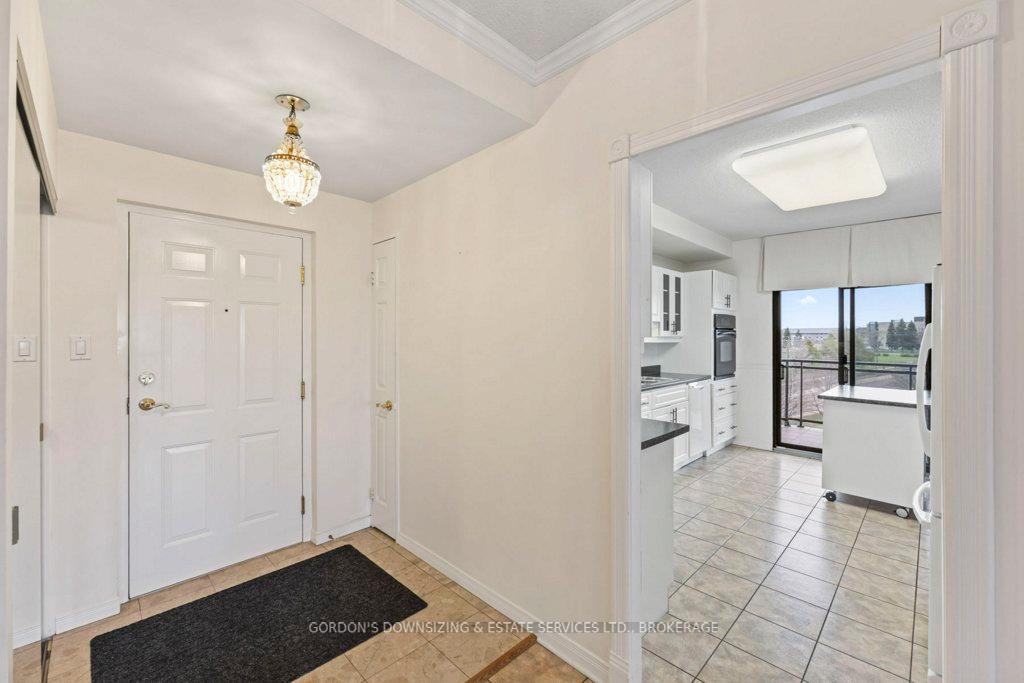 See all 44 photos
Property history
Facts and features
- ExposureSouth
- LaundryIn-suite laundry, room
- LockerExclusive
- BalconyOpen
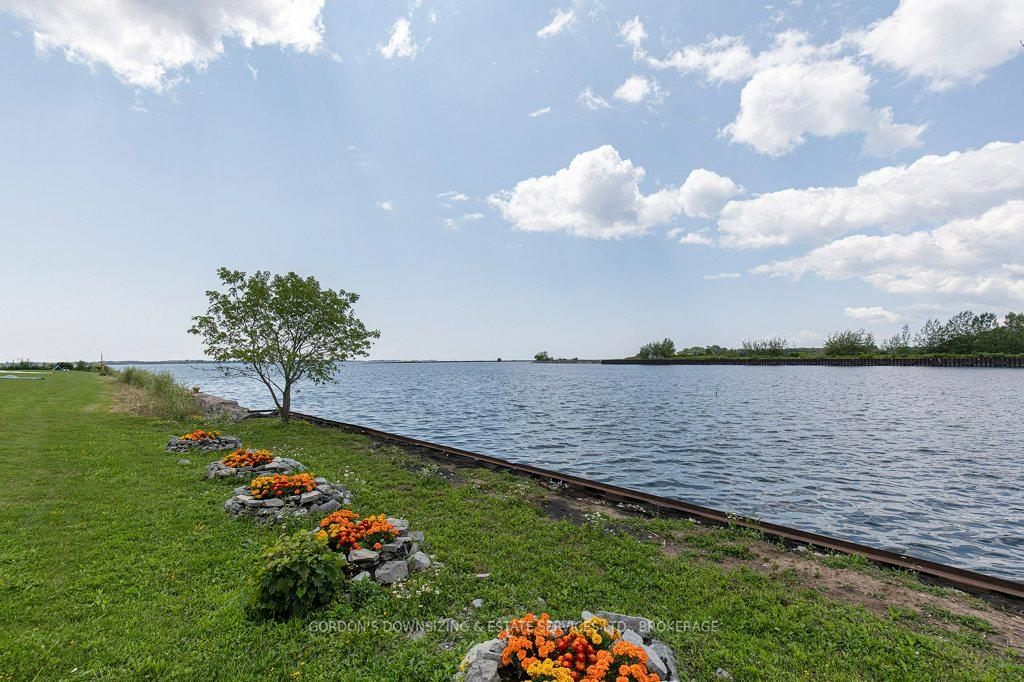
- Waterfront
- Exercise room
- Gym
- Indoor pool
The homeCondo Apartment, 1 storey/apt, Age 31–50 years
- TypeCondo Apartment
- Style1 storey/apt
- Age31–50 years
- Living space1,400–1,599 sq ft
- BasementNone
- ExposureSouth
- ViewBay, city, downtown, golf course, lake, skyline, trees/woods, water
- WaterfrontDirect
InsideIn-suite laundry, laundry room, Storage, storage area lockers, water heater owned, primary bedroom - main floor, Monitored, security system, smoke detector
- LaundryIn-suite laundry, laundry room
- FeaturesStorage, storage area lockers, water heater owned, primary bedroom - main floor
- SecurityMonitored, security system, smoke detector
- ElevatorYes
- Rooms above ground6
- Bedrooms2
- Bathrooms2
- Kitchens1
OutsideBrick, Flat, Concrete
- ExteriorBrick
- RoofFlat
- FoundationConcrete
- BalconyOpen
- FeaturesBuilt-in-bbq, controlled entry, privacy, recreational area, year round living
- AccessibilityBath grab bars, level within dwelling, shower stall
Parking and locker1 Parking, Underground, Exclusive
- Spaces1 Parking
- GarageUnderground
- Parking typeExclusive
- DrivewayPrivate, underground
- Spot#59
- LockerExclusive
Building1000 King Street West, Condo corporation 28, Car wash, exercise room, game room, gym, indoor pool, tennis court
- Name1000 King Street West
- Condo corporation28
- AmenitiesCar wash, exercise room, game room, gym, indoor pool, tennis court
- PetsAllowed
Heating, water and powerBaseboard, electric, Wall unit(s)
- HeatingBaseboard, electric
- CoolingWall unit(s)
Costs and taxesTaxes $5,765 a year, Condo fee $1,358 a month, Water included, common elements included, building insurance included, parking included
- Taxes, 2024$5,765 a year
- Condo fee$1,358 a month
- Fee includesWater included, common elements included, building insurance included, parking included
- HSTNo HST
Included in the saleFridge, stove, dishwasher, otr microwave, washer, dryer, window coverings, mirrors
- IncludedFridge, stove, dishwasher, otr microwave, washer, dryer, window coverings, mirrors
NearbyGolf, hospital, park, public transit, waterfront
- Close toGolf, hospital, park, public transit, waterfront
Listing detailsX12260061, Sold, Jul 3, 2025
- MLS® numberX12260061
- StatusSold
- Listed onJul 3, 2025
- Days on market44
- UpdatedAug 16, 2025
- PossessionFlexible
- Occupied byVacant
- Listing brokerageGORDON'S DOWNSIZING & ESTATE SERVICES LTD., BROKERAGE
About this home
Unit 704, 1000 King Street W, Kingston (Central City West), ON K7M 8H3
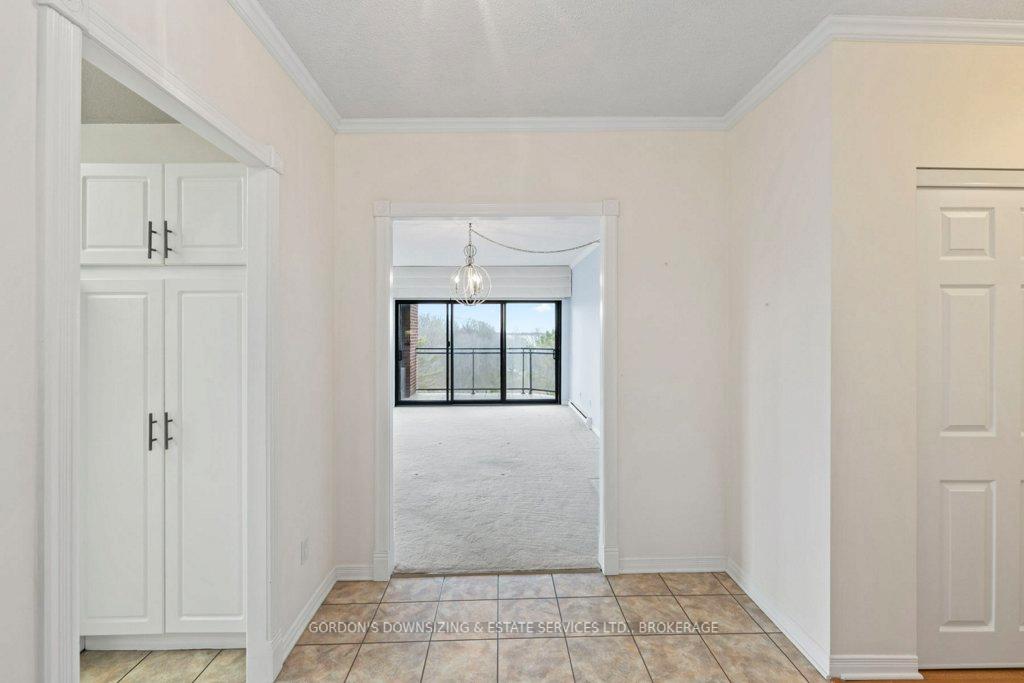
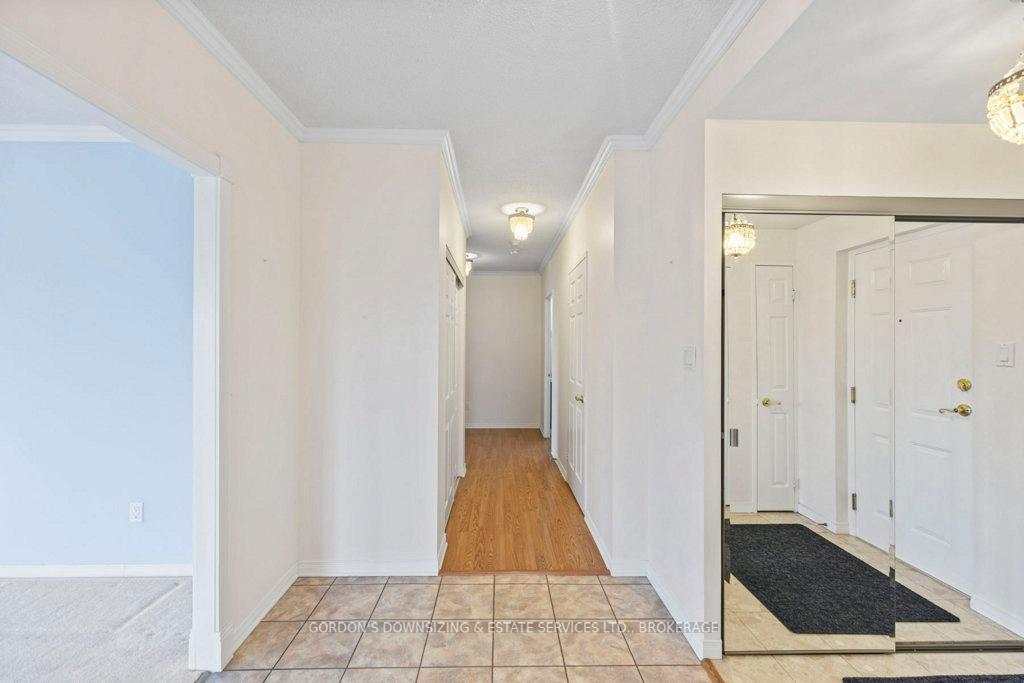
Welcome to Unit 704 a stunning southeast-facing corner suite with panoramic views of Lake Ontario and Lake Ontario Park. This 2-bedroom, 2-bathroom condo offers over 1,500 sq ft of bright, thoughtfully designed living space in the sought-after 1000 King Street West. The tiled foyer features ample closet space and leads to the open-concept kitchen, living, and dining areas. The spacious L-shaped kitchen is both stylish and functional, with white cabinetry, generous drawer storage, a lazy Susan, glass-front uppers, under-cabinet lighting, tiled backsplash, and a mobile breakfast bar for extra seating and prep space. Step out from the kitchen/dining area onto an expansive east-facing balcony perfect for morning coffee with peaceful views of Lake Ontario Park. The open living and dining areas are sun-filled throughout the day and offer flexible layout options, with Hunter Douglas power blinds for comfort. A second, private south-facing balcony provides a quiet retreat with lake and park views. Bedrooms are south-facing with breathtaking vistas. Flooring is laminate in bedrooms and hallway, and carpeted in living/dining for added comfort. The primary bedroom includes a 4-piece accessible ensuite with 32" door, tub/shower combo, and grab bars. The second full bathroom features a tiled tub surround and more grab bars for safety. Additional features include in-suite stackable laundry in a large storage room, a private locker at parking spot #59, and access to seasonal shared storage. Enjoy direct access to waterfront trails, parks, and green space, while being minutes from shopping, transit, and amenities. Close to Cataraqui Golf and Country Club, this rare corner unit offers a lifestyle of comfort, natural beauty, and convenience. Status Certificate available.
Ask about this home
A HOMEH agent will answer your questions about this home.
Know more about 1000 King Street West
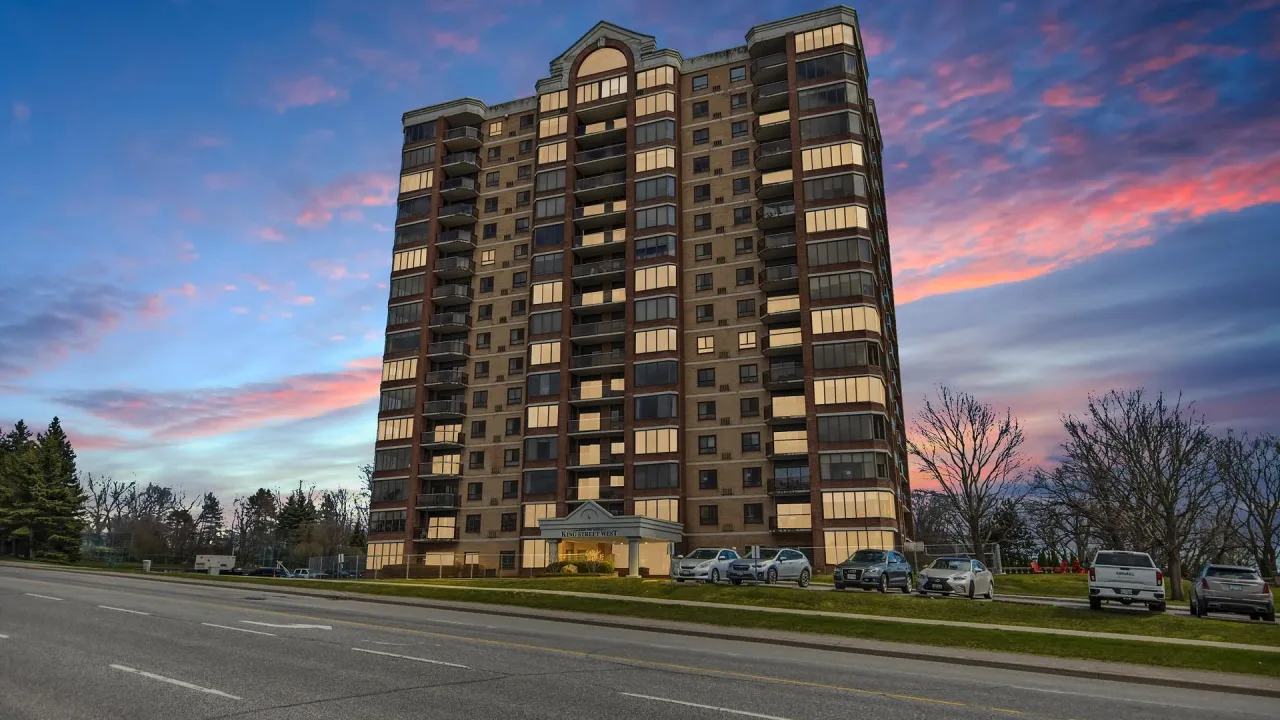
Condo building · 1000 King Street
1000 King Street West is a condo. Right now 2 for sale are on the market here.
- $407/sq ft
No similar units for sale in 1000 King Street West right now.
Around this home
Daily convenience, out of 100, from the distances below
Schools nearby
School rating, out of 10.
Helpful calculators
Your HOMEH agent

"I would see it this week."