

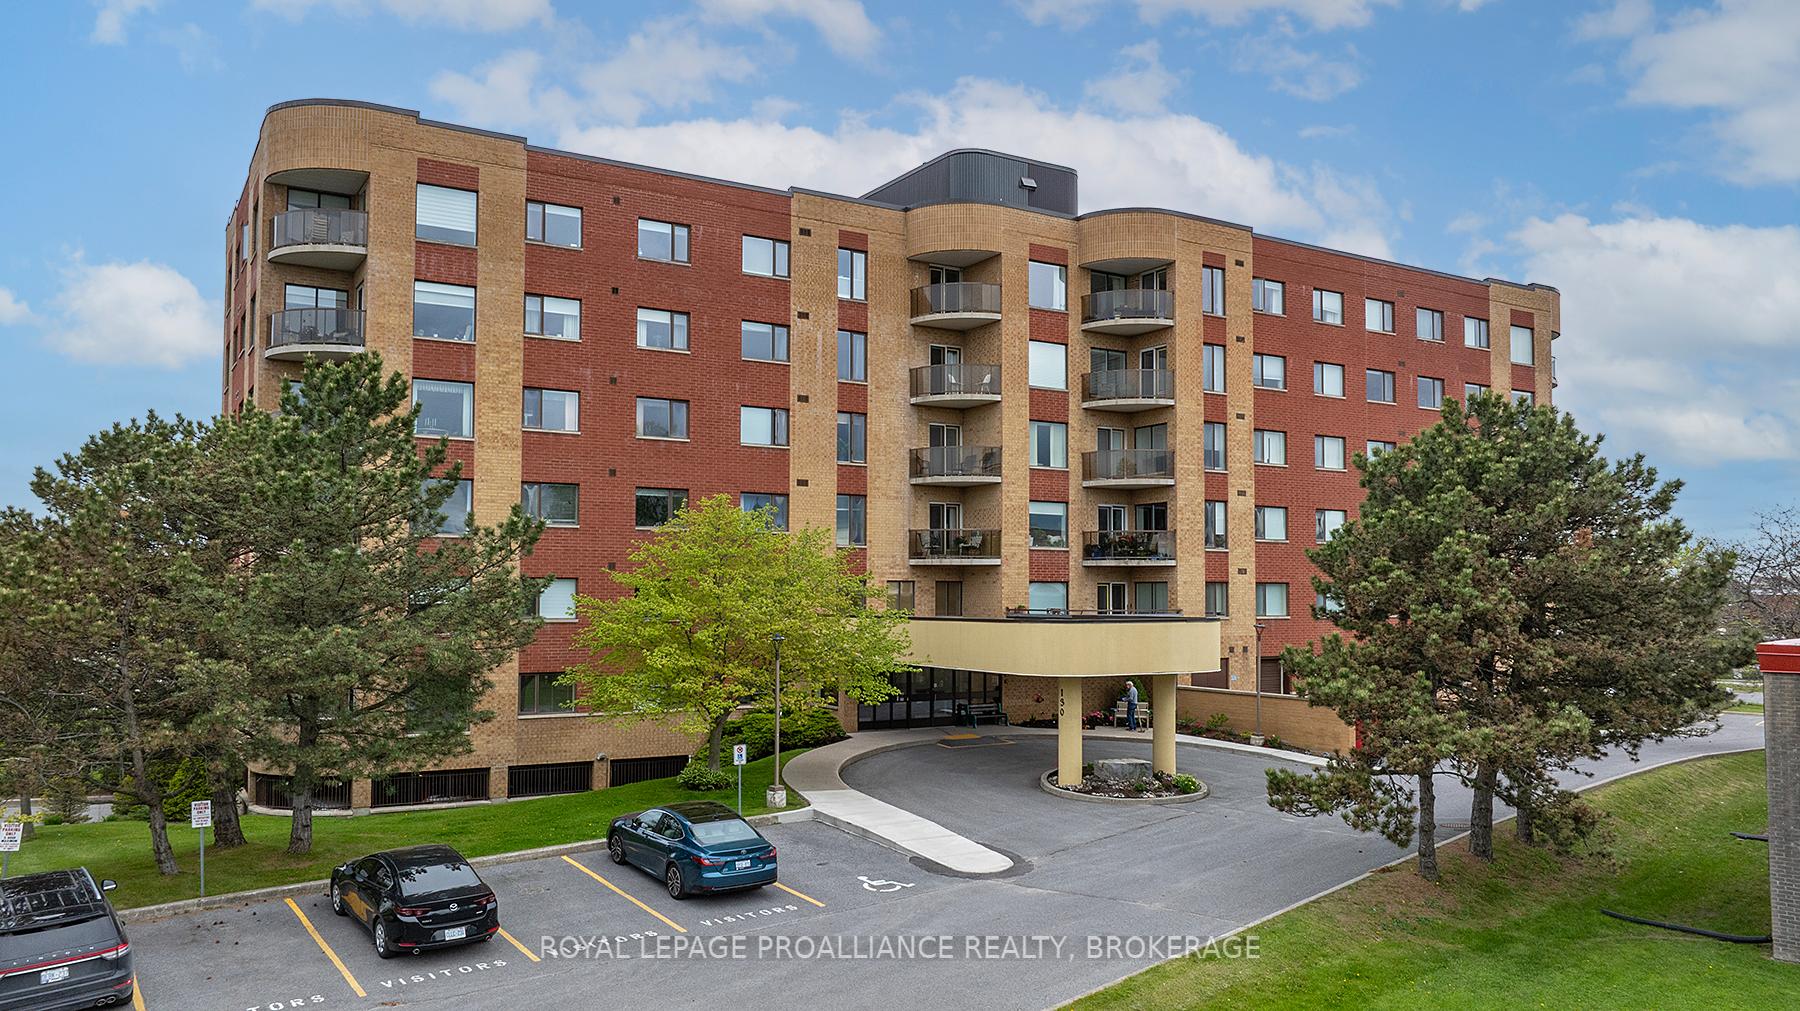
Unit 605, 130 Wright Crescent
Unit 605, 130 Wright Crescent
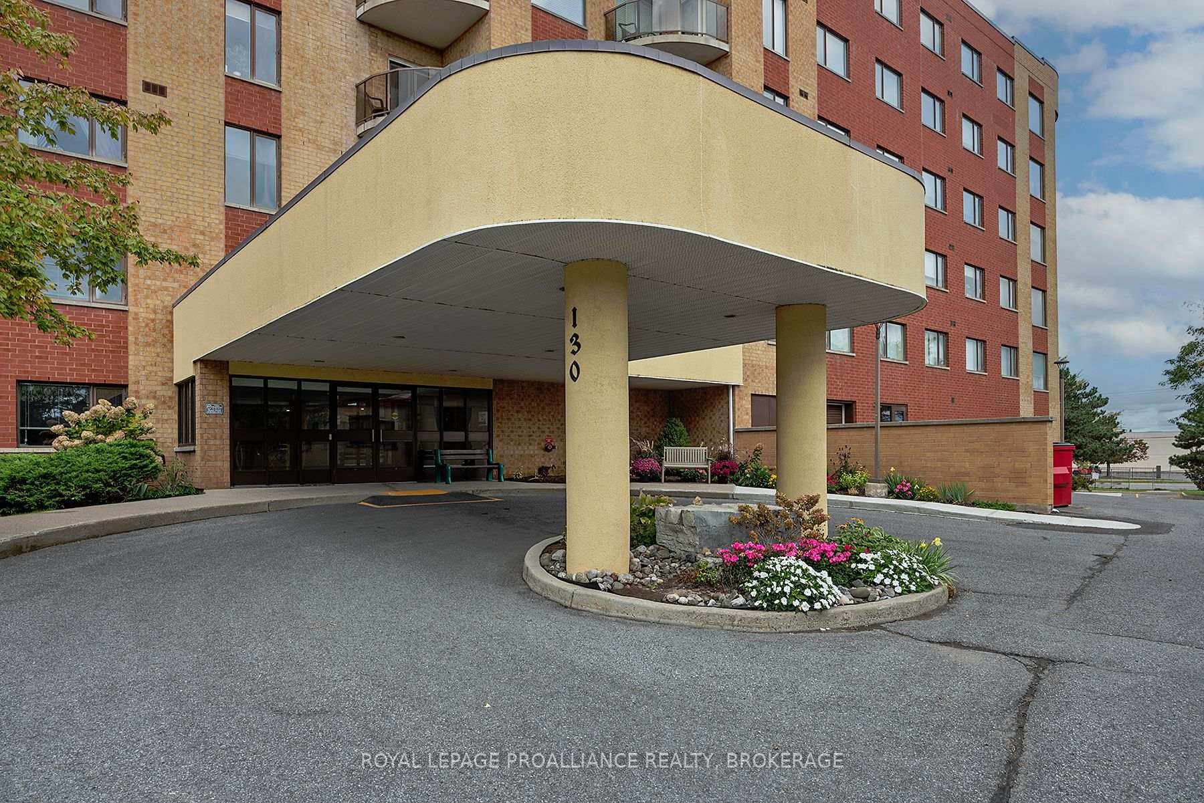
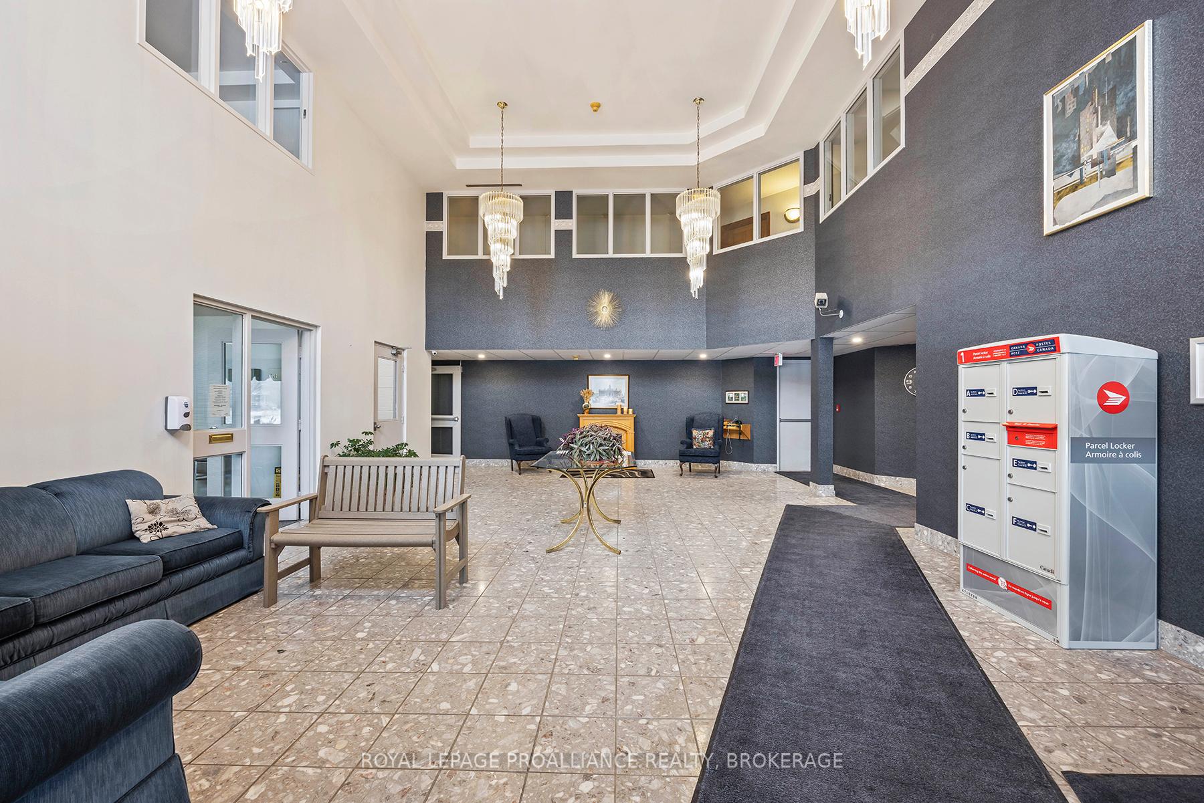
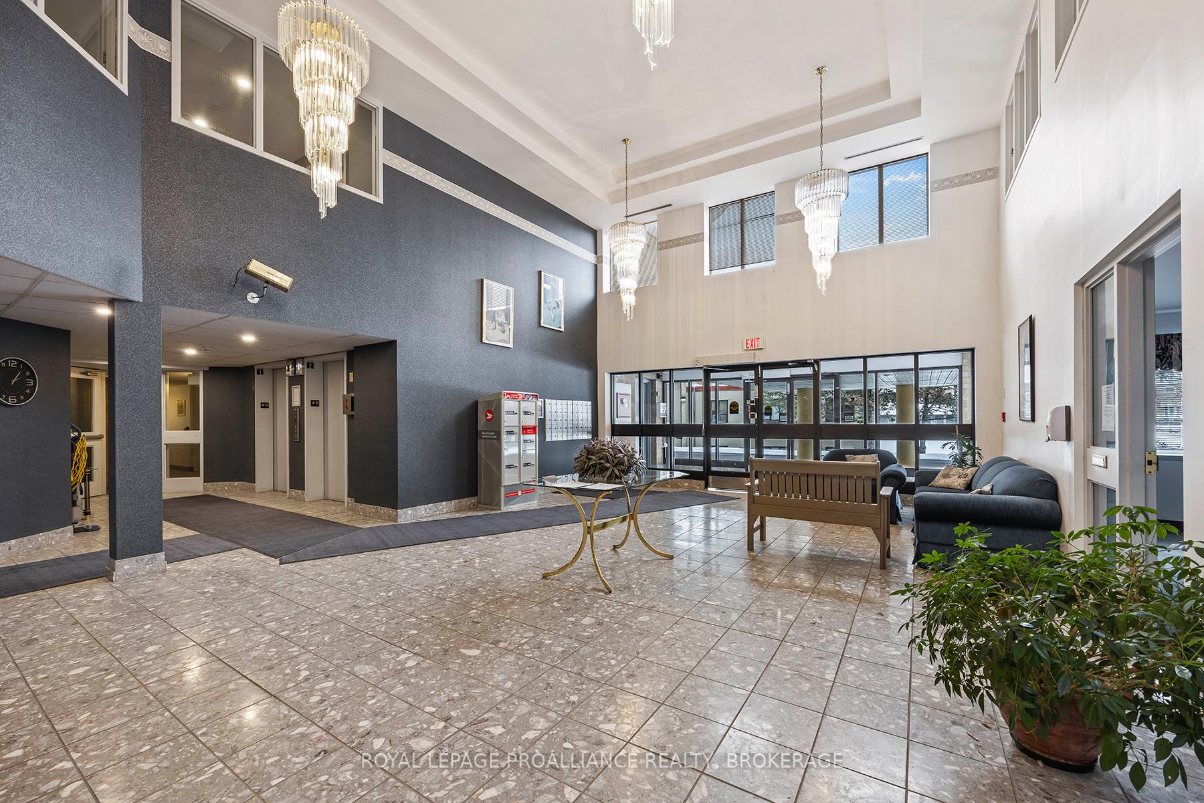
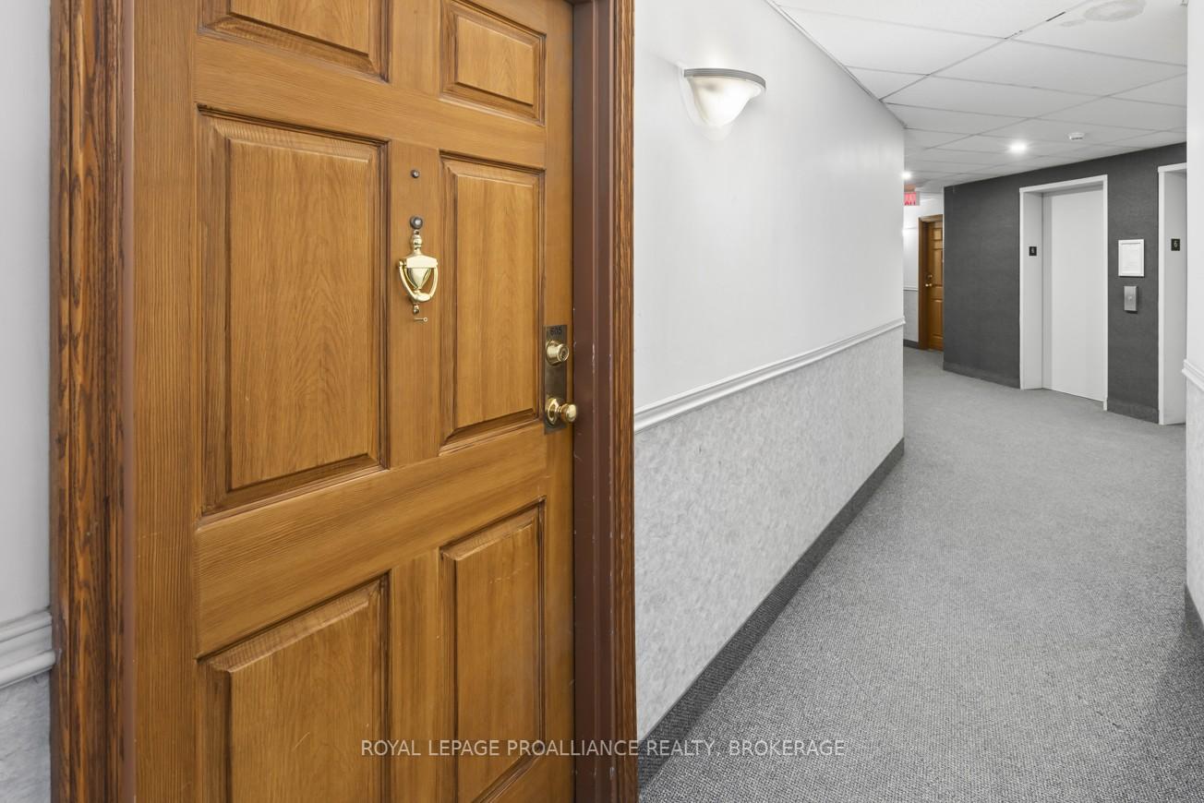 See all 37 photos
Property history
Facts and features
- ExposureNorth west
- LaundryIn-suite
- LockerOwned
- BalconyOpen
- Central air
- Exercise room
The homeCondo Apartment, 1 storey/apt, Age 31–50 years
- TypeCondo Apartment
- Style1 storey/apt
- Age31–50 years
- Living space1,000–1,199 sq ft
- BasementNone
- ExposureNorth West
InsideIn-suite laundry, Guest accommodations, primary bedroom - main floor, storage, Security system, smoke detector
- LaundryIn-suite laundry
- FeaturesGuest accommodations, primary bedroom - main floor, storage
- SecuritySecurity system, smoke detector
- ElevatorYes
- Rooms above ground7
- Bedrooms2
- Bathrooms2
- Kitchens1
OutsideBrick, Flat, Concrete
- ExteriorBrick
- RoofFlat
- FoundationConcrete
- BalconyOpen
- FeaturesLandscaped, lighting
- AccessibilityElevator, level entrance
Parking and locker1 Parking, Underground, Parking type Owned
- Spaces1 Parking
- GarageUnderground
- Parking typeOwned
- DrivewayInside entry, underground
- LockerOwned
BuildingCrescent Towers, Condo corporation 52, Elevator, exercise room, guest suites, recreation room, visitor parking
- NameCrescent Towers
- Condo corporation52
- AmenitiesElevator, exercise room, guest suites, recreation room, visitor parking
- PetsAllowed
Heating, water and powerForced air, electric, Central air
- HeatingForced air, electric
- CoolingCentral air
Costs and taxesTaxes $3,877 a year, Condo fee $853 a month, Heat included, common elements included, building insurance included, water included, parking included
- Taxes, 2024$3,877 a year
- Condo fee$853 a month
- Fee includesHeat included, common elements included, building insurance included, water included, parking included
- HSTHST included in the price
Included in the saleWasher, dryer, fridge, stove, dishwasher
- IncludedWasher, dryer, fridge, stove, dishwasher
NearbyClear view, library, park, place of worship, public transit
- Close toClear view, library, park, place of worship, public transit
Listing detailsX12255368, Sold, Jul 2, 2025
- MLS® numberX12255368
- StatusSold
- Listed onJul 2, 2025
- Days on market16
- UpdatedJul 18, 2025
- Possession2025-07-31 / Immediate
- Occupied byVacant
- Listing brokerageROYAL LEPAGE PROALLIANCE REALTY, BROKERAGE
About this home
Unit 605, 130 Wright Crescent, Kingston (Central City East), ON K7L 5R1
Welcome to Unit 605 at 130 Wright Crescent, an inviting and freshly painted 2 bedroom, 2 full bathroom top-floor condominium that perfectly combines comfort and convenience. This northwest-facing unit offers a great view, allowing you to enjoy beautiful sunsets from your own private balcony ideal for relaxing at the end of the day. The eat-in galley style kitchen is large enough to keep a cook happy, and the good size living and formal dining areas provide plenty of room for both quiet evenings at home or entertaining close friends and family. Meanwhile the primary bedroom with double closets and full ensuite can become your own private sanctuary.The second bedroom could easily be turned into a nice den or home office, since the building also offers a guest suite that can be reserved for any visitors. Both bedrooms have brand new carpeting too! This well-maintained unit is especially ideal for those looking to live without compromising on space or quality of life. The in-unit laundry adds extra convenience, making everyday tasks easier and more manageable. Plus, there is storage in the suite and an additional locker found near several other amenities. Located across from the elevator, this unit offers effortless access to all that the building has to offer including a gym, library, and party room; and the wonderful community of residents at 130 Wright Crescent fosters a warm and welcoming environment making this building quickly feel like home. On top of all this, the building is pet-friendly, so your little furry companion is always welcome! You'll love the central location just steps from shopping, dining, the library, the YMCA, and many other essential services; that allows you to enjoy all the conveniences of urban living with the peace and quiet of a secure,well-maintained building. The covered parking ensures that your vehicle is always protected too,and you can rest easy knowing that this building offers added security and peace of mind.
Ask about this home
A HOMEH agent will answer your questions about this home.
Know more about Crescent Towers
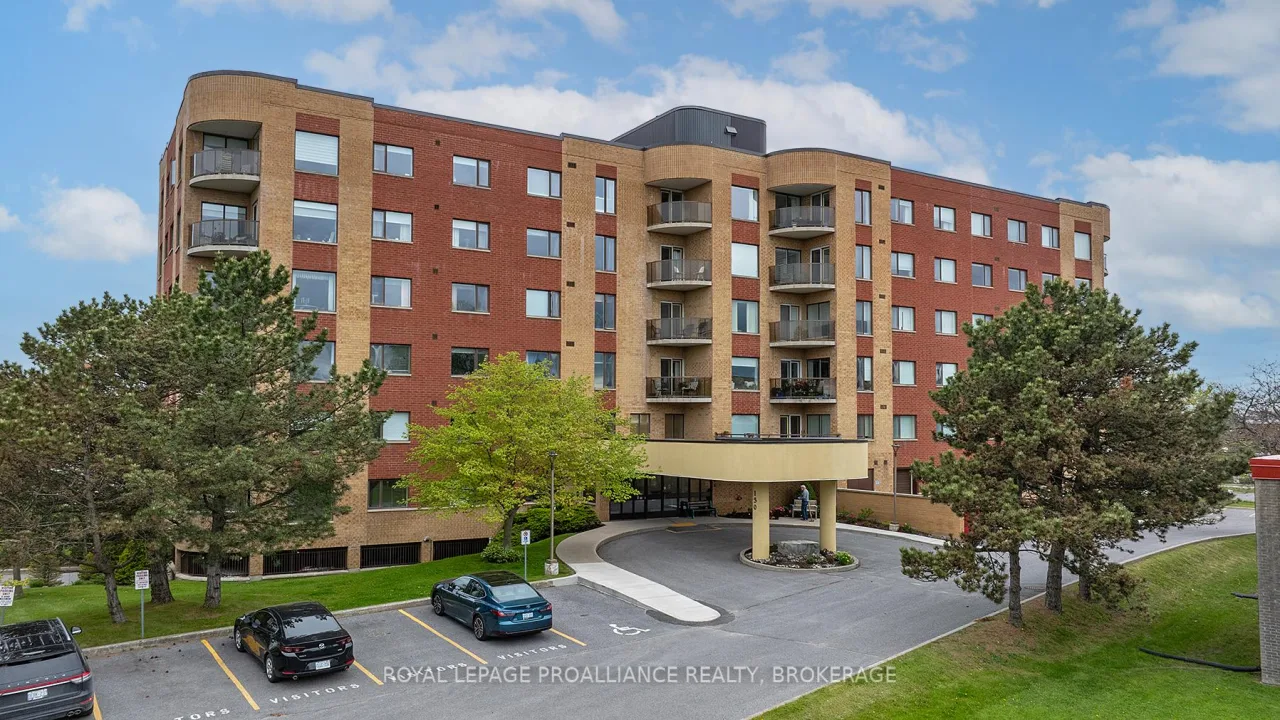
Condo building · 130 Wright Crescent
Crescent Towers is a condo. No units are on the market here right now.
No similar units for sale in Crescent Towers right now.
Around this home
Daily convenience, out of 100, from the distances below
Schools nearby
School rating, out of 10.
Helpful calculators
Your HOMEH agent

"I would see it this week."