

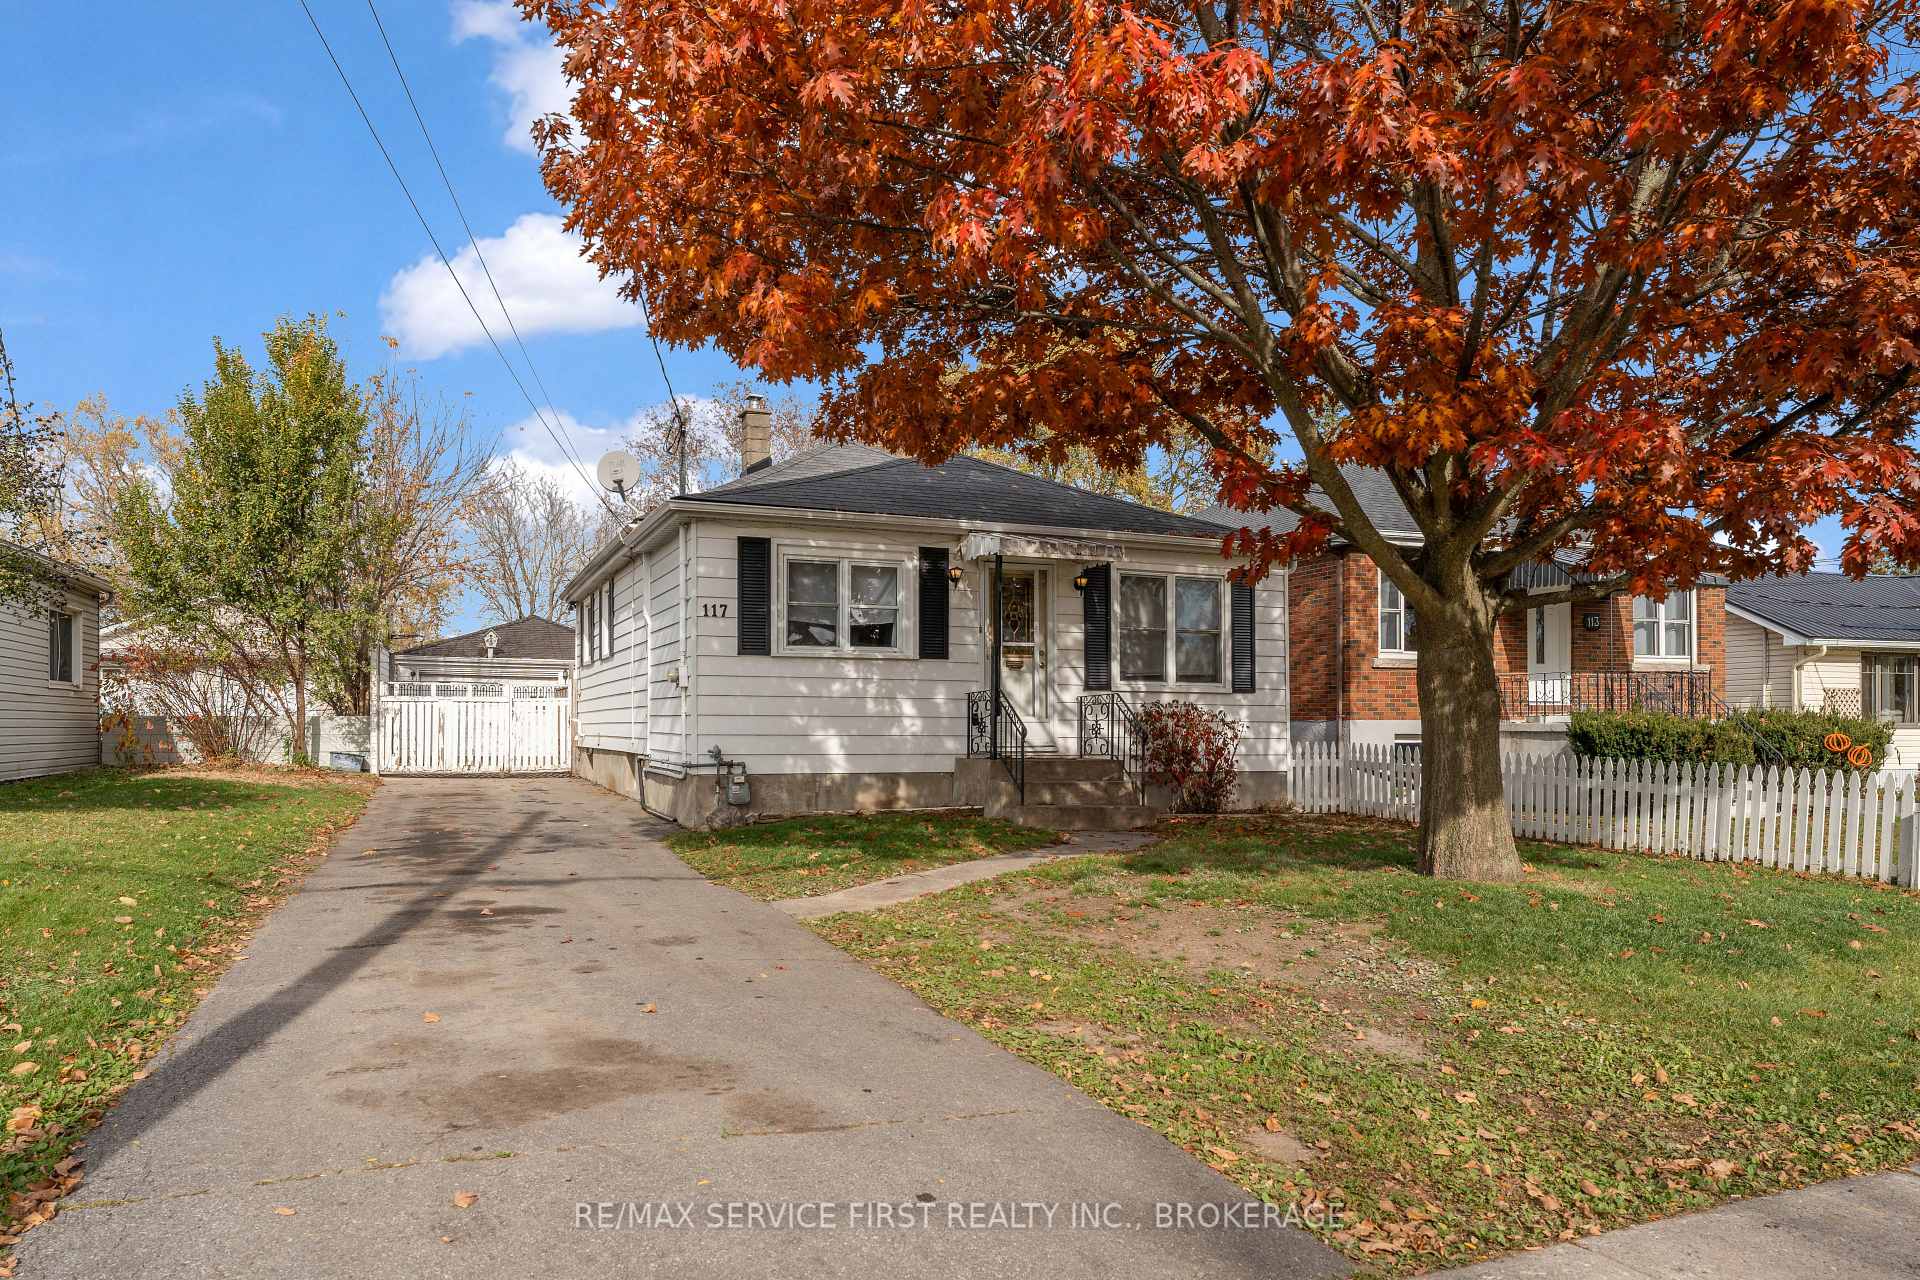
117 Fraser Street
Detached Sold
1/36117 Fraser Street
Detached Sold
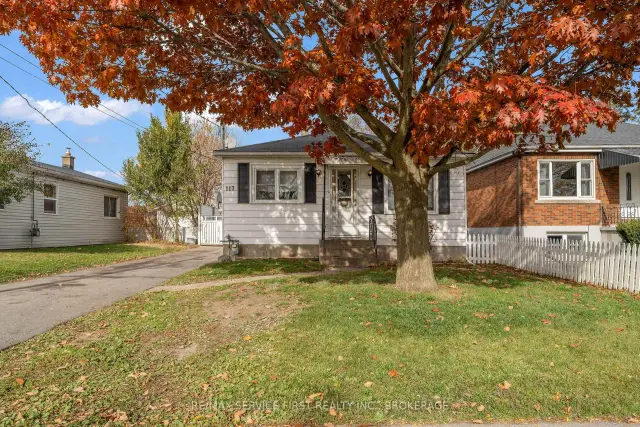
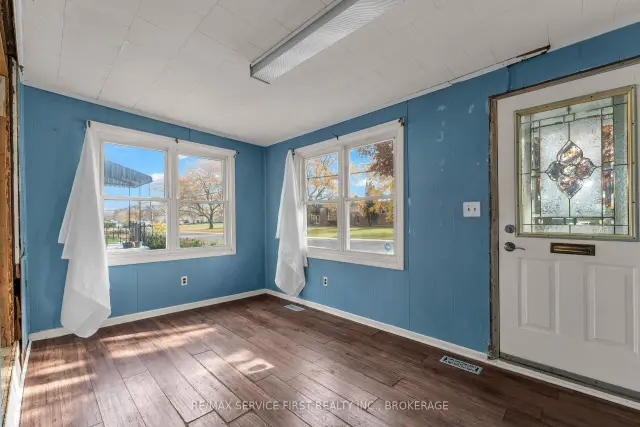
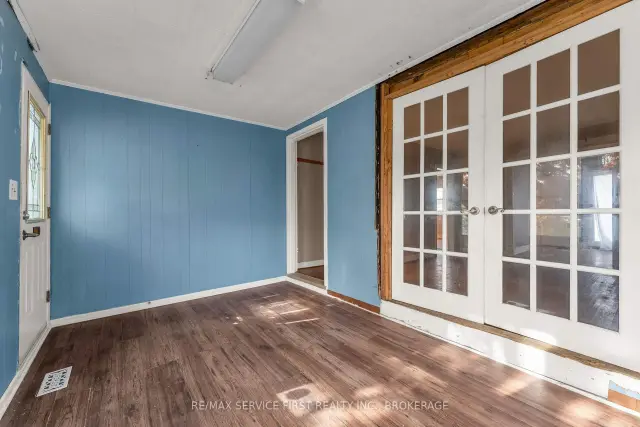
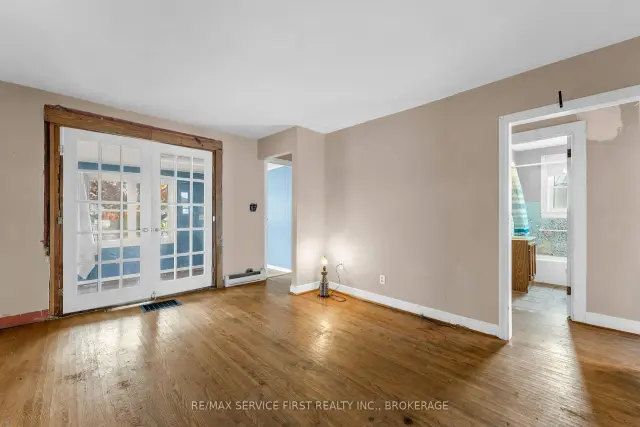 See all 36 photos
Asked for: $279,900Sold Nov 16, 2026
1+1 Bedrooms
2 Bathrooms
1 Garage
<700 sq.ft
40×166.02 ft
$2,456/yr
Property history
Facts and features
- BasementPart finished
- Age of home51–99 years
- Water, sewerMunicipal
- HeatingForced air
The homeDetached, Bungalow, Age 51–99 years
- Type: Detached
- Style: Bungalow
- Age: 51–99 years
- Living space: Under 700 sq ft
- Basement: Full, partially finished
- Waterfront: None
InsideLower level, Primary bedroom - main floor, Smoke detector
- Laundry: Lower level
- Features: Primary bedroom - main floor
- Security: Smoke detector
- Rooms above ground: 7
- Rooms in the basement: 5
- Bedrooms: 1 + 1 in the basement
- Bathrooms: 2
- Kitchens: 1
Outside and lotAluminum siding, Asphalt shingle, Block
Outside
- Exterior: Aluminum siding
- Roof: Asphalt shingle
- Foundation: Block
- Features: Deck
- Size: 40 × 166.02 ft
- Zoning: UR5
Parking1 Garage, Detached, Private, tandem
- Spaces: 1 Garage
- Garage: Detached
- Driveway: Private, tandem
Heating, water and powerForced air, gas, Municipal water, Municipal sewer
- Heating: Forced air, gas
- Water: Municipal water
- Sewer: Municipal sewer
- Natural gas: Yes
- Hydro: Yes
- Cable: Available
- Telephone: Available
Costs and taxesTaxes $2,456 a year, HST No HST, Hot water heater
- Taxes, 2026: $2,456 a year
- HST: No HST
- Rental items: Hot water heater
- Under contract: Hot water heater
Included in the saleAll appliances in "as is" condition, Not included None
- Included: All appliances in "as is" condition
- Not included: None
NearbyPark, place of worship, public transit
- Close to: Park, place of worship, public transit
Listing detailsX14151820, Sold, Nov 5, 2026
- MLS® number: X14151820
- Status: Sold
- Listed on: Nov 5, 2026
- Days on market: 11
- Updated: Nov 16, 2026
- Possession: Flexible
- Occupied by: Vacant
- Listing brokerage: RE/MAX SERVICE FIRST REALTY INC., BROKERAGE
About this home
117 Fraser Street, Kingston (East of Sir John A. Blvd), ON K7K 2J1
Primary Bedroom - Main FloorParkPlace Of WorshipPublic TransitDeck
Value in the city. This property is a blank canvas and ready for someone to make it into a great home or profitable investment. In a UR5 zone this allows up to 4 residential units. Large lot allows for additions. Detached garage, plus outbuildings, offer potential as well. Inside it can be a 2-bedroom home or a 1 bedroom with den. Full basement with extra 2 piece bathroom. Newer furnace: the bones are here for the right person with skills and vision.
Read more
Ask about this home
A HOMEH agent will answer your questions about this home.
Ask a question
Thinking of selling your home?See what your home is worth today.
Around this home
Division Street and Fraser Street
Errands
Parks
Schools
Daily convenience, out of 100, from the distances below
ParkTugwood Park · 13 within 1 km5 min walk288 m
GroceryCircle K8 min walk509 m
SchoolRegiopolis/Notre-Dame Catholic High School5 min walk320 m
PharmacyPharmasave8 min walk475 m
Cafés & foodCoffee Way Donuts · 7 within 1 km8 min walk470 m
Gym & rec centreKingston Robotics Lab3 min walk186 m
LibraryKingston Area Seed System Initiative19 min walk1.2 km
WalkDriveStraight-line distance, open map data
Grocery0.5 km
Park0.3 km
Coffee0.9 km
Dining0.5 km
Gym0.3 km
Schools nearby
School rating, out of 10.
Regiopolis/Notre-Dame Catholic High Schoolsecondary · Catholic · 0.3 km
6.9/10Good
Katarokwi Elementary Learning Centre Elementary Public Schoolelementary · Public · 0.6 km
—
Beacon Harboursecondary · Public · 1.0 km
—
Contact agent
Helpful calculators
Mortgage
Affordability
Closing costs
Land transfer tax
Property tax
Down payment
CMHC insurance
Stress test
Cashback Rebate
Your HOMEH agent

NimaHOMEH agent · Kingston
"Priced 41% under the Hestimate. I would see it this week."
Ask Nima