
 See all 50 photos
Property history

This listing has ended. It is no longer available.
Property not available for sale or for rent.
Book a viewing
Ask HOMEH
About this home
1286 Mazzolin Crescent, Kingston
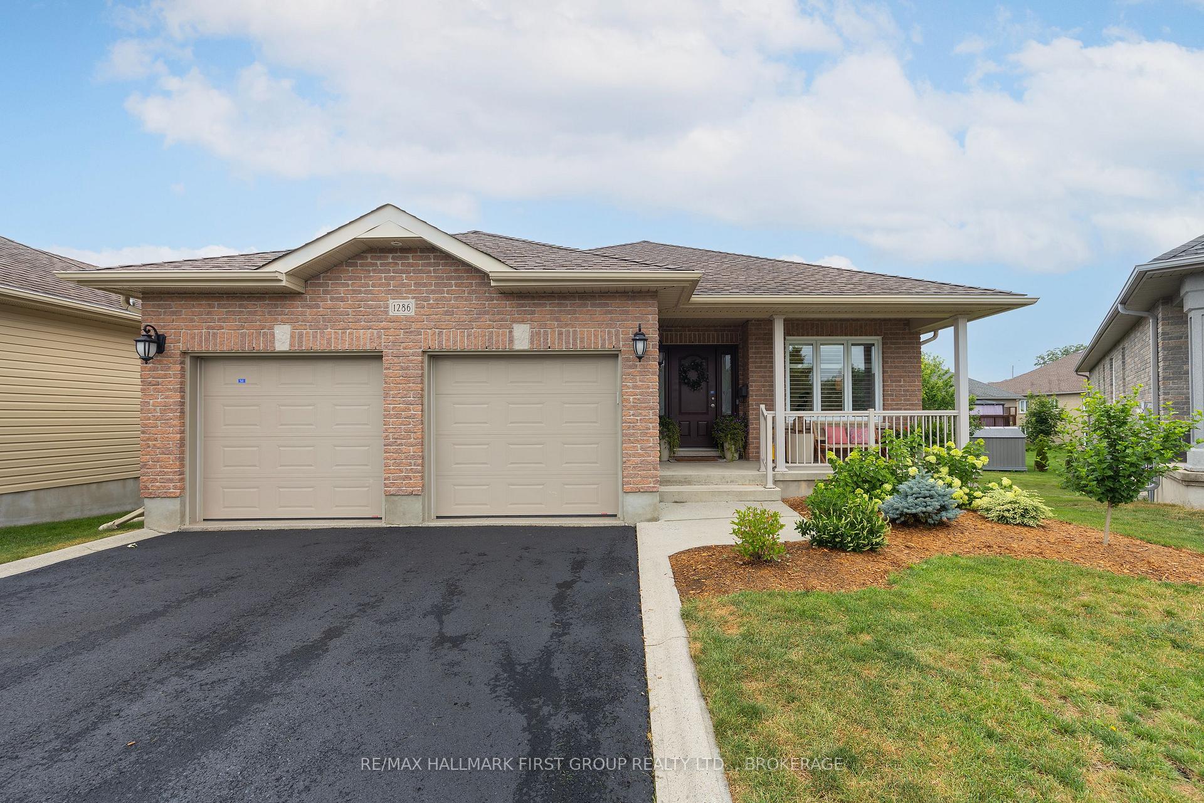
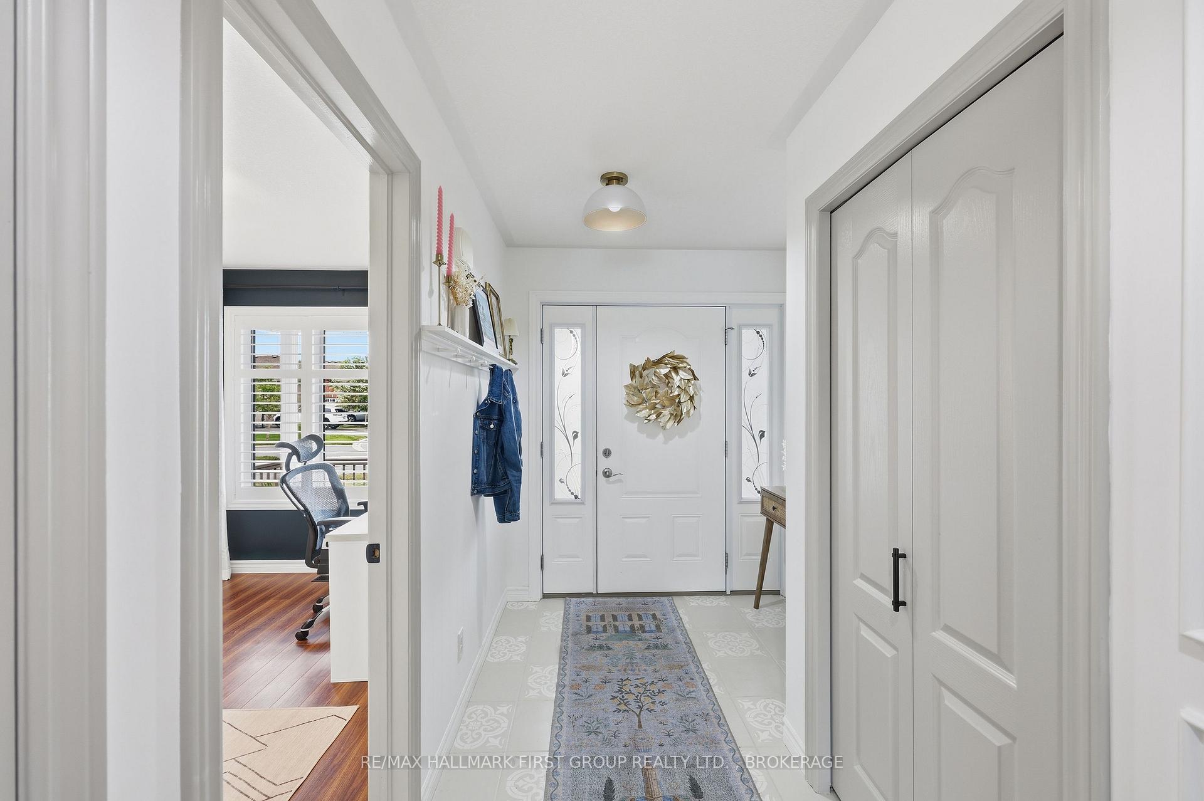
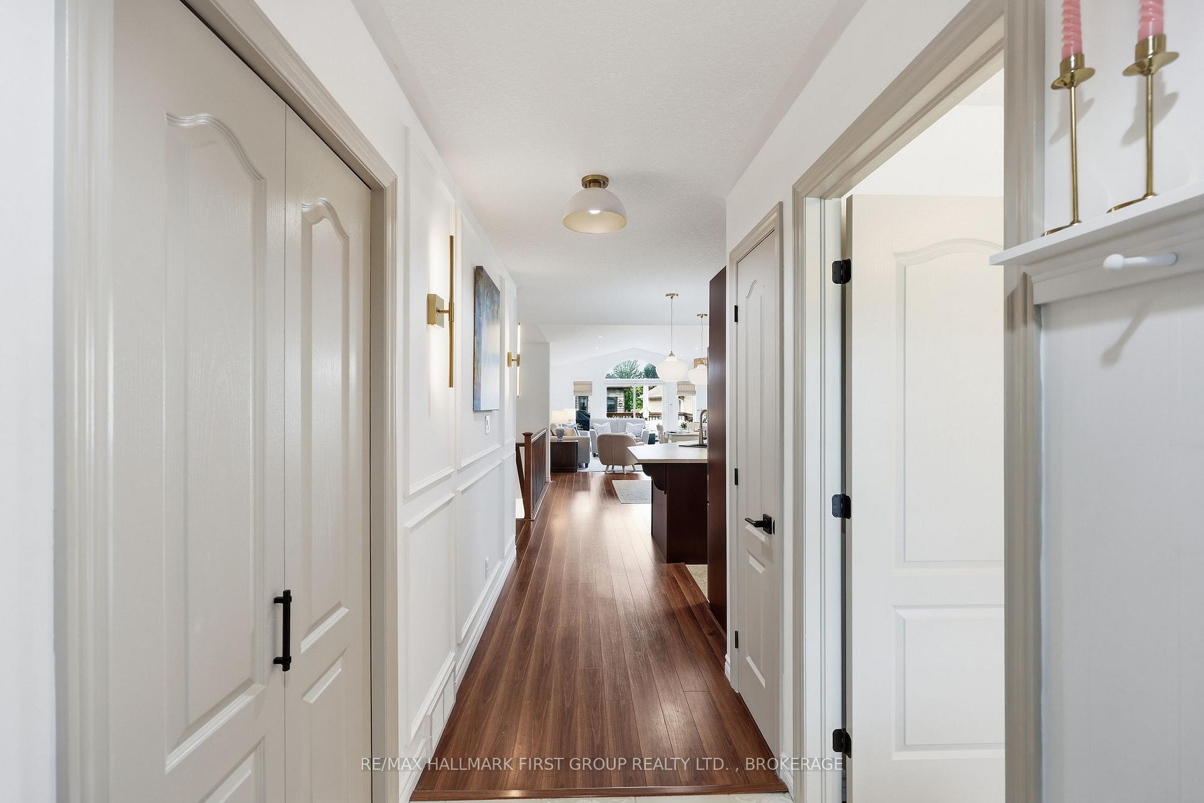
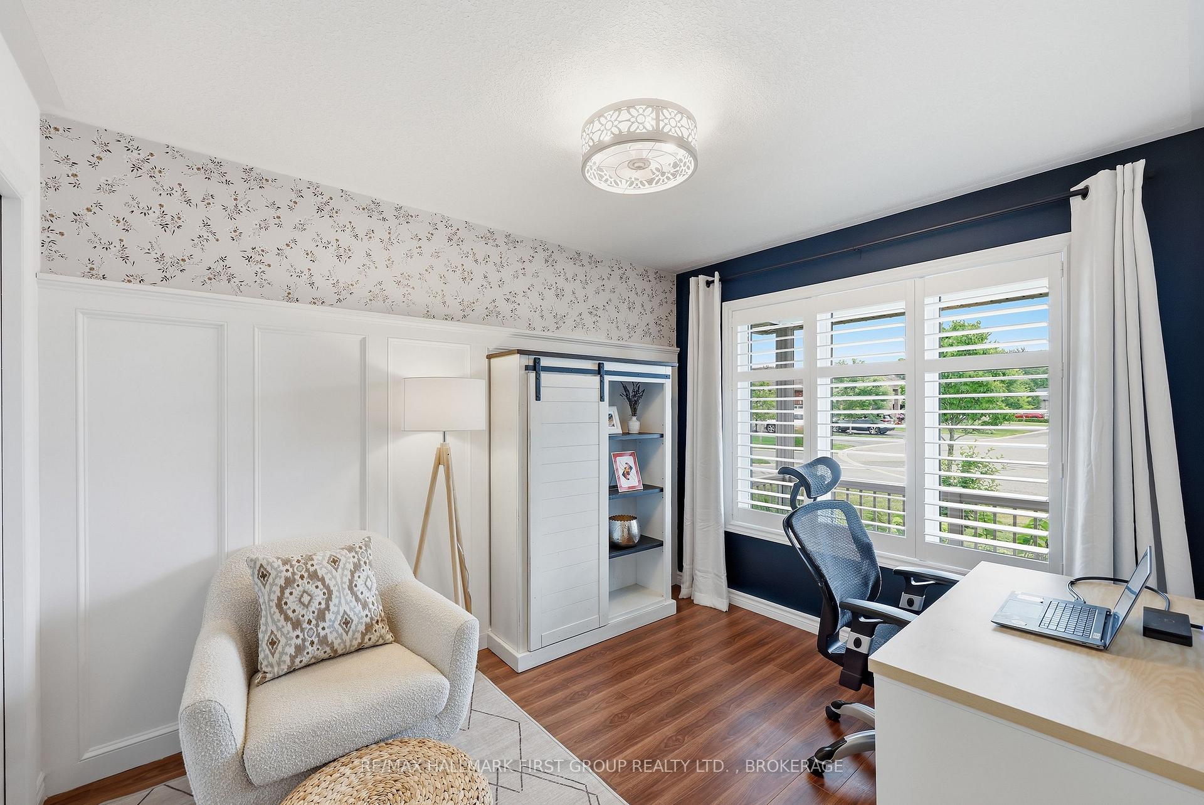
Welcome to this beautifully maintained custom bungalow by Marques Homes, ideally situated on a quiet crescent in Kingston's highly desirable Lyndenwood neighbourhood. Combining timeless design with thoughtful upgrades, this move-in-ready home offers exceptional comfort, style, and functionality. Step inside to discover an inviting open-concept layout featuring elegant custom mouldings, gleaming laminate flooring, and a stunning cathedral ceiling that fills the great room with natural light. The focal point of the living space is the beautiful fireplace with custom surround, creating a warm and welcoming atmosphere for relaxing or entertaining. The spacious kitchen boasts stainless steel appliances, large centre island w/breakfast bar, and an adjoining dining area w/patio doors leading to the elevated rear deck overlooking the landscaped backyard. Main level offers three well-appointed bedrooms, including a generous primary suite w/double closet combination and private 4-pce ensuite. A second full bathroom and convenient mudroom w/main-floor laundry and inside access to the double garage complete the level. The bright, professionally finished lower level features oversized windows, a lovely recreation room, a fourth bedroom w/walk-in closet, an additional 4-pce bathroom, and abundance of storage space with room for future expansion. Recent updates provide peace of mind and modern convenience, including fresh interior paint and permanent Celebright exterior lighting (in 2024), all new appliances, custom upper-level window coverings, epoxy garage floor, front landscaping (all in 2025). Additional features include an HRV system, central A/C, on-demand hot water, natural gas BBQ hookup, irrigation system, Smart TV above fireplace, and a double garage w/inside access. Located just minutes from the 401, parks, schools, shopping, and all west-end amenities, this exceptional home offers the perfect blend of quality craftsmanship, modern updates, and an outstanding location.
Facts & features
Book a viewing
Rooms
14 rooms · 3 bathrooms
- Dining room9′3″ × 13′7″125 sq.ft.
- Bedroom11′ × 8′9″96 sq.ft.
- Primary bedroom19′9″ × 13′7″268 sq.ft.
- Kitchen11′3″ × 9′1″102 sq.ft.
- Bathroom4′11″ × 10′1″50 sq.ft.
- Laundry8′5″ × 6′6″55 sq.ft.
- Bedroom11′11″ × 10′1″120 sq.ft.
- Living room17′1″ × 14′8″251 sq.ft.
- Bathroom4′11″ × 10′1″50 sq.ft.
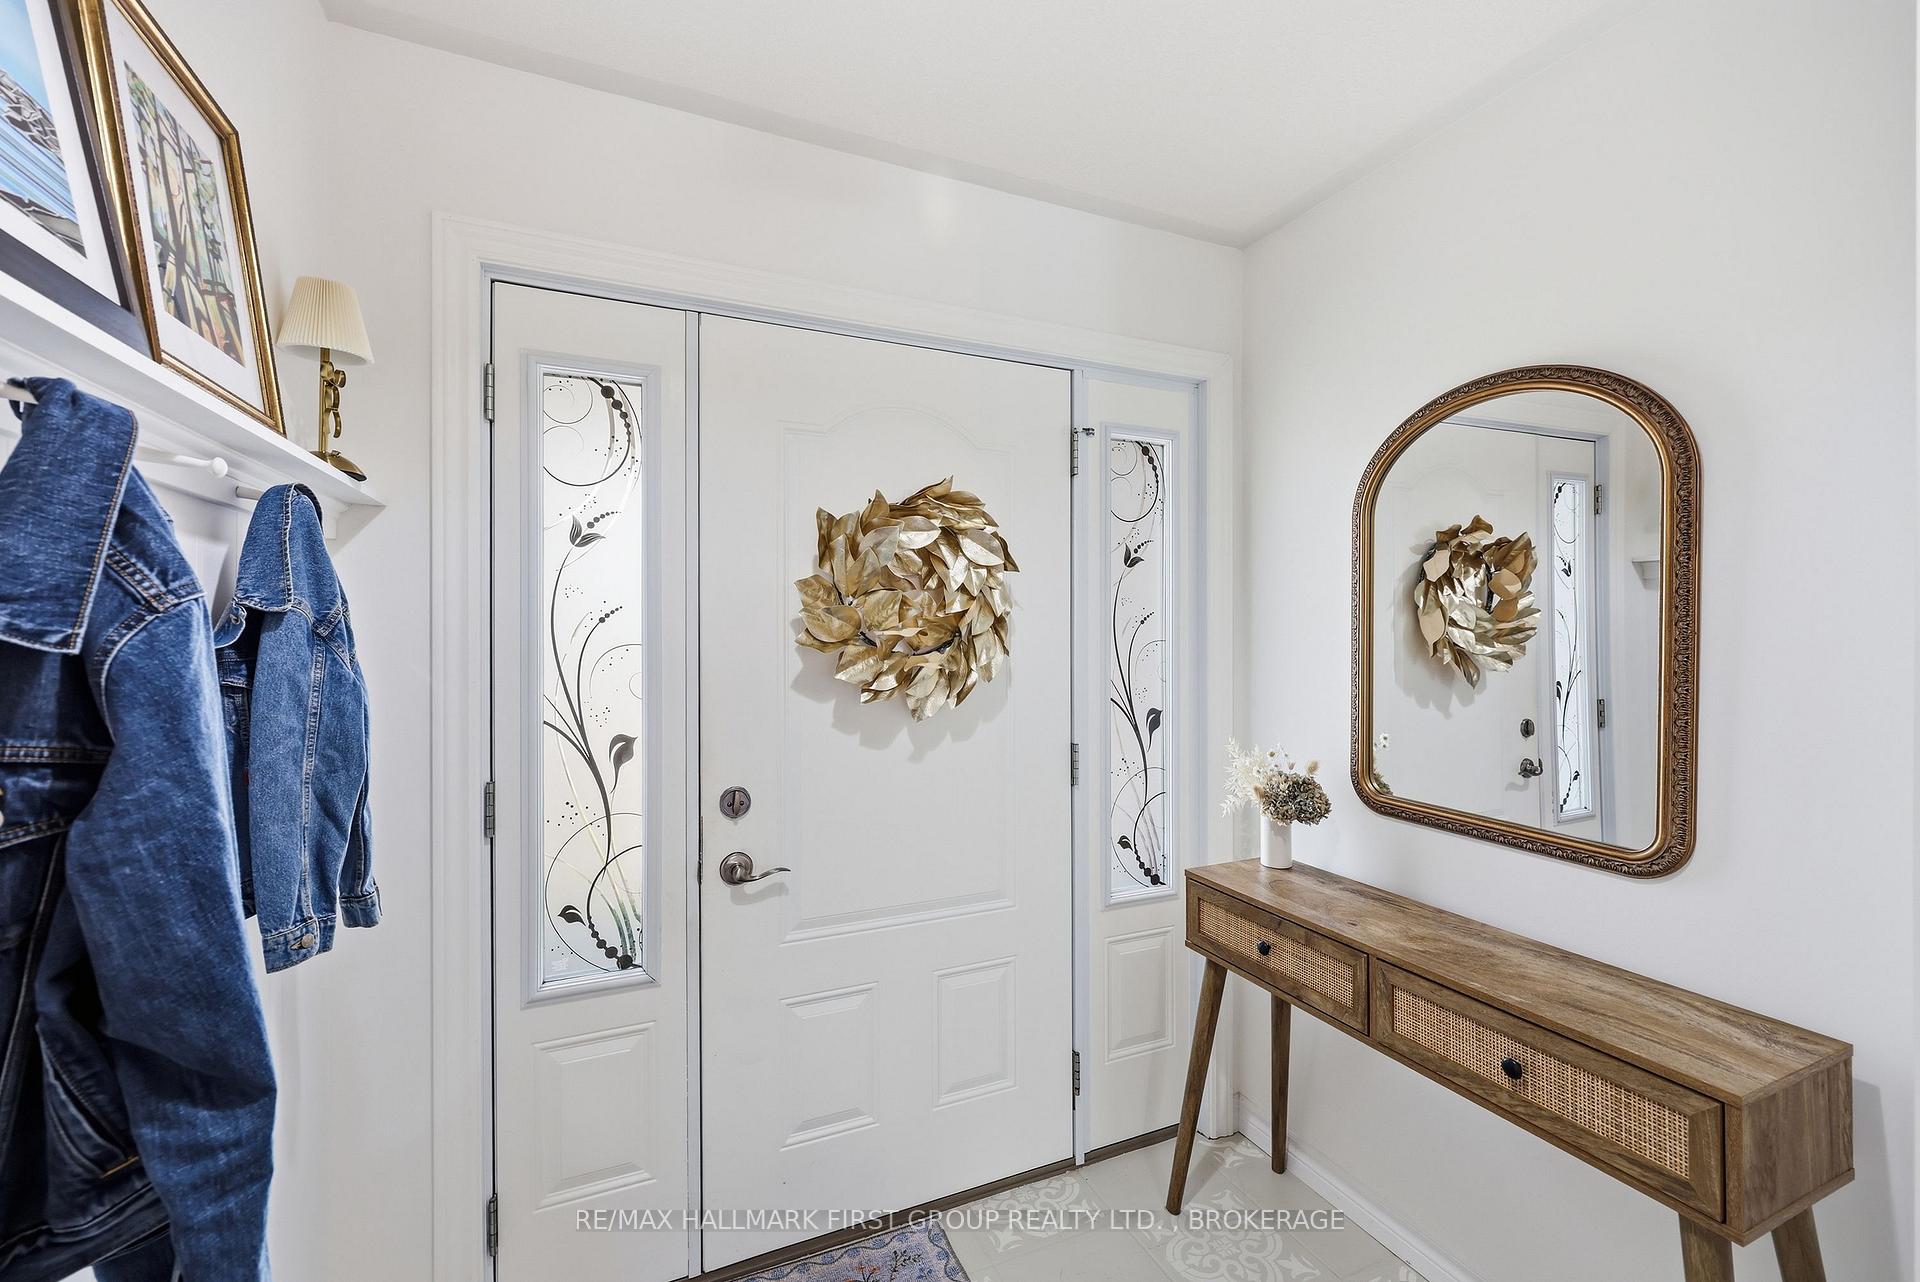
- Foyer9′1″ × 6′9″61 sq.ft.
- Other37′2″ × 29′11″1112 sq.ft.
- Bathroom9′8″ × 6′58 sq.ft.
- Recreation17′11″ × 12′10″230 sq.ft.
- Bedroom9′8″ × 12′2″117 sq.ft.
Around this home
Schools nearby
School rating, out of 10.
Listing details
Helpful tools
Your HOMEH agent
"I would see it this week."
Ask HOMEH about this home
Price, neighbourhood, monthly cost. Ask anything.
HOMEH Intelligent Agent is an AI, not a licensed representative. Check anything important with your agent.