
 See all 40 photos
Property history

This listing has ended. It is no longer available.
Property not available for sale or for rent.
Ask about this home
A HOMEH agent will answer your questions about this home.Ask HOMEH
About this home
1294 Brackenwood Crescent, Kingston
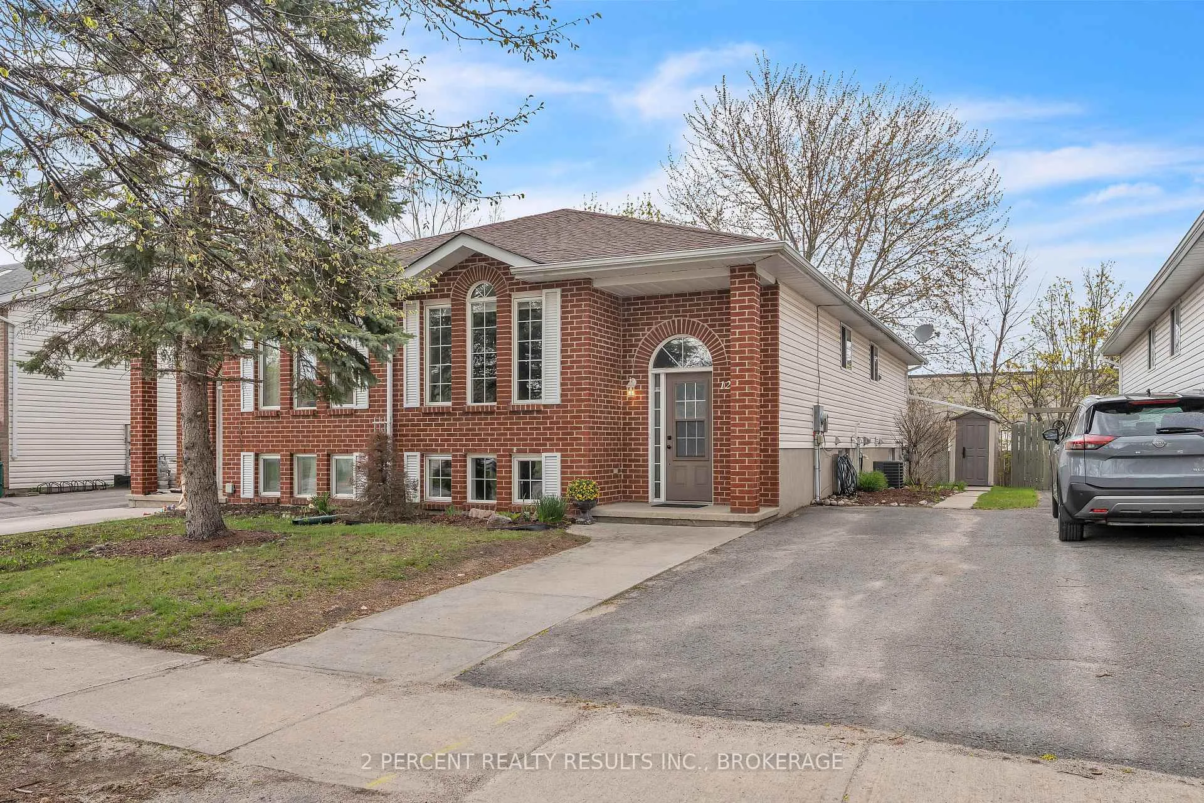
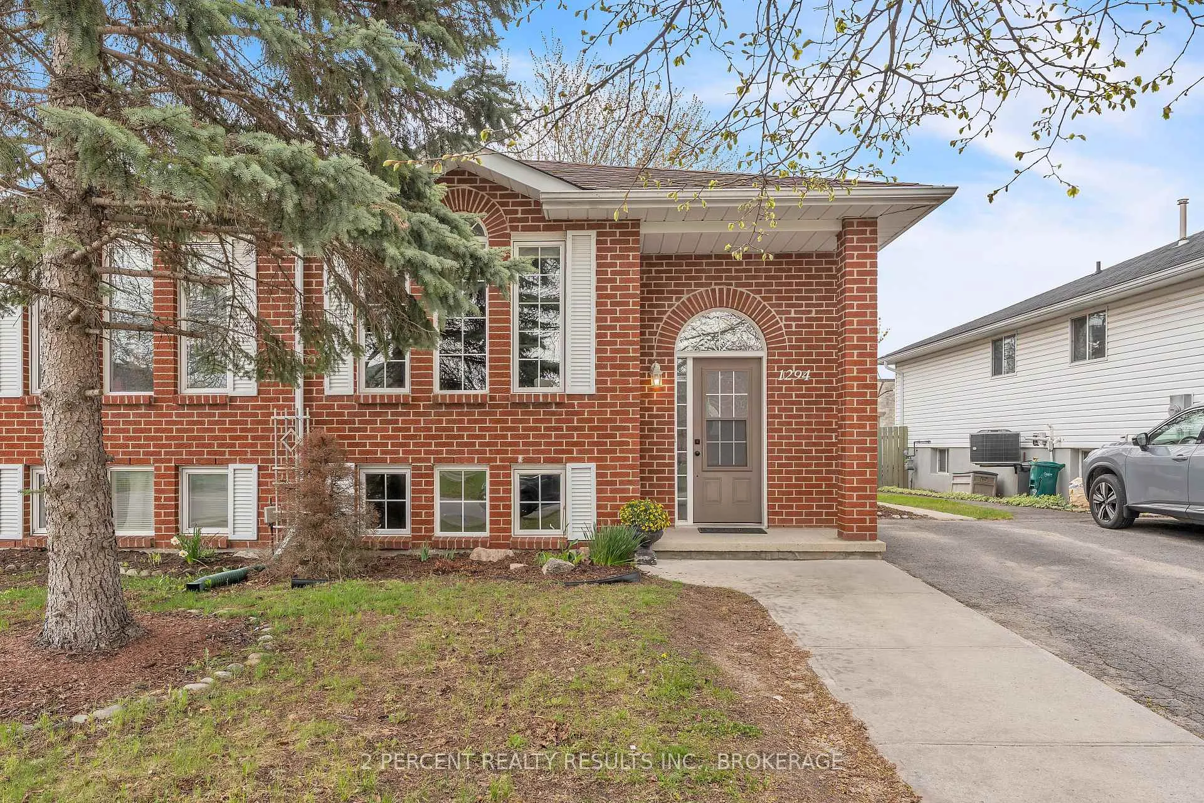
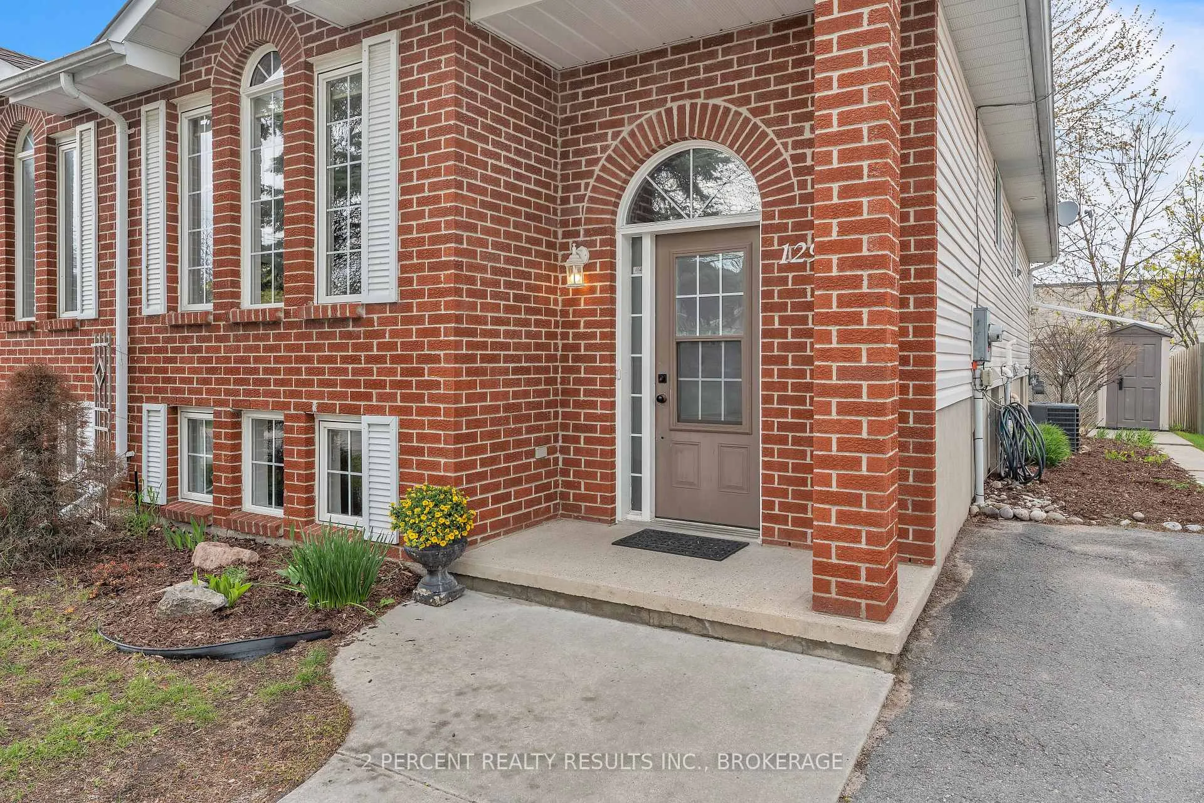
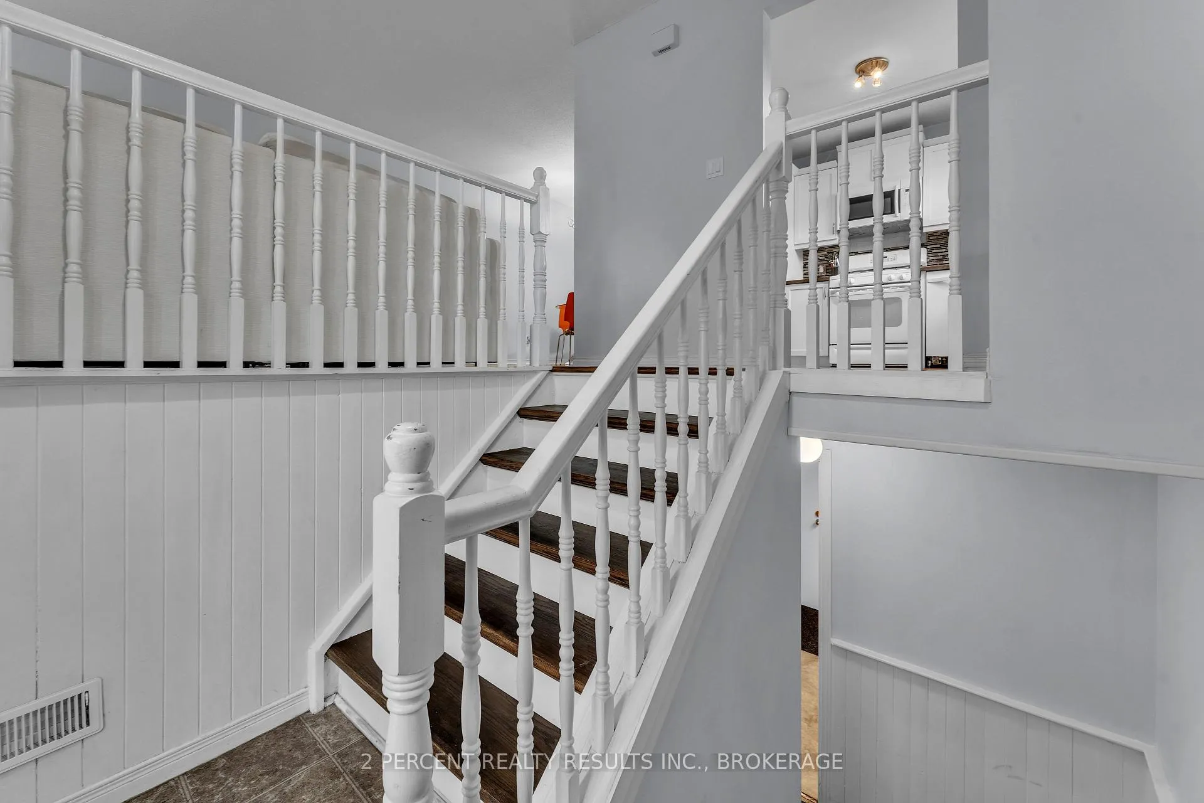
Investor alert! This versatile west end bungalow at 1294 Brackenwood Crescent features 3 bedrooms and 2 bathrooms, and is ideal for investors, first-time buyers, or multi-generational living alike. Offering a 2-bedroom suite on the main level plus a fully self-contained 1-bedroom suite with separate entrance, this home provides easy entry to home ownership or income potential. The main floor features a bright, open kitchen with modern, white cabinetry, as well as a spacious, open concept dining and living room. Down the hall, you will find an updated 4-piece bathroom and 2 generous bedrooms with well-sized closets. The basement houses an in-law suite with its own separate entrance, accessed from the rear. Featuring a generous bedroom, a spacious bathroom, and a full, modern kitchen with connected dining and living space. Don't miss the great backyard! With a storage shed, large back deck and concrete patio, this partially-fenced yard is perfect for relaxing after a long day or hosting family and friends! Updates include some new windows (2024) and a furnace and A/C installed in 2017. Conveniently located close to schools, parks, and shopping in Kingston's west end, this is a fantastic opportunity in a sought-after neighbourhood. Don't miss out! Book your showing today!
Facts & features
Ask about this home
A HOMEH agent will answer your questions about this home.
Rooms
13 rooms · 2 bathrooms
- Bathroom5′1″ × 12′5″63 sq.ft.
- Kitchen10′3″ × 10′2″104 sq.ft.
- Dining room8′11″ × 13′116 sq.ft.
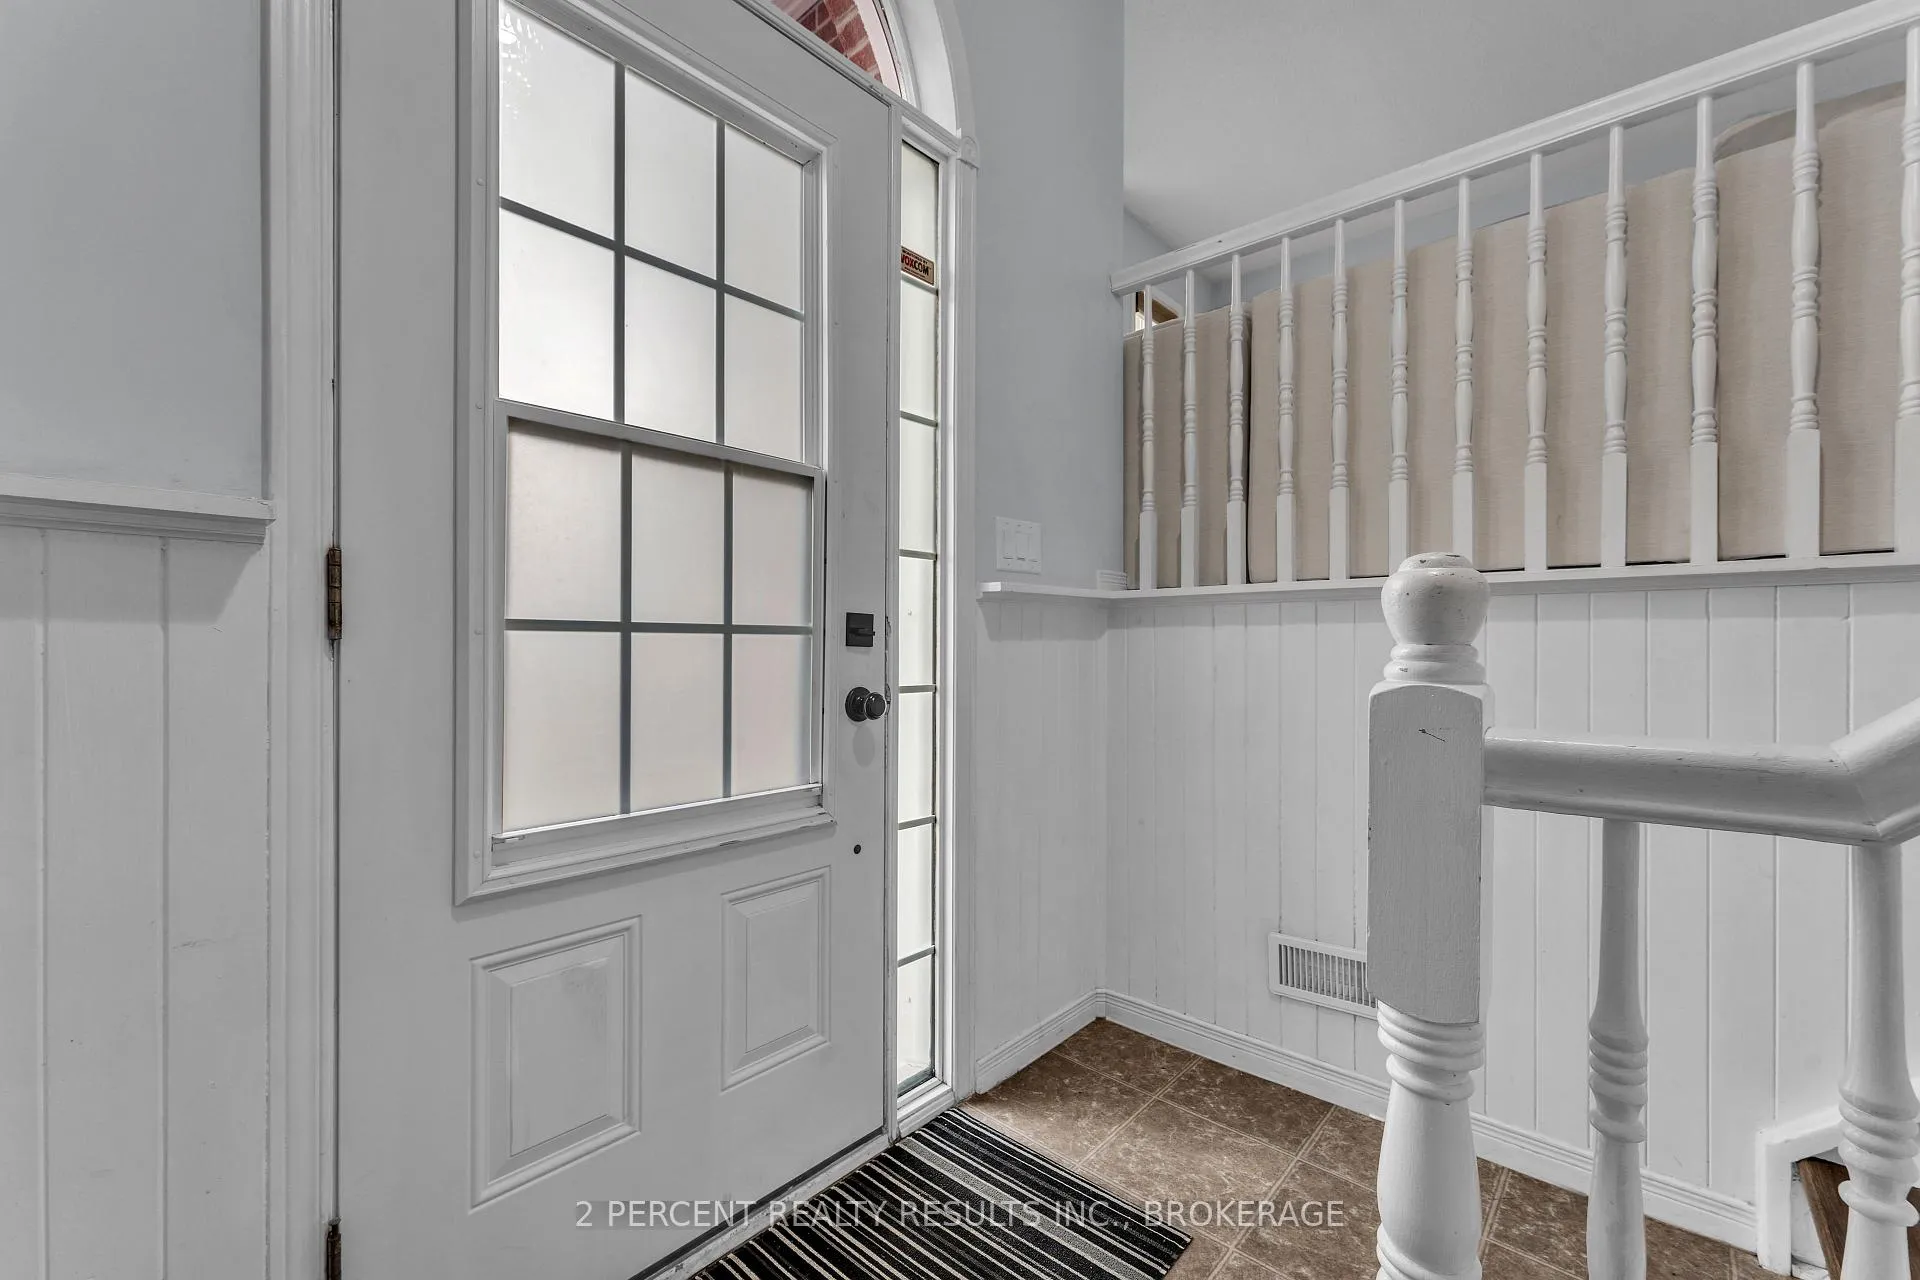
- Foyer8′3″ × 4′4″36 sq.ft.
- Bedroom10′3″ × 12′2″125 sq.ft.
- Bedroom17′3″ × 10′11″189 sq.ft.
- Living room11′3″ × 14′11″168 sq.ft.
- Bedroom10′11″ × 15′5″168 sq.ft.
- Kitchen8′9″ × 12′3″107 sq.ft.
- Utility room9′6″ × 13′5″128 sq.ft.
- Bathroom9′5″ × 7′2″67 sq.ft.
- Dining room9′10″ × 12′4″121 sq.ft.
- Recreation8′10″ × 21′8″191 sq.ft.
Around this home
Schools nearby
School rating, out of 10.
Listing details
Helpful tools
Your HOMEH agent
"I would see it this week."
Ask HOMEH about this home
Price, neighbourhood, monthly cost. Ask anything.
HOMEH Intelligent Agent is an AI, not a licensed representative. Check anything important with your agent.