

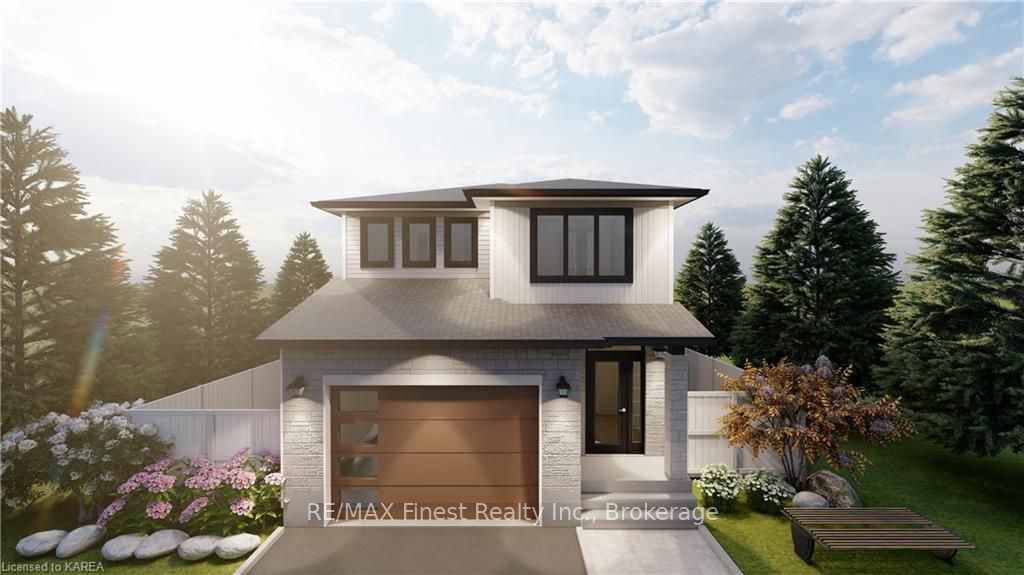
1323 Turnbull Way
1323 Turnbull Way
Property history
Facts and features
- BasementPart finished
- Age of homeNew
- Water, sewerMunicipal
- ExposureWest
- Separate entrance
- Central air
The homeDetached, 2-storey, New
- Type: Detached
- Style: 2-storey
- Age: New
- Living space: 2,000–2,500 sq ft
- Basement: Separate entrance, partially finished
- Exposure: West
- Waterfront: None
InsideUnknown, Rooms above ground 11, Rooms in the basement 0
- Features: Unknown
- Rooms above ground: 11
- Rooms in the basement: 0
- Bedrooms: 4
- Bathrooms: 3
- Kitchens: 1
Outside and lotMetal/steel siding, vinyl siding, Asphalt shingle, Poured concrete
- Exterior: Metal/steel siding, vinyl siding
- Roof: Asphalt shingle
- Foundation: Poured concrete
- Size: 34 × 104 ft
- Zoning: UR2.B
Parking1 Garage, Attached, Private
- Spaces: 1 Garage
- Garage: Attached
- Driveway: Private
Heating, water and powerForced air, gas, Central air, Municipal water
- Heating: Forced air, gas
- Cooling: Central air
- Water: Municipal water
- Sewer: Municipal sewer
Costs and taxesOn demand water heater
- Under contract: On demand water heater
Included in the saleLight fixtures, none
- Included: Light fixtures, none
Listing detailsX9411346, Sold, Sep 5, 2024
- MLS® number: X9411346
- Status: Sold
- Listed on: Sep 5, 2024
- Days on market: 99
- Updated: Dec 13, 2024
- Possession: Other
- Occupied by: Vacant
- Listing brokerage: RE/MAX FINEST REALTY INC., BROKERAGE
About this home
1323 Turnbull Way, Kingston (City Northwest), ON K7P 0T3
Explore the endless possibilities with Greene Homes in this exceptional 2215 sq.ft, 4-bedroom Tundra model. Offering exceptional value, this home includes a rough-in for a future in-law suite with a separate entrance, providing flexibility to accommodate various living arrangements. The main level features a convenient main floor office, an expansive open concept layout combining the Great Room, Kitchen, and Dining nook, as well as a 2-piece bath and a spacious foyer. The Kitchen is highlighted by a center island with a breakfast bar and stunning Quartz countertops. Upstairs, you'll find 4 bedrooms, including a luxurious Primary suite with a 5-piece ensuite and a large walk-in closet, as well as a convenient 2nd-floor laundry room. This home is built with Greene Homes' signature luxurious finishes, ensuring a stylish and comfortable living environment. The basement offers a separate side entrance, a rough-in for a bathroom, a future kitchen sink and stove rough-in, and a future 2nd washer and dryer rough-in. Additional features include central air conditioning and a paved driveway. Don't miss this incredible opportunity to own a Greene Home.
Ask about this home
A HOMEH agent will answer your questions about this home.
Around this home
Daily convenience, out of 100, from the distances below
Schools nearby
School rating, out of 10.
Helpful calculators
Your HOMEH agent

"I would see it this week."