

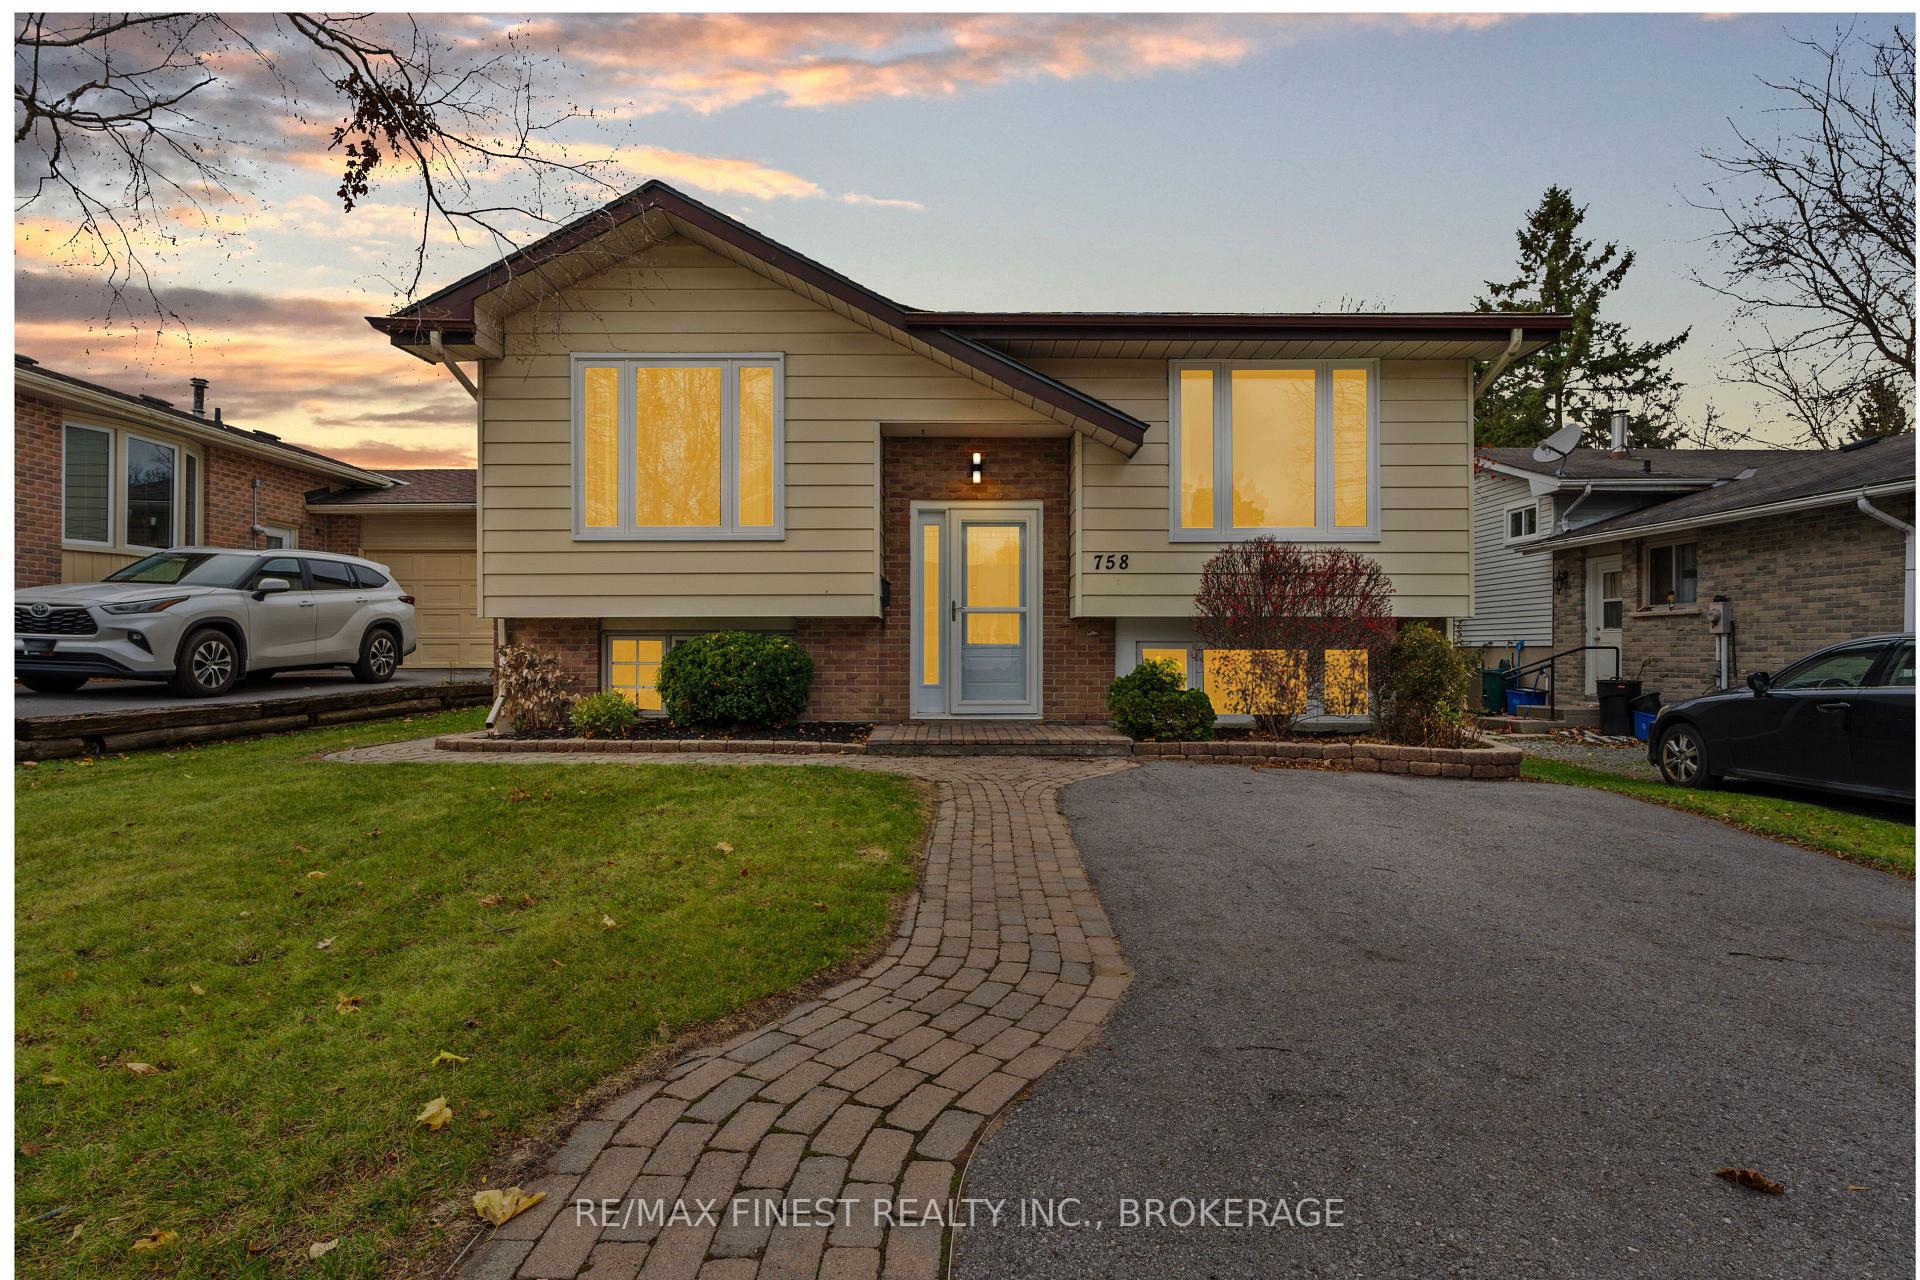
758 Somerset Crescent
758 Somerset Crescent
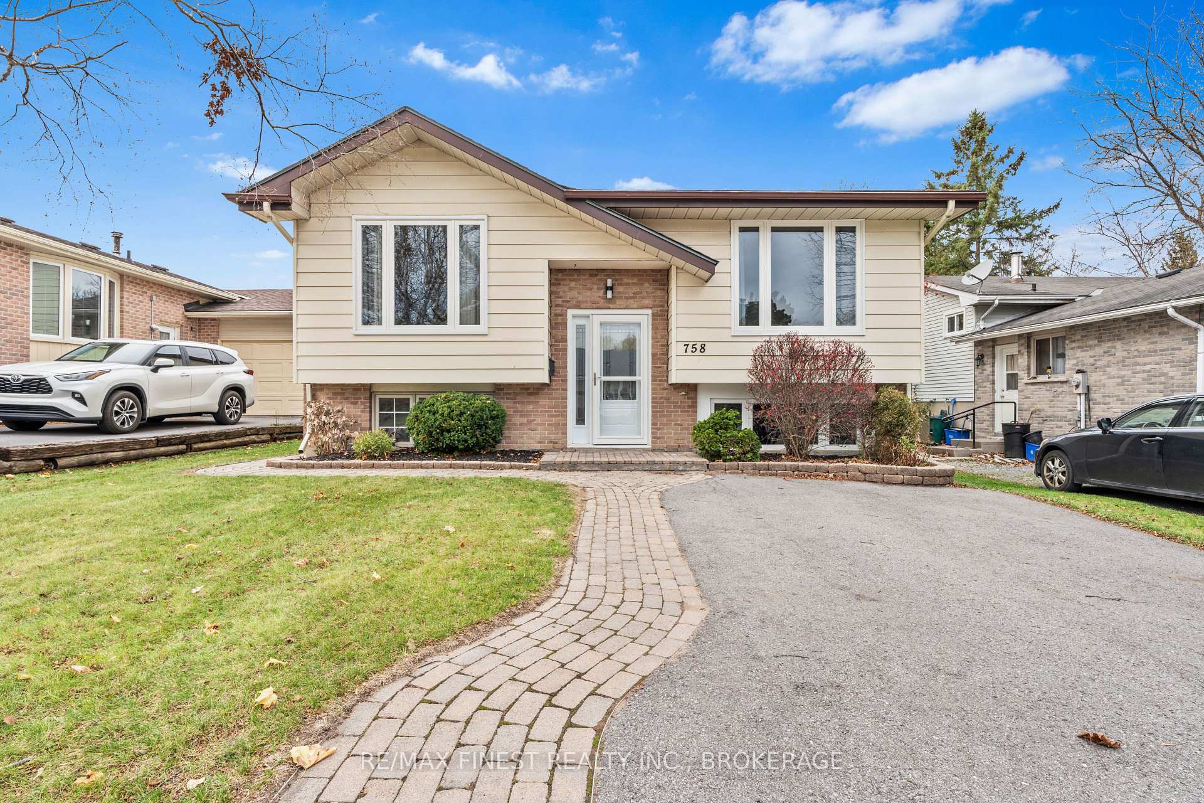
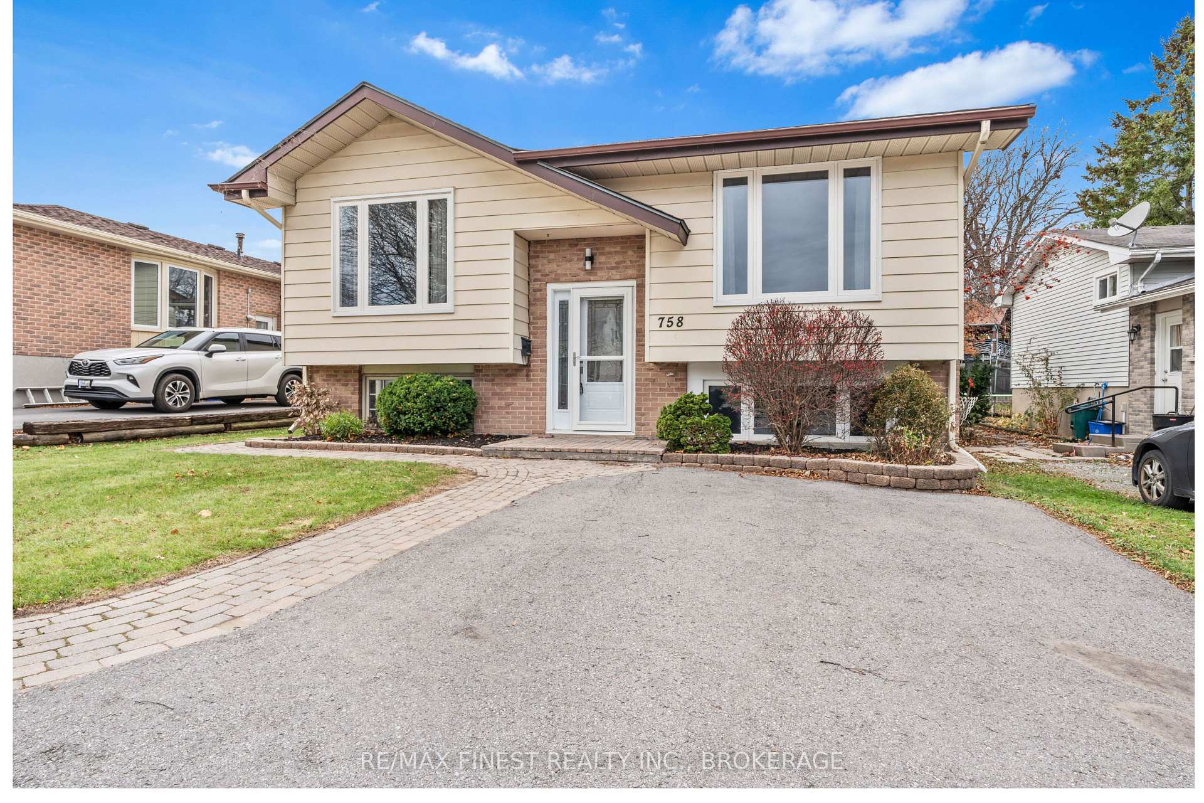
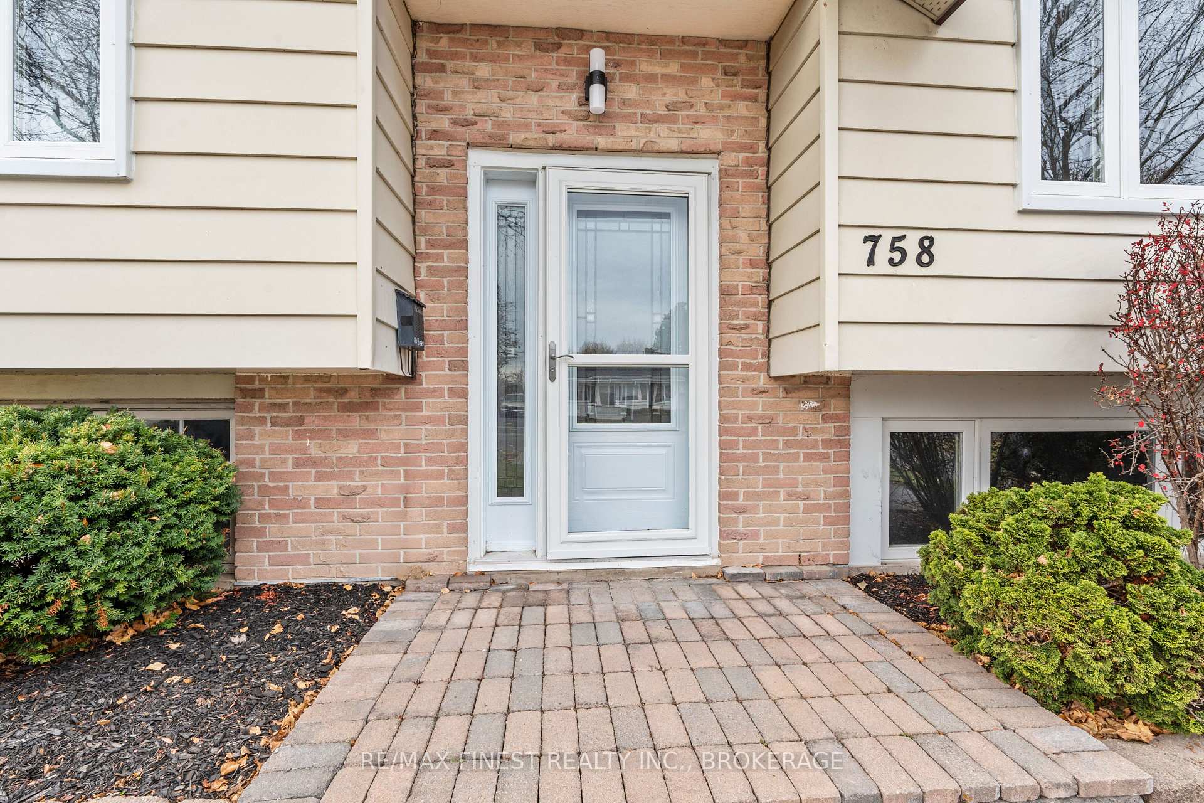
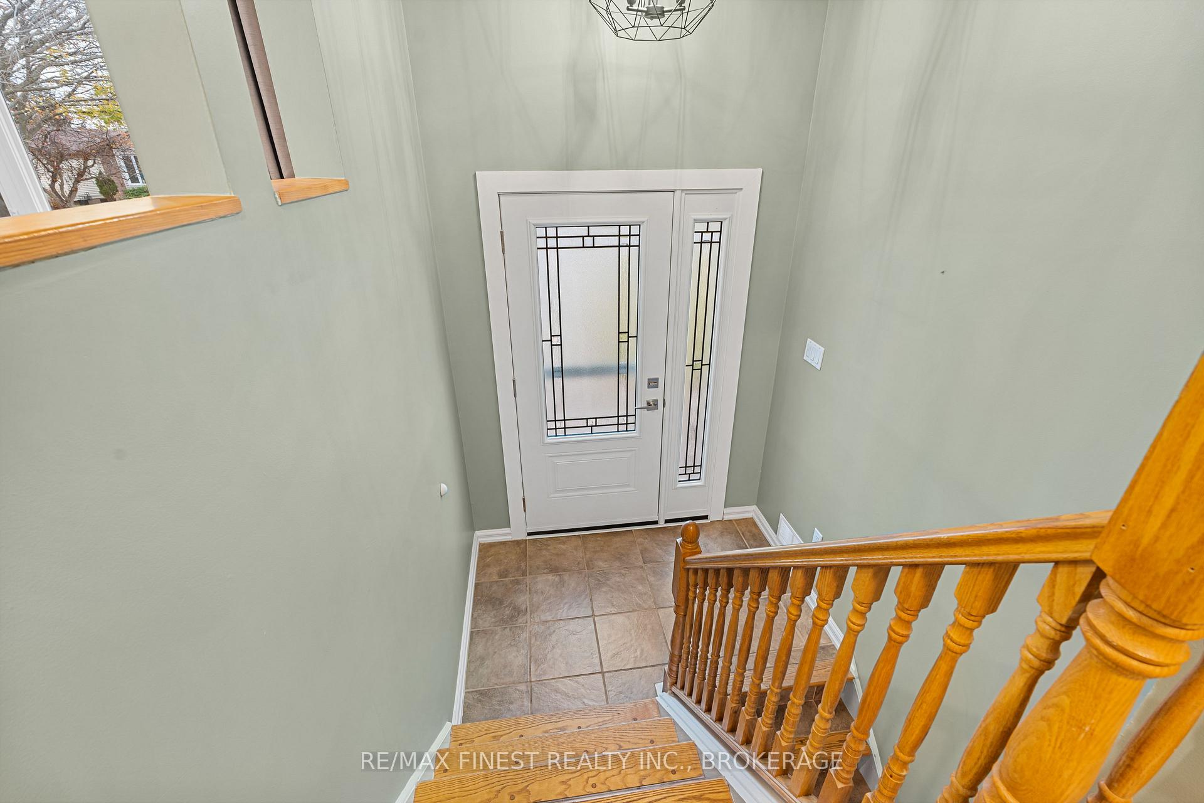 See all 33 photos
Property history
Facts and features
- BasementApartment
- Age of home31–50 years
- Water, sewerMunicipal
- HeatingForced air
- Second kitchen
- Separate entrance
- Central air
The homeDetached, Bungalow-raised, Age 31–50 years
- Type: Detached
- Style: Bungalow-raised
- Age: 31–50 years
- Living space: 1,500–2,000 sq ft
- Basement: Apartment, separate entrance
InsideLower level, In-law capability, Rooms above ground 5
- Laundry: Lower level
- Features: In-law capability
- Rooms above ground: 5
- Rooms in the basement: 5
- Bedrooms: 2 + 2 in the basement
- Bathrooms: 2
- Kitchens: 2
Outside and lotAluminum siding, brick, Asphalt shingle, Block
- Exterior: Aluminum siding, brick
- Roof: Asphalt shingle
- Foundation: Block
- Features: Patio
- Other structures: Garden shed
- Size: 40 × 103.46 ft
Parking4 Parking, Private
- Spaces: 4 Parking
- Driveway: Private
Heating, water and powerForced air, gas, Central air, Municipal water
- Heating: Forced air, gas
- Cooling: Central air
- Water: Municipal water
- Sewer: Municipal sewer
- Natural gas: Yes
- Hydro: Yes
- Cable: Available
- Telephone: Available
Costs and taxesTaxes $3,196 a year, Water heater (natural gas), Hot water tank-gas
- Taxes, 2024: $3,196 a year
- Rental items: Water heater (natural gas)
- Under contract: Hot water tank-gas
Included in the saleFridge x 2, stove x 2, range hood, dishwasher, washer, dryer, window coverings, ceiling and lighting fixtures
- Included: Fridge x 2, stove x 2, range hood, dishwasher, washer, dryer, window coverings, ceiling and lighting fixtures
NearbyPublic transit, school, school bus route
- Close to: Public transit, school, school bus route
Listing detailsX10429458, Sold, Nov 15, 2024
- MLS® number: X10429458
- Status: Sold
- Listed on: Nov 15, 2024
- Days on market: 28
- Updated: Dec 13, 2024
- Possession: 2024-11-25 / November 25, 2024
- Occupied by: Vacant
- Listing brokerage: RE/MAX FINEST REALTY INC., BROKERAGE
About this home
758 Somerset Crescent, Kingston (North of Taylor-Kidd Blvd), ON K7P 1G4
Situated on a quiet crescent in Bayridge, this well-maintained elevated bungalow offers 2+2 bedrooms, 2 full baths and is move-in ready! The bright open-concept living and dining area features hardwood flooring and pot lighting, leading to a kitchen equipped with ample storage and stainless steel appliances. The upper level includes two sizable bedrooms and a recently updated three-piece bath. The lower level provides a third bedroom or office/laundry area, fourth huge bedroom, three-piece bath, and spacious rec room that opens to a private backyard and patio. This property is within walking distance of Cataraqui Town Centre, restaurants, grocery stores, and public transit. Recent updates include roof shingles (2019), exterior doors, and most windows (2021). The paved driveway has space for four cars. Quick possession is available.
Ask about this home
A HOMEH agent will answer your questions about this home.
Around this home
Daily convenience, out of 100, from the distances below
Schools nearby
School rating, out of 10.
Helpful calculators
Your HOMEH agent

"I would see it this week."