

123 Montreal Street
123 Montreal Street
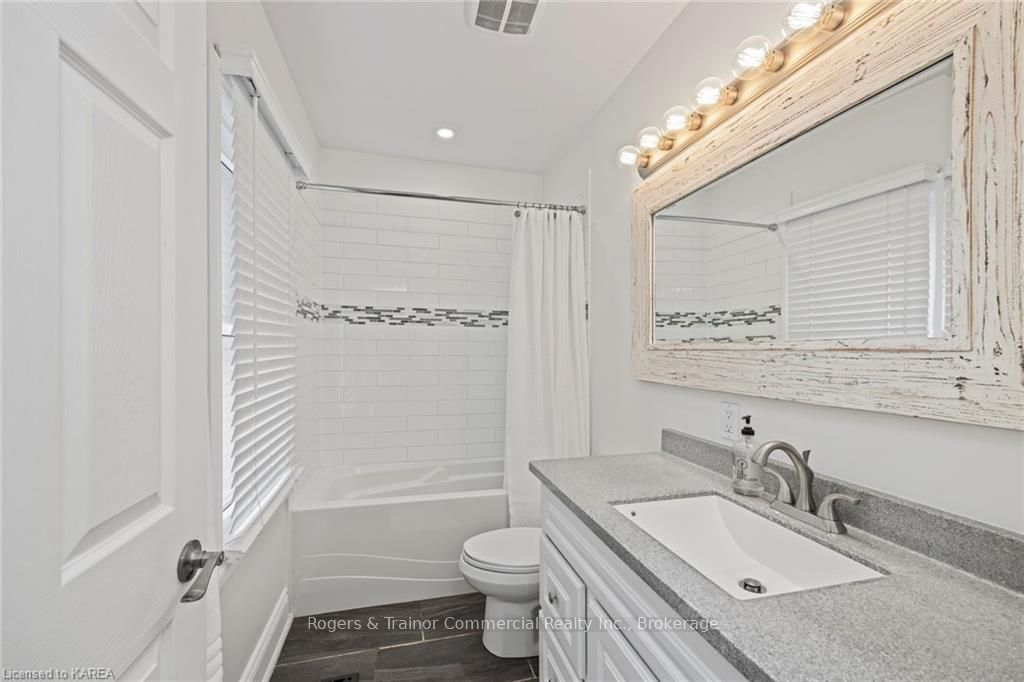 See all 23 photos
Property history
Facts and features
- BasementPart finished
- Water, sewerMunicipal
- LaundryIn basement
- ExposureEast
- Hardwood floors
- Central air
The homeFreehold Townhouse, 2-storey, 1,100–1,500 sq ft
- Type: Freehold Townhouse
- Style: 2-storey
- Living space: 1,100–1,500 sq ft
- Basement: Partially finished, full
- Exposure: East
- Waterfront: None
InsideCarpet free, Tile, Vinyl, Hardwood, In basement, Unknown
- Flooring: Carpet free, Tile, Vinyl, Hardwood
- Laundry: In basement
- Features: Unknown
- Rooms above ground: 8
- Rooms in the basement: 3
- Bedrooms: 3
- Bathrooms: 2
- Kitchens: 1
Outside and lotBrick, Asphalt shingle, Stone
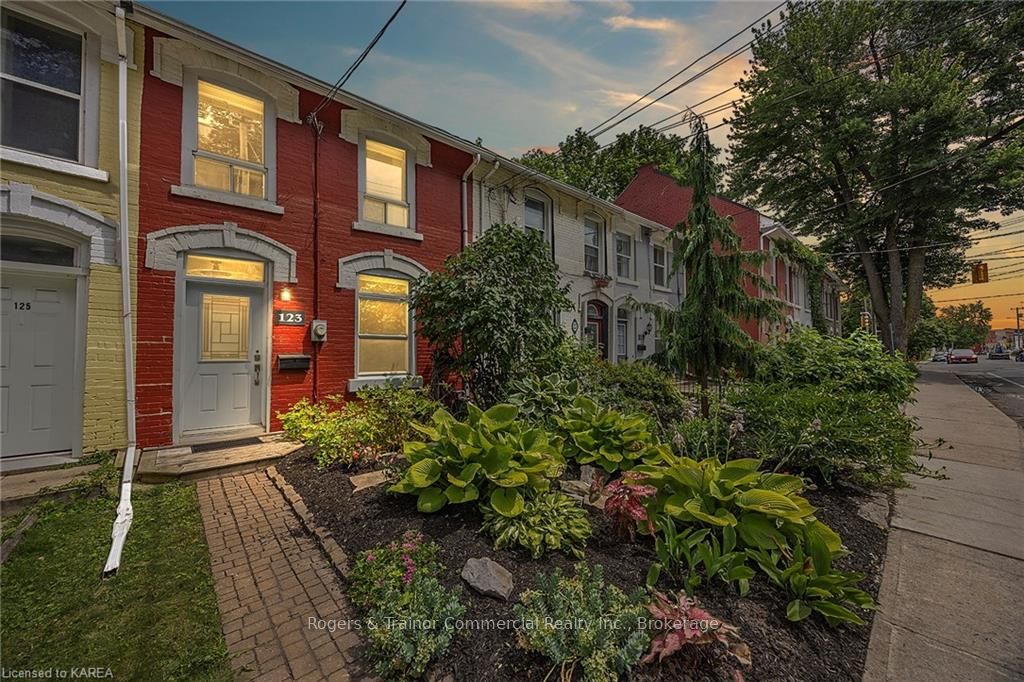
- Exterior: Brick
- Roof: Asphalt shingle
- Foundation: Stone
- Size: 16.83 × 98.2 ft
- Zoning: UR5
Parking2 Parking, Lane, Unknown
- Spaces: 2 Parking
- Garage: Lane
- Driveway: Unknown
Heating, water and powerForced air, gas, Central air, Municipal water
- Heating: Forced air, gas
- Cooling: Central air
- Water: Municipal water
- Sewer: Municipal sewer
Costs and taxesTaxes $4,287 a year
- Taxes, 2024: $4,287 a year
Included in the saleDishwasher, dryer, gas stove, refrigerator, smoke detector, washer
- Included: Dishwasher, dryer, gas stove, refrigerator, smoke detector, washer
Listing detailsX9412077, Sold, Aug 1, 2024
- MLS® number: X9412077
- Status: Sold
- Listed on: Aug 1, 2024
- Days on market: 134
- Updated: Dec 13, 2024
- Possession: Immediate
- Occupied by: Owner
- Listing brokerage: ROGERS & TRAINOR COMMERCIAL REALTY INC., BROKERAGE
About this home
123 Montreal Street, Kingston (East of Sir John A. Blvd), ON K7K 2E9
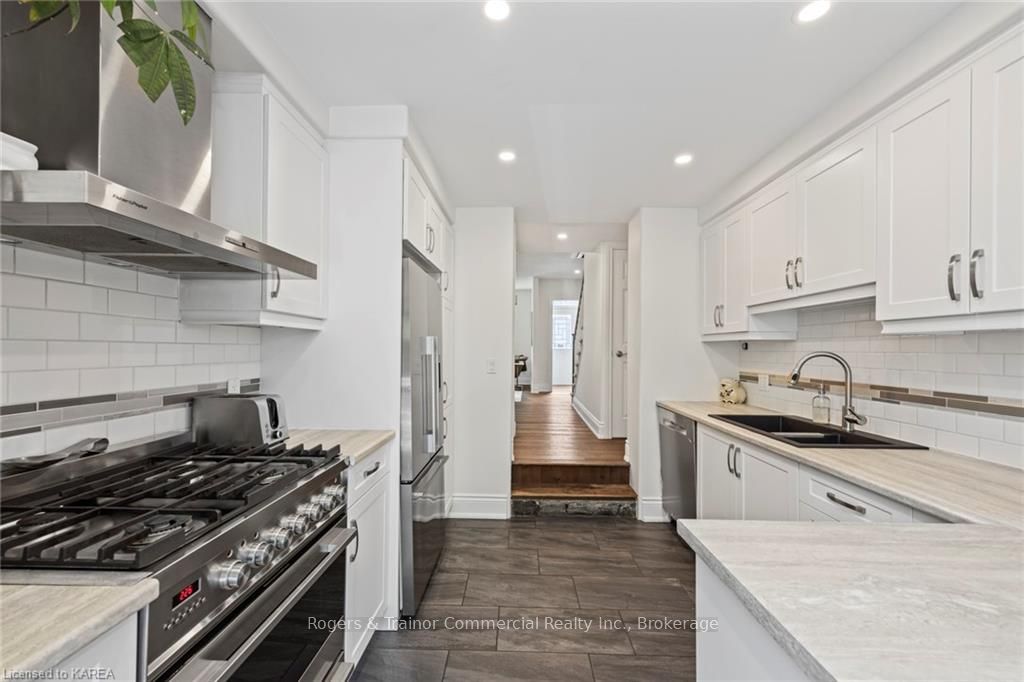
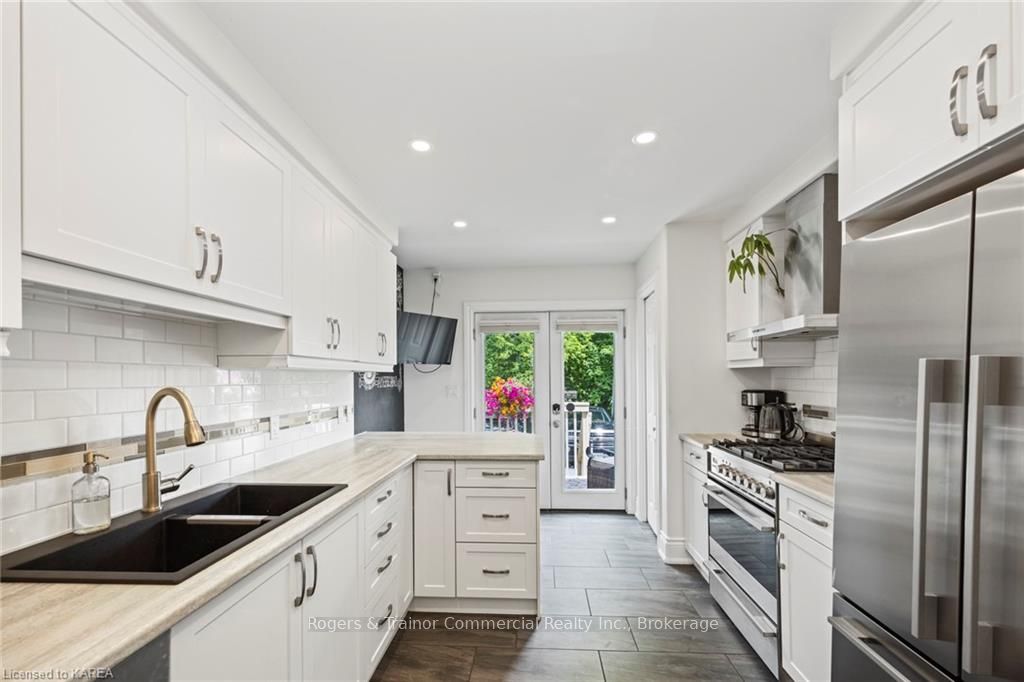
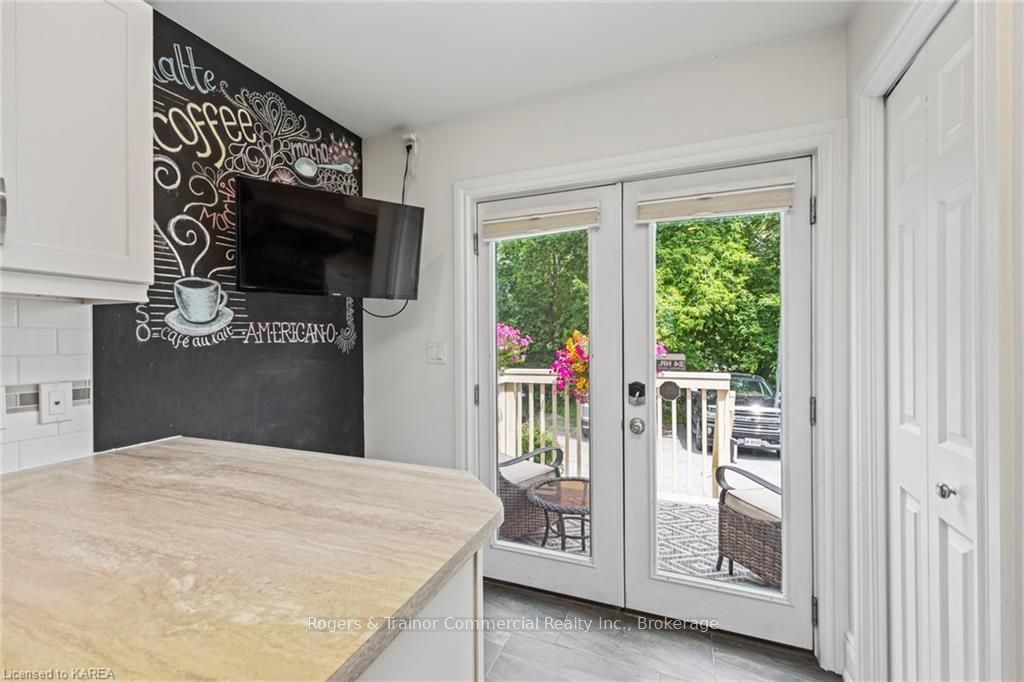
Downtown living at its finest. Steps away from Kingston's best amenities (shopping, dining, entertainment) this stunning three (3) bedroom home is sure to please. The trendy kitchen with a breakfast bar and high end appliances, compliment the living room/dining room with new flooring on the ground floor. Once upstairs two generous sized bedrooms together with a master bedroom with custom closets, tiles shower ensuite and two large windows offers a spacious retreat. The basement is partially finished with space for an additional bedroom or office. Two (2) parking spaces are directly off the rear patio and back deck and the front is a beautiful perennial garden. Come see for yourself. All offers must have Schedule B attached thereto.
Ask about this home
A HOMEH agent will answer your questions about this home.
Around this home
Daily convenience, out of 100, from the distances below
Schools nearby
School rating, out of 10.
Helpful calculators
Your HOMEH agent

"I would see it this week."