

1678 South Boulevard
1678 South Boulevard
 See all 40 photos
Property history
Facts and features
- BasementWalk-out
- Age of home31–50 years
- Water, sewerWell, septic
- Lot shapeRectangular
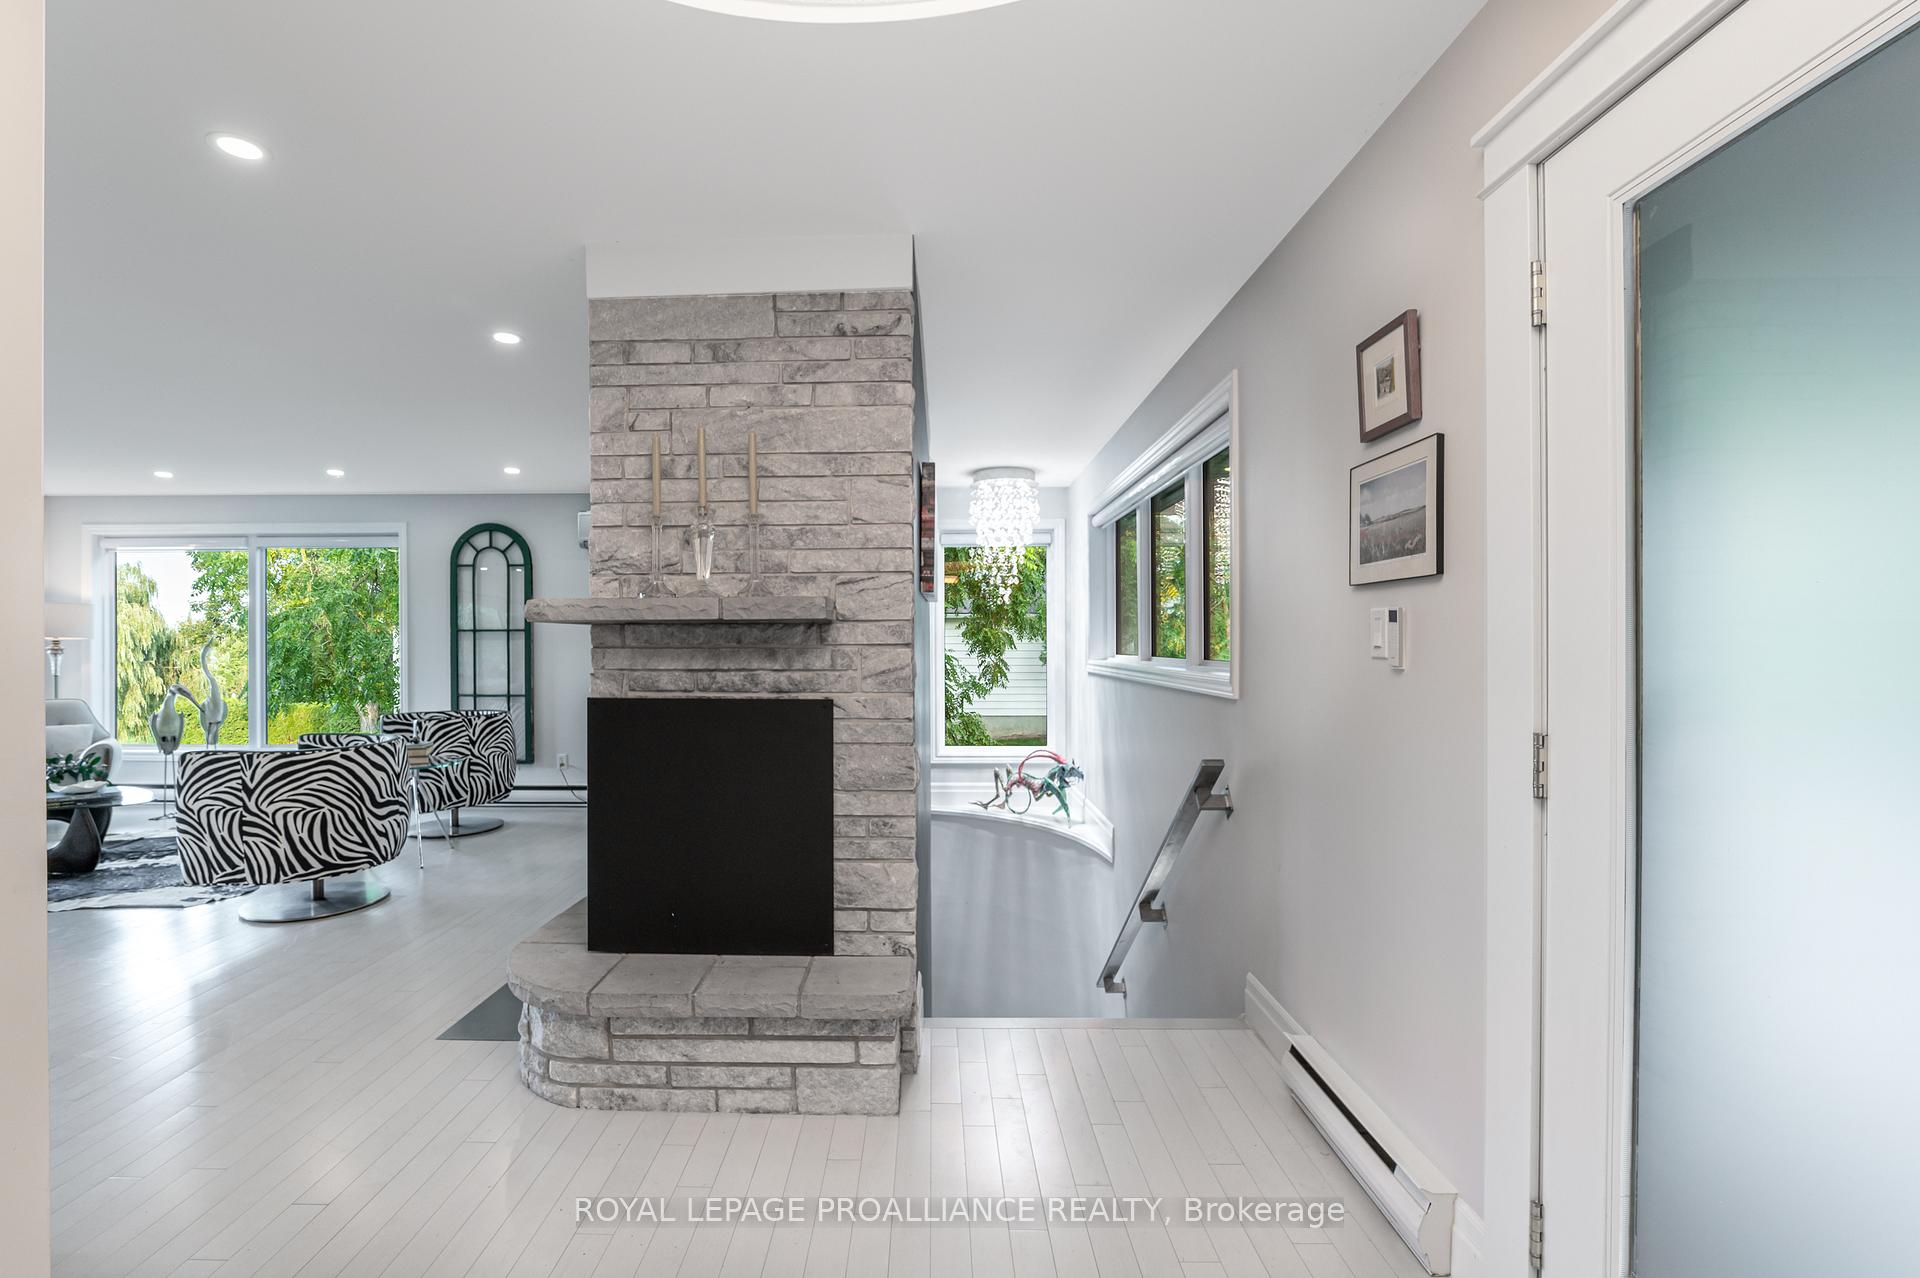
- Fireplace
- Waterfront
The homeDetached, Bungalow, Age 31–50 years
- Type: Detached
- Style: Bungalow
- Age: 31–50 years
- Living space: 3,500–5,000 sq ft
- Basement: Finished with walk-out, full
- Waterfront: Waterfrontcommunity
InsideFireplace Yes, Tile, Lower level
- Fireplace: Yes
- Flooring: Tile
- Laundry: Lower level
- Features: In-law capability, upgraded insulation, water heater owned, water softener, water treatment
- Rooms above ground: 8
- Rooms in the basement: 7
- Bedrooms: 2 + 2 in the basement
- Bathrooms: 5
- Kitchens: 1
Outside and lotBrick, wood, Asphalt shingle, Block
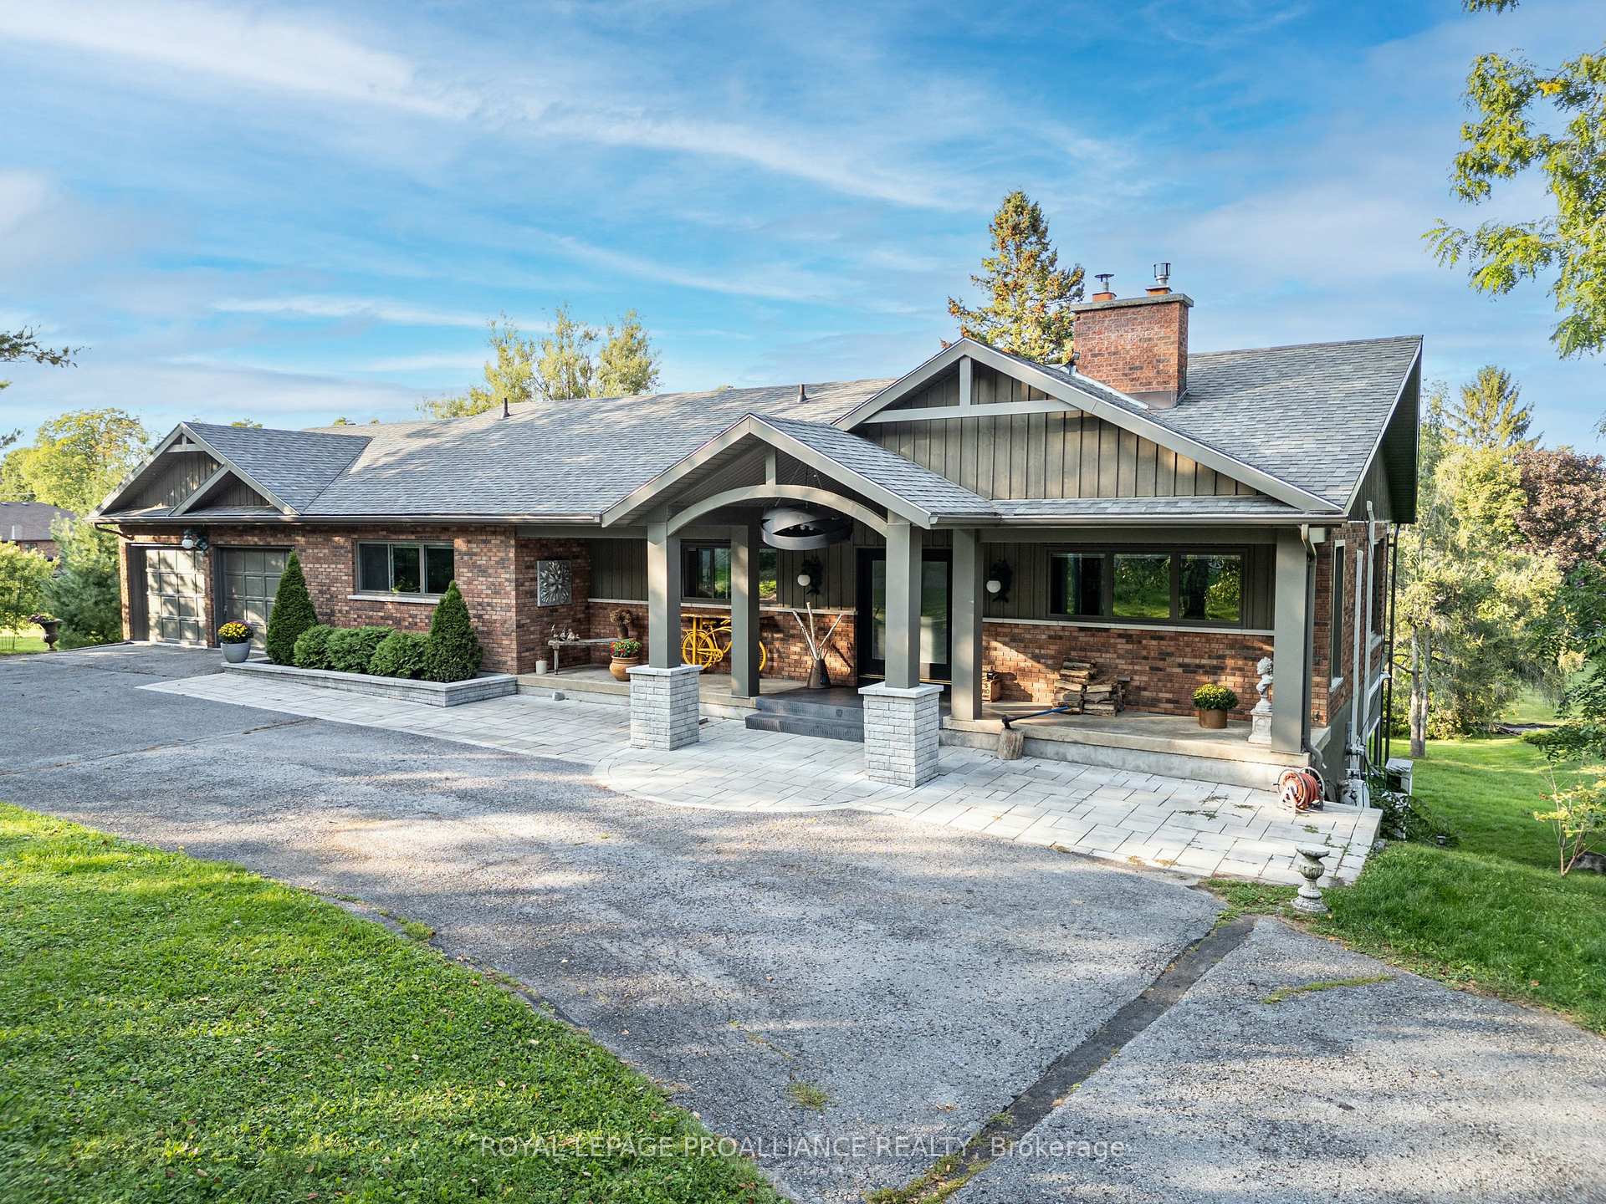
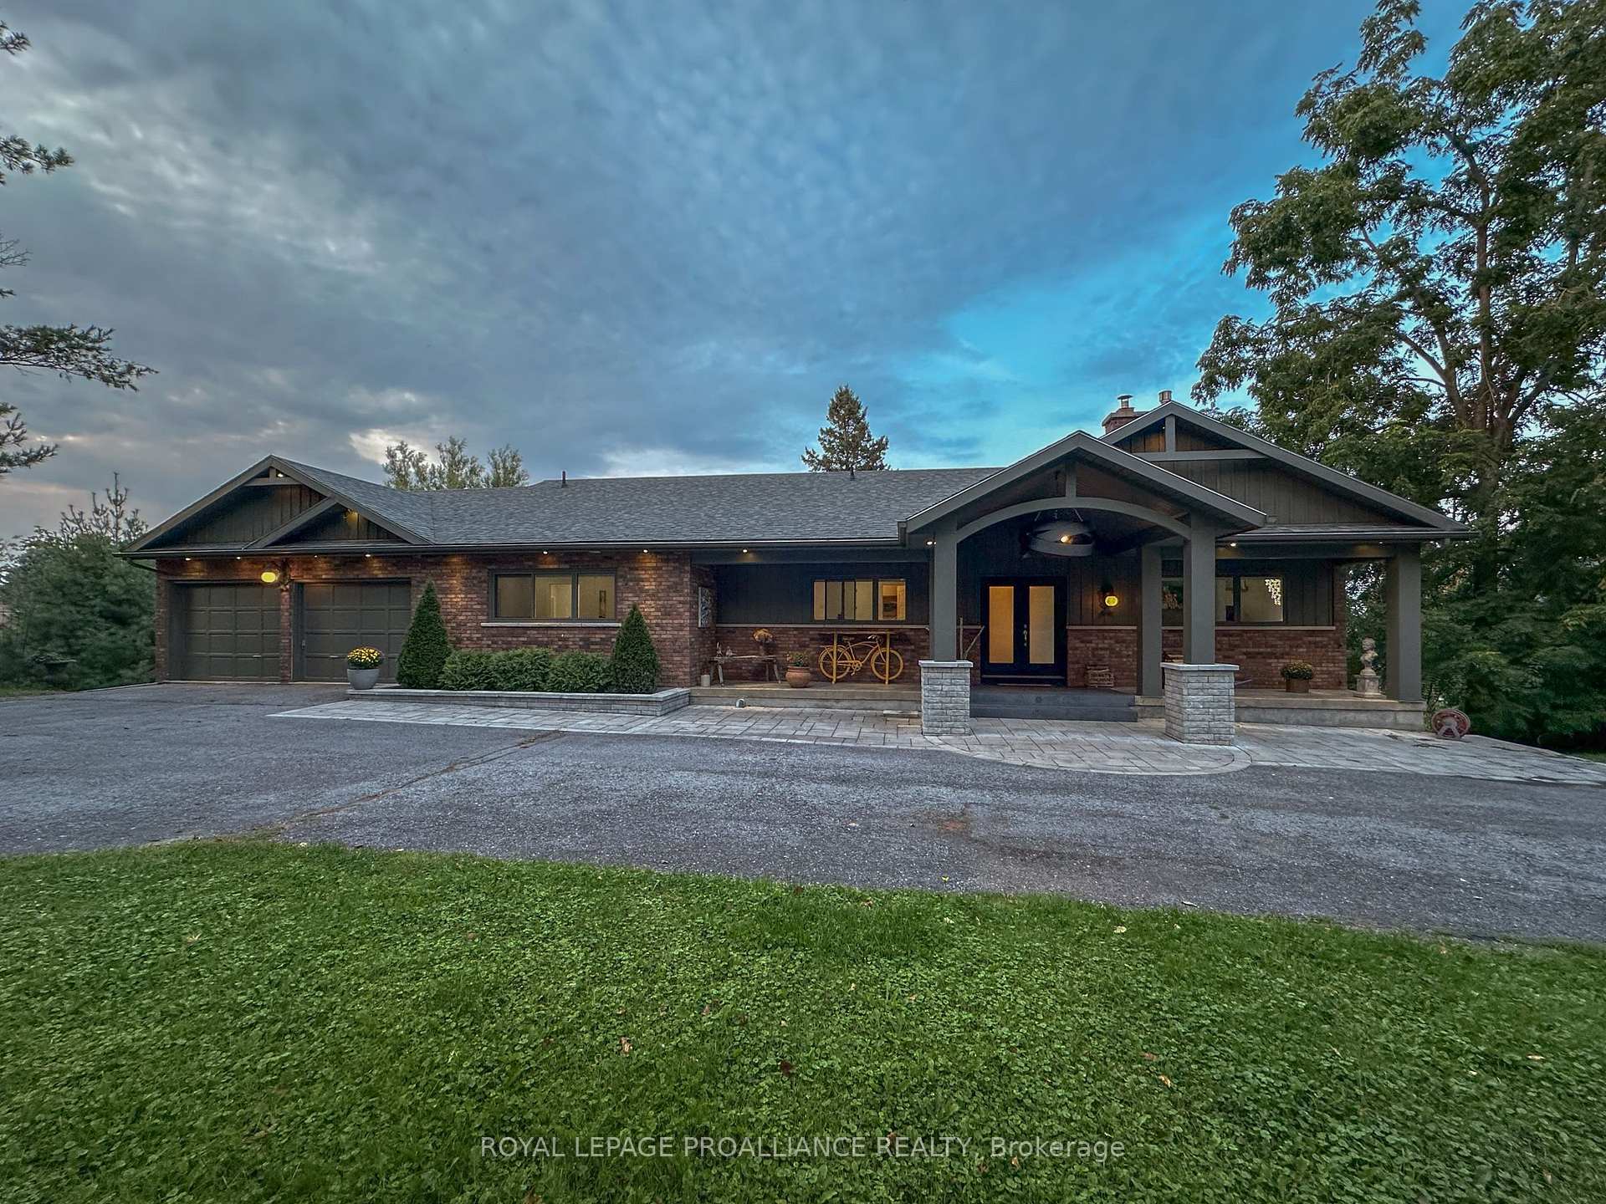
- Exterior: Brick, wood
- Roof: Asphalt shingle
- Foundation: Block
- Size: 120 × 192.4 ft
- Shape: Rectangular
- Zoning: RU
Parking2 Garage, Attached, Circular drive
- Spaces: 2 Garage
- Garage: Attached
- Driveway: Circular drive
Heating, water and powerHeat pump, electric, Other, Well
- Heating: Heat pump, electric
- Cooling: Other
- Water: Well
- Sewer: Septic
- Natural gas: No
- Hydro: Yes
- Cable: Available
- Telephone: Available
Costs and taxesTaxes $7,141 a year, HST included in the price, See schedule b
- Taxes, 2024: $7,141 a year
- HST: HST included in the price
- Rental items: See schedule b
Included in the saleSee schedule b, See schedule b
- Included: See schedule b
- Not included: See schedule b
NearbyLake access, marina, park, river/stream
- Close to: Lake access, marina, park, river/stream
Listing detailsX9347724, Sold, Sep 13, 2024
- MLS® number: X9347724
- Status: Sold
- Listed on: Sep 13, 2024
- Days on market: 91
- Updated: Dec 13, 2024
- Possession: 2025-01-14 / January 14, 2025
- Occupied by: Owner
- Listing brokerage: ROYAL LEPAGE PROALLIANCE REALTY
About this home
1678 South Boulevard, Kingston (Kingston East, incl CFB Kingston), ON K7L 4V1
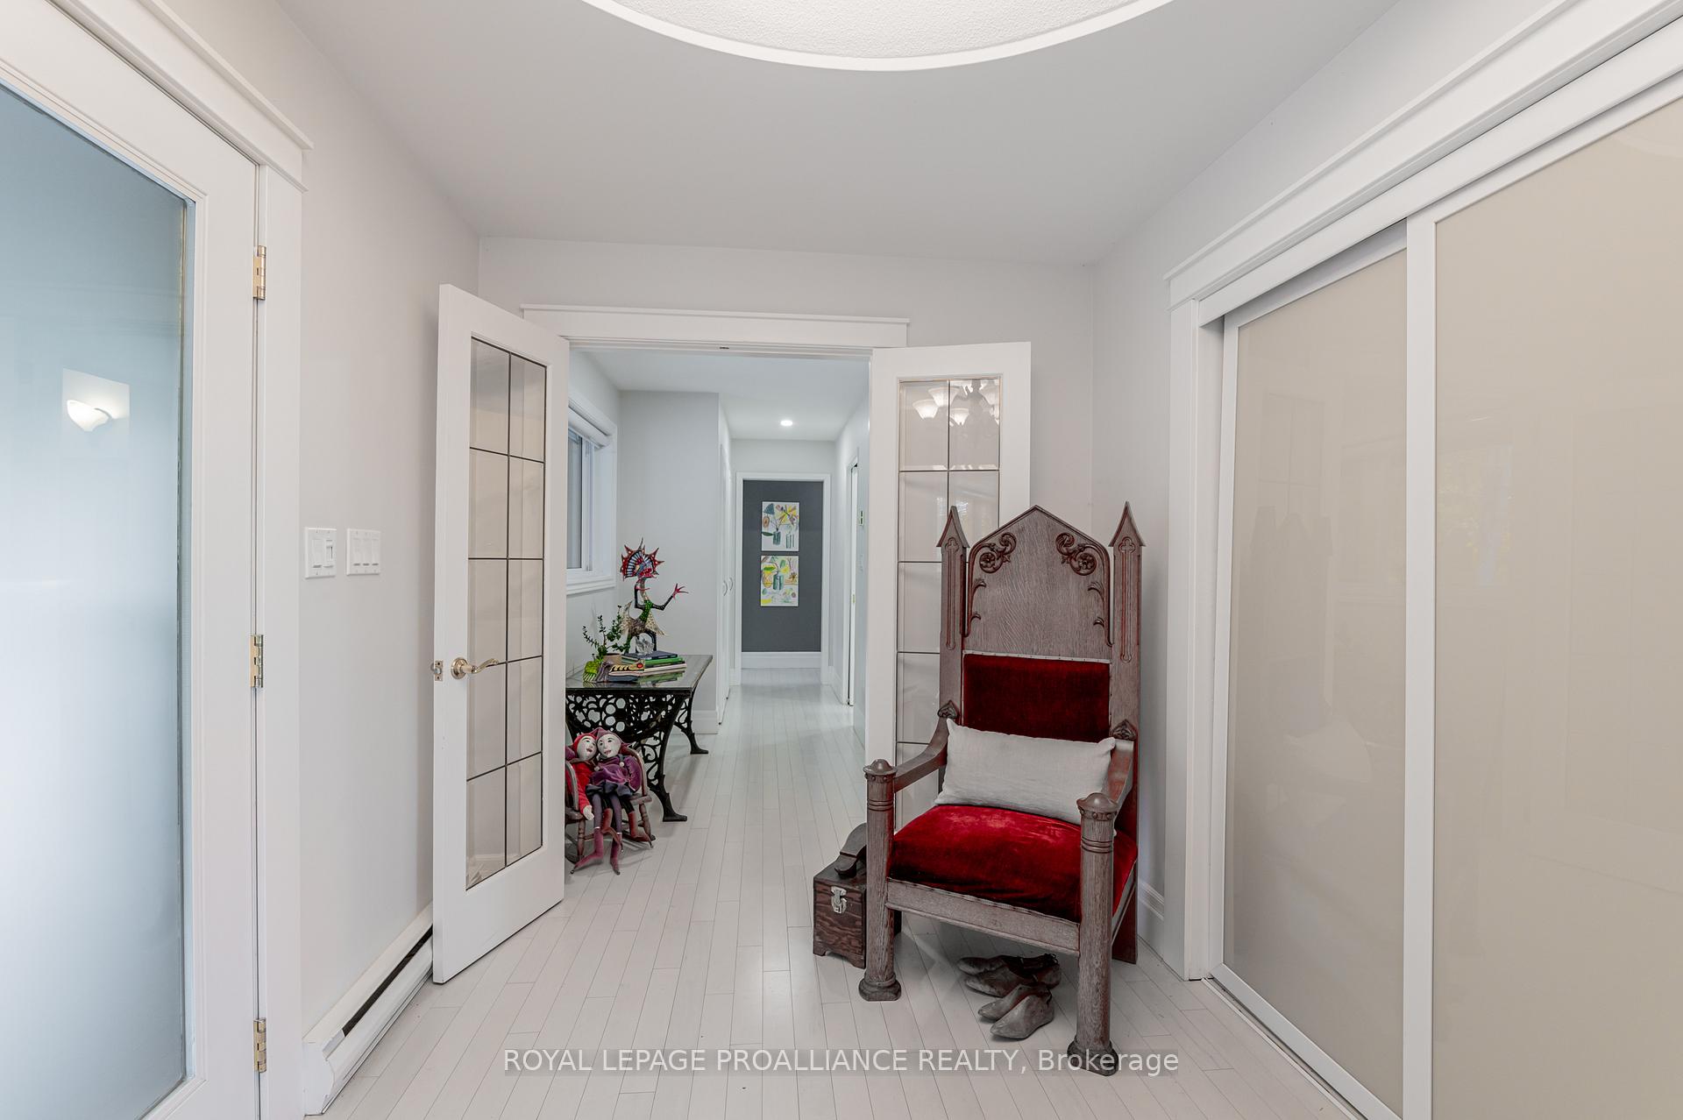
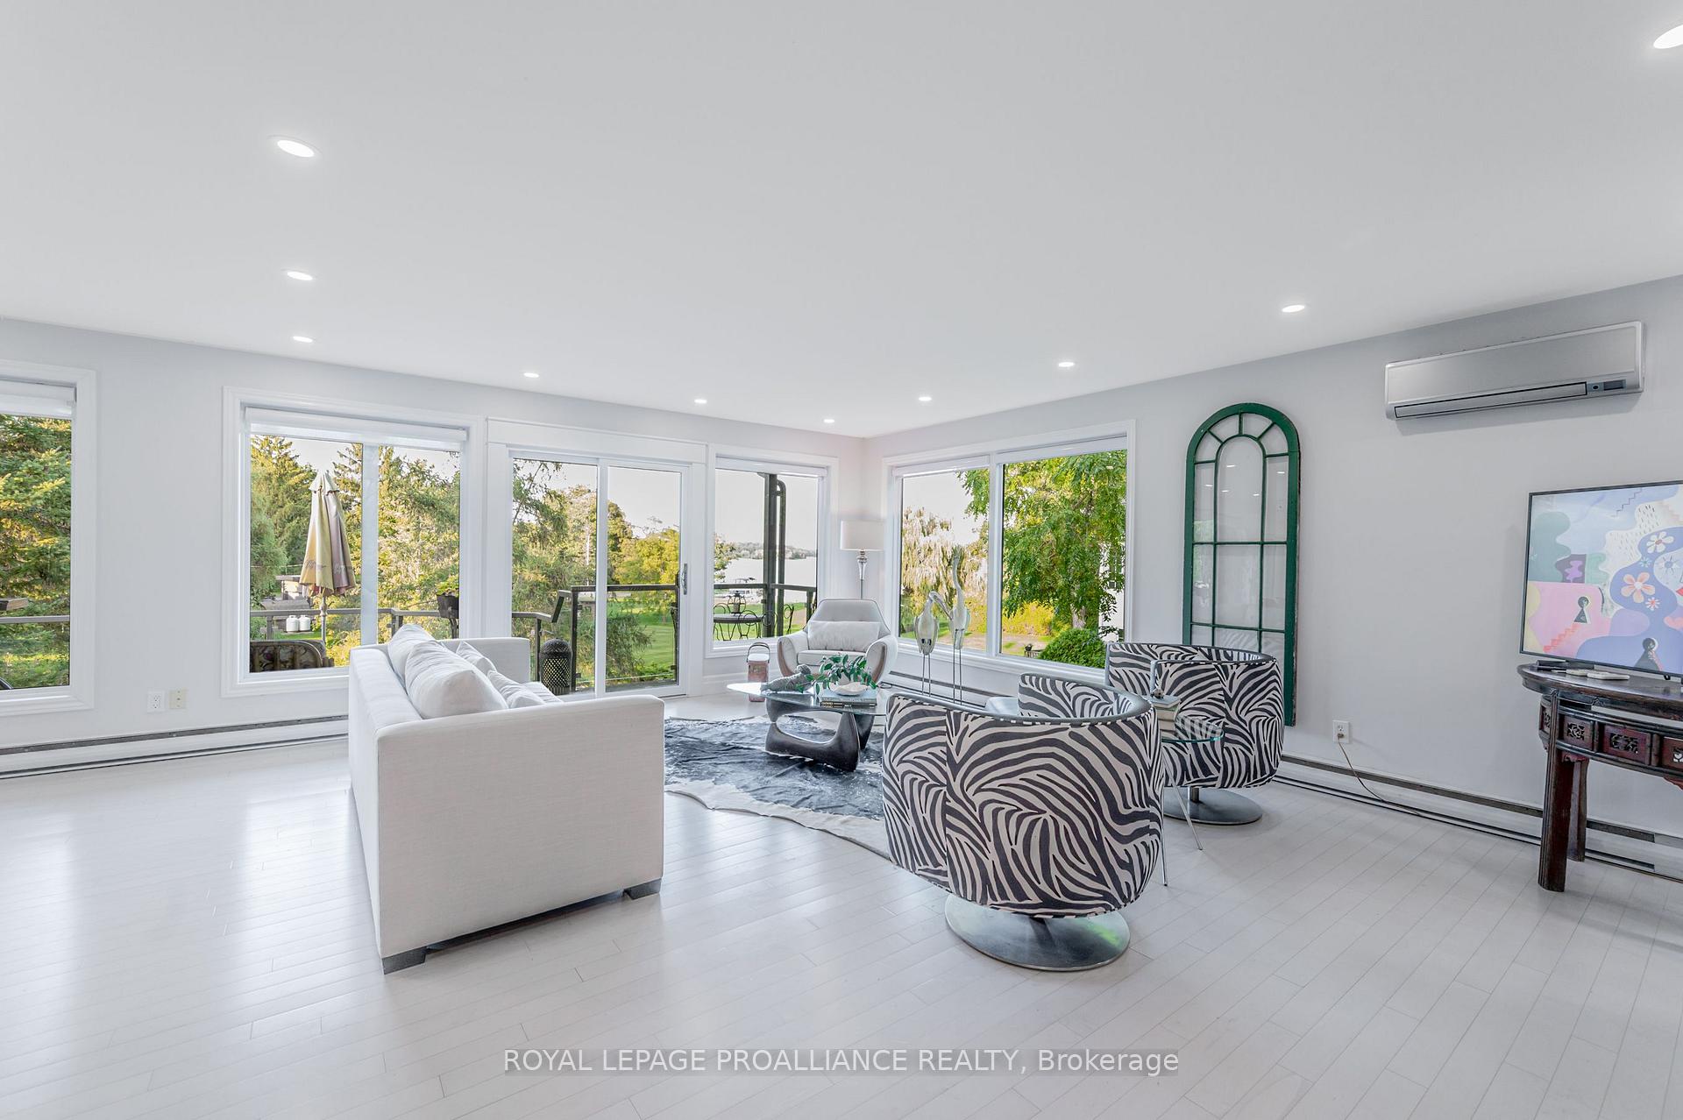
Located on Treasure Island you will find this remodeled open layout to the spectacular views of your private dock on the St. Lawrence River 1678 South Blvd is truly captivating! Boasting 4-bedrooms, 5-bathrooms, this home was designed with a modern, cultivated charm, high-quality finishes, and unifying sense of space. You are immediately welcomed into your open concept Living Room, Dining room and Kitchen area, encased in walls of bright, well-lit windows and two doors to your outdoor deck. This arrangement includes a wood burning fireplace, a large eating area that could easily entertain at least 8 guests, gleaming kitchen cabinets, stainless steel appliances, rich, extra-thick granite countertops, and a spacious walk-through pantry. Down the hall you will find a bedroom with a 4-piece bathroom with an exit out into the hallway accessing the main floor laundry and your large 2-car garage with epoxy floors. Next on your tour, is an incredible Primary Suite with views of the water and access to your deck, walls of cabinets for all your clothing and linens and a tremendous 5-piece ensuite with exceptional glass shower, soaker tub and double sinks. Theres no door that opens to disappointment! Follow your curved staircase to the lower-level to enter a large family room with walk-out to your patio, propane fireplace and a kitchenette with yet another rich granite countertop. This level also includes your laundry room, a 3-piece bathroom with lavish oversized tile floors that connect to an ample bedroom, a home gym or additional bedroom, and an expansive rec room with propane fireplace. Settle outdoors on your deck with a walk out of your lower-level and enjoy the quiet, landscaped water views with easy access to your boat. If you lived any closer, youd get wet! Located steps from CFB Kingston or RMC or within a 10-min drive to downtown Kingston where you can find live music and entertainment, incredible restaurants and all that our historic City has to offer.
Ask about this home
A HOMEH agent will answer your questions about this home.
Around this home
Helpful calculators
Your HOMEH agent

"I would see it this week."