

225 Regent Street
225 Regent Street
 See all 40 photos
Property history
- $624,900ExpiredList: 2024-10-29|End: 2025-03-24|146 daysX10409481
Facts and features
- BasementFinished
- Age of home51–99 years
- Price per sq ft~$694
- Water, sewerMunicipal
- Second kitchen
- Separate entrance
The homeDetached, Bungalow-raised, Age 51–99 years
- Type: Detached
- Style: Bungalow-raised
- Age: 51–99 years
- Living space: 700–1,100 sq ft
- Basement: Separate entrance, finished
- Exposure: East
- Waterfront: None
InsideCommon area, in basement, laundry room, Upgraded insulation, Rooms above ground 5
- Laundry: Common area, in basement, laundry room
- Features: Upgraded insulation
- Rooms above ground: 5
- Rooms in the basement: 5
- Bedrooms: 2 + 1 in the basement
- Bathrooms: 2
- Kitchens: 2
Outside and lotBrick, Asphalt shingle, Block
- Exterior: Brick
- Roof: Asphalt shingle
- Foundation: Block
- Size: 40 × 104 ft
- Zoning: UR5
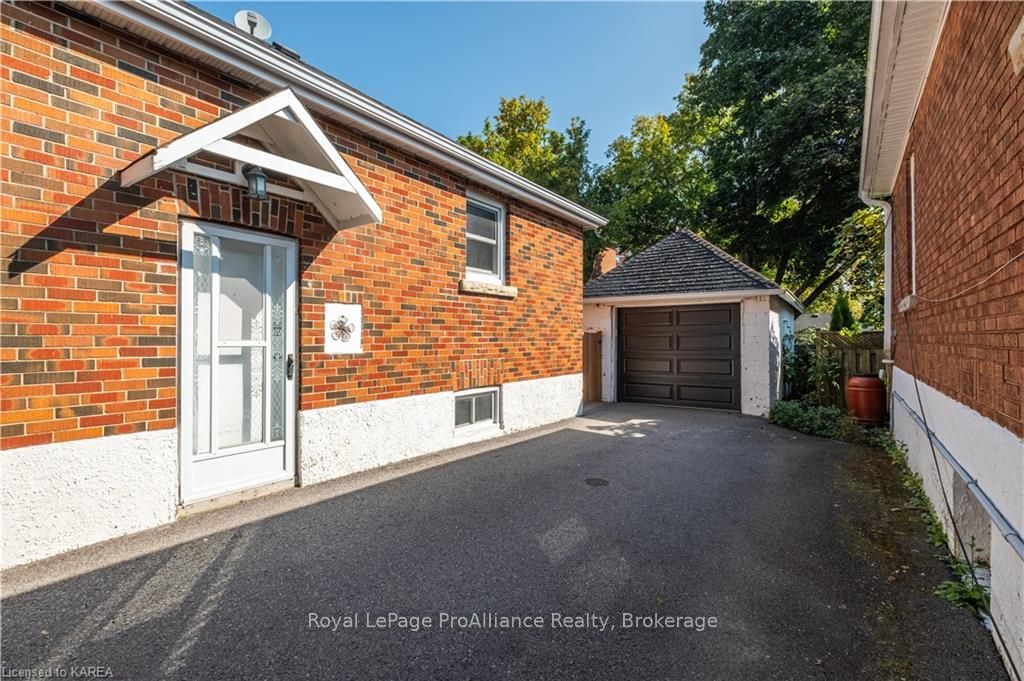
Parking1 Garage, Detached, Private
- Spaces: 1 Garage
- Garage: Detached
- Driveway: Private
Heating, water and powerWater, gas, Municipal water, Municipal sewer
- Heating: Water, gas
- Water: Municipal water
- Sewer: Municipal sewer
Costs and taxesTaxes $4,154 a year
- Taxes, 2024: $4,154 a year
Included in the saleDishwasher, dryer, garage door opener, microwave, refrigerator, stove, washer, window coverings, Two (2) stoves, two (2) refrigerators, two (2) microwaves, dehumidifier.
- Included: Dishwasher, dryer, garage door opener, microwave, refrigerator, stove, washer, window coverings
- Not included: Two (2) stoves, two (2) refrigerators, two (2) microwaves, dehumidifier.
NearbyHospital
- Close to: Hospital
Listing detailsX10409481, Expired, Oct 29, 2024
- MLS® number: X10409481
- Status: Expired
- Listed on: Oct 29, 2024
- Days on market: 146
- Updated: Mar 24, 2025
- Possession: Flexible
- Occupied by: Vacant
- Listing brokerage: ROYAL LEPAGE PROALLIANCE REALTY, BROKERAGE
About this home
225 Regent Street, Kingston (Central City East), ON K7L 4K5
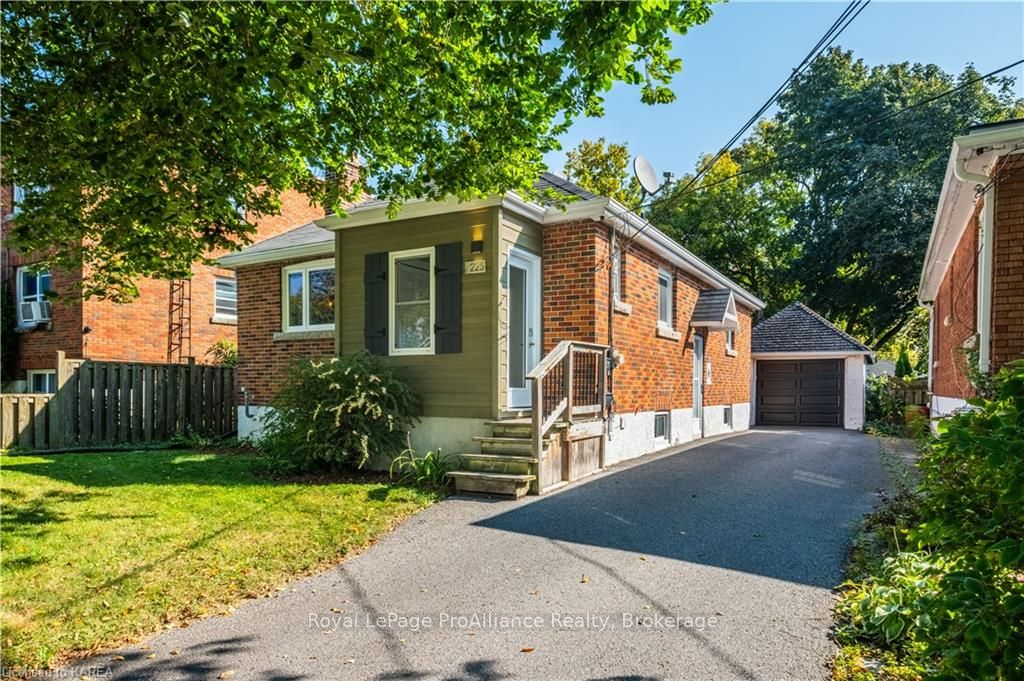
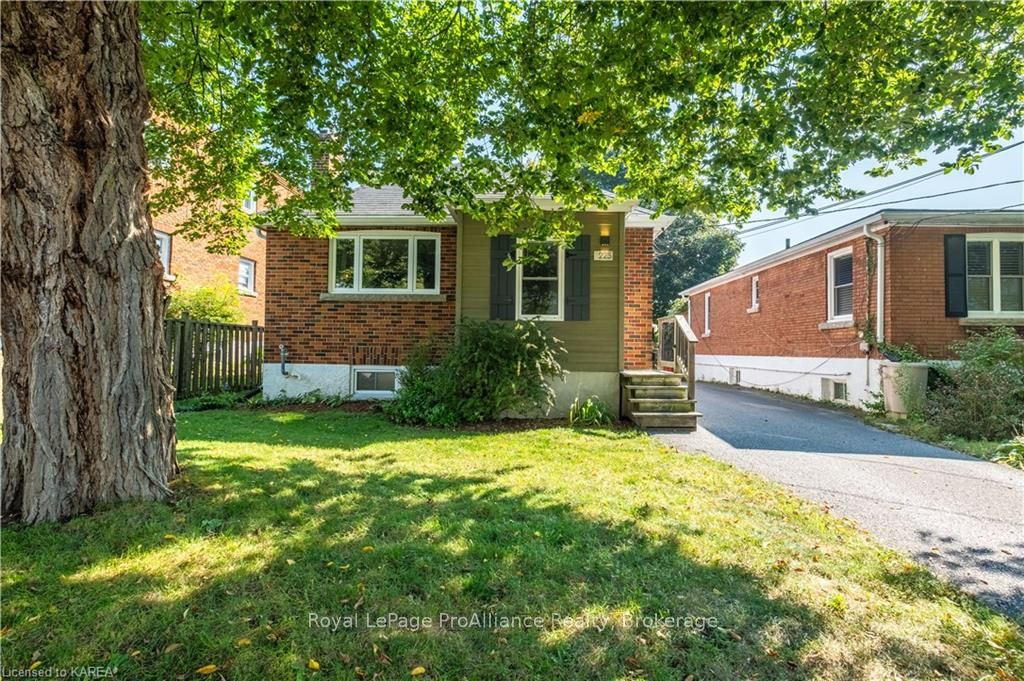
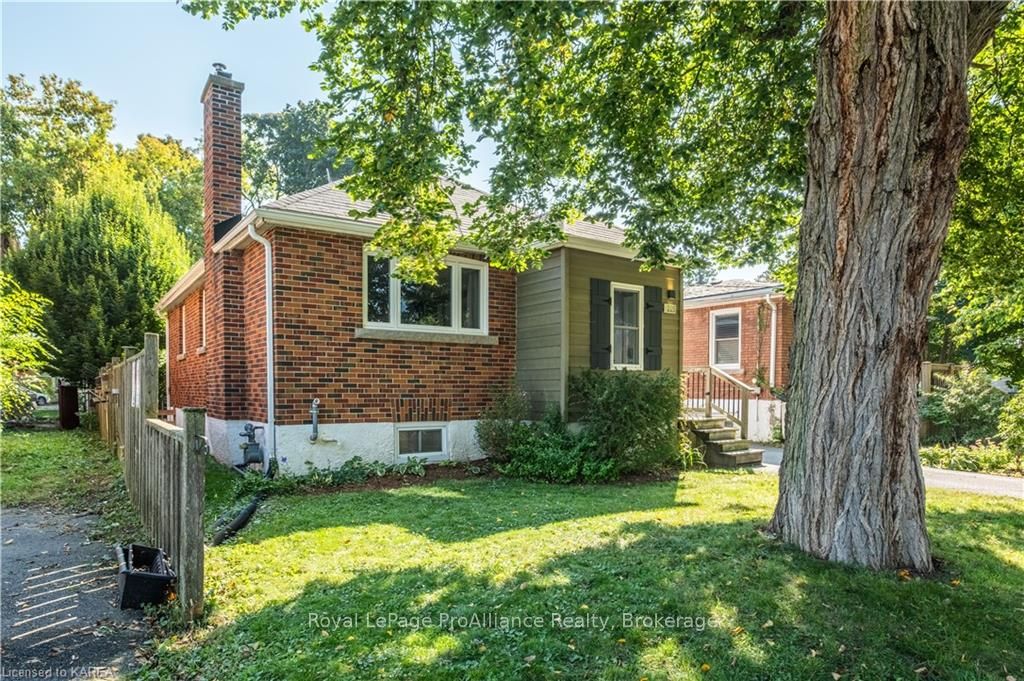
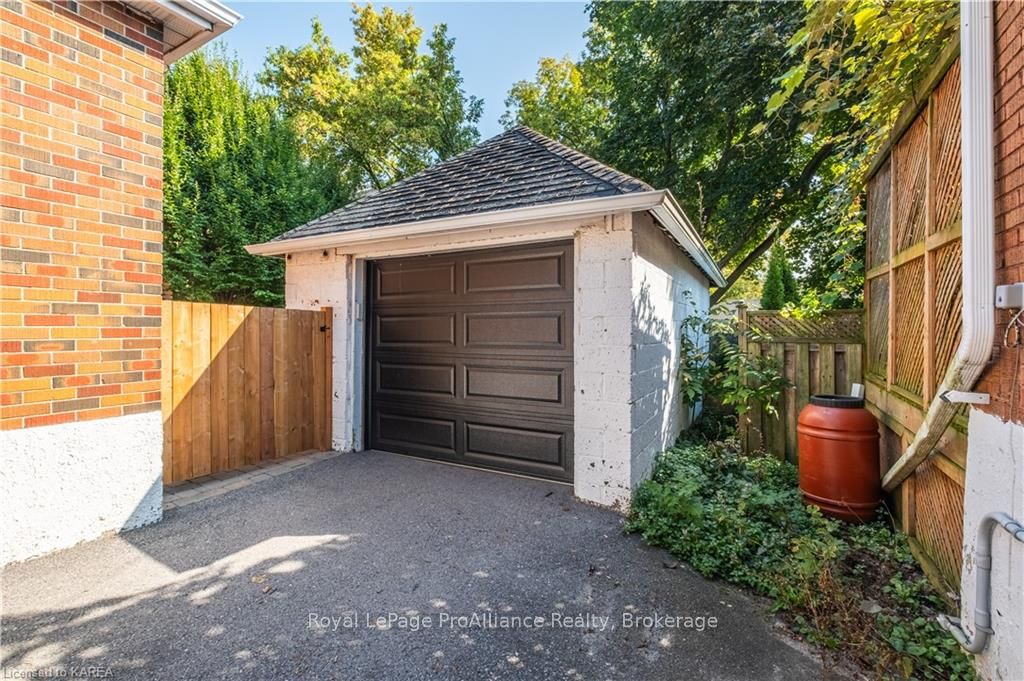
Feel like a King on Regent Street with this beautifully cared for & updated downtown bungalow with separately accessed legal basement unit. Stepping inside the convenient double door entryway you are greeted by a fully equipped galley kitchen featuring solid maple counters, tile backsplash, built-in storage, granite composite sink & a large pass through to the bright living room with breakfast bar & cozy exposed stone gas fireplace. Looking out at the backyard are two generously sized bedrooms & a conveniently located 4pc bath. Moving downstairs you'll find the enclosed 1-bedroom apartment with durable tile flooring throughout, a functional kitchen & convenient living space, well sized bedroom & 3pc bath. Both units share common access to laundry in the basement utility room. A high efficiency combi boiler provides heat & on demand hot water (2024) keeping utility costs low. The detached single car garage has a new insulated garage door & available level 2 EV charging in addition to plenty of storage space & handy work bench. The fully fenced, private yard with privacy wall, concrete patio & raised garden beds is a great place to kick back & enjoy the sunshine, or entertain. Whether you are an investor growing your portfolio or a savvy homeowner looking to occupy one unit while renting the other, this property located just a short distance from Kingston's downtown core, Queens University & KGH, presents a lucrative opportunity that cant be ignored. Move in ready!
Ask about this home
A HOMEH agent will answer your questions about this home.
Around this home
Daily convenience, out of 100, from the distances below
Schools nearby
School rating, out of 10.
Helpful calculators
Your HOMEH agent

"I would see it this week."