

459 Fieldstone Drive
459 Fieldstone Drive
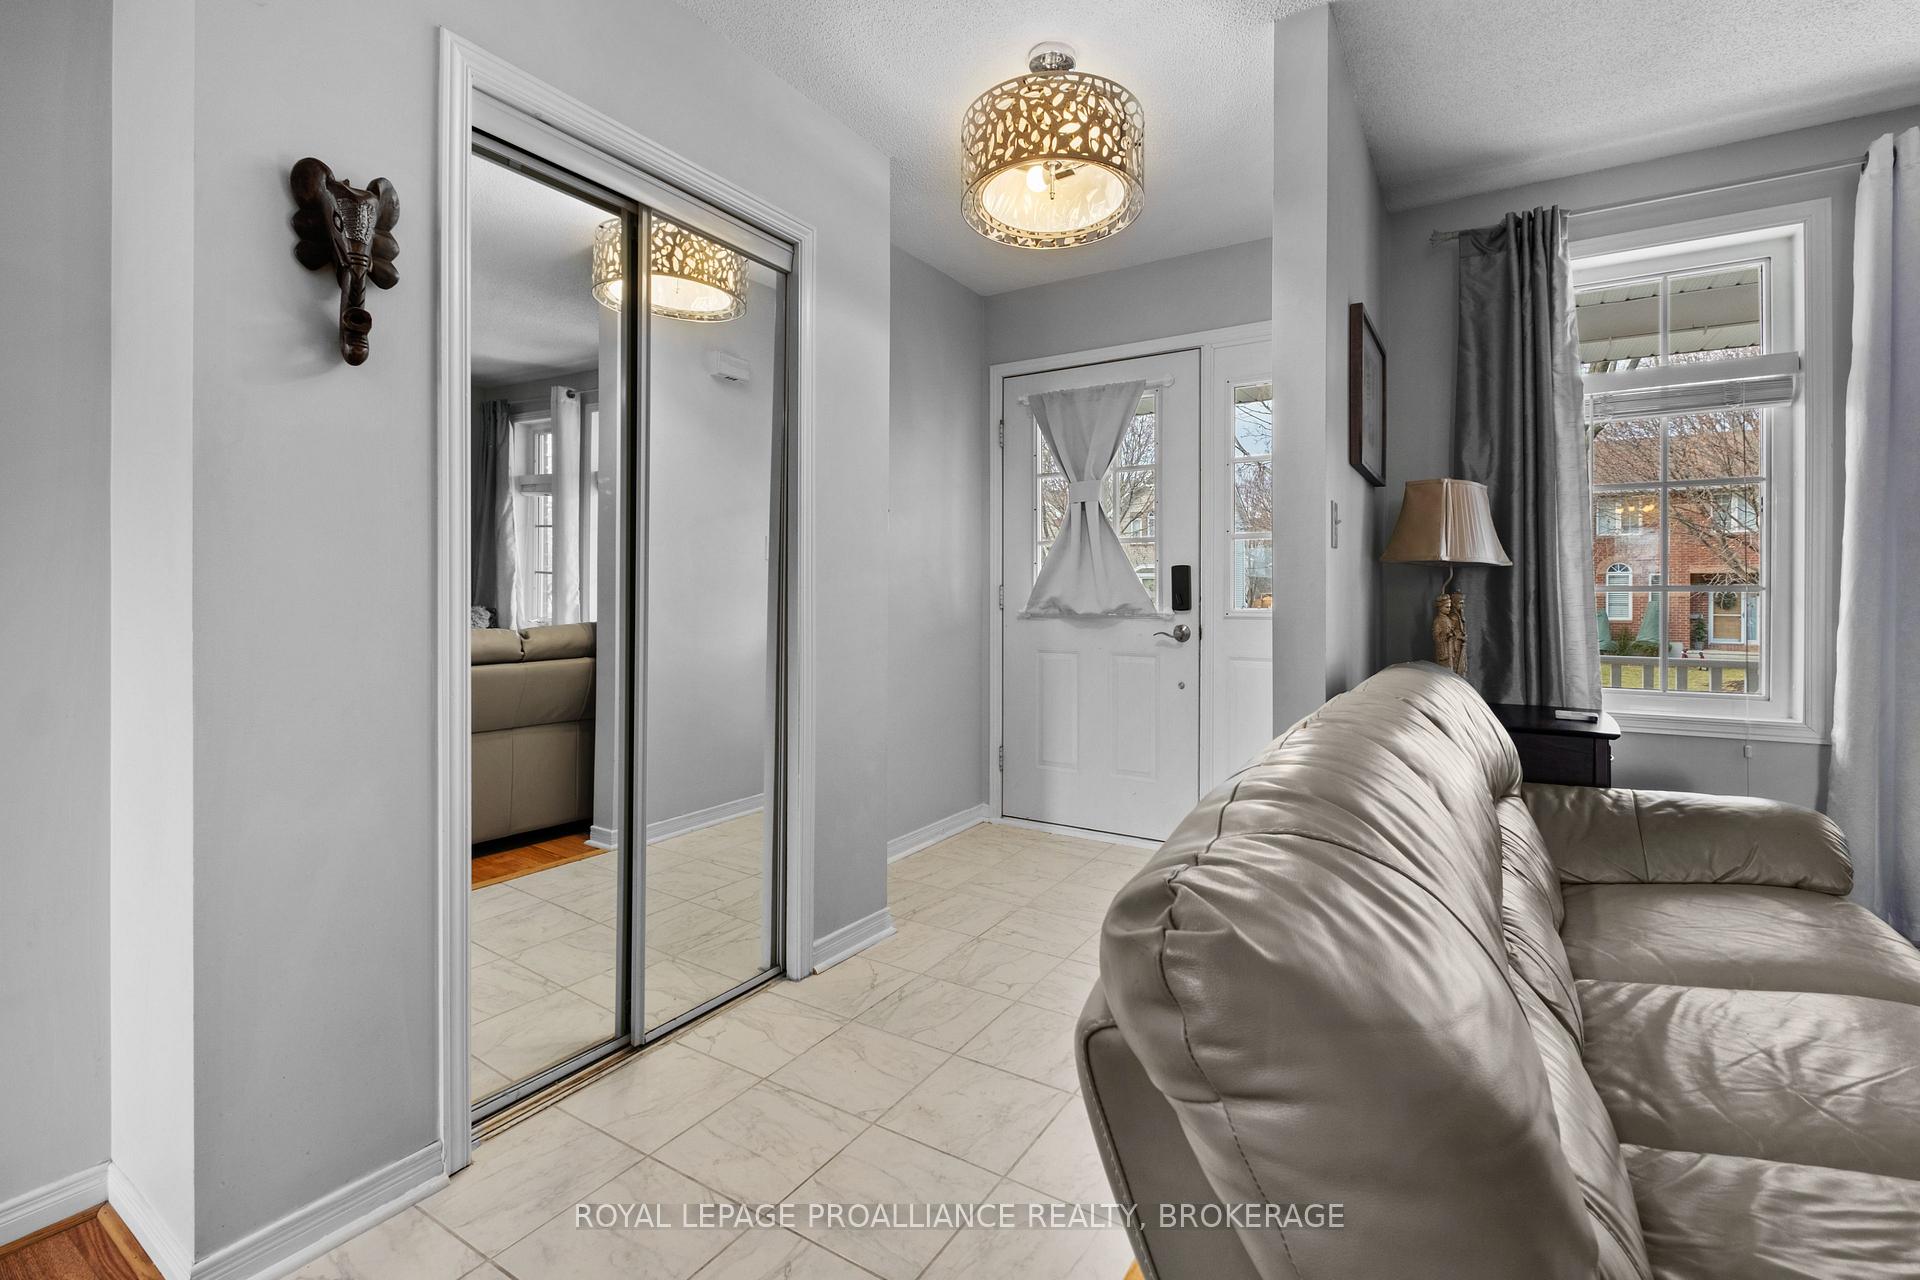 See all 34 photos
Property history
Facts and features
- BasementFinished
- Water, sewerMunicipal
- HeatingForced air
- CoolingCentral air
- Central air
The homeSemi-Detached, 2-storey, 1,100–1,500 sq ft
- Type: Semi-Detached
- Style: 2-storey
- Living space: 1,100–1,500 sq ft
- Basement: Full, finished
InsideLower level, On demand water heater, Rooms above ground 6
- Laundry: Lower level
- Features: On demand water heater
- Rooms above ground: 6
- Rooms in the basement: 3
- Bedrooms: 3
- Bathrooms: 2
- Kitchens: 1
- Family room: Yes
Outside and lotBrick, vinyl siding, Asphalt shingle, Unknown
- Exterior: Brick, vinyl siding
- Roof: Asphalt shingle
- Foundation: Unknown
- Size: 32.81 × 118.77 ft
Parking1 Garage, Attached, Private
- Spaces: 1 Garage
- Garage: Attached
- Driveway: Private
Heating, water and powerForced air, gas, Central air, Municipal water
- Heating: Forced air, gas
- Cooling: Central air
- Water: Municipal water
- Sewer: Municipal sewer
- Natural gas: Yes
- Hydro: Yes
- Cable: Yes
- Telephone: Yes
Costs and taxesTaxes $3,304 a year, On demand water heater
- Taxes, 2024: $3,304 a year
- Under contract: On demand water heater
Included in the saleCentral vacuum "as is"
- Included: Central vacuum "as is"
Listing detailsX11882165, Sold, Dec 5, 2024
- MLS® number: X11882165
- Status: Sold
- Listed on: Dec 5, 2024
- Days on market: 7
- Updated: Dec 12, 2024
- Possession: Flexible
- Occupied by: Owner
- Listing brokerage: ROYAL LEPAGE PROALLIANCE REALTY, BROKERAGE
About this home
459 Fieldstone Drive, Kingston (Kingston East, Incl Barret Crt), ON K7K 7E4
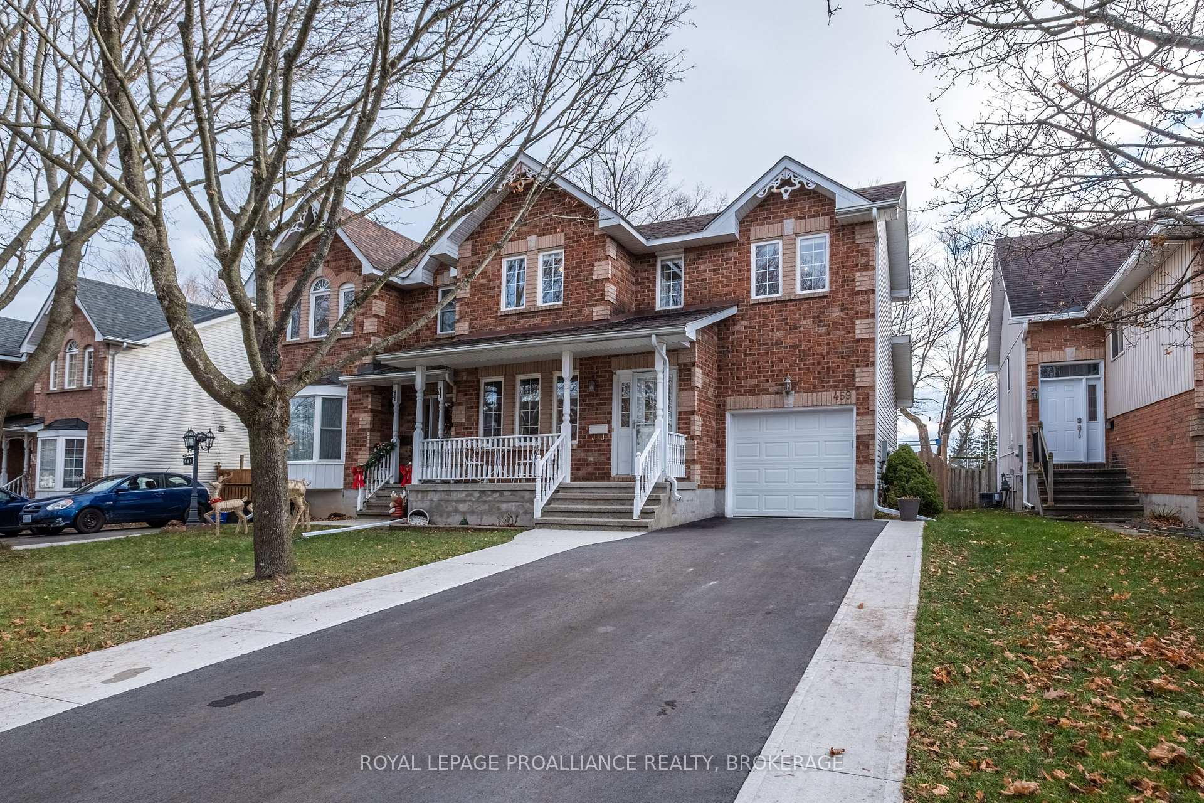
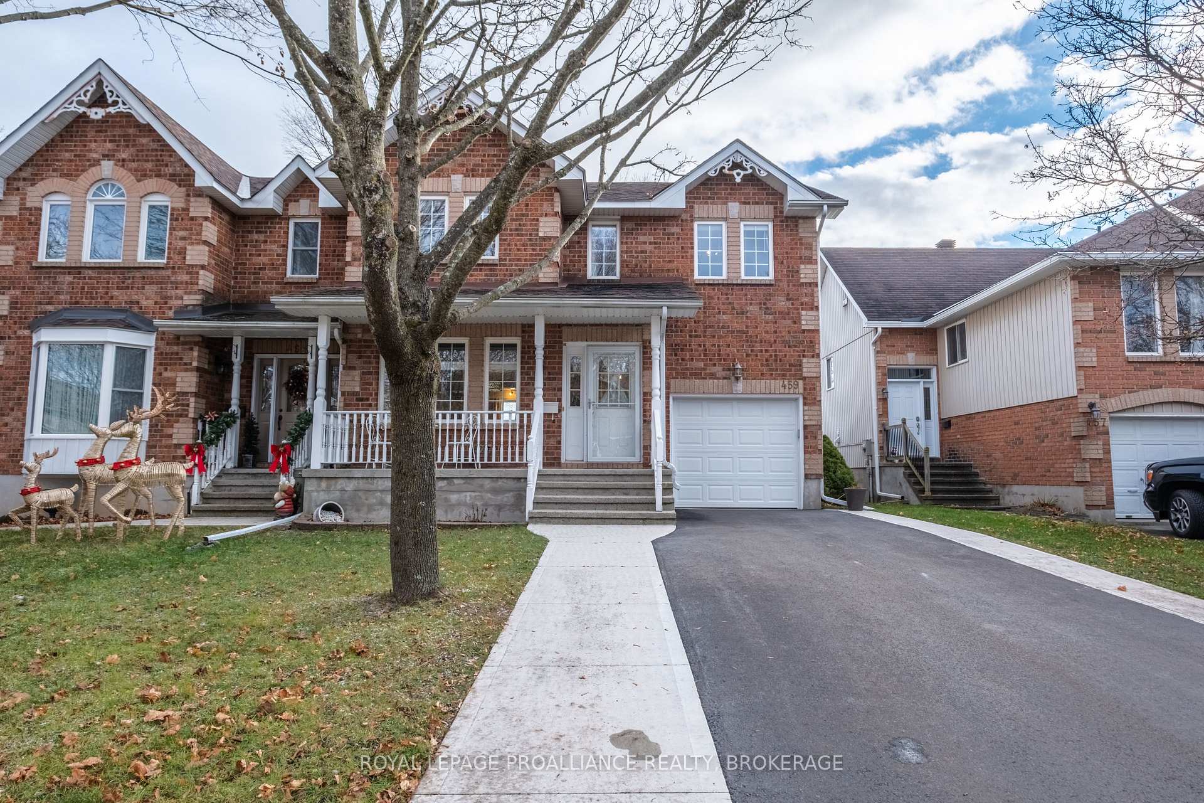
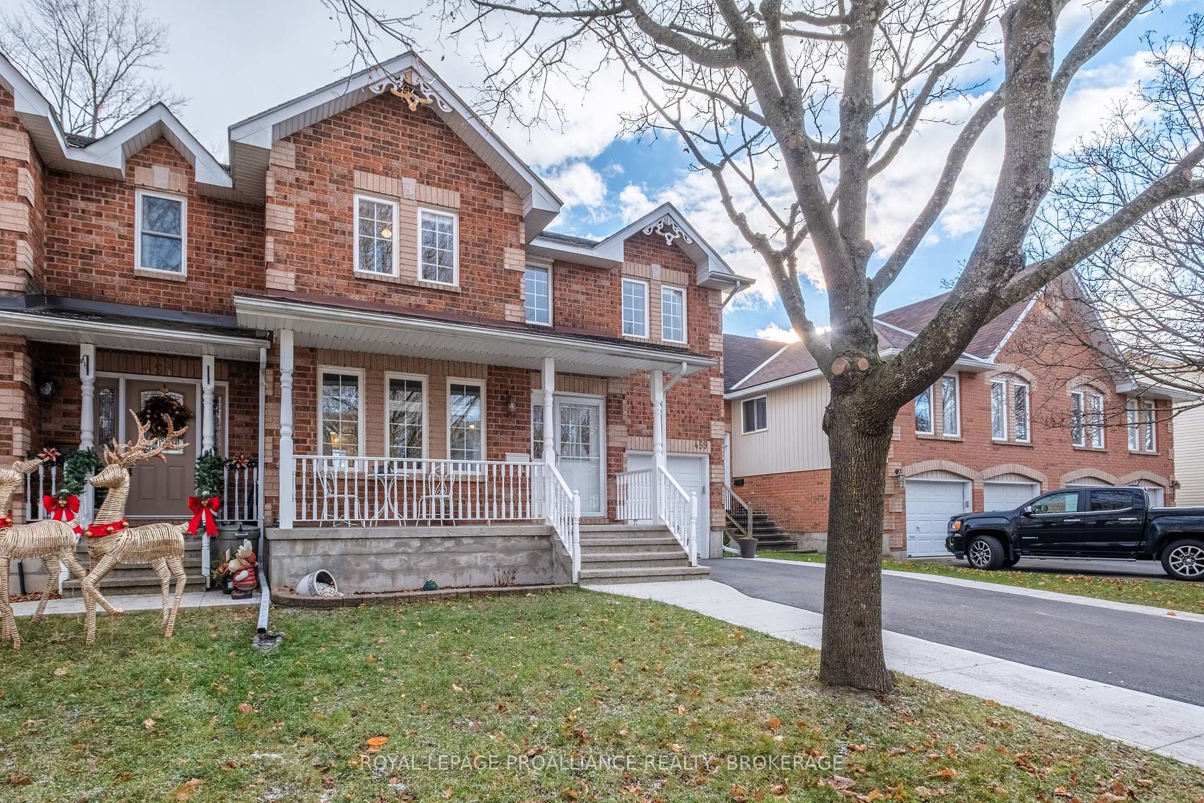
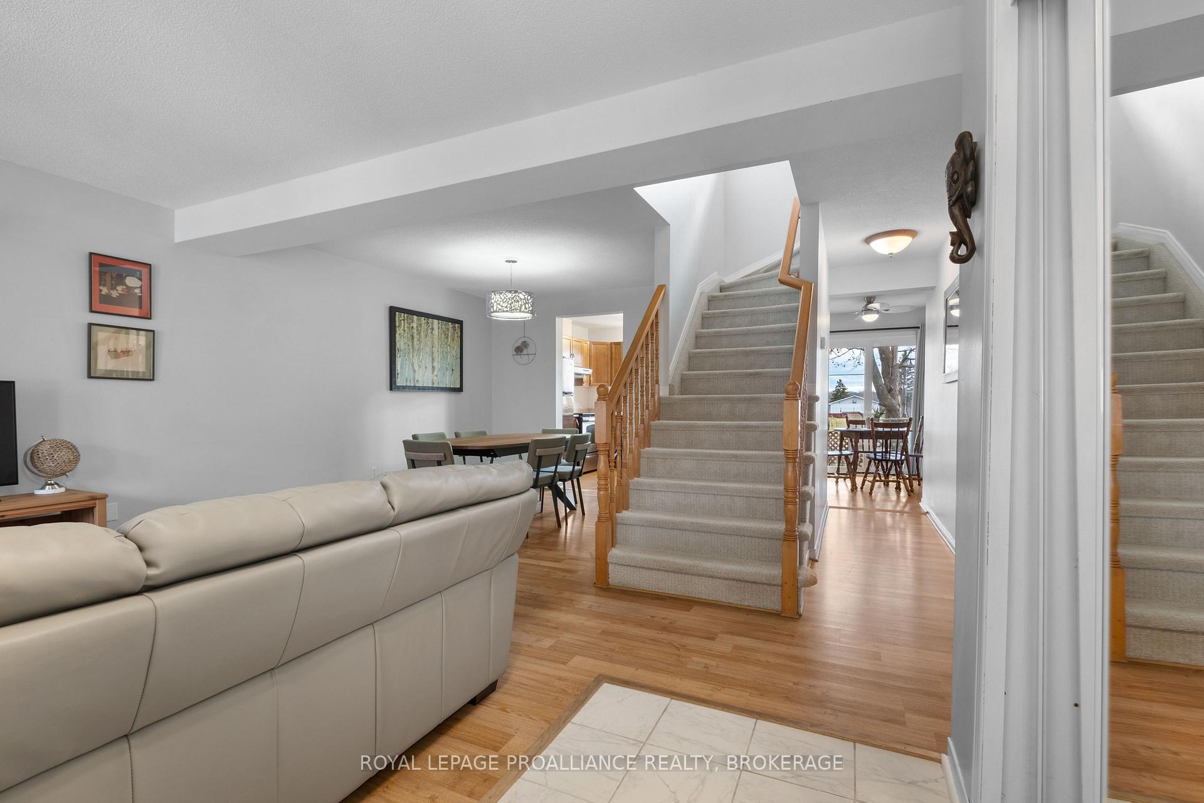
Beautifully kept semi-detached 2 storey home in the popular & highly desired Greenwood Park awaiting its new owners. Step past the extra wide paved driveway into the main level to be greeted by a bright living space & adjoining dining room. The equipped eat-in kitchen with tile backsplash & peninsula counter offers exterior access via a sliding glass door to the elevated South facing deck which enjoys daylong sunlight & overlooks the fully fenced yard with no rear neighbors. A 2pc powder room & inside entry to the single car garage completed this floor. Moving upstairs you'll find the spacious primary bedroom with cheater access to the 5pc main bath, along with two other generously sized bedrooms. The finished basement is host to a cozy recreation room, ample storage & laundry. This ideal East-End home with a newer furnace & a/c (2021) is situated a short stroll to Butternut Creek walking trail, multiple schools & playgrounds & is just a few minutes drive away from CFB Kingston, the 401 Highway, downtown Kingston, as well as all your desired amenities.
Ask about this home
A HOMEH agent will answer your questions about this home.
Around this home
Daily convenience, out of 100, from the distances below
Schools nearby
School rating, out of 10.
Helpful calculators
Your HOMEH agent

"I would see it this week."