

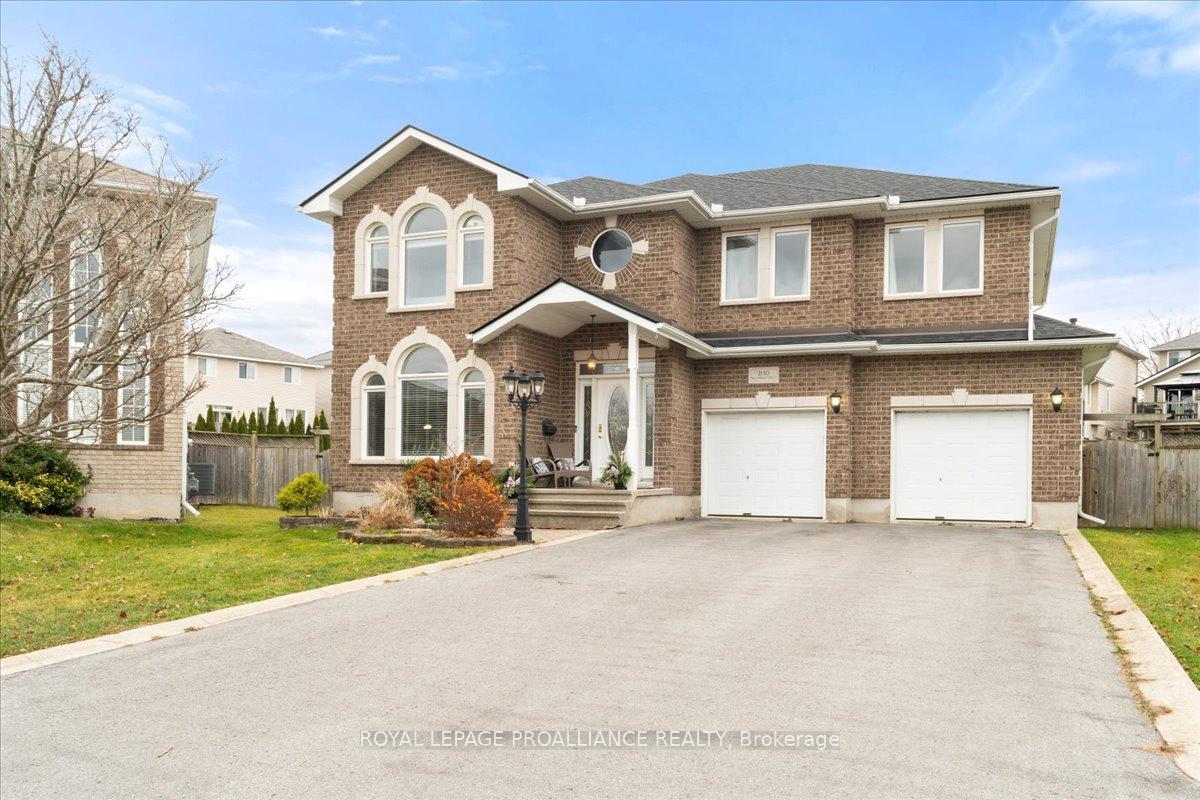
2130 Balantrae Circle
2130 Balantrae Circle
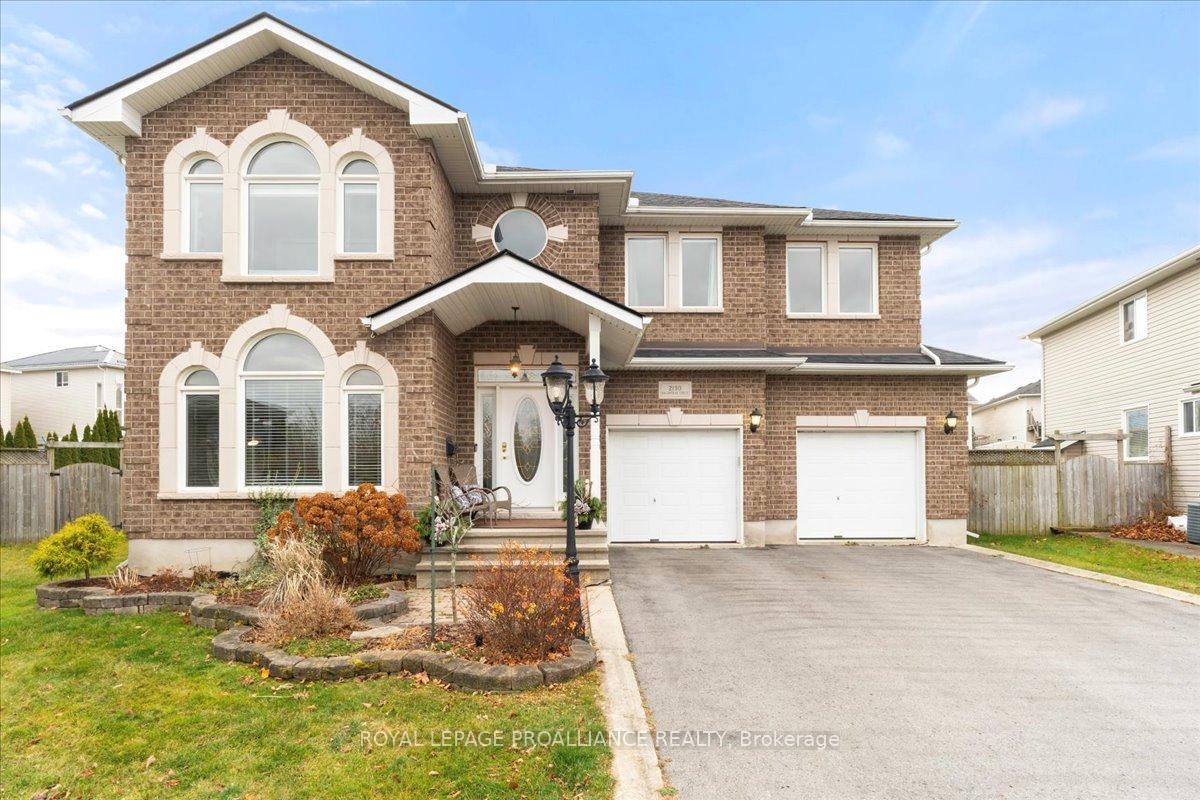
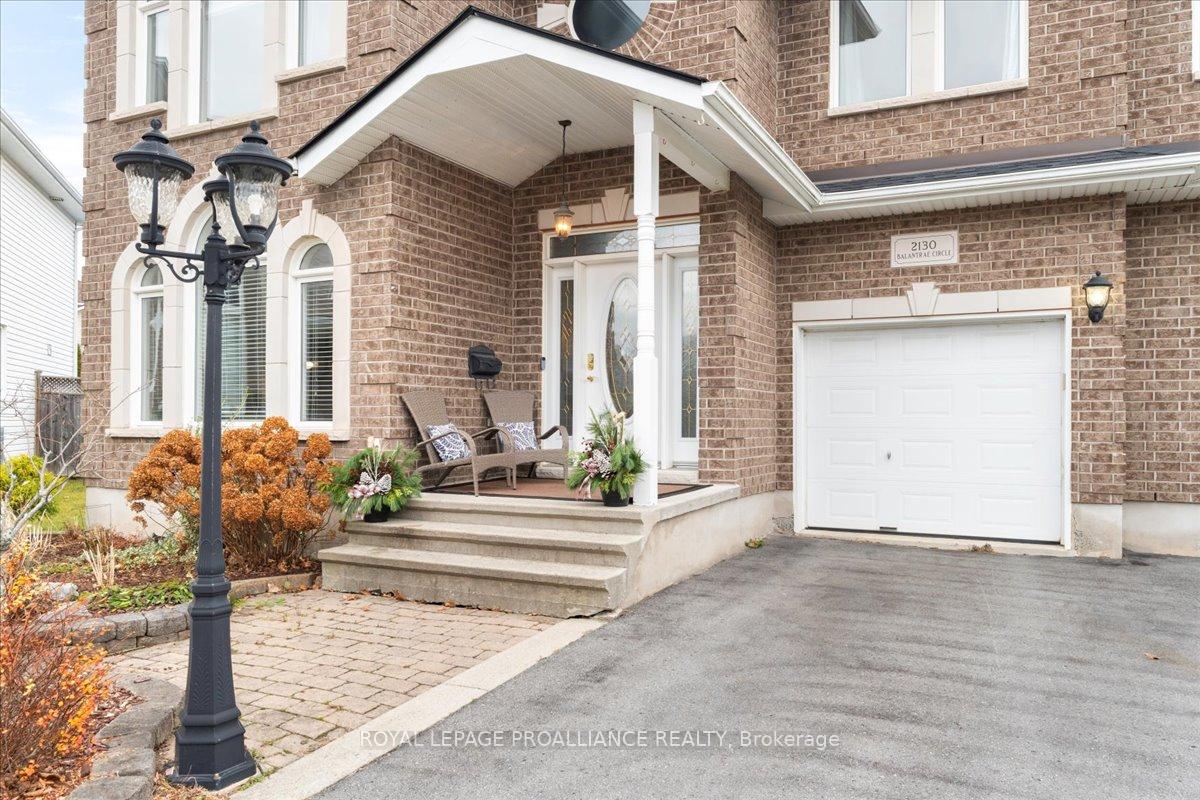
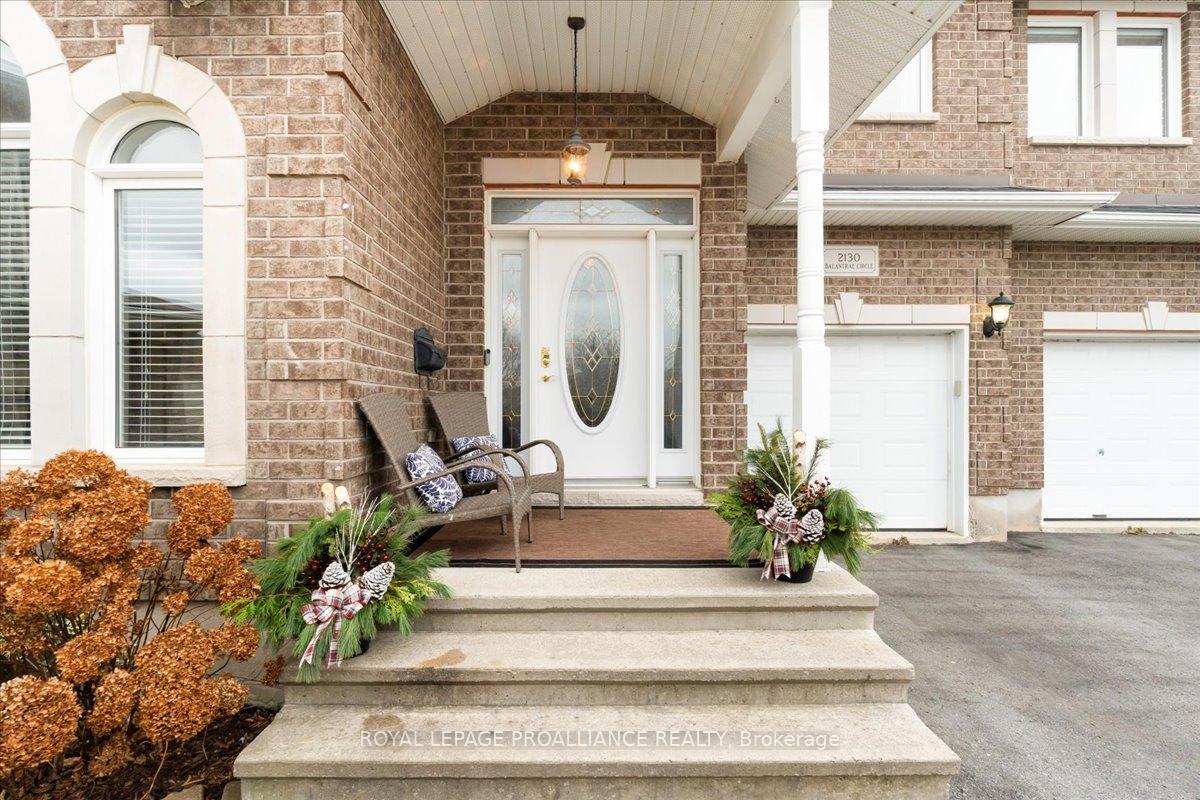
 See all 40 photos
Property history
Facts and features
- BasementPart finished
- Age of home16–30 years
- Water, sewerMunicipal
- HeatingForced air
- Fireplace
- Central air
The homeDetached, 2-storey, Age 16–30 years
- Type: Detached
- Style: 2-storey
- Age: 16–30 years
- Living space: 2,500–3,000 sq ft
- Basement: Full, partially finished
InsideFireplace Yes, family room, natural gas, Upper level, Erv/hrv, on demand water heater, storage
- Fireplace: Yes, family room, natural gas
- Laundry: Upper level
- Features: Erv/hrv, on demand water heater, storage
- Security: Carbon monoxide detectors, smoke detector
- Rooms above ground: 15
- Rooms in the basement: 3
- Bedrooms: 4
- Bathrooms: 4
- Kitchens: 1
- Family room: Yes
Outside and lotBrick, vinyl siding, Asphalt shingle, Poured concrete
- Exterior: Brick, vinyl siding
- Roof: Asphalt shingle
- Foundation: Poured concrete
- Features: Deck
- Size: 33.04 × 179.79 ft
Parking2 Garage, Attached, Private double
- Spaces: 2 Garage
- Garage: Attached
- Driveway: Private double
Heating, water and powerForced air, gas, Central air, Municipal water
- Heating: Forced air, gas
- Cooling: Central air
- Water: Municipal water
- Sewer: Municipal sewer
- Natural gas: Yes
- Hydro: Yes
- Cable: Available
- Telephone: Available
Costs and taxesTaxes $7,779 a year, HST included in the price, Hot water on demand heater - reliance $55.75/mth. air conditioner - reliance $78.49/mth.
- Taxes, 2024: $7,779 a year
- HST: HST included in the price
- Rental items: Hot water on demand heater - reliance $55.75/mth. air conditioner - reliance $78.49/mth.
- Under contract: Air conditioner, tankless water heater
Included in the saleAll electric light fixtures, refrigerator, stove, dishwasher, washer, dryer, bathroom mirrors, blinds, wooden shelves (2) in eating area, galvanized garden containers, garage door opener (2), hot tub. all appliances are in "as is" condition., All flat screen tv's & mounting brackets, bar fridge, curtains, wooden play structure, trampoline
- Included: All electric light fixtures, refrigerator, stove, dishwasher, washer, dryer, bathroom mirrors, blinds, wooden shelves (2) in eating area, galvanized garden containers, garage door opener (2), hot tub. all appliances are in "as is" condition.
- Not included: All flat screen tv's & mounting brackets, bar fridge, curtains, wooden play structure, trampoline
NearbyFenced yard
- Close to: Fenced yard
Listing detailsX11823397, Sold, Dec 2, 2024
- MLS® number: X11823397
- Status: Sold
- Listed on: Dec 2, 2024
- Days on market: 9
- Updated: Dec 11, 2024
- Possession: To Be Determined
- Occupied by: Owner
- Listing brokerage: ROYAL LEPAGE PROALLIANCE REALTY
About this home
2130 Balantrae Circle, Kingston (City Southwest), ON K7M 9H8
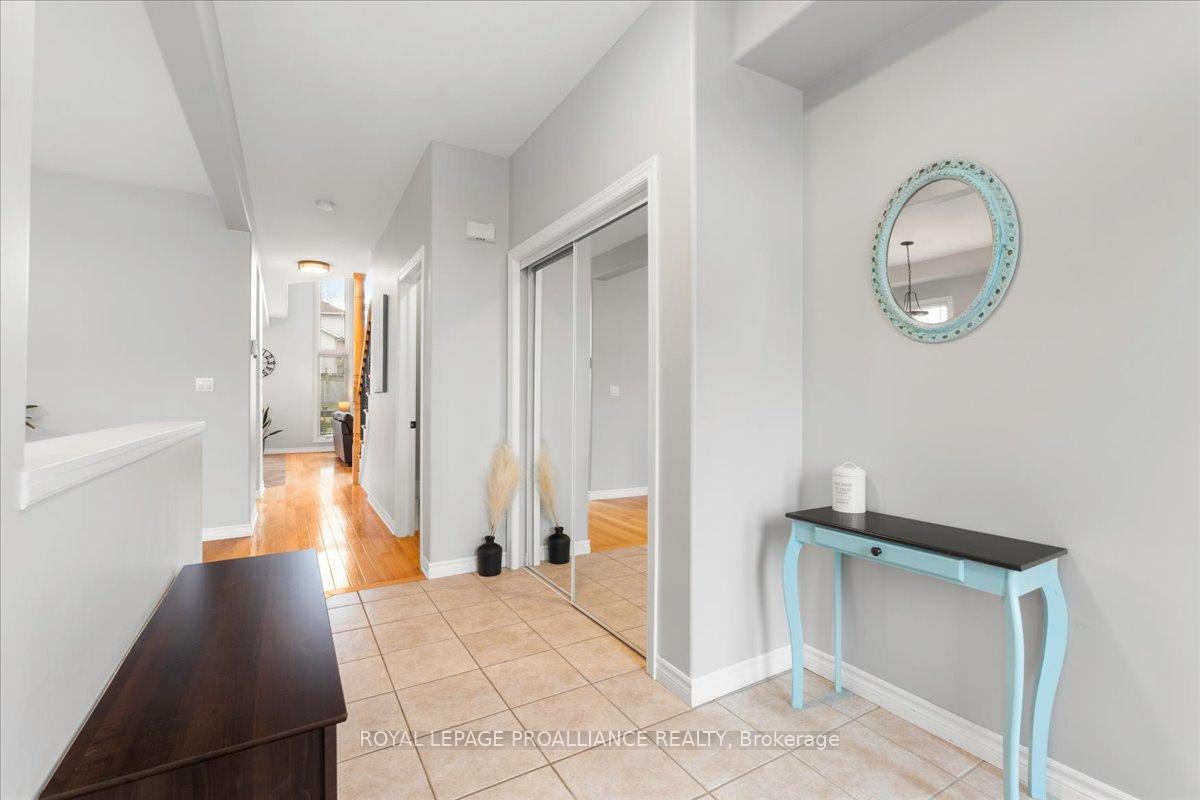
Stunning Executive Home in Prestigious Subdivision in the west end of Kingston! Welcome to this exquisite two-story executive home, perfectly situated on a premium lot in one of the most sough-after neighbourhoods. Nestled in a family friendly neighbourhood, this home is located on a serene circle with low traffic, ensuring a peaceful and safe environment for children to play and families to thrive. This residence boasts high ceilings and an abundance of natural light, creating an inviting atmosphere throughout. Upon entering the foyer, you are greeted by a formal living room and dining room, ideal for entertaining guests. The kitchen features plenty of cabinet and counter space, a convenient corner pantry and adjoins the eating area and seamlessly flows into the living room, complete with a gas fireplace and a magnificent striking wall of floor-to-ceiling windows that provide stunning views of the backyard. The main level also includes a well -appointed two-piece powder room for guests and a mud room that leads to the garage. Ascend to the upper level, where you will find a spacious primary suite, featuring a generous walk-in closet and a spa-like, upgraded five-piece en-suite bathroom which is sure to please. Three additional well-sized bedrooms offer ample space for family or guests, accompanied by an updated modern four-piece bathroom. A convenient laundry room is also located on this level. The finished lower level is an entertainer's dream, featuring a large recreation room with a wet bar, perfect for hosting gatherings. A two-piece bathroom and additional storage complete this level, ensuring practicality and comfort. Step outside to discover the expansive fenced-in backyard, perfect for outdoor activities, and an oversized deck that invites you to relax and enjoy the serene surroundings. The home is beautifully constructed with a combination of brick and vinyl, providing durability and style. Don't miss the opportunity to make this stunning home your own!
Ask about this home
A HOMEH agent will answer your questions about this home.
Around this home
Daily convenience, out of 100, from the distances below
Schools nearby
School rating, out of 10.
Helpful calculators
Your HOMEH agent

"I would see it this week."