

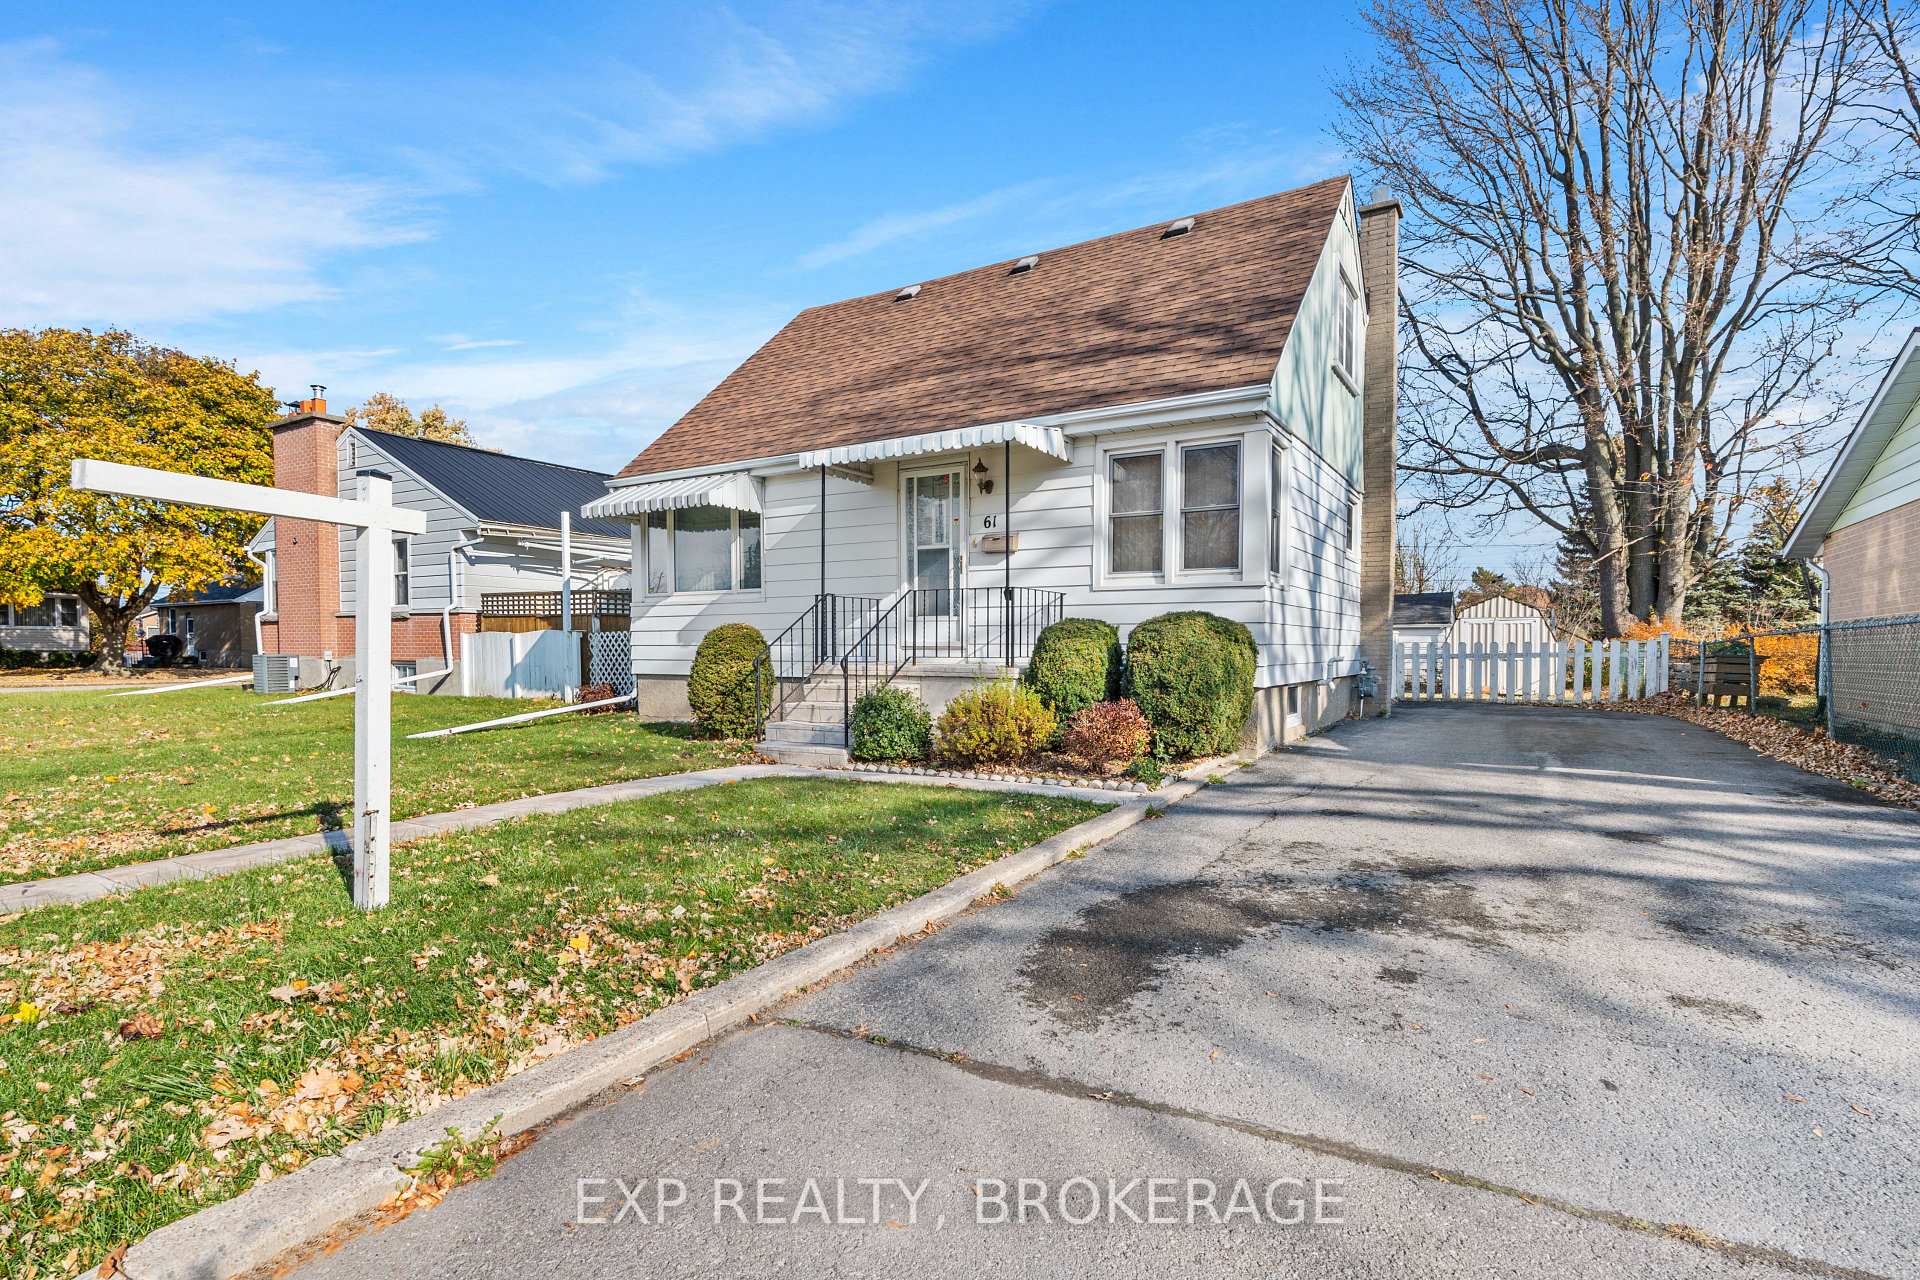
61 Brant Avenue
61 Brant Avenue
 See all 38 photos
Property history
Facts and features
- BasementPart finished
- Age of home51–99 years
- Water, sewerMunicipal
- Lot shapeRectangular
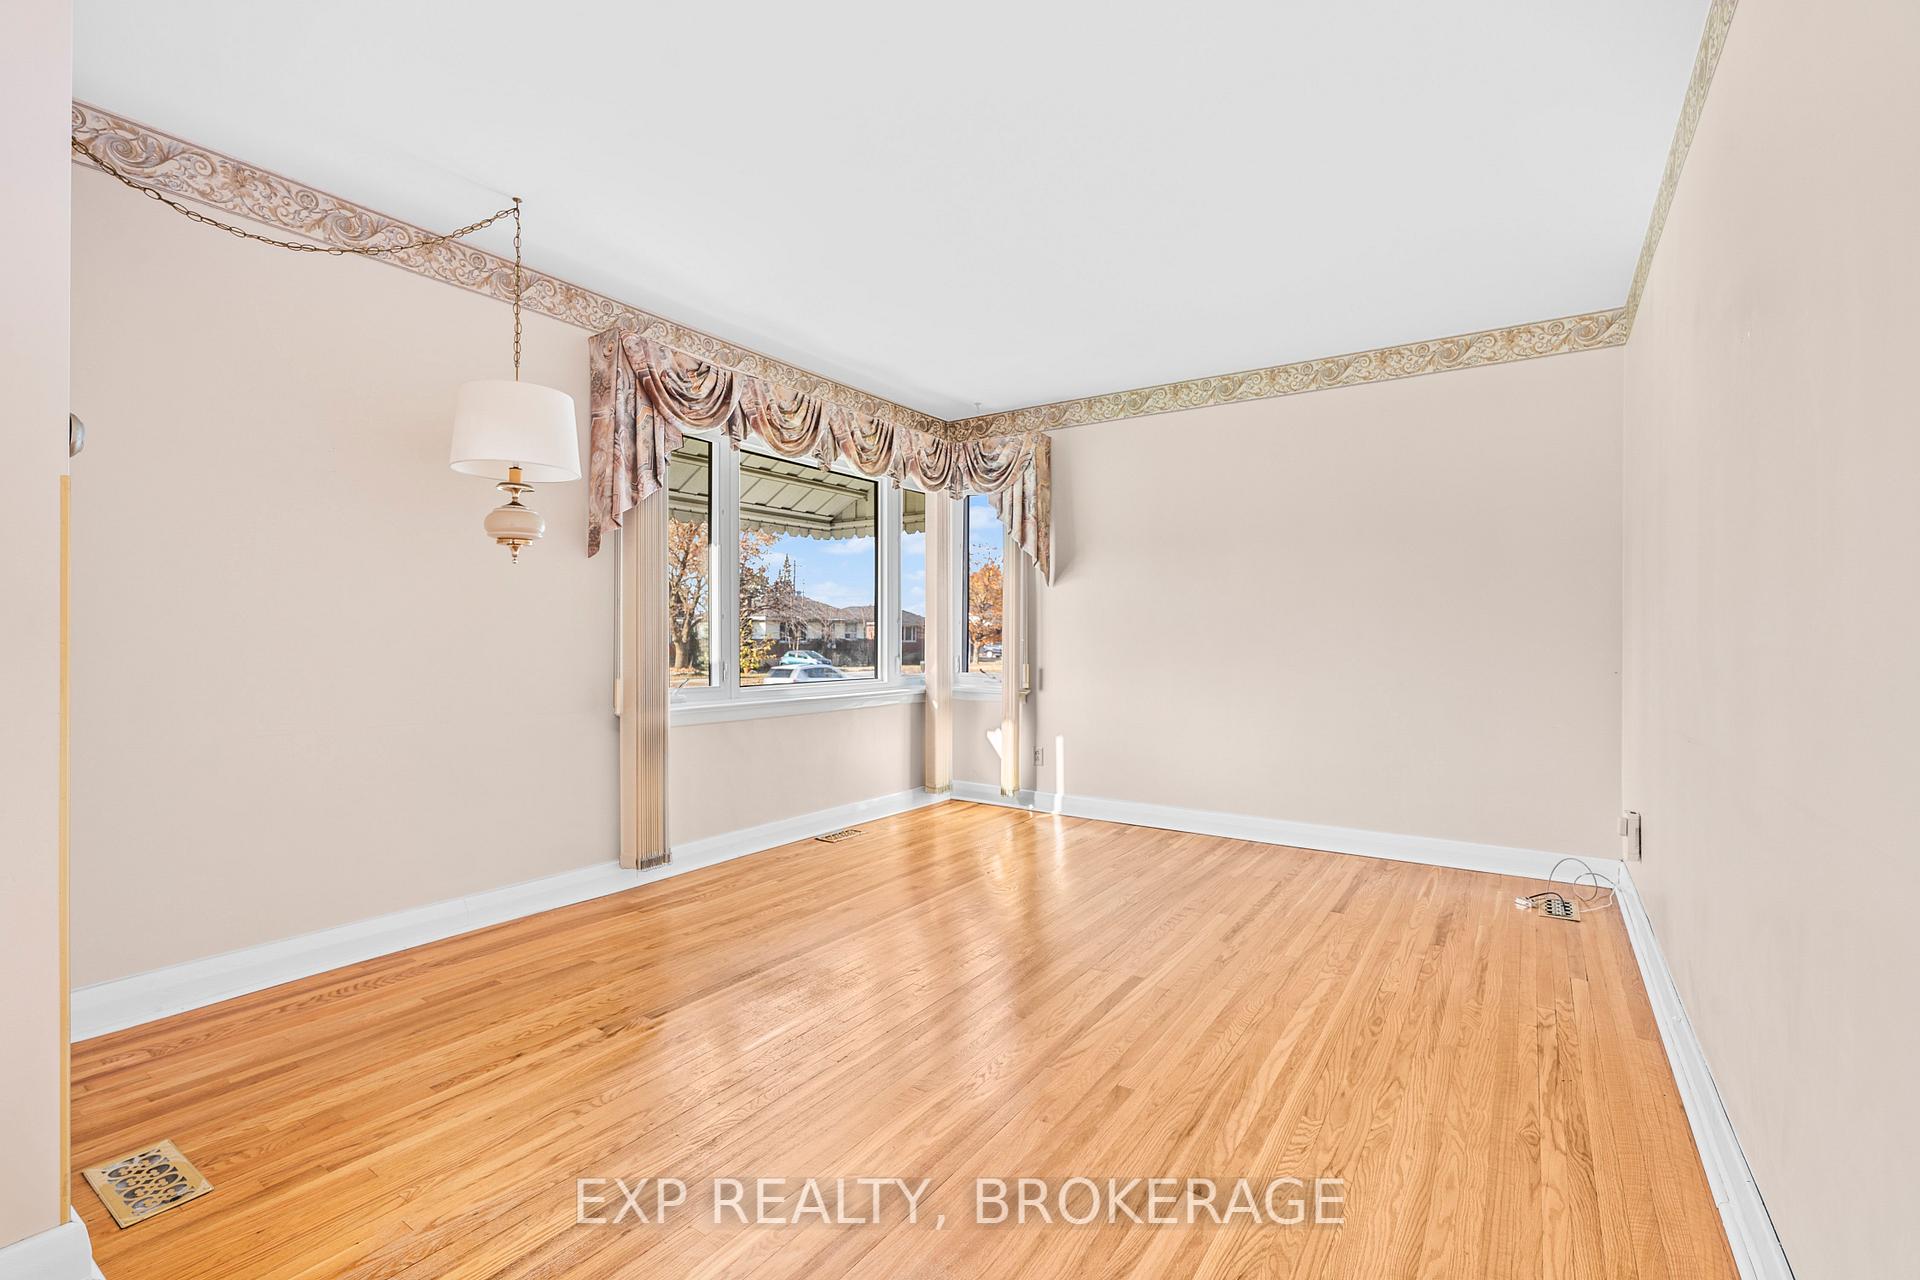
- Hardwood floors
- Fireplace
- Central air
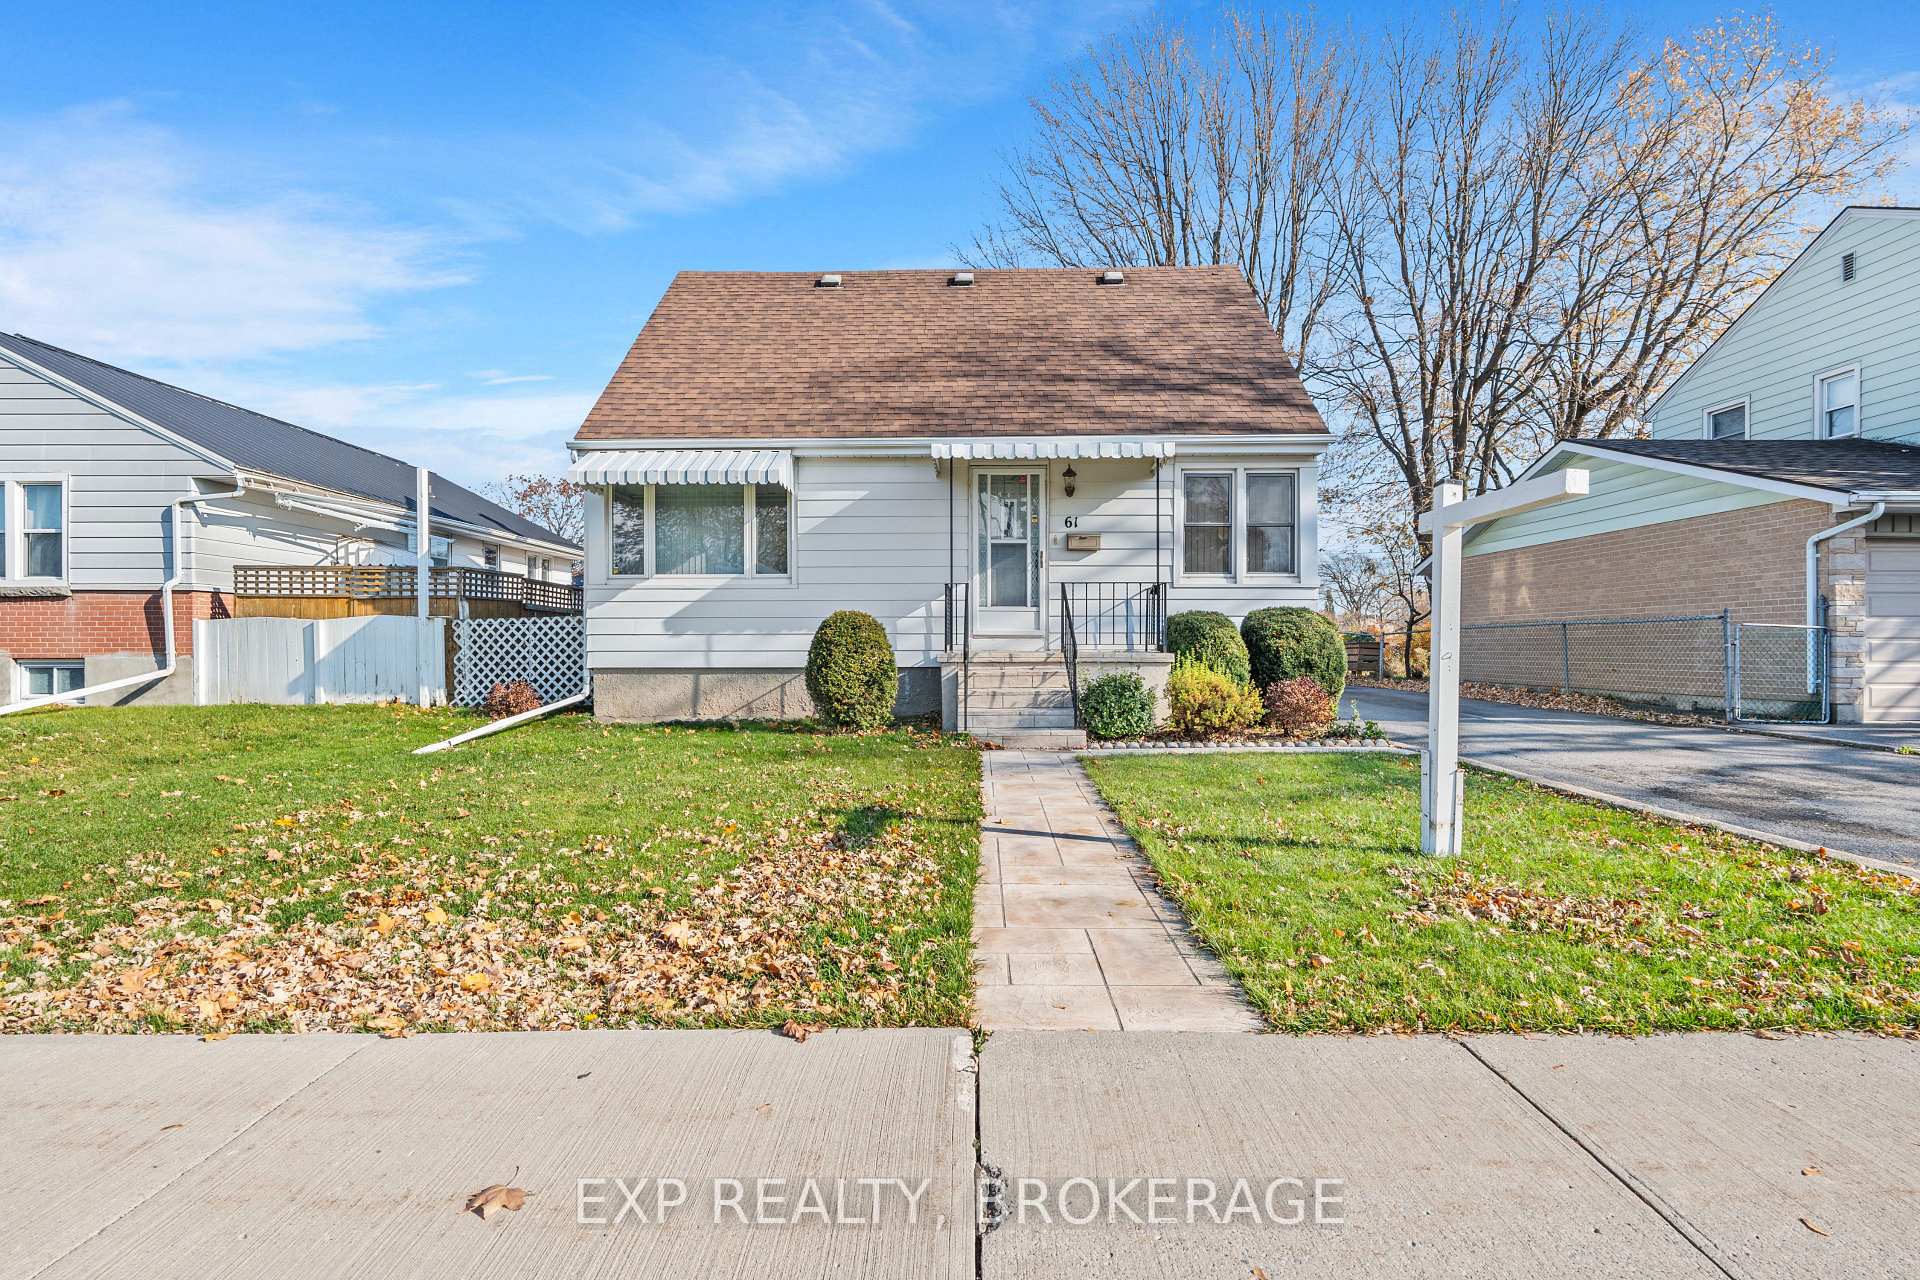
The homeDetached, 1 1/2 storey, Age 51–99 years
- Type: Detached
- Style: 1 1/2 storey
- Age: 51–99 years
- Living space: 1,100–1,500 sq ft
- Basement: Full, partially finished
InsideFireplace Yes, family room, natural gas, Hardwood, Concrete, Lower level
- Fireplace: Yes, family room, natural gas
- Flooring: Hardwood, Concrete
- Laundry: Lower level
- Features: Primary bedroom - main floor, water heater owned, workbench, central vacuum
- Security: Alarm system, carbon monoxide detectors, smoke detector
- Rooms above ground: 8
- Rooms in the basement: 2
- Bedrooms: 3
- Bathrooms: 2
- Kitchens: 1
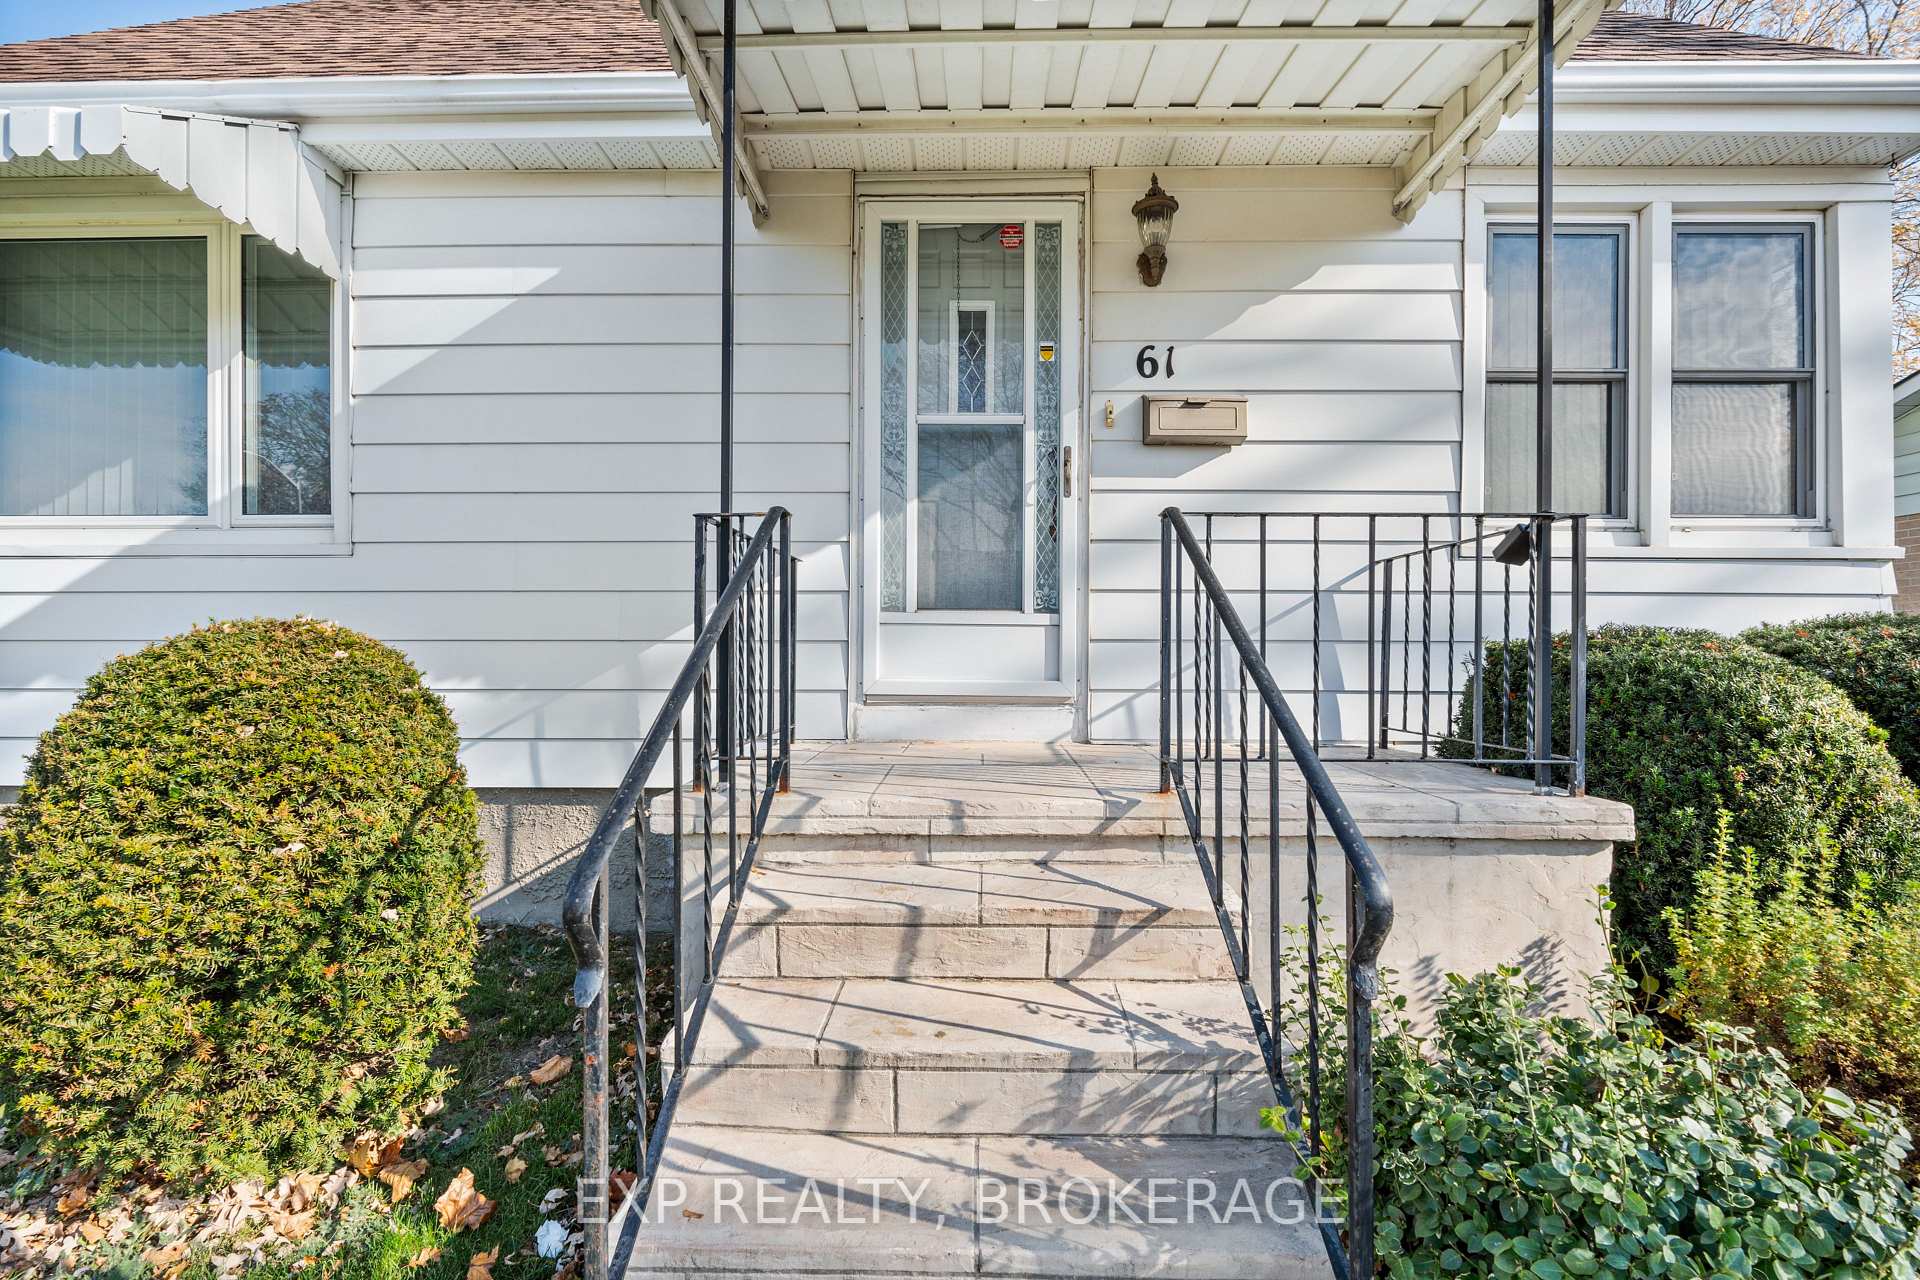
Outside and lotAluminum siding, Asphalt shingle, Concrete block
- Exterior: Aluminum siding
- Roof: Asphalt shingle
- Foundation: Concrete block
- Features: Awnings, landscaped, lighting, porch
- Other structures: Garden shed
- Size: 50.02 × 100.07 ft
- Shape: Rectangular
- Zoning: A5
Parking3 Parking, Private
- Spaces: 3 Parking
- Driveway: Private
Heating, water and powerForced air, gas, Central air, Municipal water
- Heating: Forced air, gas
- Cooling: Central air
- Water: Municipal water
- Sewer: Municipal sewer
- Natural gas: Yes
- Hydro: Yes
- Cable: Available
- Telephone: Yes
Costs and taxesTaxes $3,459 a year, HST included in the price, Rental items None.
- Taxes, 2024: $3,459 a year
- HST: HST included in the price
- Rental items: None.
Included in the saleWasher, dryer, refrigerator, stove, microwave, and window coverings. chest freezer and refrigerator in thebasement.
- Included: Washer, dryer, refrigerator, stove, microwave, and window coverings. chest freezer and refrigerator in thebasement.
NearbyHospital, level, park, place of worship, public transit, school
- Close to: Hospital, level, park, place of worship, public transit, school
Listing detailsX10921185, Sold, Nov 25, 2024
- MLS® number: X10921185
- Status: Sold
- Listed on: Nov 25, 2024
- Days on market: 16
- Updated: Dec 11, 2024
- Possession: Immediately
- Occupied by: Vacant
- Listing brokerage: EXP REALTY, BROKERAGE
About this home
61 Brant Avenue, Kingston (East of Sir John A. Blvd), ON K7K 4V2
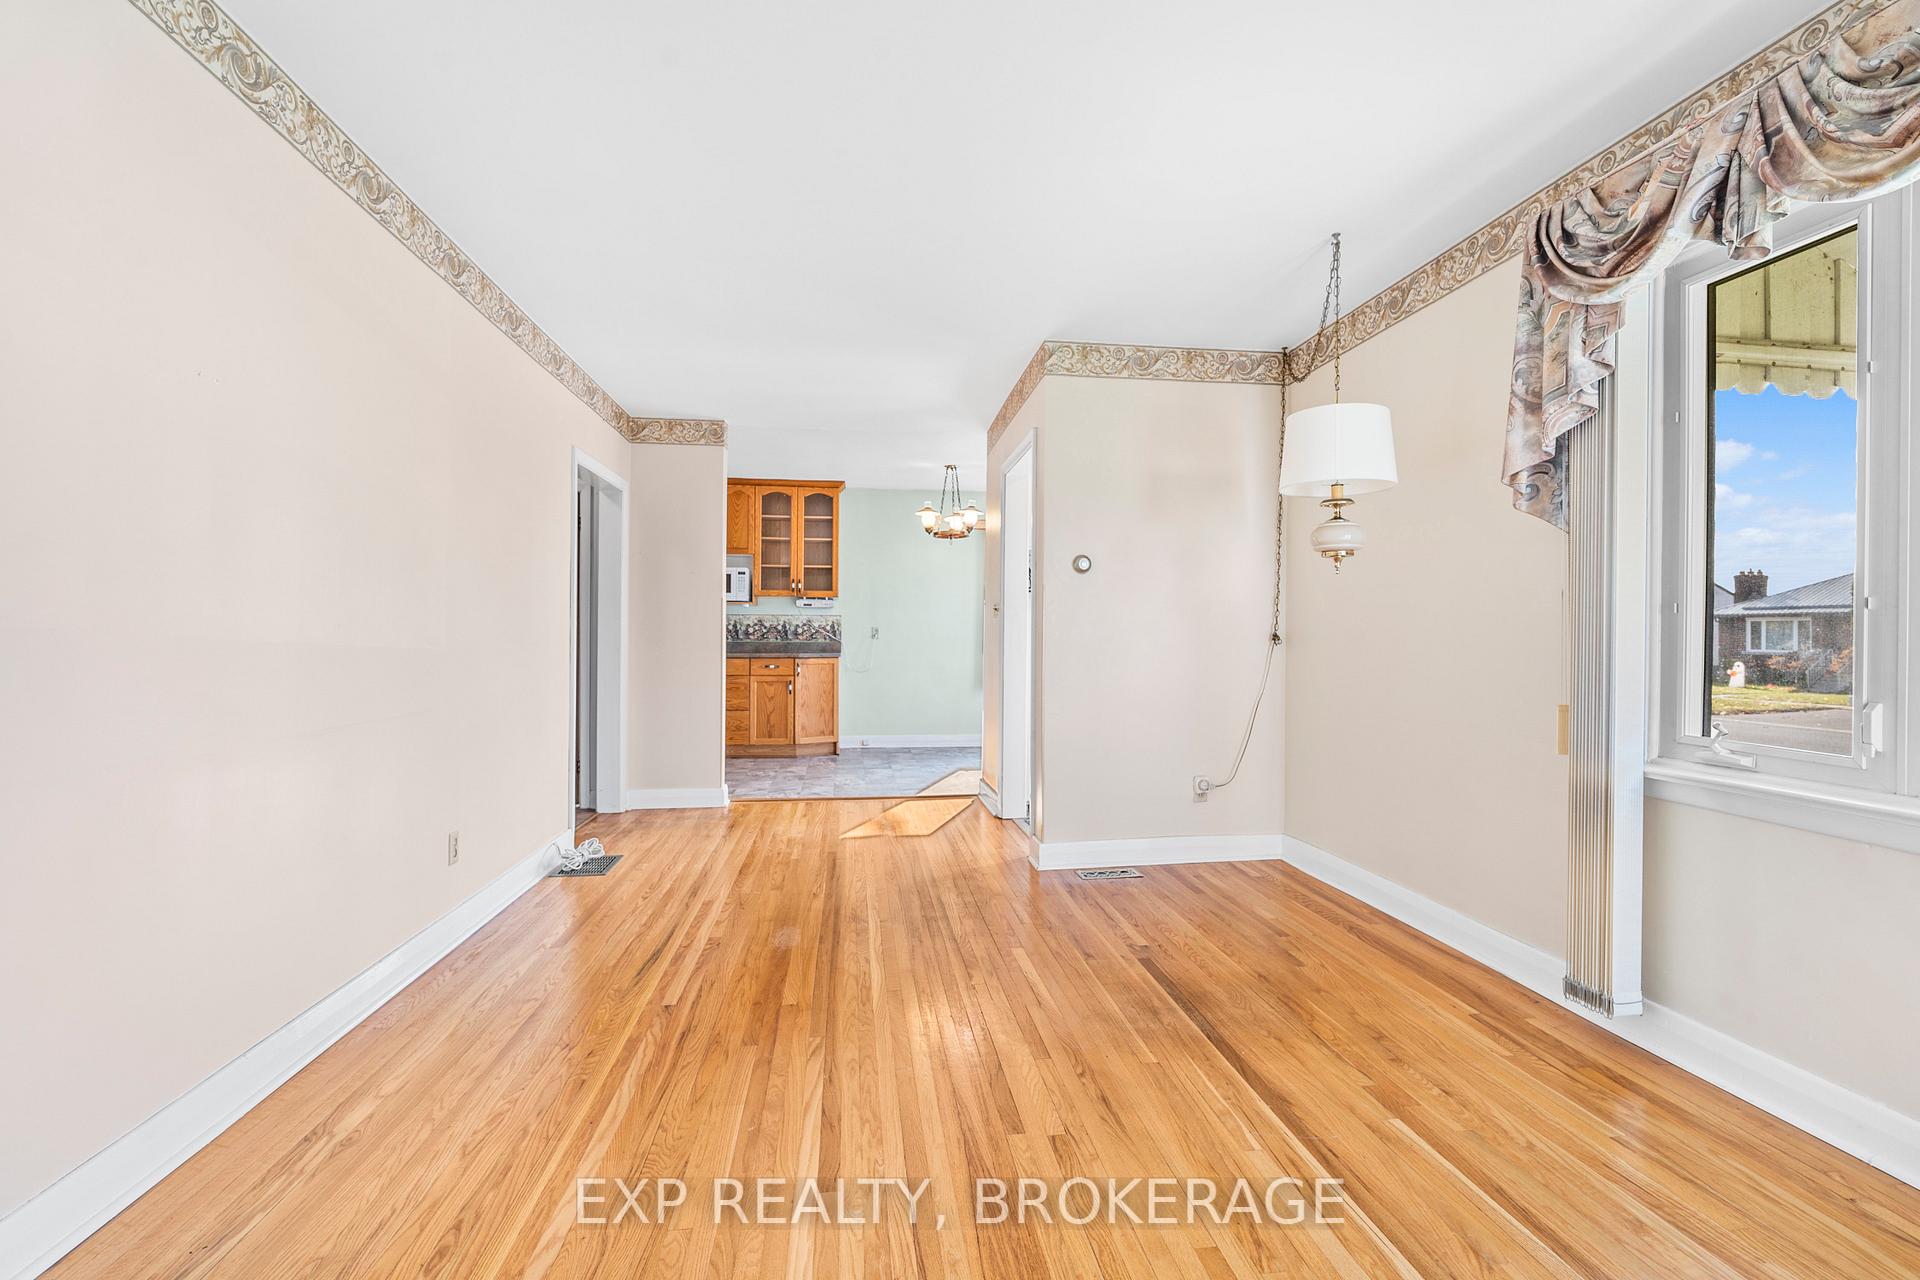
Welcome to 61 Brant Avenue, a home filled with 68 years of history in Kingston's hidden gem, Kingscourt. Owned by the same family since 1956, this 1.5-storey home has been the backdrop for a lifetime of memories from raising children to becoming empty nesters, and everything in between. It's seen birthdays, family gatherings, and quiet evenings by the fireplace. Now, it's ready for new stories to unfold. Set on a large 50x100 lot, it offers space and warmth in a place where people settle and stay. Inside, you will find 1,125 sqft of main living space, plus a 728 sqft basement. The family room below, with its cozy gaswoodstove, is perfect for chilly nights and family gatherings. Hardwood floors run through the living room, hallways, and all bedrooms, adding character and a timeless feel. The main floor includes the primary bedroom and a full bathroom, making single-level living easy. Upstairs, two more bedrooms and a powder room add space for family, guests, or a home office. Why Kingscourt? Kingscourt is a Kingston's secret. It's family-friendly and affordable, with quiet, tree-lined streets and a close-knit feel. New schools Molly Brant Elementary and Kingston Secondary step away, making mornings easy for parents and kids alike. The Memorial Centre, just a 5-minute walk, offers a farmers market, water park, dog park, and arena for endless weekend fun. Local parks, wide sidewalks, and green spaces invite leisurely walks and outdoor activities, while the new Waaban Crossing opens up quick commutes around the city. Here, neighbours know each other. Life is simple and comfortable. Home highlights: hardwood floors in the living room, hallways, and all bedrooms; cozy family room with gas fireplace; large 50'x100' lot with room to grow; walk to new schools, parks, and transit; a friendly, tree-lined neighbourhood with a strong community feel. Looking for a home with a story and a neighbourhood with heart? Start your next chapter in Kingscourt! Schedule your viewing today.
Ask about this home
A HOMEH agent will answer your questions about this home.
Around this home
Daily convenience, out of 100, from the distances below
Schools nearby
School rating, out of 10.
Helpful calculators
Your HOMEH agent

"I would see it this week."