

4375 Highway 15
4375 Highway 15
 See all 4 photos
Property history
- $1,099,000TerminatedList: 2024-09-17|End: 2024-12-10|84 daysX9411690
Facts and features
- BasementNone
- Age of home6–15 years
- Price per sq ft~$338
- Water, sewerWell, septic
- Central air
- Inground pool
The homeDetached, 2-storey, Age 6–15 years
- Type: Detached
- Style: 2-storey
- Age: 6–15 years
- Living space: 3,000–3,500 sq ft
- Basement: None
- Exposure: West
- Waterfront: None
InsideRooms above ground 12, Rooms in the basement 0, Bedrooms 3
- Rooms above ground: 12
- Rooms in the basement: 0
- Bedrooms: 3
- Bathrooms: 2
- Kitchens: 1
Outside and lotBrick, Asphalt shingle, Slab
- Exterior: Brick
- Roof: Asphalt shingle
- Foundation: Slab
- Pool: Inground
- Features: Hot tub
- Size: 299.97 × 469.19 ft
- Zoning: RU
Parking4 Garage, Attached, Other
- Spaces: 4 Garage
- Garage: Attached
- Driveway: Other
Heating, water and powerForced air, ground source, Central air, Well
- Heating: Forced air, ground source
- Cooling: Central air
- Water: Well
- Sewer: Septic
Costs and taxesTaxes $5,844 a year
- Taxes, 2024: $5,844 a year
Included in the saleDishwasher, dryer, other, pool equipment, refrigerator, stove, washer
- Included: Dishwasher, dryer, other, pool equipment, refrigerator, stove, washer
Listing detailsX9411690, Terminated, Sep 17, 2024
- MLS® number: X9411690
- Status: Terminated
- Listed on: Sep 17, 2024
- Days on market: 84
- Updated: Dec 10, 2024
- Possession: 2024-09-30 / 60-89 days
- Occupied by: Owner
- Listing brokerage: RE/MAX RISE EXECUTIVES, BROKERAGE
About this home
4375 Highway 15, Kingston (City North of 401), ON K0H 1Y0
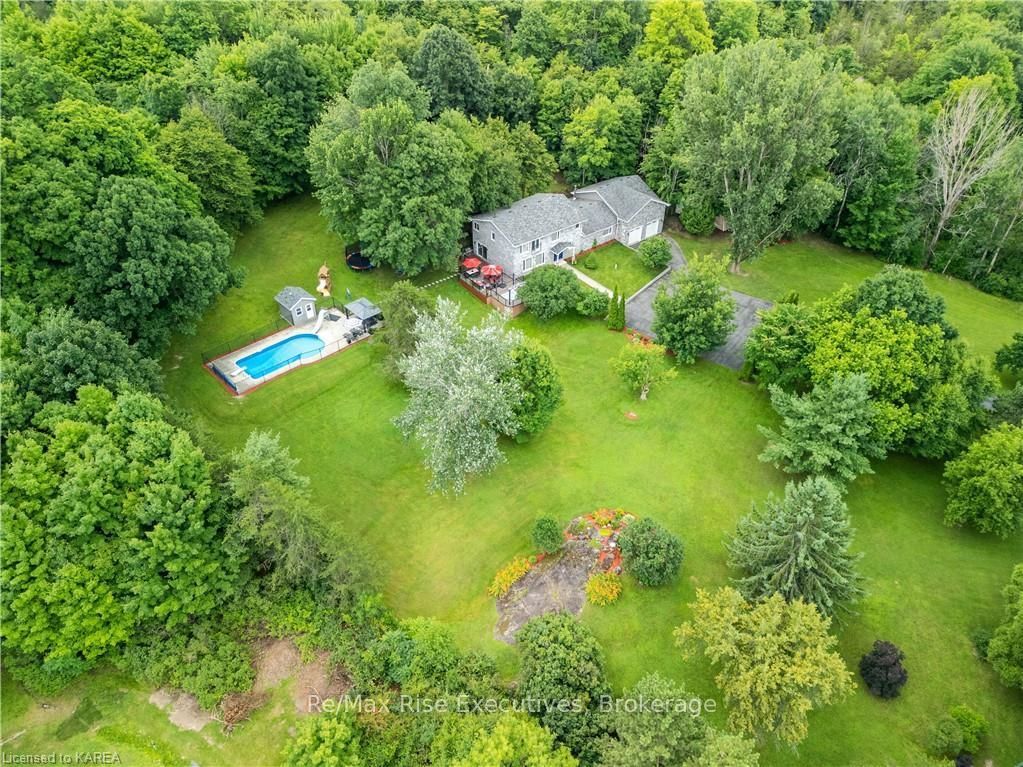
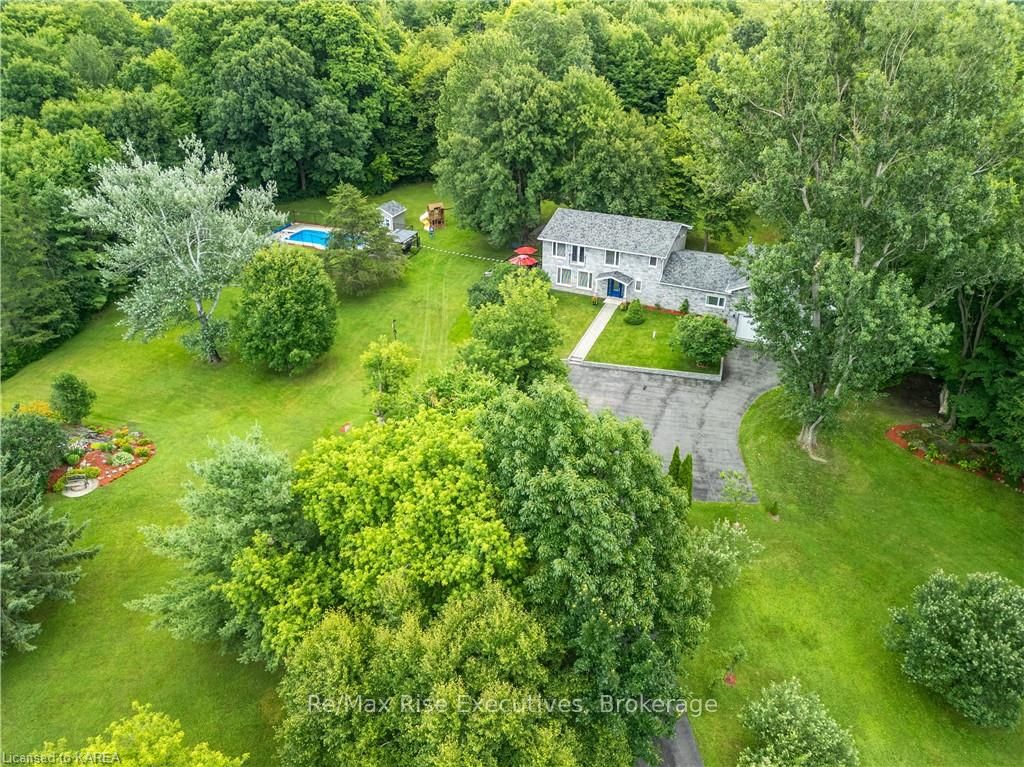
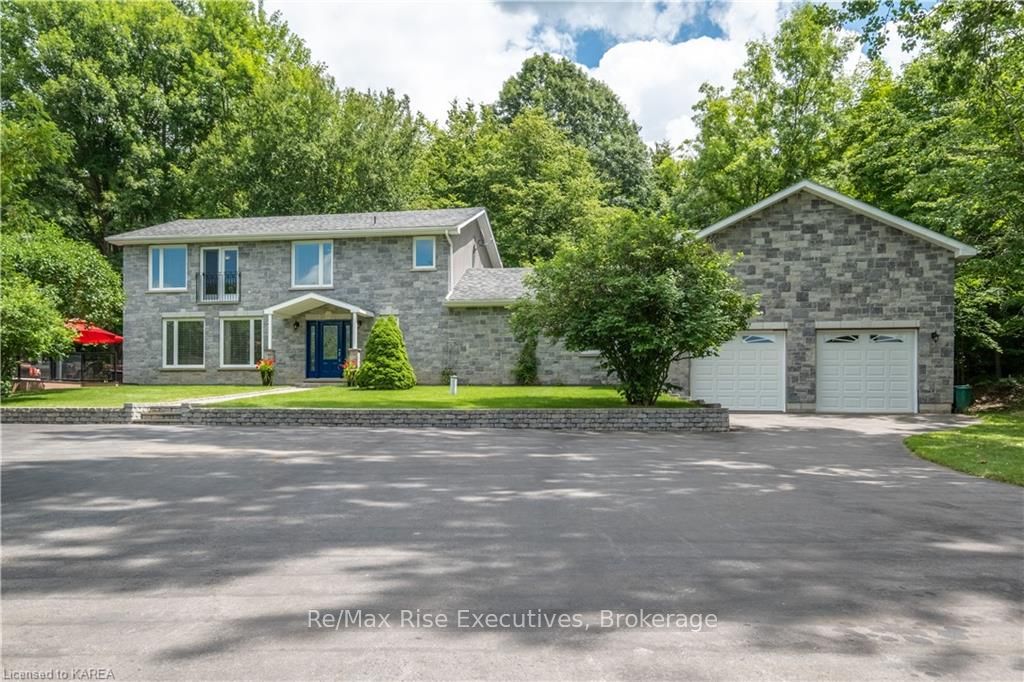
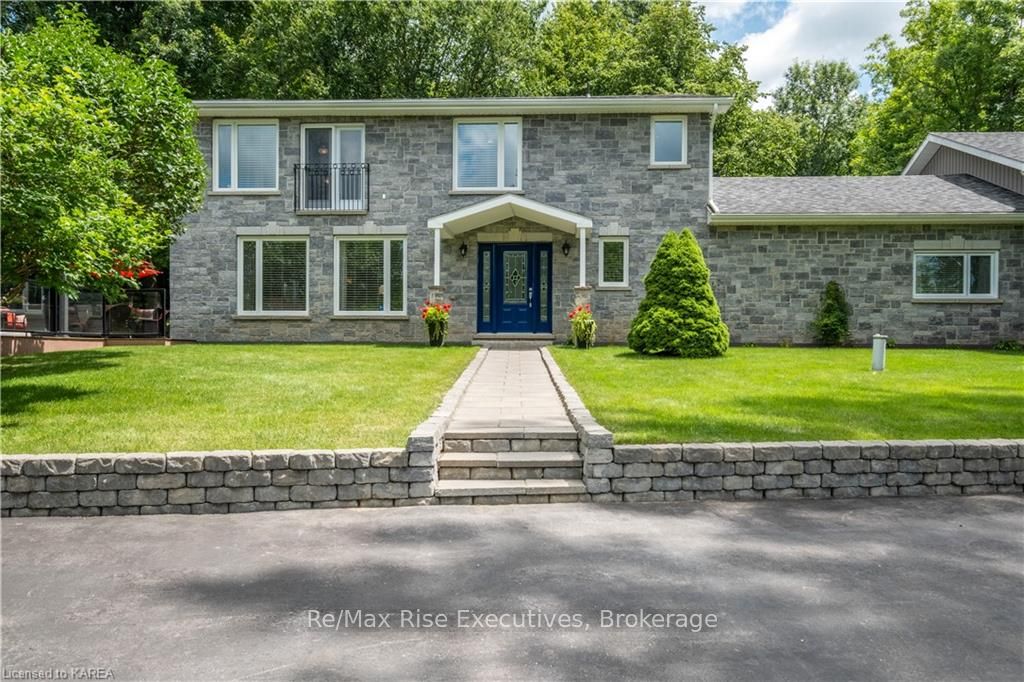
A captivating luxury estate with rolling hills and an abundance of mature trees and granite outcroppings. This impeccably maintained home has the best of both worlds, an irreplaceable picturesque lot and pride of ownership through every inch of this 3.75 acre parcel and expansive home. From the private in-ground pool, hot tub, and large composite deck this home is perfect for kids playing and social gatherings. The fully paved regal driveway leads you to an oversized garage suitable for as many as 4 vehicles. The interior feels like new with an open concept design, gourmet kitchen, hardwood floors on both levels and a main floor rec-room currently referred to as the “grand kids annex.” Modernized kitchens and baths, quality finishes and extensive attention to detail, even your own sugar shack. Enjoy the efficiency and comfort of the closed loop geo thermal heating with cozy in floor heat throughout the entire main level and master ensuite. This home needs to be seen to truly feel the tranquility and beauty of a pristine luxury estate.
Ask about this home
A HOMEH agent will answer your questions about this home.
Around this home
Schools nearby
School rating, out of 10.
Helpful calculators
Your HOMEH agent

"Priced 28% over the Hestimate. I would see it this week."