

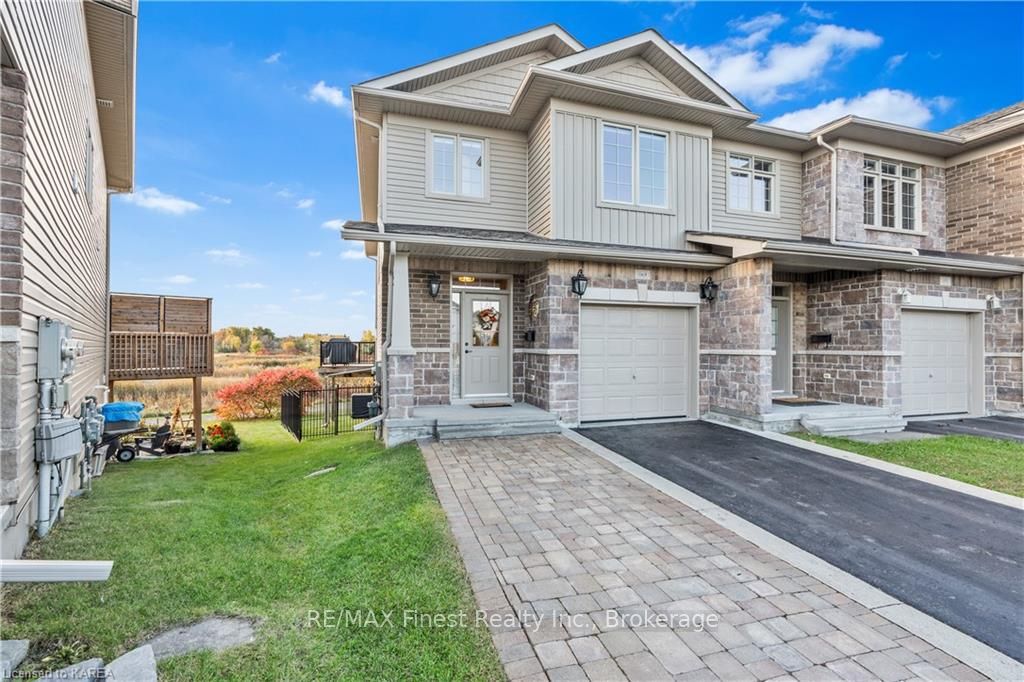
1169 Horizon Drive
1169 Horizon Drive
 See all 40 photos
Property history
Facts and features
- BasementWalk-out
- Age of home6–15 years
- Water, sewerMunicipal
- LaundryElectric dryer hookup, closet, washer hookup
- Hardwood floors
- Central air
The homeFreehold Townhouse, 2-storey, Age 6–15 years
- Type: Freehold Townhouse
- Style: 2-storey
- Age: 6–15 years
- Living space: 1,500–2,000 sq ft
- Basement: Walk-out, partially finished
- Exposure: South
- View: Pond
- Waterfront: None
InsideHardwood, Cork, Tile, Electric dryer hookup, laundry closet, washer hookup, upper level, Water heater
- Flooring: Hardwood, Cork, Tile
- Laundry: Electric dryer hookup, laundry closet, washer hookup, upper level
- Features: Water heater
- Security: Carbon monoxide detectors, smoke detector
- Rooms above ground: 11
- Rooms in the basement: 1
- Bedrooms: 3
- Bathrooms: 3
- Kitchens: 1
- Family room: Yes
Outside and lotVinyl siding, brick, Asphalt shingle, Poured concrete
- Exterior: Vinyl siding, brick
- Roof: Asphalt shingle
- Foundation: Poured concrete
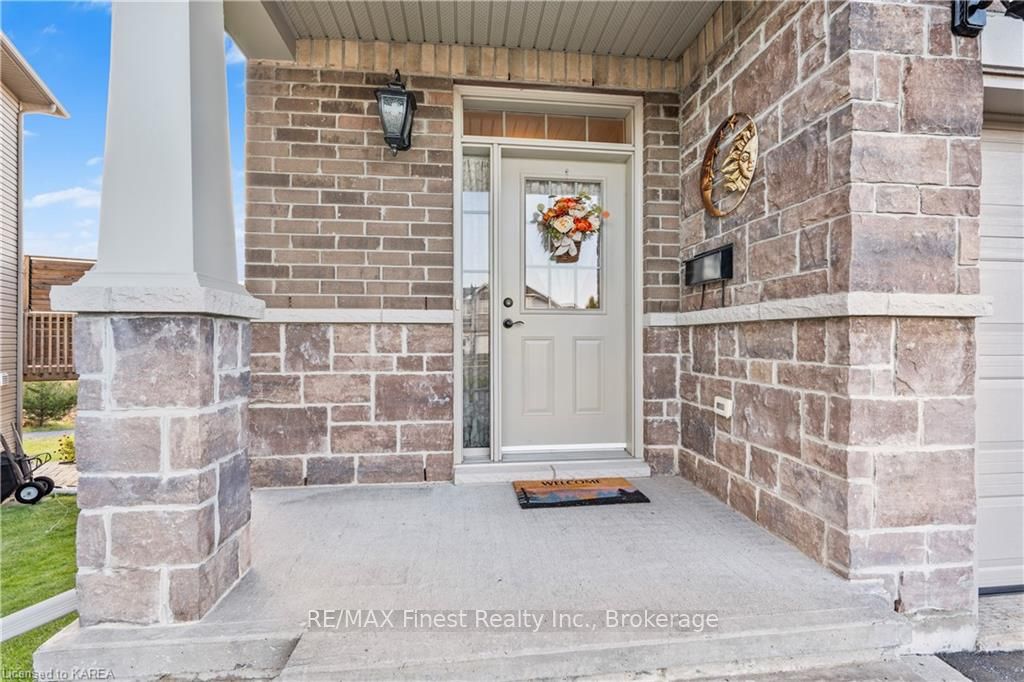
- Features: Backs on green belt, deck, porch
- Size: 17.28 × 112.53 ft
- Zoning: URM1
Parking1 Garage, Attached, Front yard parking, private, other, inside entry, other
- Spaces: 1 Garage
- Garage: Attached
- Driveway: Front yard parking, private, other, inside entry, other
Heating, water and powerForced air, gas, Central air, Municipal water
- Heating: Forced air, gas
- Cooling: Central air
- Water: Municipal water
- Sewer: Municipal sewer
- Hydro: Yes
- Cable: Available
- Telephone: Yes
Costs and taxesTaxes $4,597 a year, Hot water heater (gas)
- Taxes, 2024: $4,597 a year
- Rental items: Hot water heater (gas)
Included in the saleBreakfast table and 4 stools/chairs, shelving in lower level, shelving in storage shed, retractable air hose in garage. freezer., built-in microwave, dishwasher, dryer, garage door opener, refrigerator, smoke detector, stove, washer, window coverings, Dining room light fixture
- Included: Breakfast table and 4 stools/chairs, shelving in lower level, shelving in storage shed, retractable air hose in garage. freezer., built-in microwave, dishwasher, dryer, garage door opener, refrigerator, smoke detector, stove, washer, window coverings
- Not included: Dining room light fixture
NearbyFenced yard
- Close to: Fenced yard
Listing detailsX9507640, Sold, Oct 22, 2024
- MLS® number: X9507640
- Status: Sold
- Listed on: Oct 22, 2024
- Days on market: 49
- Updated: Dec 10, 2024
- Possession: Flexible
- Occupied by: Owner
- Listing brokerage: RE/MAX FINEST REALTY INC., BROKERAGE
About this home
1169 Horizon Drive, Kingston (City Northwest), ON K7P 0K7
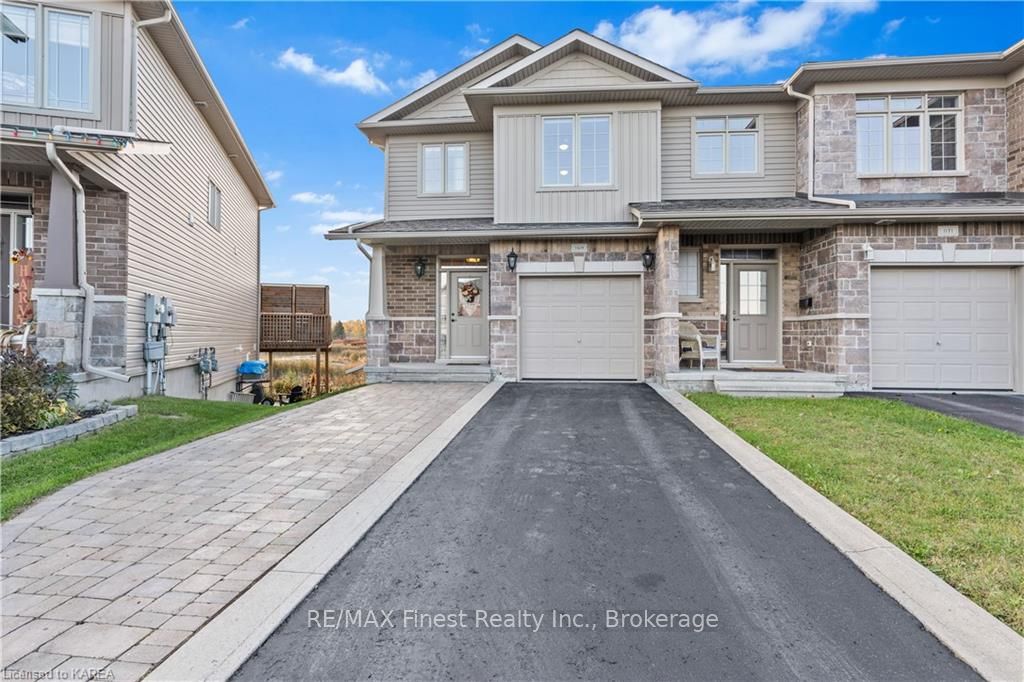
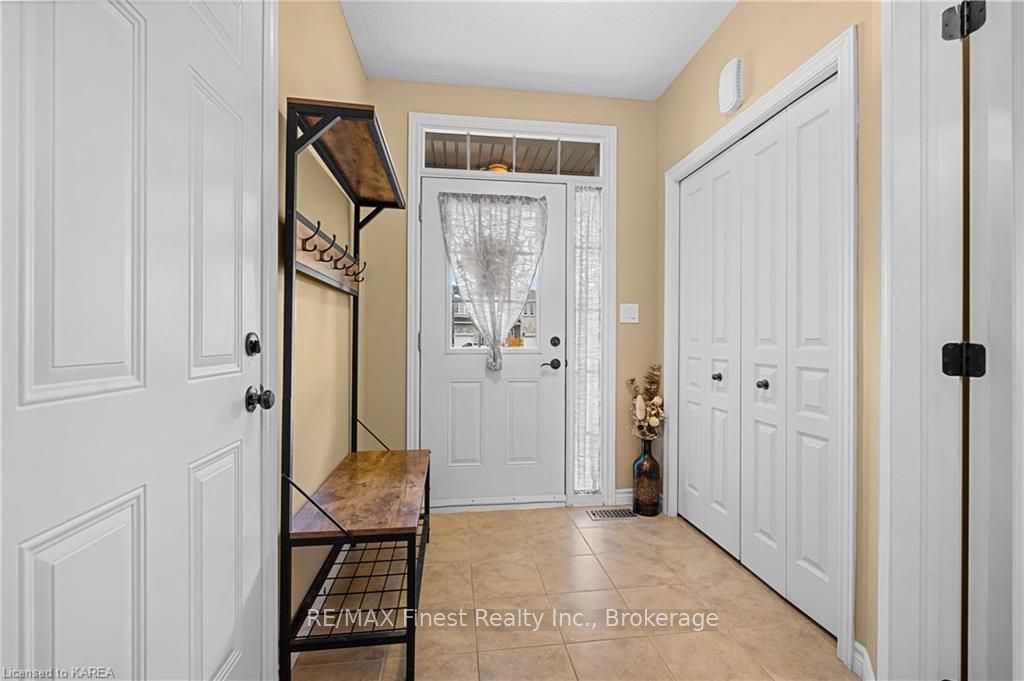
Welcome to this well maintained 10-year-old "Georgian Bay" model townhouse, offering 1,634 sq. ft. of thoughtfully designed living space. This home is perfectly situated, backing onto serene green space overlooking walking trails and ponds, providing privacy and a picturesque setting. The exclusive single driveway leads to a spacious attached garage, enhancing convenience and curb appeal. Interlocking brick has been added for additional parking. Inside, you'll find hi-end finishes including hardwood flooring, granite counters, large composite deck with glass railings, plus custom window coverings throughout. The open and bright floor plan is ideal for modern living, featuring spacious rooms that flow seamlessly. Whether you're relaxing in the cozy living area or entertaining in the dining space, you'll appreciate the comfort and warmth of this inviting home. Experience peaceful, maintenance-free living in this beautiful end unit, perfect for those seeking a blend of style, space, privacy and tranquility.
Ask about this home
A HOMEH agent will answer your questions about this home.
Around this home
Daily convenience, out of 100, from the distances below
Schools nearby
School rating, out of 10.
Helpful calculators
Your HOMEH agent

"I would see it this week."