

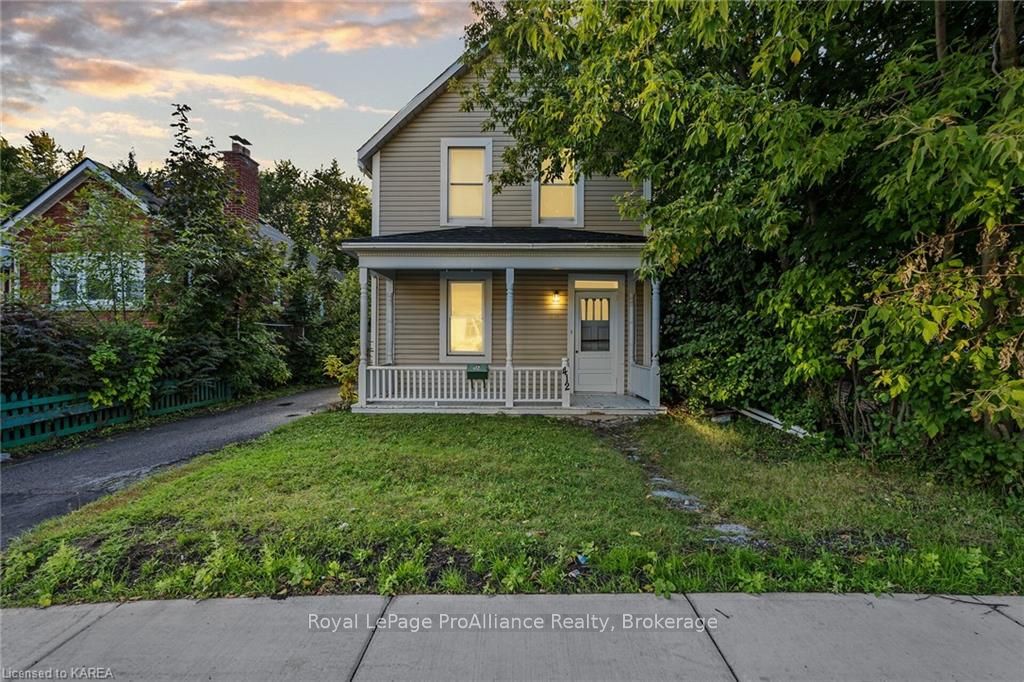
412 Victoria Street
Detached Sold
1/31412 Victoria Street
Detached Sold
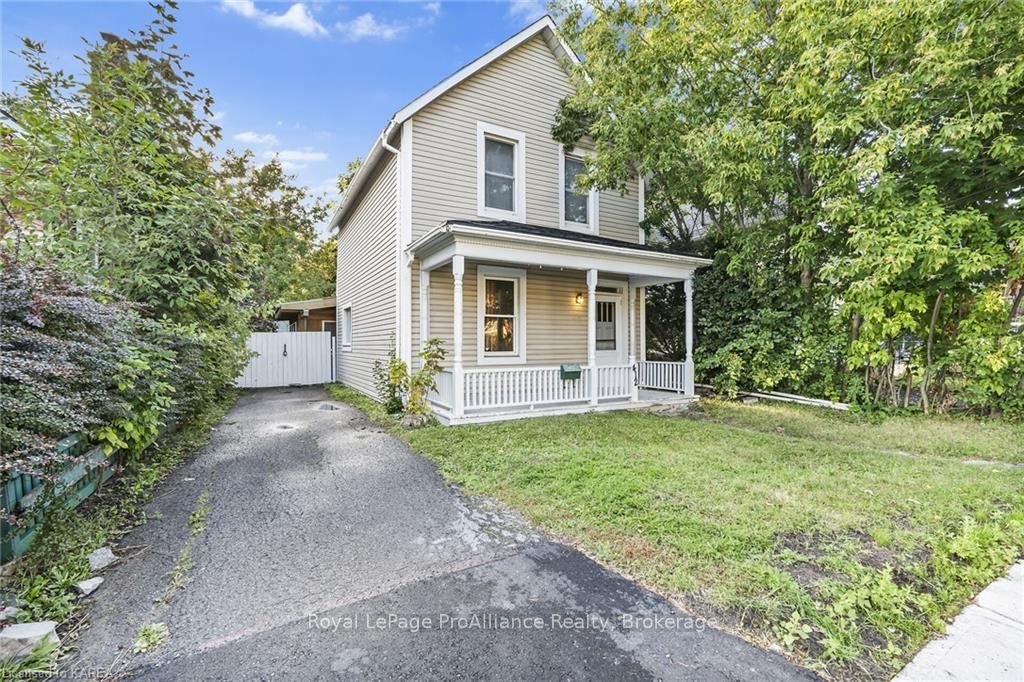
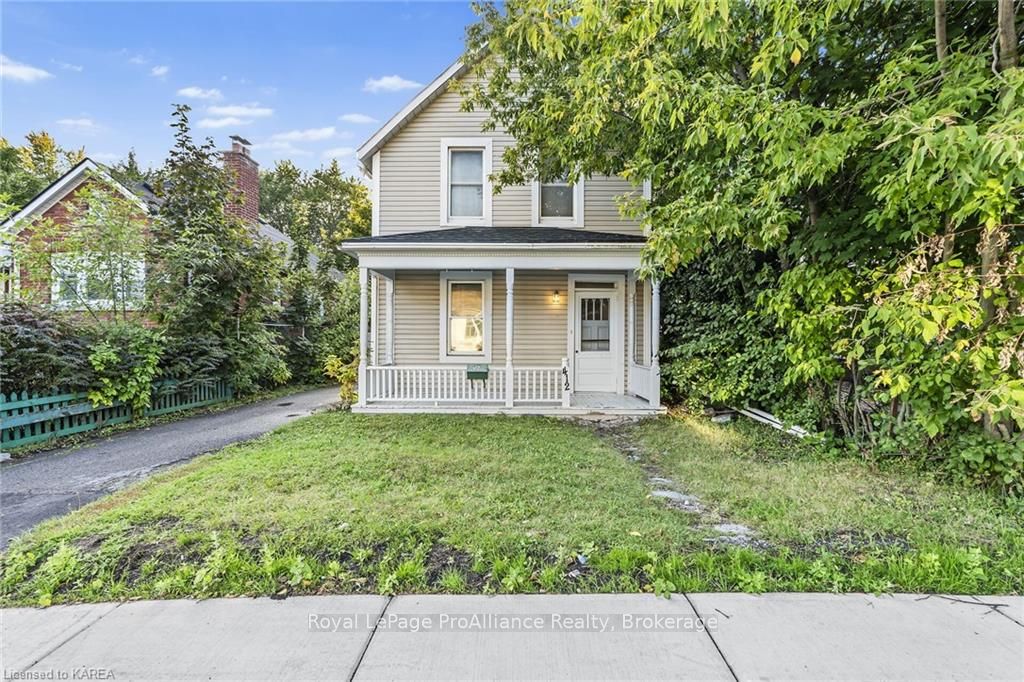
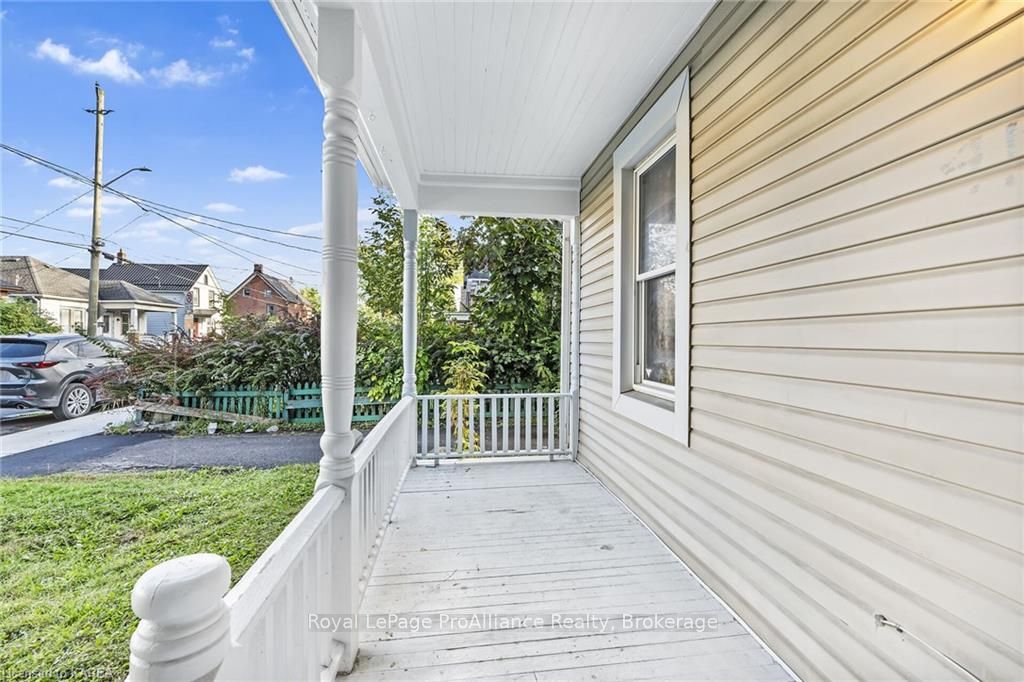
 See all 31 photos
Asked for: $749,000Sold Nov 28, 2024
5 Bedrooms
2 Bathrooms
2 Garage
1.1K–1.5K sq.ft
34.5×132 ft
$5,189/yr
Property history
Facts and features
- BasementUnfinished
- Water, sewerMunicipal
- ExposureWest
- HeatingForced air
The homeDetached, 2-storey, 1,100–1,500 sq ft
- Type: Detached
- Style: 2-storey
- Living space: 1,100–1,500 sq ft
- Basement: Unfinished, crawl space
- Exposure: West
- Waterfront: None
InsideOther, Rooms above ground 10, Rooms in the basement 0
- Features: Other
- Rooms above ground: 10
- Rooms in the basement: 0
- Bedrooms: 5
- Bathrooms: 2
- Kitchens: 1
Outside and lotVinyl siding, Asphalt shingle, Block
Outside
- Exterior: Vinyl siding
- Roof: Asphalt shingle
- Foundation: Block
- Features: Deck, porch
- Size: 34.5 × 132 ft
- Zoning: Residential
Parking2 Garage, Unknown, Private, other
- Spaces: 2 Garage
- Garage: Unknown
- Driveway: Private, other
Heating, water and powerForced air, gas, Municipal water, Municipal sewer
- Heating: Forced air, gas
- Water: Municipal water
- Sewer: Municipal sewer
- Cable: Yes
Costs and taxesTaxes $5,189 a year, Hot water heater
- Taxes, 2024: $5,189 a year
- Under contract: Hot water heater
Included in the saleDryer, refrigerator, stove, washer
- Included: Dryer, refrigerator, stove, washer
NearbyFenced yard
- Close to: Fenced yard
Listing detailsX9411440, Sold, Sep 9, 2024
- MLS® number: X9411440
- Status: Sold
- Listed on: Sep 9, 2024
- Days on market: 80
- Updated: Nov 28, 2024
- Possession: Immediate
- Occupied by: Vacant
- Listing brokerage: ROYAL LEPAGE PROALLIANCE REALTY, BROKERAGE
About this home
412 Victoria Street, Kingston (Central City East), ON K7L 3Z5
OtherFenced YardDeckPorch
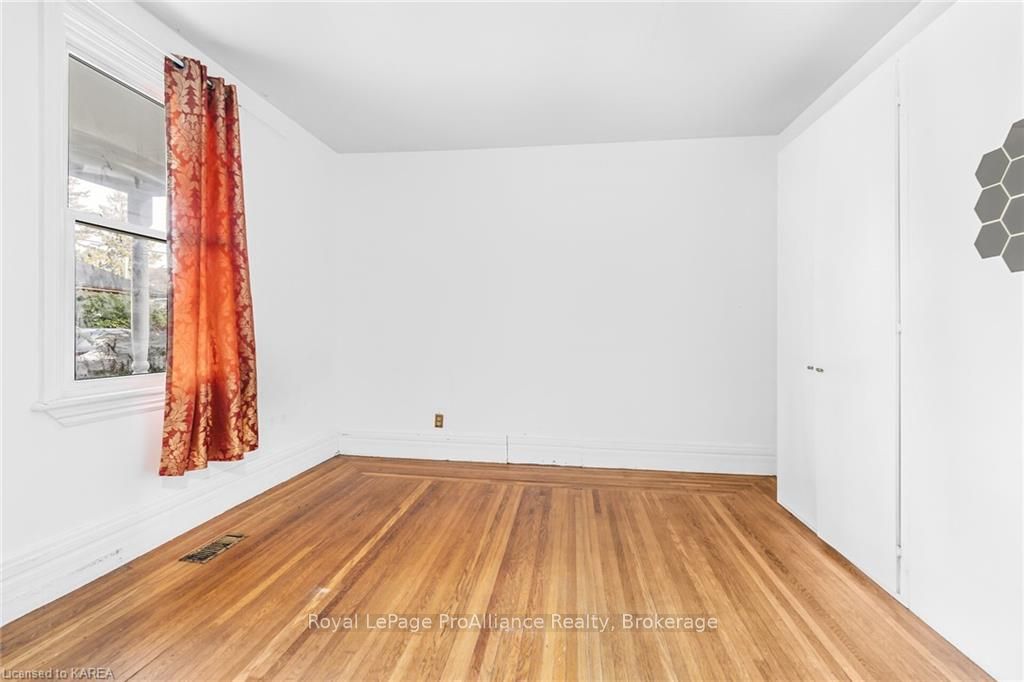
Perfectly located property for students or a family home. Currently vacant with five generous bedrooms with one and half bathrooms. Upper level laundry, open concept common room, dining area and large kitchen, original wood floors. Expansive backyard including large renovated storage shed. Roof 2017, Storage Shed Roof 2023. This home is in a great location within walking distance to Queen’s University and all amenities.
Read more
Ask about this home
A HOMEH agent will answer your questions about this home.
Ask a question
Thinking of selling your home?See what your home is worth today.
Around this home
Victoria St between Mack and Brock Street
Errands
Parks
Schools
Daily convenience, out of 100, from the distances below
ParkSunnyside Community Gardens · 14 within 1 km3 min walk199 m
GroceryConvenience Stop2 min walk147 m
SchoolRideau Public School4 min walk260 m
PharmacyMedical Arts Pharmacy12 min walk712 m
Cafés & foodRahim's Cuisine · 15 within 1 km7 min walk426 m
Gym & rec centreRonald Vatcher Memorial Hall6 min walk364 m
LibraryKingston Area Seed System Initiative8 min walk483 m
WalkDriveStraight-line distance, open map data
Grocery0.1 km
Park0.2 km
Dining0.4 km
Gym0.7 km
Schools nearby
School rating, out of 10.
Rideau Public Schoolelementary · Public · 0.3 km
7.1/10Good
Winston Churchill Public Schoolelementary · Public · 0.5 km
6.4/10Fair
Kingstonsecondary · Public · 0.6 km
—
Contact agent
Helpful calculators
Mortgage
Affordability
Closing costs
Land transfer tax
Property tax
Down payment
CMHC insurance
Stress test
Cashback Rebate
Your HOMEH agent

KimHOMEH agent · Kingston
"I would see it this week."
Ask Kim