

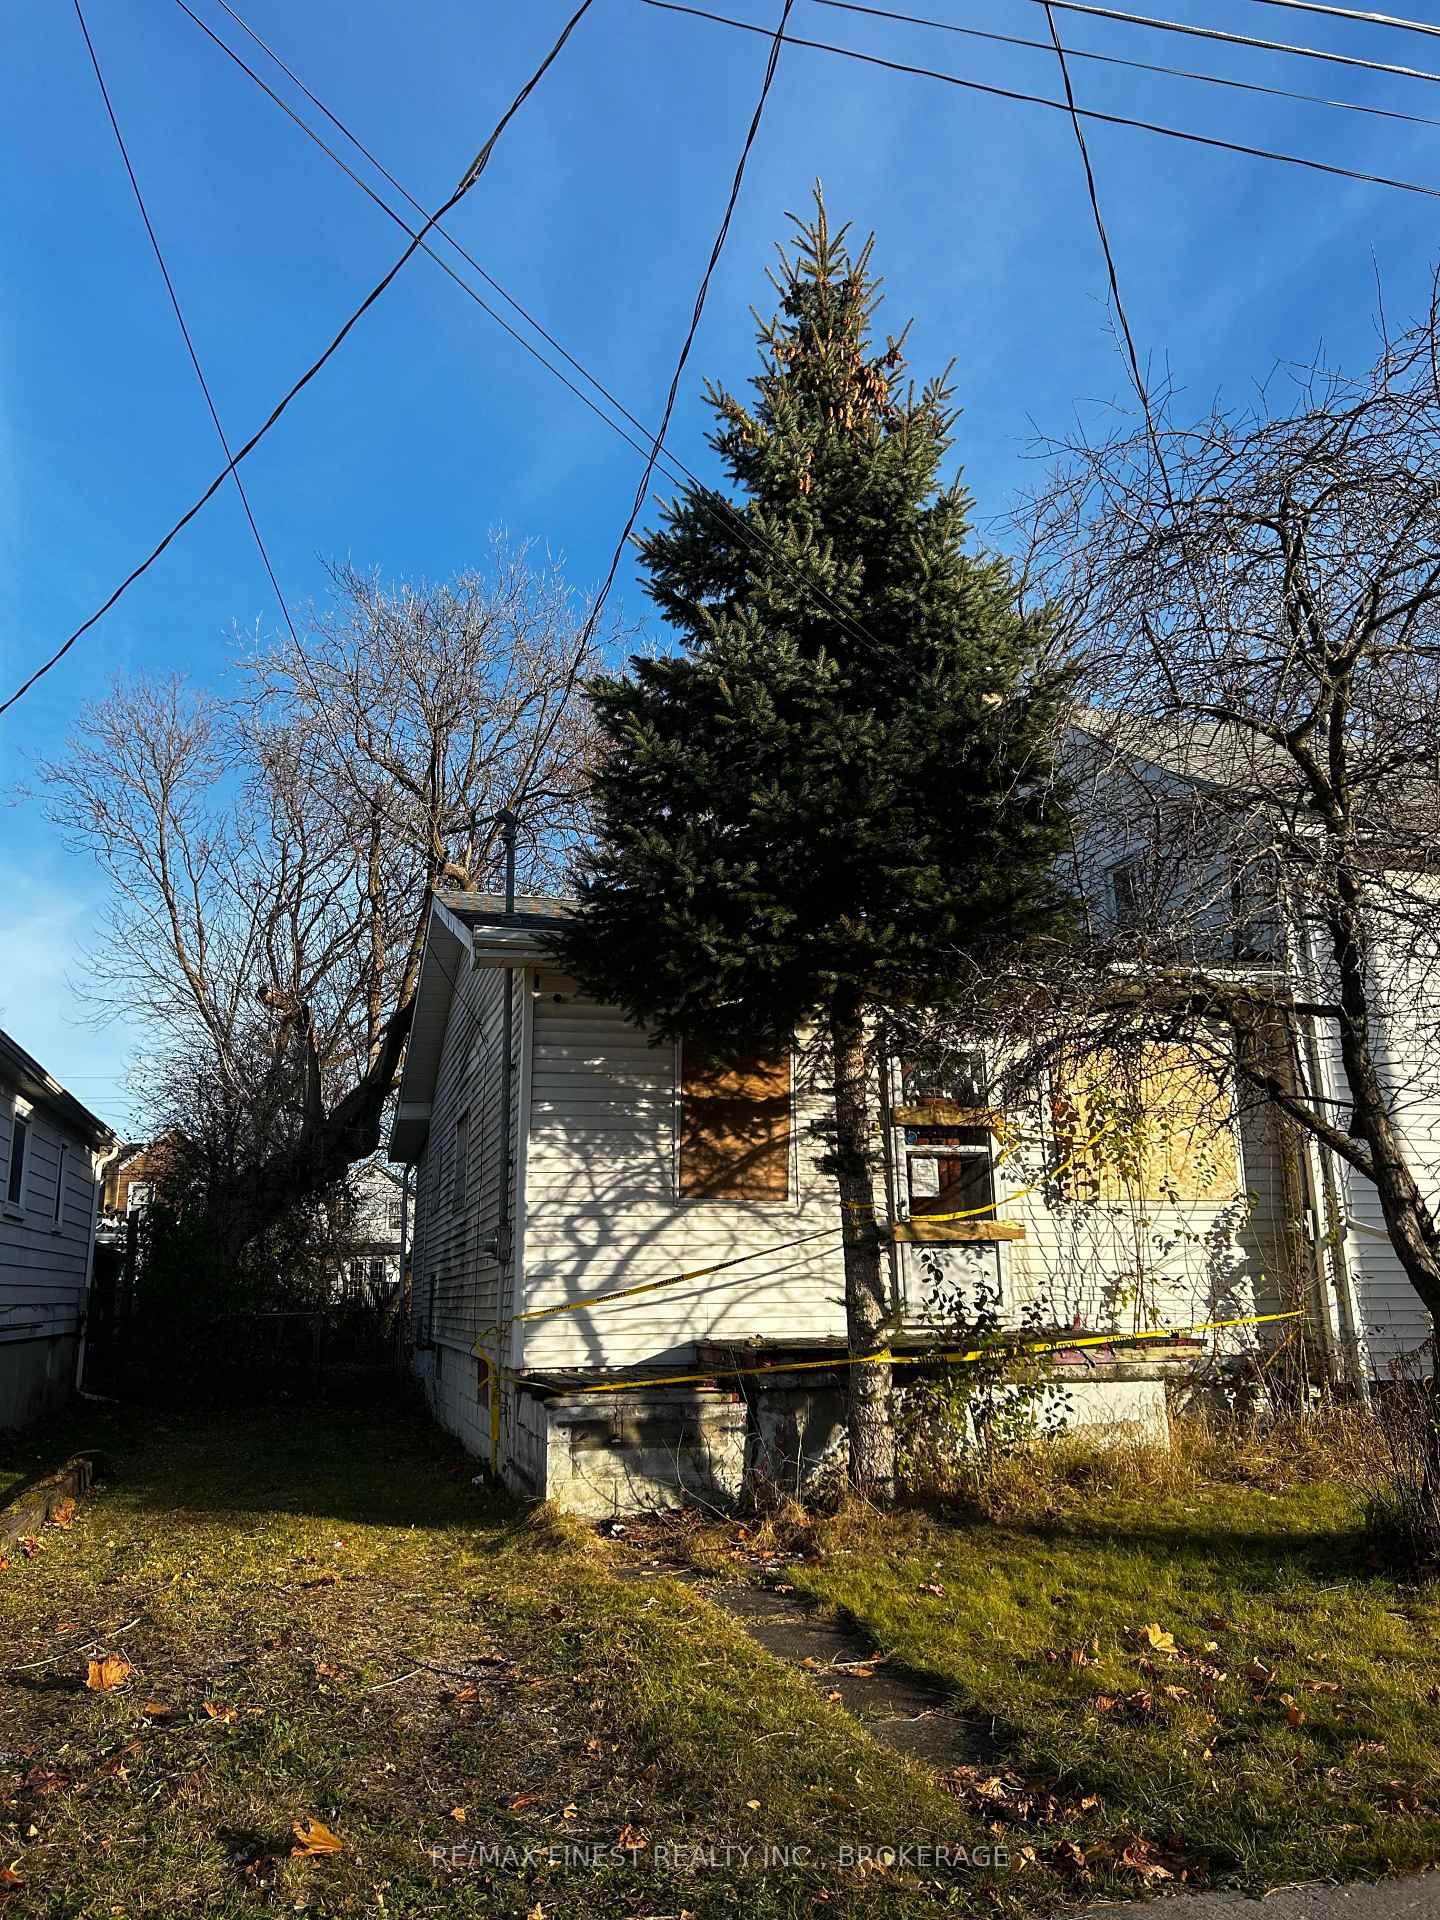
617 MacDonnell Street
Semi-Detached Sold
1/2617 MacDonnell Street
Semi-Detached Sold
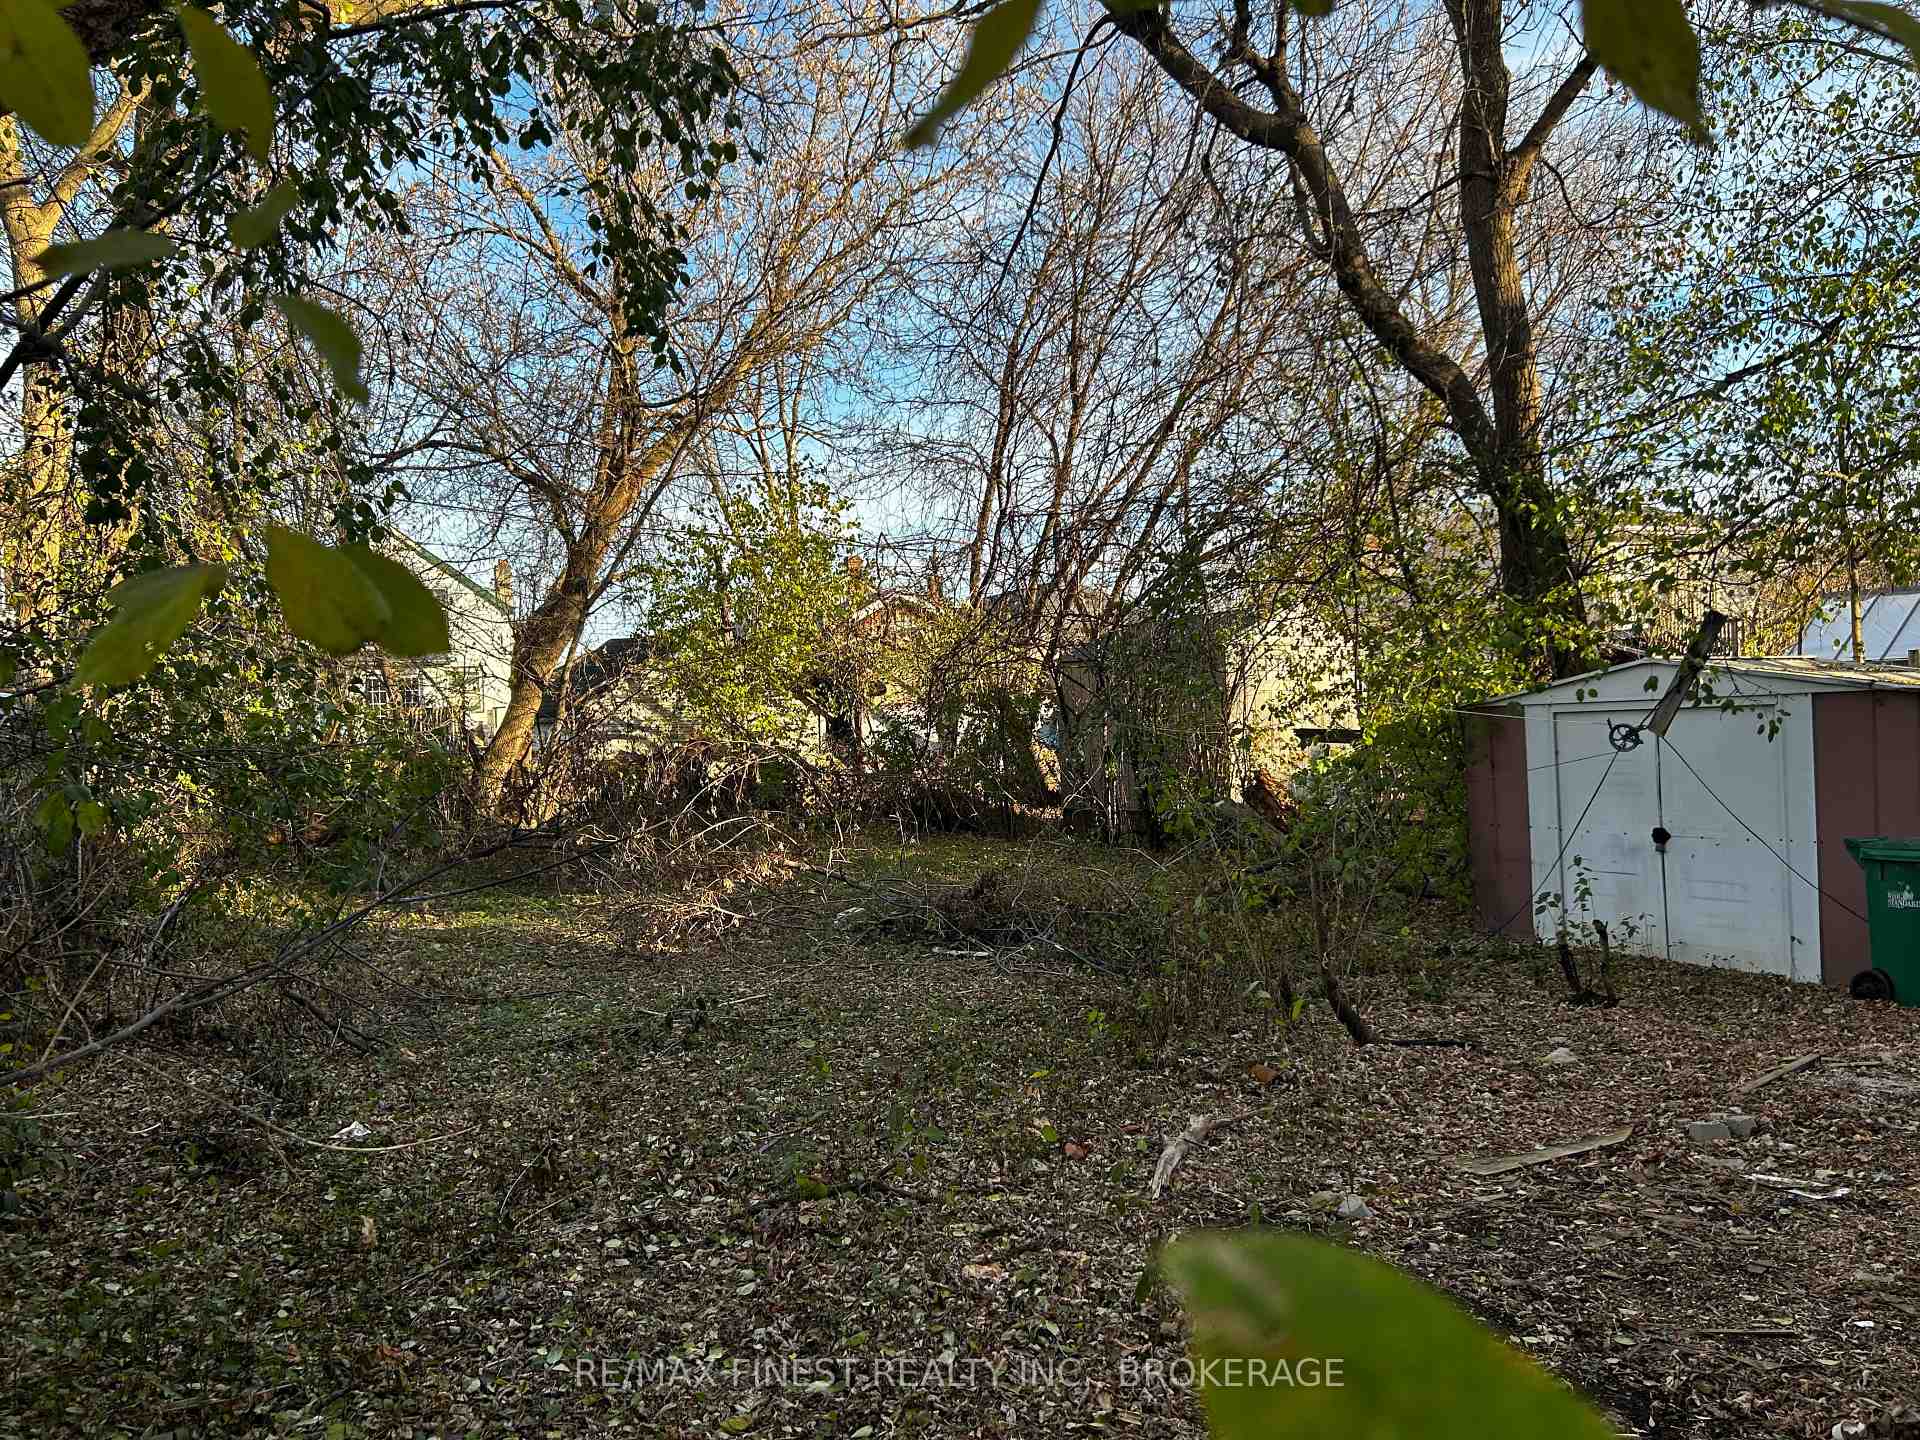 See all 2 photos
— Bedrooms
— Bathrooms
0 Garage
— sq.ft
112.01×31.58 ft
Semi-Detached
Property history
Facts and features
- BasementCrawl space
- Age of home51–99 years
- Water, sewerMunicipal
- HeatingOther
The homeSemi-Detached, Bungalow, Age 51–99 years
- Type: Semi-Detached
- Style: Bungalow
- Age: 51–99 years
- Basement: Crawl space
InsideRooms above ground 0, Family room Yes
- Rooms above ground: 0
- Family room: Yes
Outside and lotVinyl siding, Asphalt shingle, Block
Outside
- Exterior: Vinyl siding
- Roof: Asphalt shingle
- Foundation: Block
- Size: 112.01 × 31.58 ft
- Zoning: URM7
Parking4 Parking, Private
- Spaces: 4 Parking
- Driveway: Private
Heating, water and powerOther, other, Municipal water, Municipal sewer
- Heating: Other, other
- Water: Municipal water
- Sewer: Municipal sewer
Costs and taxesHST included in the price
- HST: HST included in the price
Listing detailsX10929190, Sold, Nov 25, 2024
- MLS® number: X10929190
- Status: Sold
- Listed on: Nov 25, 2024
- Days on market: 14
- Updated: Dec 9, 2024
- Possession: 2024-11-25 / November 25, 2024
- Occupied by: Vacant
- Listing brokerage: RE/MAX FINEST REALTY INC., BROKERAGE
About this home
617 MacDonnell Street, Kingston (East of Sir John A. Blvd), ON K7K 4X2
Looking for an investment/fixer upper that is close to the downtown core? This could be the one for you! Minutesfrom downtown, bus routes and with a 32 x 112 ft deep lot - this could be your opportunity to enter the real estatemarket! Close to all amenities and lots of parking space in this cute neighbourhood close to the new KSS & MollyBrant. This property is being sold as is where is.
Read more
Ask about this home
A HOMEH agent will answer your questions about this home.
Ask a question
Thinking of selling your home?See what your home is worth today.
Around this home
Concession St to Macdonnell Street
Errands
Parks
Schools
Daily convenience, out of 100, from the distances below
ParkThird Avenue Park · 10 within 1 km3 min walk172 m
GroceryMclaughlin Foods4 min walk269 m
SchoolRideau Public School15 min walk940 m
PharmacyFrontenac Medical Pharmacy8 min walk507 m
Cafés & foodStar Diner · 15 within 1 km8 min walk468 m
Gym & rec centreThe Boiler Room Climbing Gym11 min walk654 m
LibraryKingston Area Seed System Initiative12 min walk742 m
WalkDriveStraight-line distance, open map data
Grocery0.3 km
Park0.2 km
Coffee0.5 km
Dining0.5 km
Gym0.7 km
Schools nearby
School rating, out of 10.
Rideau Public Schoolelementary · Public · 0.9 km
7.1/10Good
Regiopolis/Notre-Dame Catholic High Schoolsecondary · Catholic · 1.0 km
6.9/10Good
Katarokwi Elementary Learning Centre Elementary Public Schoolelementary · Public · 1.2 km
—
Contact agent
Helpful calculators
Mortgage
Affordability
Closing costs
Land transfer tax
Property tax
Down payment
CMHC insurance
Stress test
Cashback Rebate
Your HOMEH agent

KimHOMEH agent · Kingston
"I would see it this week."
Ask Kim