

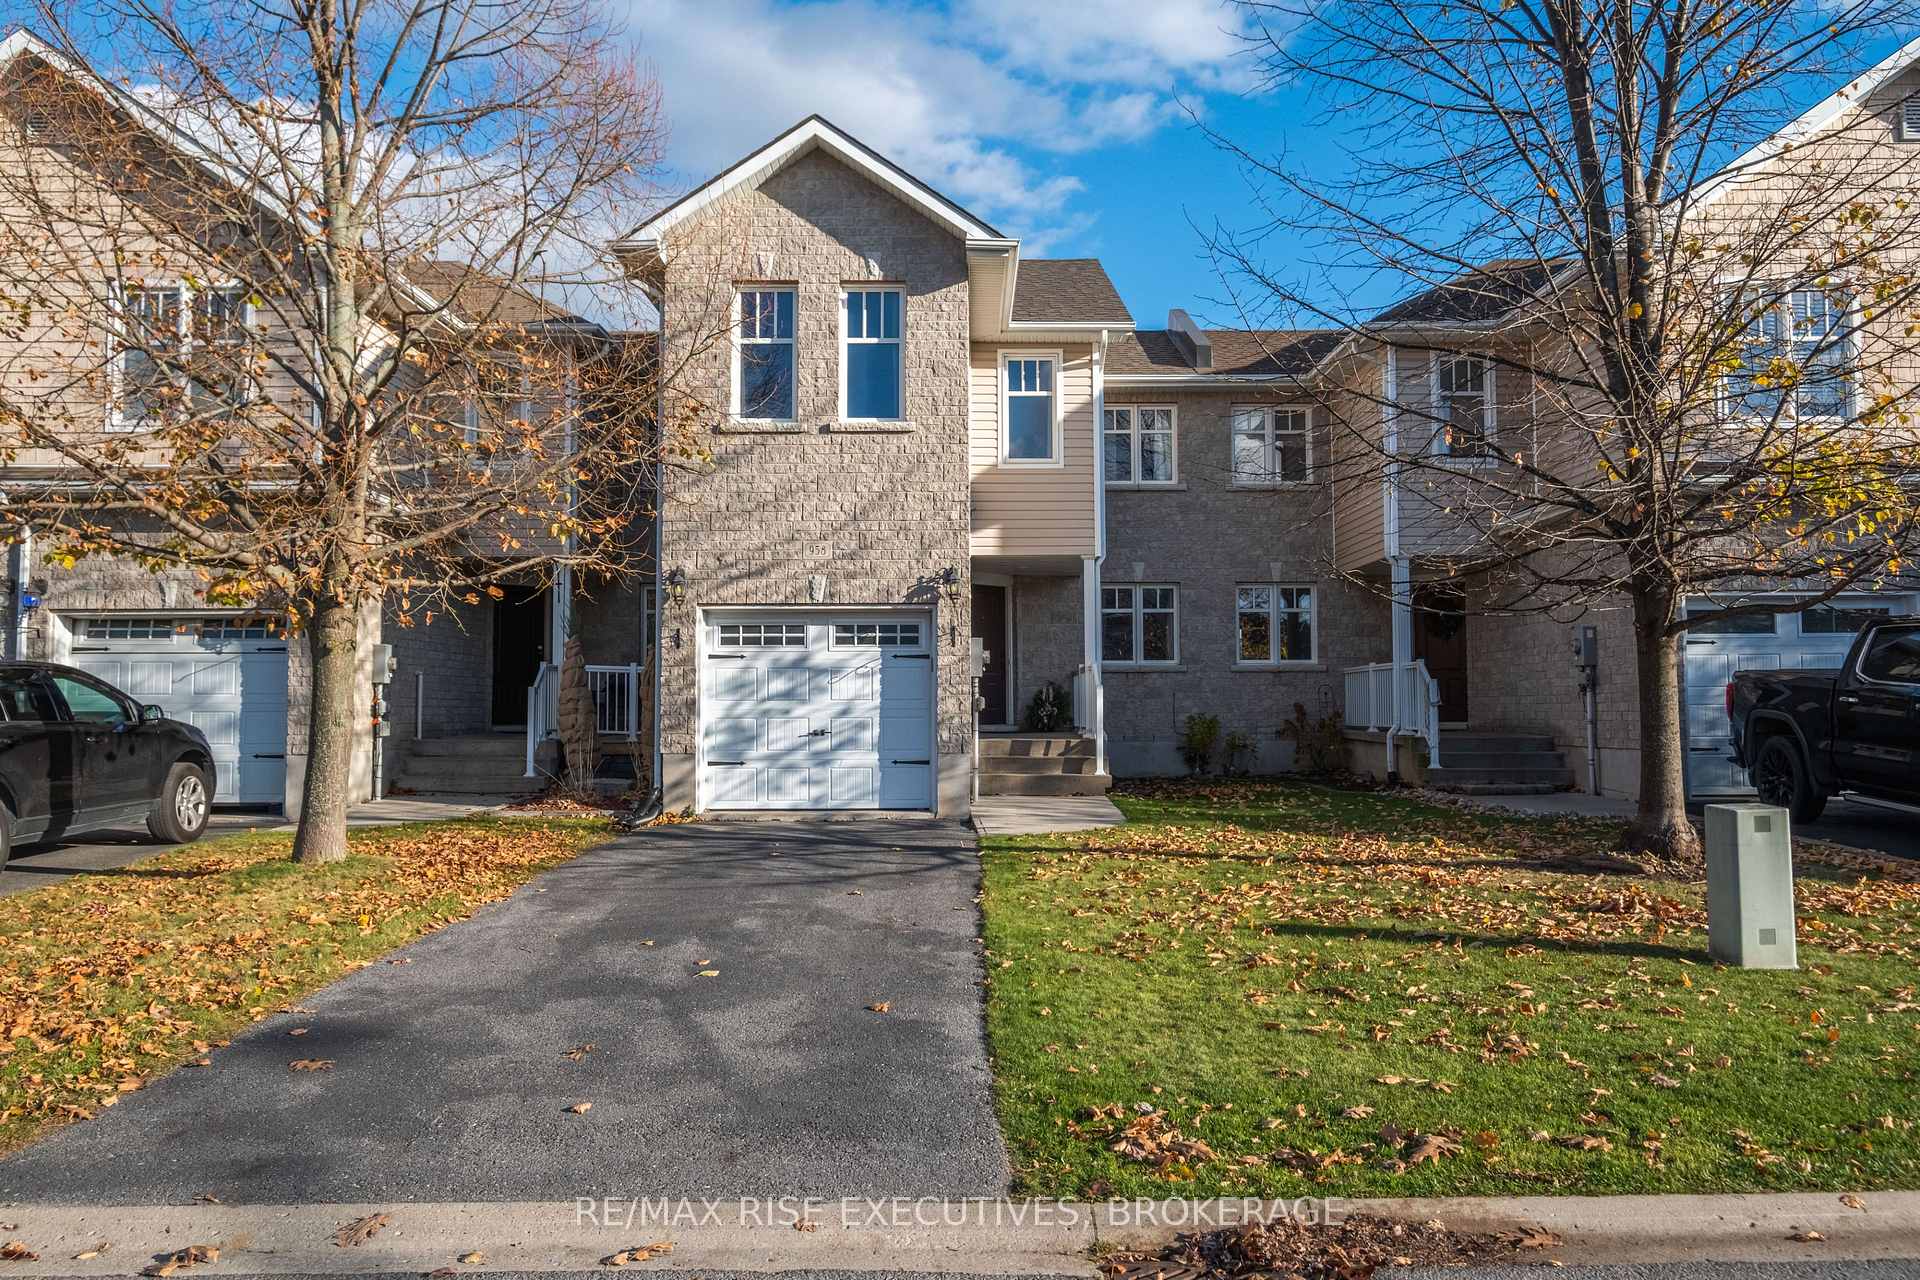
958 Swanfield Street
958 Swanfield Street
 See all 37 photos
Property history
Facts and features
- BasementWalk-out
- Age of home6–15 years
- Water, sewerMunicipal
- Lot shapeRectangular
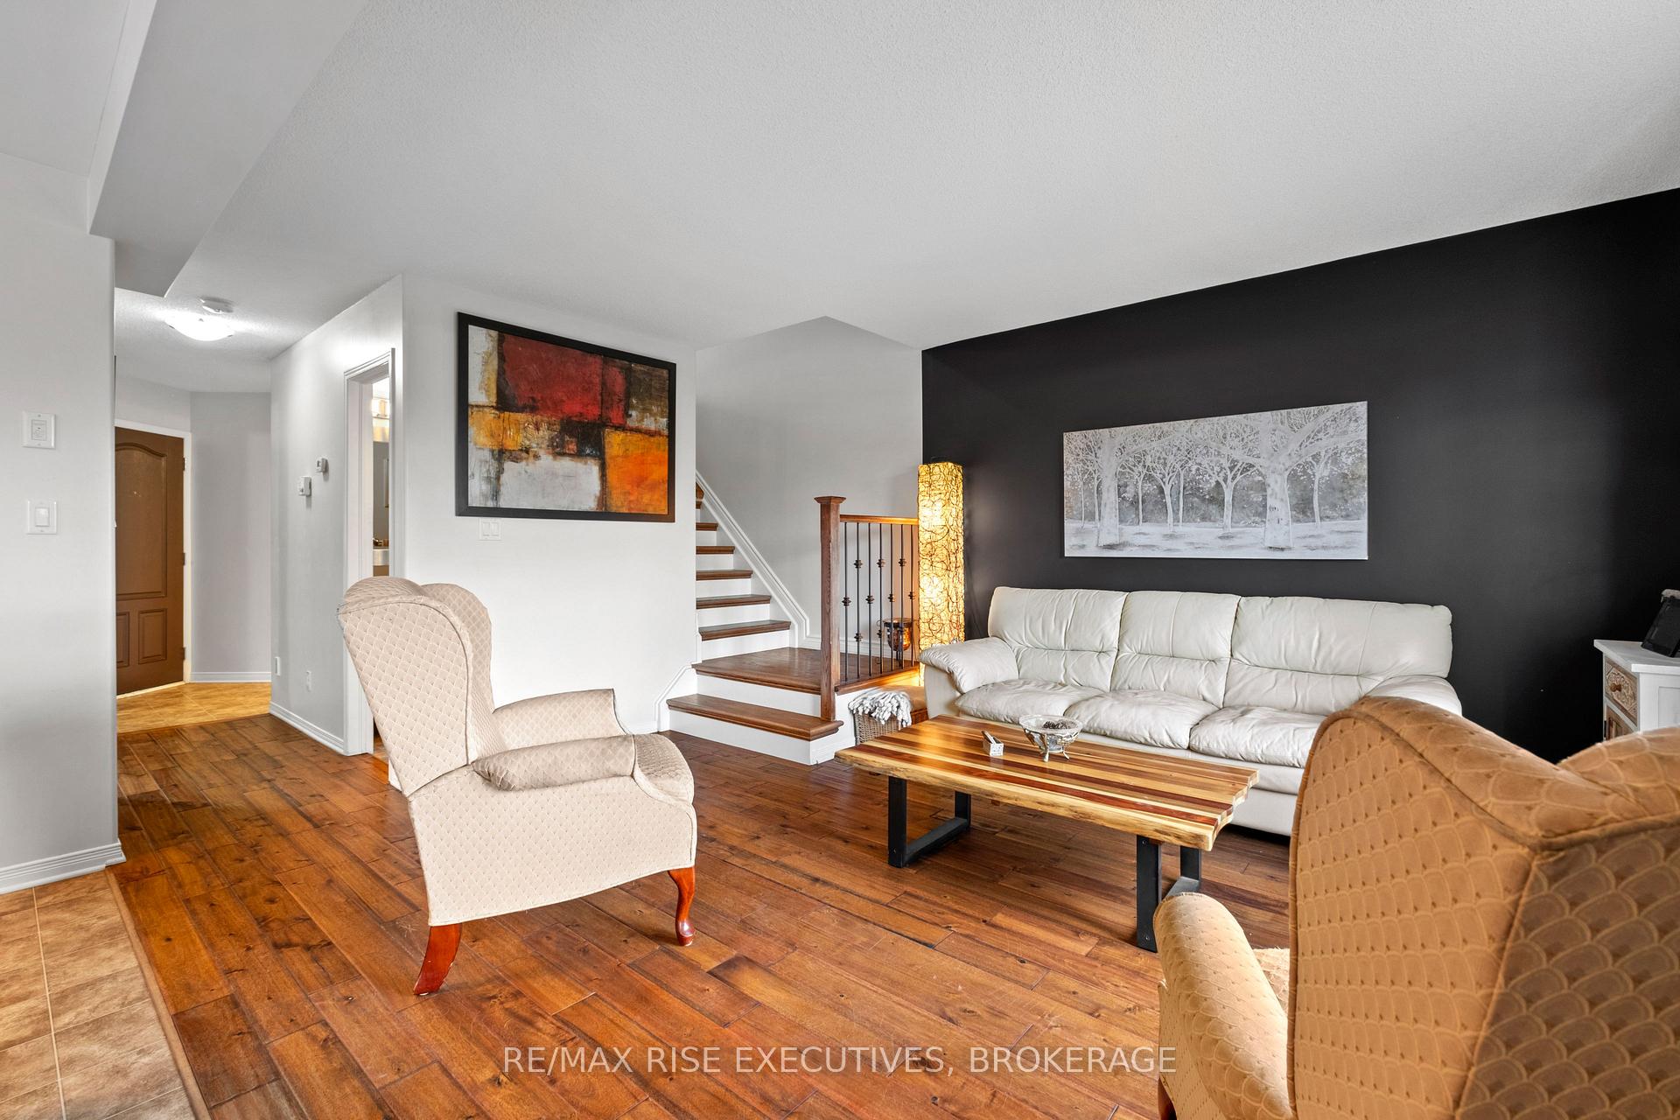
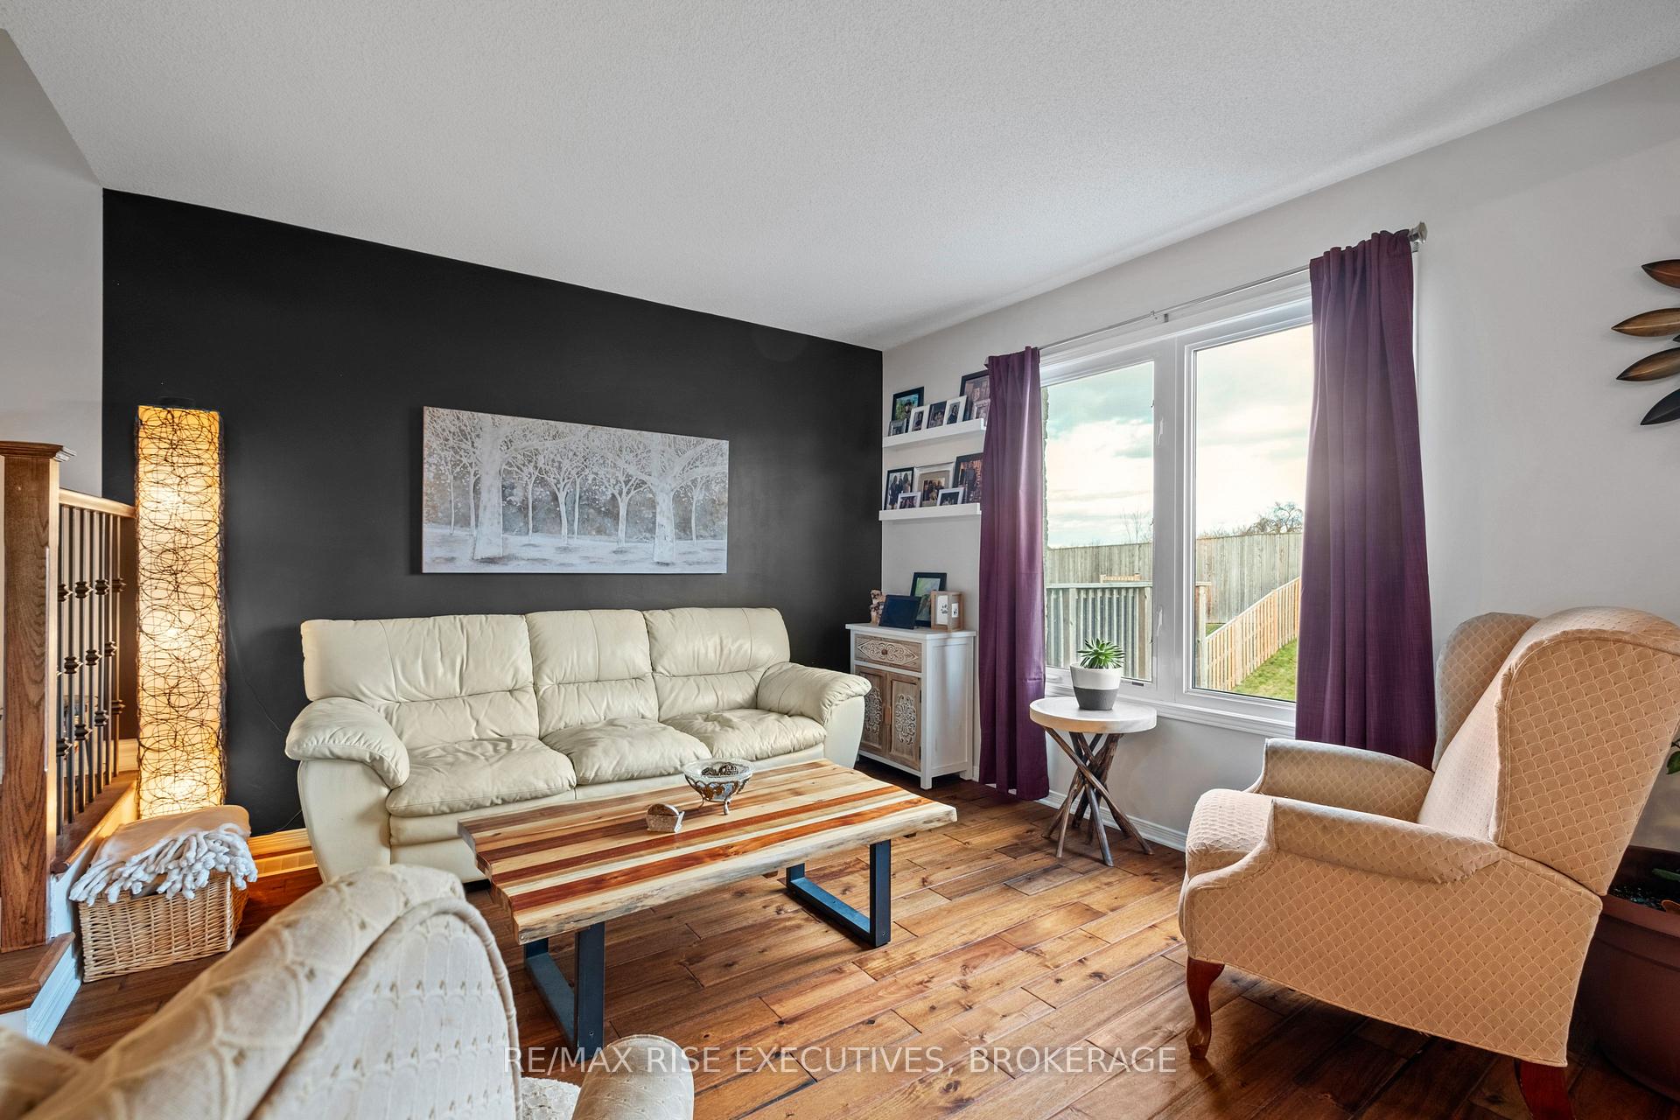
- Hardwood floors
- Central air
The homeFreehold Townhouse, 2-storey, Age 6–15 years
- Type: Freehold Townhouse
- Style: 2-storey
- Age: 6–15 years
- Living space: 1,100–1,500 sq ft
- Basement: Finished with walk-out
InsideHardwood, Ceramic, Lower level, Auto garage door remote, erv/hrv, in-law capability, water heater
- Flooring: Hardwood, Ceramic
- Laundry: Lower level
- Features: Auto garage door remote, erv/hrv, in-law capability, water heater
- Security: Carbon monoxide detectors, smoke detector
- Rooms above ground: 8
- Rooms in the basement: 2
- Bedrooms: 3
- Bathrooms: 4
- Kitchens: 1
Outside and lotVinyl siding, stone, Asphalt shingle, Poured concrete
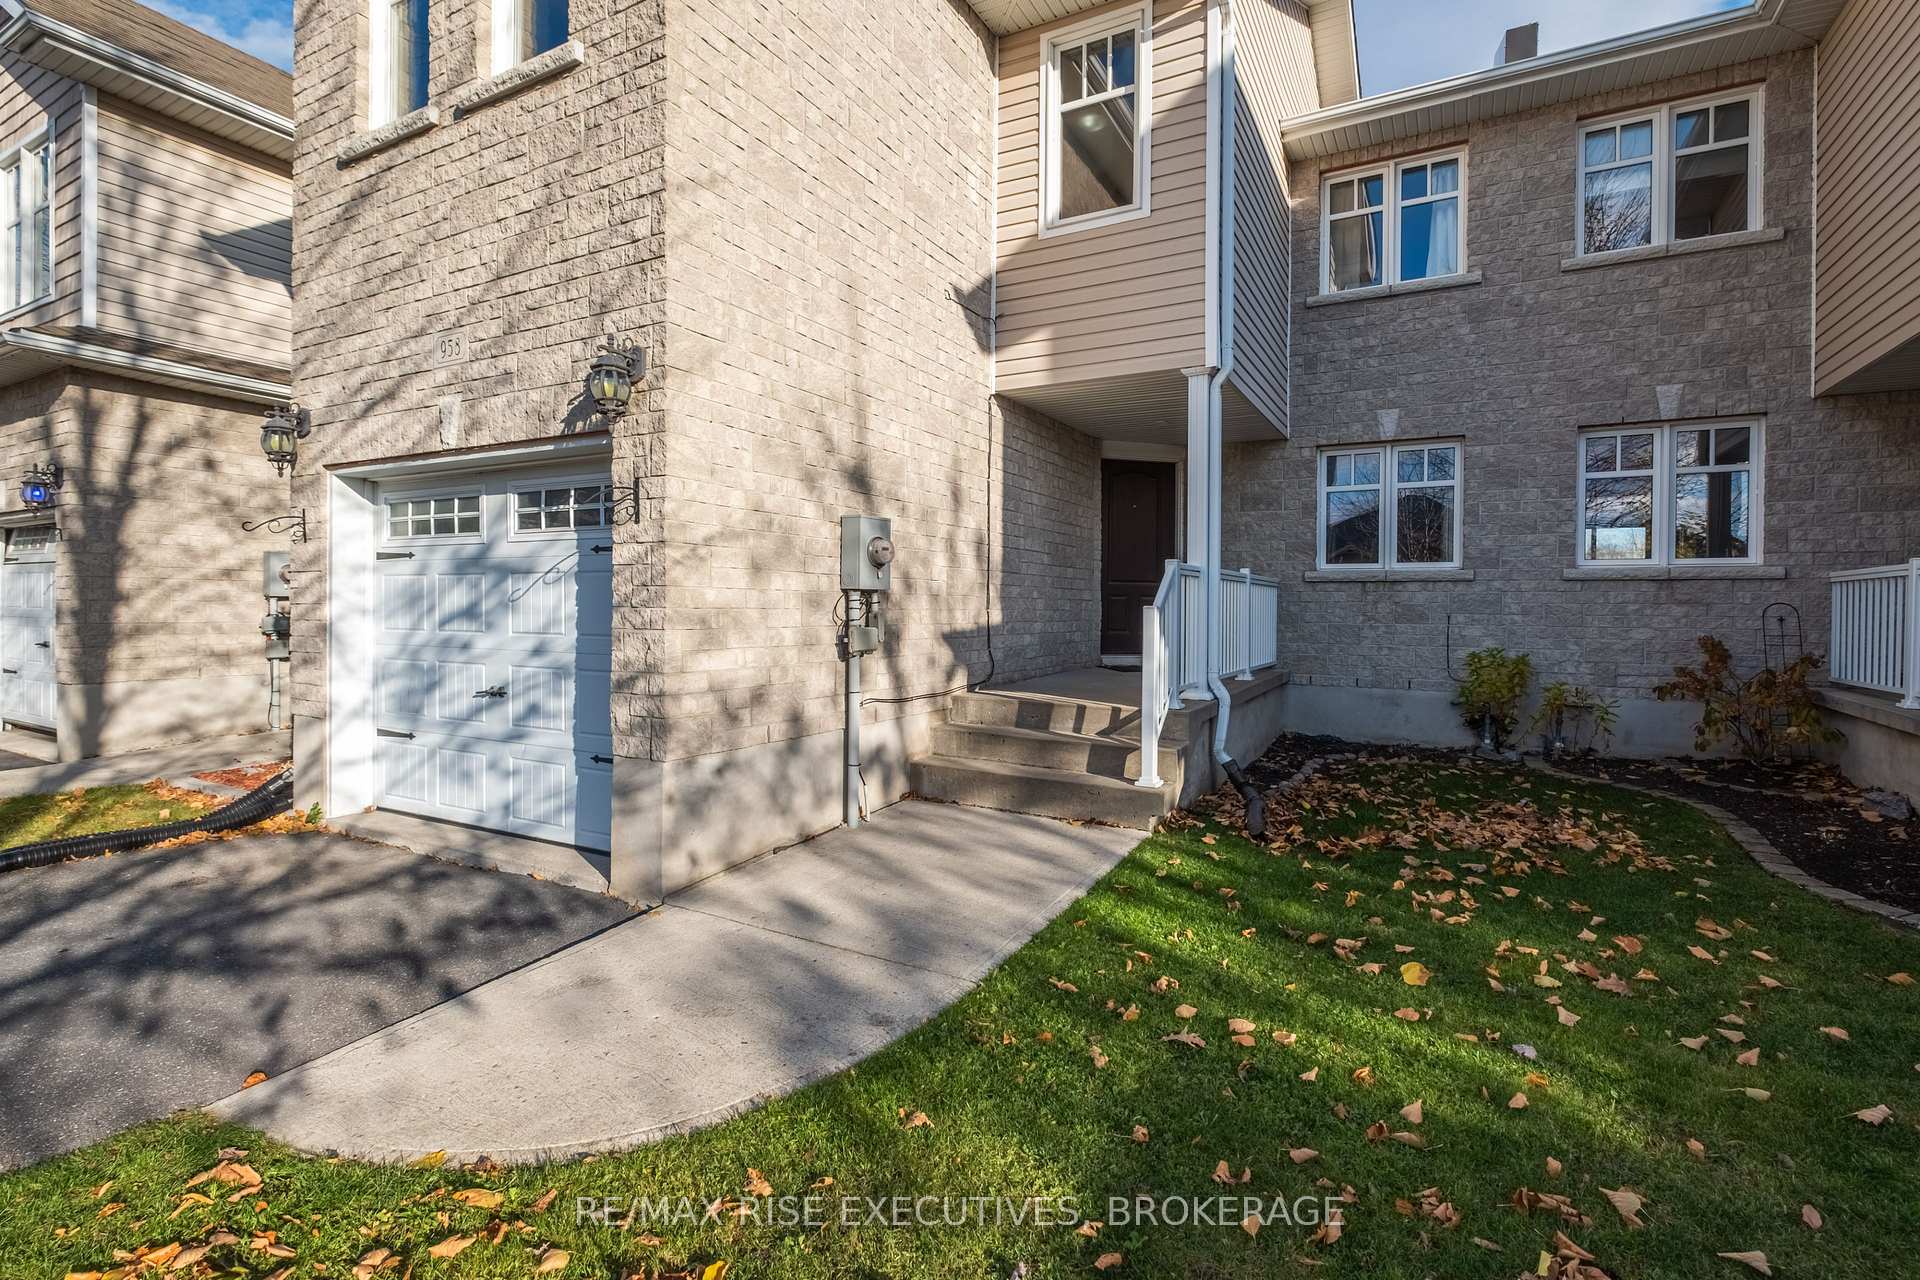
- Exterior: Vinyl siding, stone
- Roof: Asphalt shingle
- Foundation: Poured concrete
- Size: 23.03 × 167.06 ft
- Shape: Rectangular
Parking1 Garage, Attached, Inside entry, private
- Spaces: 1 Garage
- Garage: Attached
- Driveway: Inside entry, private
Heating, water and powerForced air, gas, Central air, Municipal water
- Heating: Forced air, gas
- Cooling: Central air
- Water: Municipal water
- Sewer: Municipal sewer
Costs and taxesTaxes $3,504 a year, Hwt
- Taxes, 2024: $3,504 a year
- Rental items: Hwt
Included in the saleFridge, stove, dishwasher, washer, dryer, Mirror in ensuite bathroom
- Included: Fridge, stove, dishwasher, washer, dryer
- Not included: Mirror in ensuite bathroom
Listing detailsX10431892, Sold, Nov 20, 2024
- MLS® number: X10431892
- Status: Sold
- Listed on: Nov 20, 2024
- Days on market: 14
- Updated: Dec 4, 2024
- Possession: Flexible
- Occupied by: Owner
- Listing brokerage: RE/MAX RISE EXECUTIVES, BROKERAGE
About this home
958 Swanfield Street, Kingston (East Gardiners Rd), ON K7M 0A5
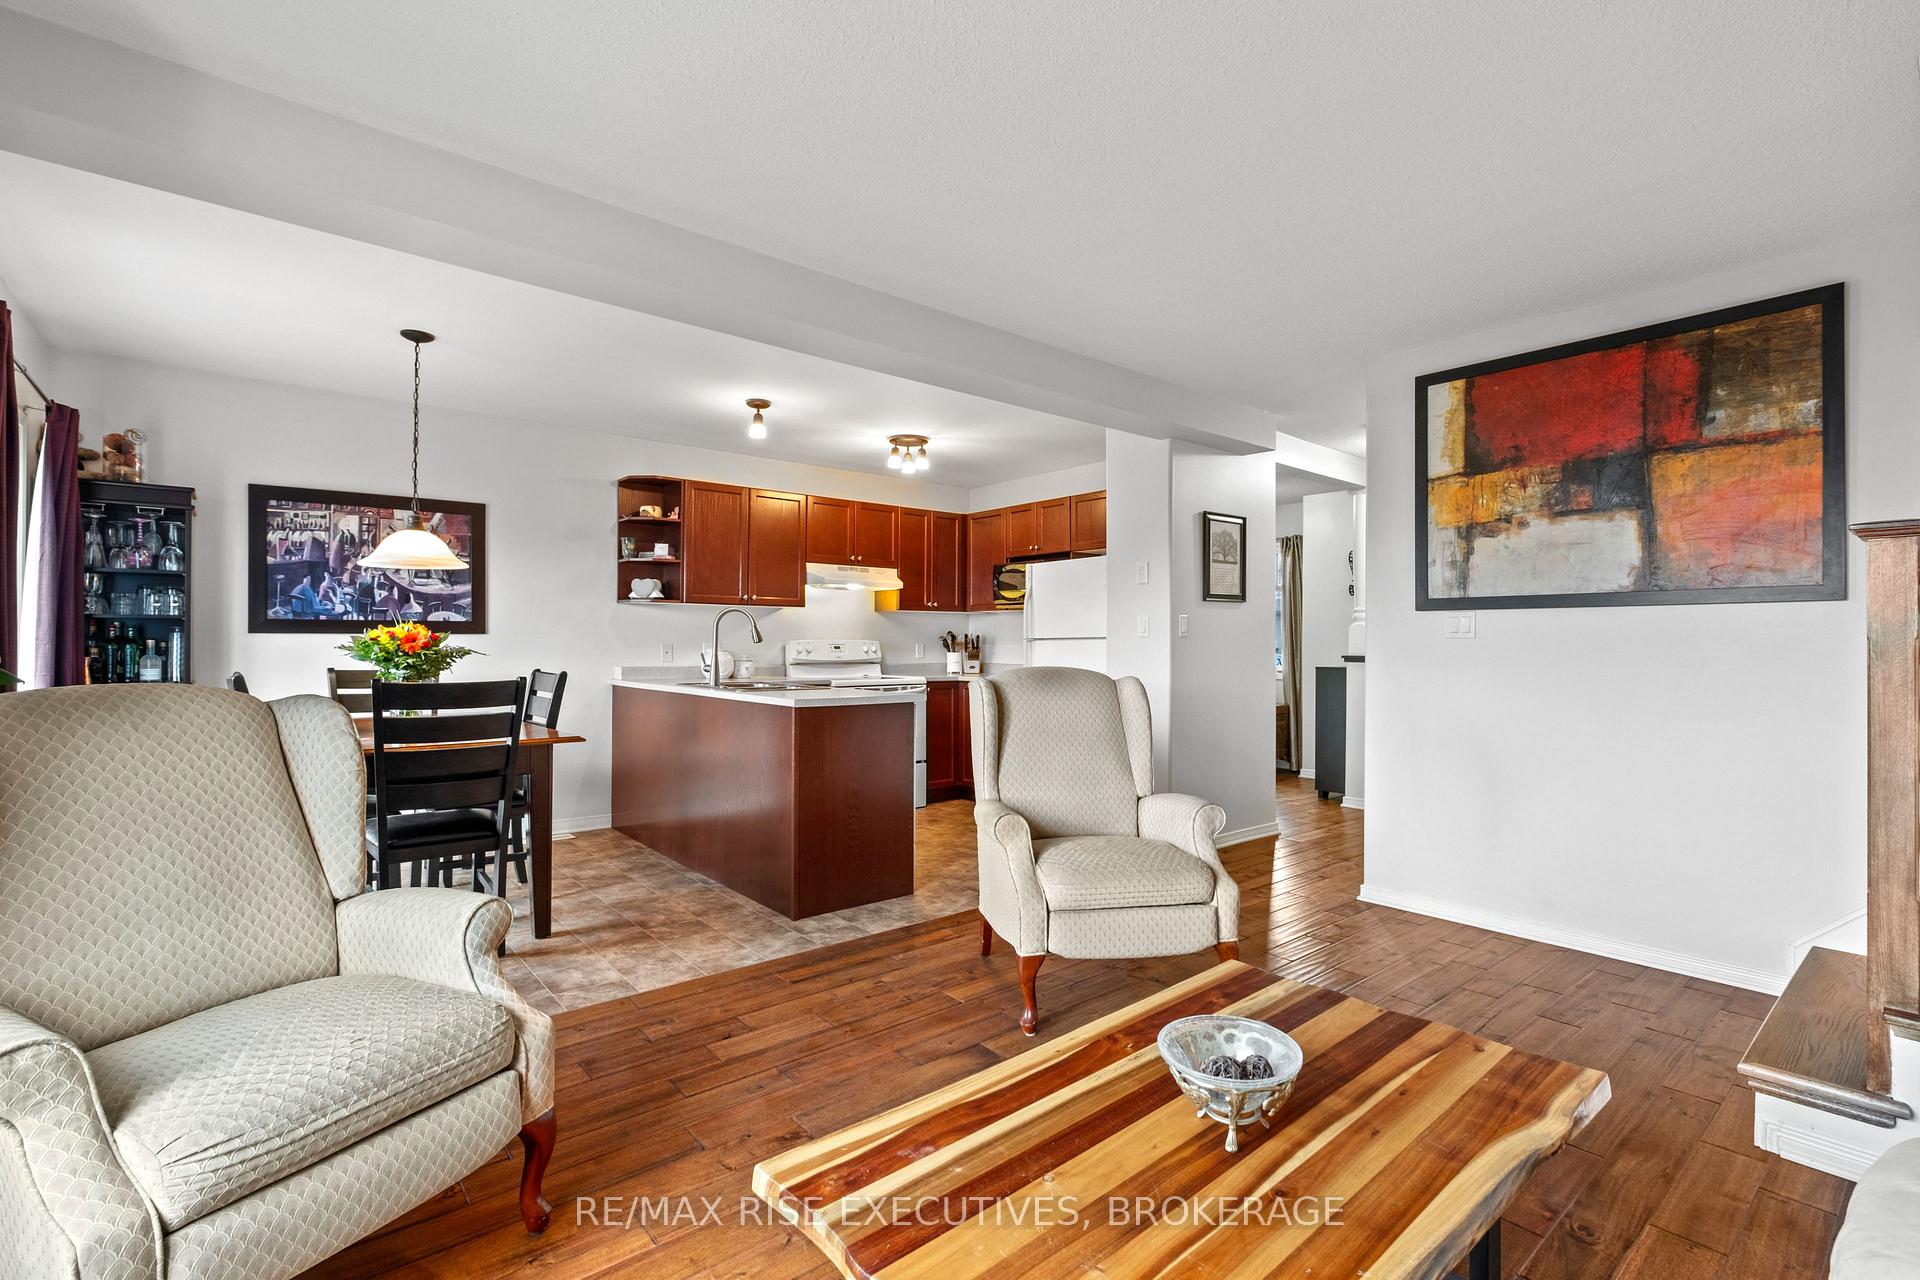
This modern 3 bedroom, 2 + 2 1/2 bath townhouse is priced to sell quickly. Enter outside from a covered porch and see the stunning acacia hardwood flooring on main floor. It opens into a spacious foyer with inside entrance to garage and an office at front of house. Kitchen comes with fridge, stove and dishwasher and is open to the dining room and living room. Large deck open to spacious fully fenced yard. A beautiful hardwood staircase leads to the second floor which includes a main bedroom with 3 pc ensuite. The walk out basement is finished with a rec room and 2 pc bath. Laundry area (includes washer and dryer)and storage in unfinished area. Stay cool in the Summer months with Central Air Conditioning. The private driveway has parking for 2 cars and can easily park an additional car in the garage. Home is centrally located close to schools, malls, and more. Call for a showing before its gone.
Ask about this home
A HOMEH agent will answer your questions about this home.
Around this home
Daily convenience, out of 100, from the distances below
Schools nearby
School rating, out of 10.
Helpful calculators
Your HOMEH agent

"I would see it this week."