

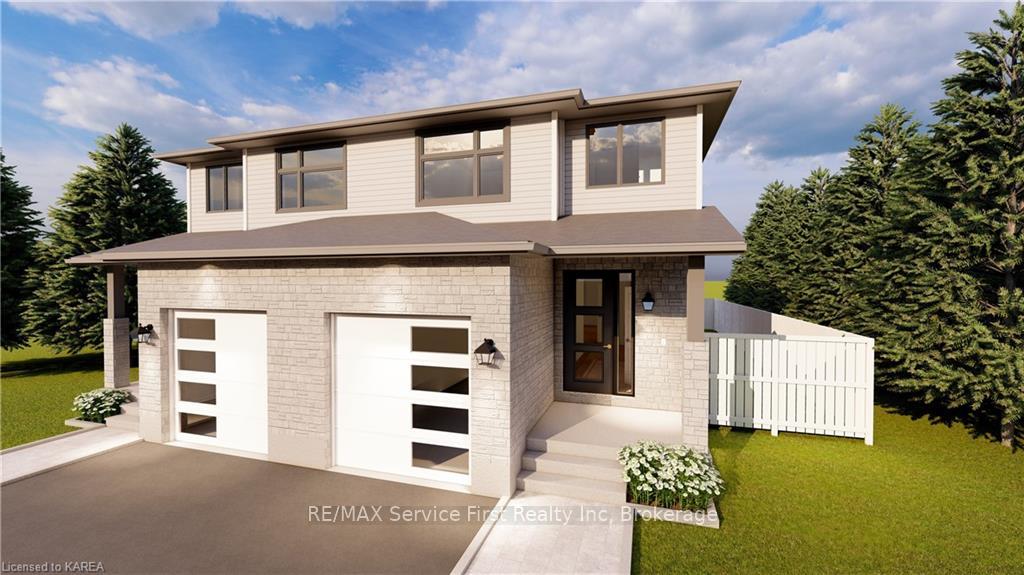
Unit E47, 1322 Ottawa Street
Unit E47, 1322 Ottawa Street
Property history
Facts and features
- BasementOther
- Age of homeNew
- Water, sewerMunicipal
- LaundryElectric dryer hookup, washer hookup
- Separate entrance
- Central air
The homeSemi-Detached, 2-storey, New
- Type: Semi-Detached
- Style: 2-storey
- Age: New
- Living space: 1,500–2,000 sq ft
- Basement: Other, separate entrance
- Exposure: North
- View: Meadow
- Waterfront: None
InsideElectric dryer hookup, washer hookup, Other, sump pump, Carbon monoxide detectors, smoke detector
- Laundry: Electric dryer hookup, washer hookup
- Features: Other, sump pump
- Security: Carbon monoxide detectors, smoke detector
- Rooms above ground: 10
- Rooms in the basement: 0
- Bedrooms: 3
- Bathrooms: 3
- Kitchens: 1
Outside and lotBrick, Asphalt shingle, Poured concrete
- Exterior: Brick
- Roof: Asphalt shingle
- Foundation: Poured concrete
- Features: Porch
- Size: 25 ft frontage
- Zoning: UR2.B
Parking1 Garage, Attached, Private, other
- Spaces: 1 Garage
- Garage: Attached
- Driveway: Private, other
Heating, water and powerForced air, gas, Central air, Municipal water
- Heating: Forced air, gas
- Cooling: Central air
- Water: Municipal water
- Sewer: Municipal sewer
- Natural gas: Yes
- Hydro: Yes
- Cable: Available
- Telephone: Available
Costs and taxesOn demand water heater
- Under contract: On demand water heater
Included in the sale[carbonmonox, smokedetector]
- Included: [carbonmonox, smokedetector]
Listing detailsX9404582, Sold, Jul 3, 2024
- MLS® number: X9404582
- Status: Sold
- Listed on: Jul 3, 2024
- Days on market: 268
- Updated: Dec 3, 2024
- Possession: 90+ days
- Occupied by: Vacant
- Listing brokerage: RE/MAX Service First Realty Inc, Brokerage
About this home
Unit E47, 1322 Ottawa Street, Kingston (City Northwest), ON K7P 0T5
GREENE HOMES presents their latest semi-detached model -- The Garnet Model. It is economical living at its best -- 1625 square foot - 3 bedrooms, 2 1/2 baths, 2nd floor laundry...and more. Comfortable main floor with an Open Concept design, kitchen with center island with breakfast bar, patio door in the dining nook overlooking a meadow, a 2 piece bath and generously sized foyer. The 2nd floor boasts 3 bedrooms and 2 baths, including a primary suite with walk-in closet and 5 piece ensuite bath, and let's not forget a laundry for convenience. Additional features include quartz countertops in the kitchen and baths, 8 potlights, central air conditioning, high efficiency furnace, a full HRV system, Energy Star Certified, a lower level bathroom rough-in, paved driveways, A great subdivision with parks, green space, walking trails, etc. Call for additional information on this home or any other semi-detached model offered by this builder.
Ask about this home
A HOMEH agent will answer your questions about this home.
Around this home
Schools nearby
School rating, out of 10.
Helpful calculators
Your HOMEH agent

"I would see it this week."