

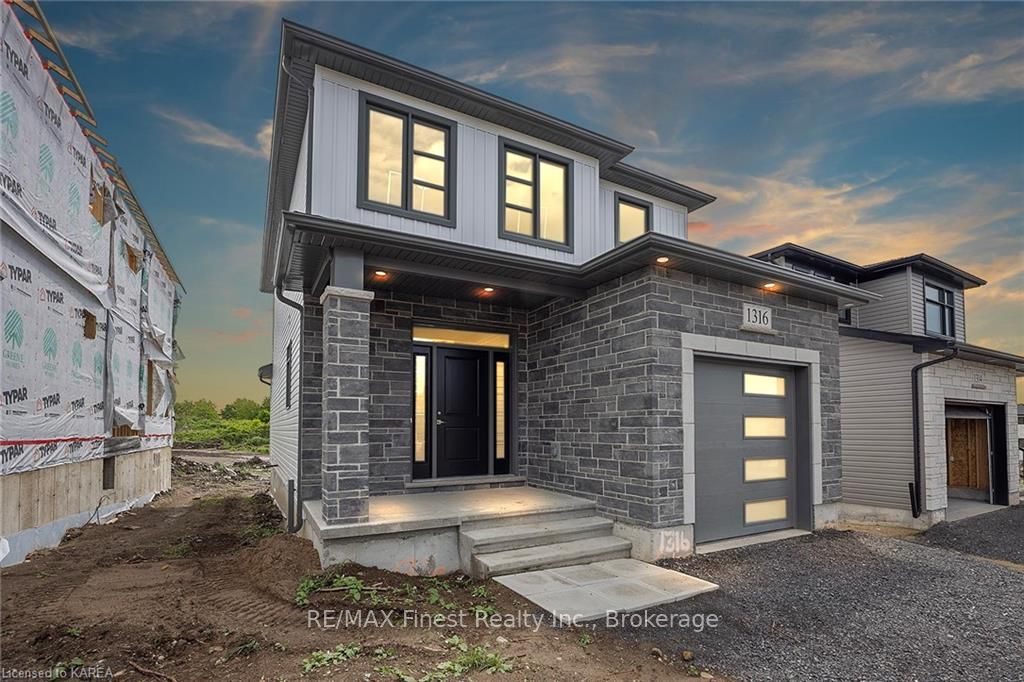
LOT E26, 1316 Turnbull Way
LOT E26, 1316 Turnbull Way
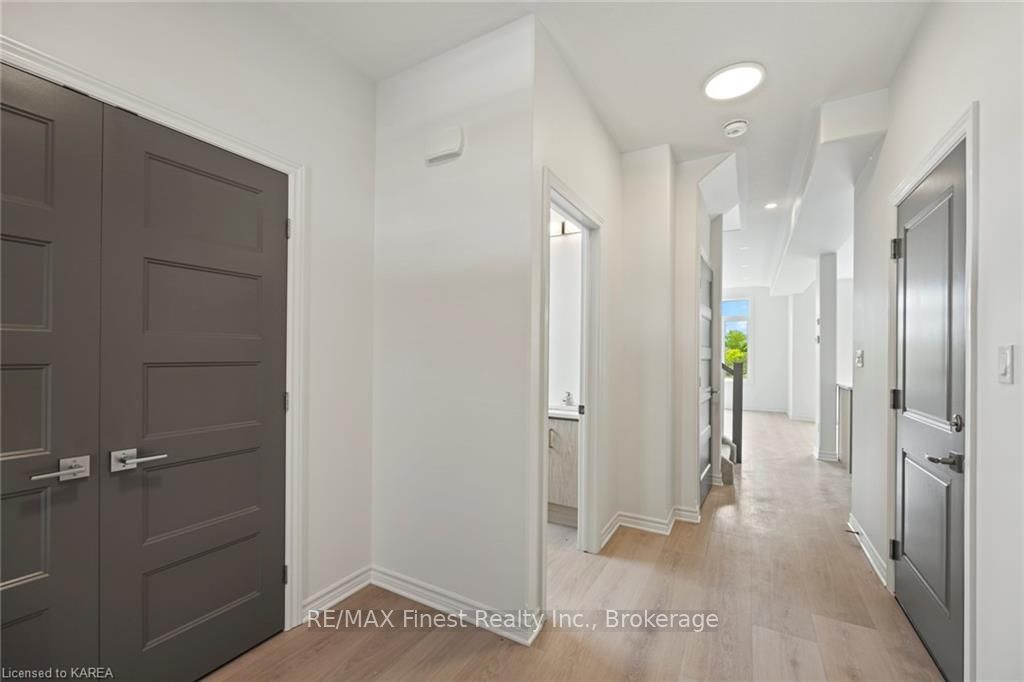 See all 39 photos
Property history
Facts and features
- BasementPart finished
- Age of homeNew
- Water, sewerMunicipal
- LaundryIn basement
- Central air
The homeDetached, 2-storey, New
- Type: Detached
- Style: 2-storey
- Age: New
- Living space: 1,500–2,000 sq ft
- Basement: Partially finished, full
- Exposure: West
- Waterfront: None
InsideIn basement, On demand water heater, Rooms above ground 9
- Laundry: In basement
- Features: On demand water heater
- Rooms above ground: 9
- Rooms in the basement: 0
- Bedrooms: 3
- Bathrooms: 3
- Kitchens: 1
Outside and lotStone, vinyl siding, Asphalt shingle, Poured concrete
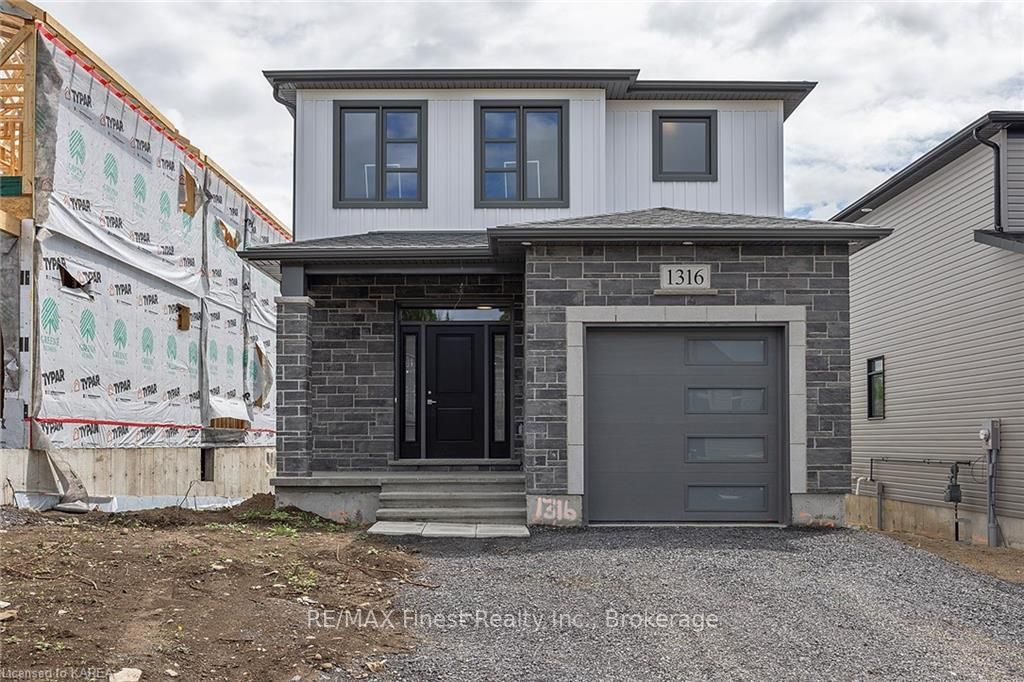
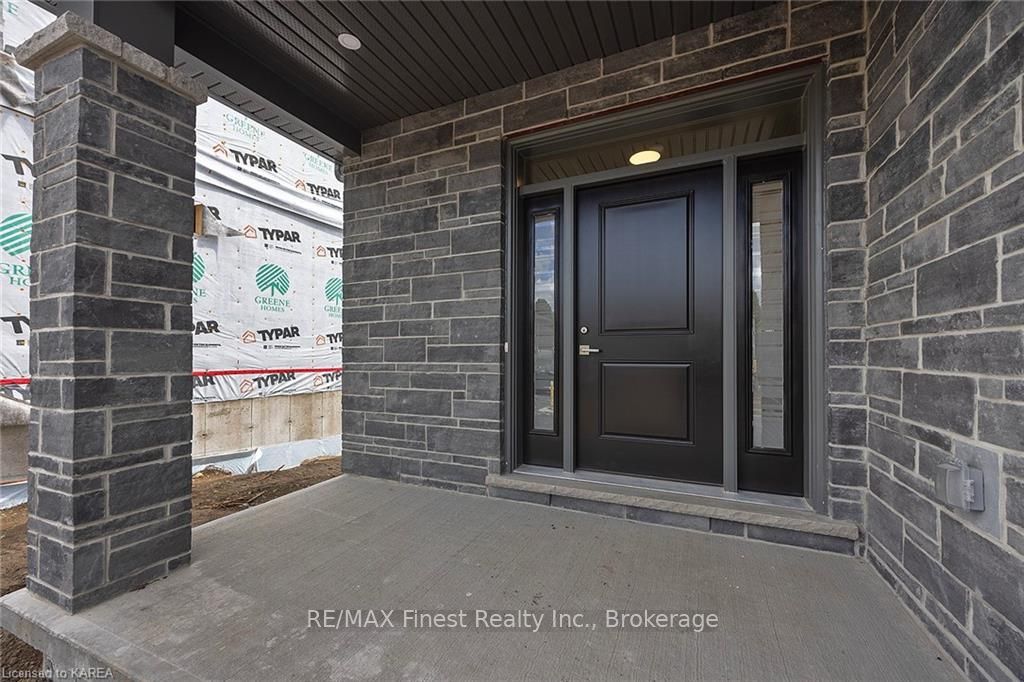
- Exterior: Stone, vinyl siding
- Roof: Asphalt shingle
- Foundation: Poured concrete
- Size: 34 × 106 ft
- Zoning: UR2.B
Parking1 Garage, Attached, Private
- Spaces: 1 Garage
- Garage: Attached
- Driveway: Private
Heating, water and powerForced air, gas, Central air, Municipal water
- Heating: Forced air, gas
- Cooling: Central air
- Water: Municipal water
- Sewer: Municipal sewer
Costs and taxesOn demand water heater
- Under contract: On demand water heater
Included in the saleLight fixtures, other
- Included: Light fixtures, other
Listing detailsX9410317, Sold, Apr 11, 2024
- MLS® number: X9410317
- Status: Sold
- Listed on: Apr 11, 2024
- Days on market: 349
- Updated: Dec 3, 2024
- Possession: Other
- Occupied by: Vacant
- Listing brokerage: RE/MAX FINEST REALTY INC., BROKERAGE
About this home
LOT E26, 1316 Turnbull Way, Kingston (City Northwest), ON K7P 0S9
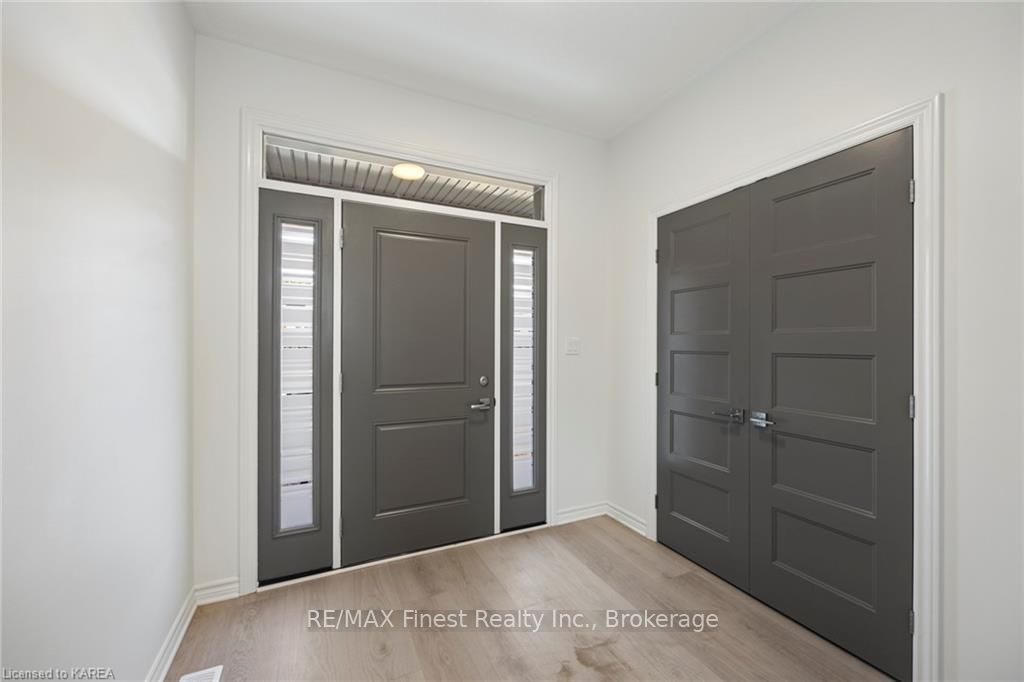
Discover the quality that Greene Homes has to offer in Creekside Valley. Conveniently located between Woodhaven and Westbrook subdivisions, Creekside Valley offers a mix of single family and semi-detached homes with parks, green space, and walking paths throughout. This 1620 sq.ft Bluebird model offers 3 beds and 2.5 baths, along with incredible standard features such as primary ensuite bath, stone countertops, 9 foot main floor ceilings, and quality flooring throughout. The basement includes rough-in for future bathroom and floor and foundation walls that are spray foam insulated and drywalled complete with electrical outlets. All homes are Energy Star(R) qualified! Look no further and make your new home, a Greene Home!
Ask about this home
A HOMEH agent will answer your questions about this home.
Around this home
Daily convenience, out of 100, from the distances below
Schools nearby
School rating, out of 10.
Helpful calculators
Your HOMEH agent

"I would see it this week."