

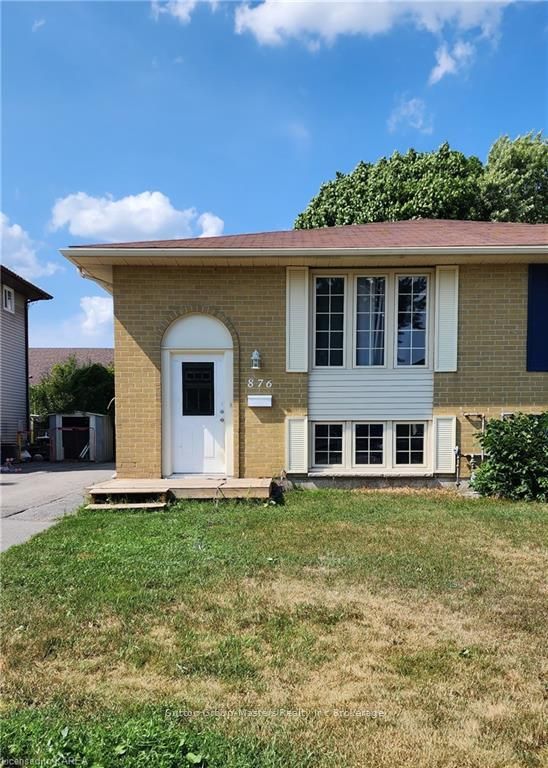
876 Beaconhill Court
876 Beaconhill Court
 See all 18 photos
Property history
Facts and features
- BasementFinished
- Age of home31–50 years
- Water, sewerMunicipal
- LaundryOwn room
- Second kitchen
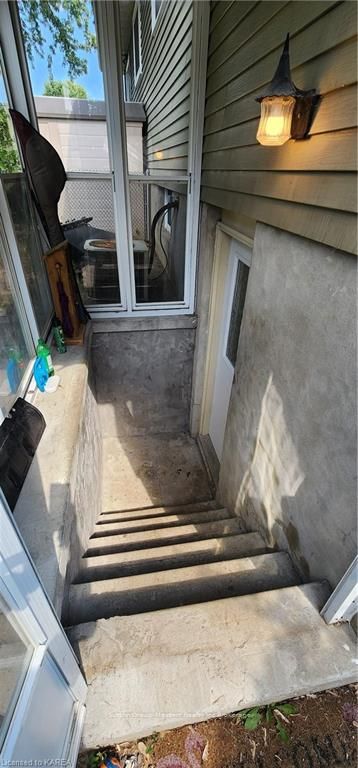
- Separate entrance
- Central air
The homeSemi-Detached, Bungalow-raised, Age 31–50 years
- Type: Semi-Detached
- Style: Bungalow-raised
- Age: 31–50 years
- Living space: 700–1,100 sq ft
- Basement: Separate entrance, finished
- Exposure: North
- Waterfront: None
InsideLaundry room, Unknown, Carbon monoxide detectors, smoke detector
- Laundry: Laundry room
- Features: Unknown
- Security: Carbon monoxide detectors, smoke detector
- Rooms above ground: 7
- Rooms in the basement: 6
- Bedrooms: 3 + 1 in the basement
- Bathrooms: 2
- Kitchens: 2
Outside and lotAluminum siding, vinyl siding, Asphalt shingle, Block
- Exterior: Aluminum siding, vinyl siding
- Roof: Asphalt shingle
- Foundation: Block
- Size: 32.97 × 103.28 ft
- Zoning: UR2.B
Parking4 Garage, Unknown, Private, other
- Spaces: 4 Garage
- Garage: Unknown
- Driveway: Private, other
Heating, water and powerForced air, gas, Central air, Municipal water
- Heating: Forced air, gas
- Cooling: Central air
- Water: Municipal water
- Sewer: Municipal sewer
- Natural gas: Yes
- Hydro: Yes
- Cable: Yes
- Telephone: Yes
Costs and taxesTaxes $2,944 a year
- Taxes, 2024: $2,944 a year
Included in the saleDryer, refrigerator, stove, washer
- Included: Dryer, refrigerator, stove, washer
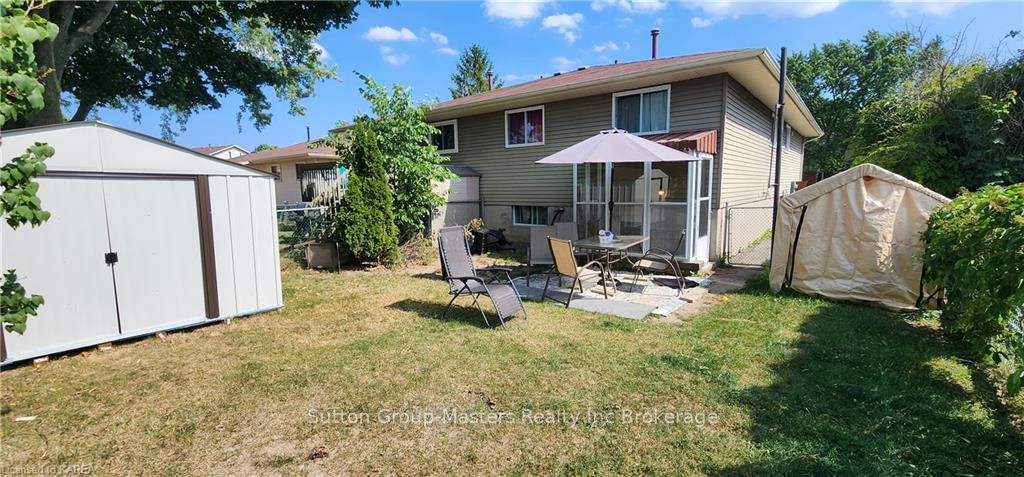
NearbyHospital, fenced yard
- Close to: Hospital, fenced yard
Listing detailsX9412722, Sold, Oct 4, 2024
- MLS® number: X9412722
- Status: Sold
- Listed on: Oct 4, 2024
- Days on market: 60
- Updated: Dec 3, 2024
- Possession: Flexible
- Occupied by: Tenant
- Listing brokerage: Sutton Group-Masters Realty Inc Brokerage
About this home
876 Beaconhill Court, Kingston (North of Taylor-Kidd Blvd), ON K7P 2A8
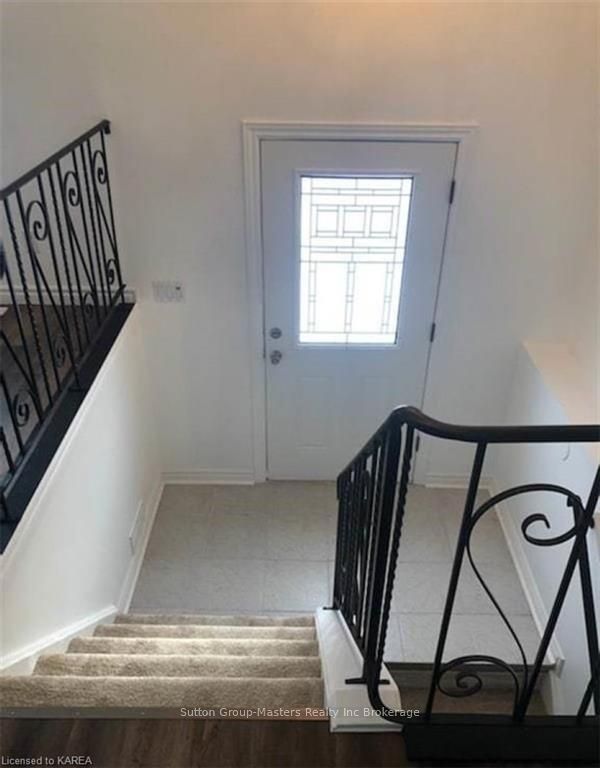
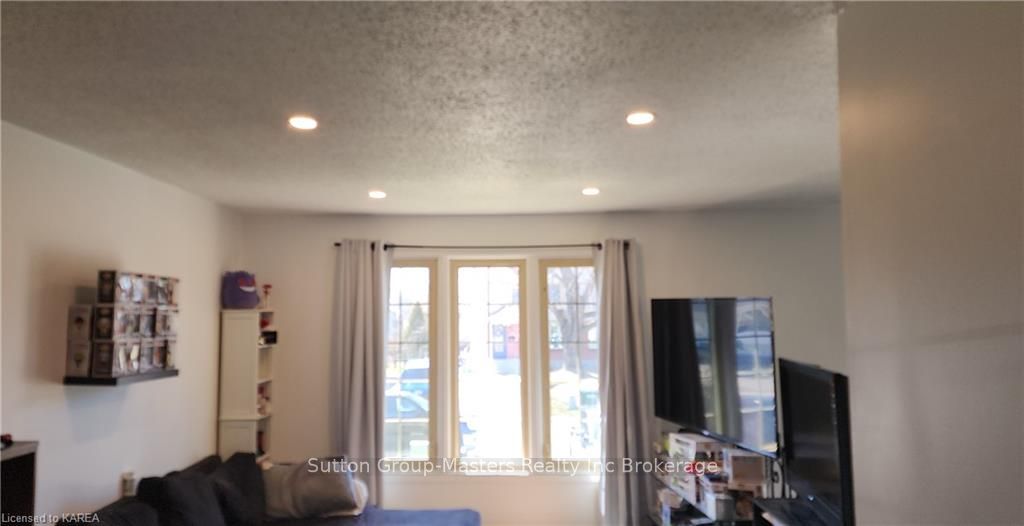
Complete with Inlaw Suite Potential, this 3+1 bedroom floorplan is ideal for extended family or an income minded buyer. The flexible floorplan also offers a separate rear entrance to the lower level. Situated on a quiet cul-de-sac with a short walk to the Cataraqui mall and city bus hub, the property could not possibly be more centrally located to shopping and all major amenities. Main level of this well kept property offers a bright open foyer, large open concept dining/living area, include new pot lights that further enhance the space. Bright spacious kitchen and 3 generous bedrooms plus an updated 4pc bath complete the main level. Lower level offers a large bright bedroom, open concept kitchen/dining, 4 pc bath, living room and den. Both levels enjoy access to a common laundry area. Parking for 4 vehicles, fenced back yard, location and fantastic layout, truly make this property a standout!
Ask about this home
A HOMEH agent will answer your questions about this home.
Around this home
Daily convenience, out of 100, from the distances below
Schools nearby
School rating, out of 10.
Helpful calculators
Your HOMEH agent

"I would see it this week."