

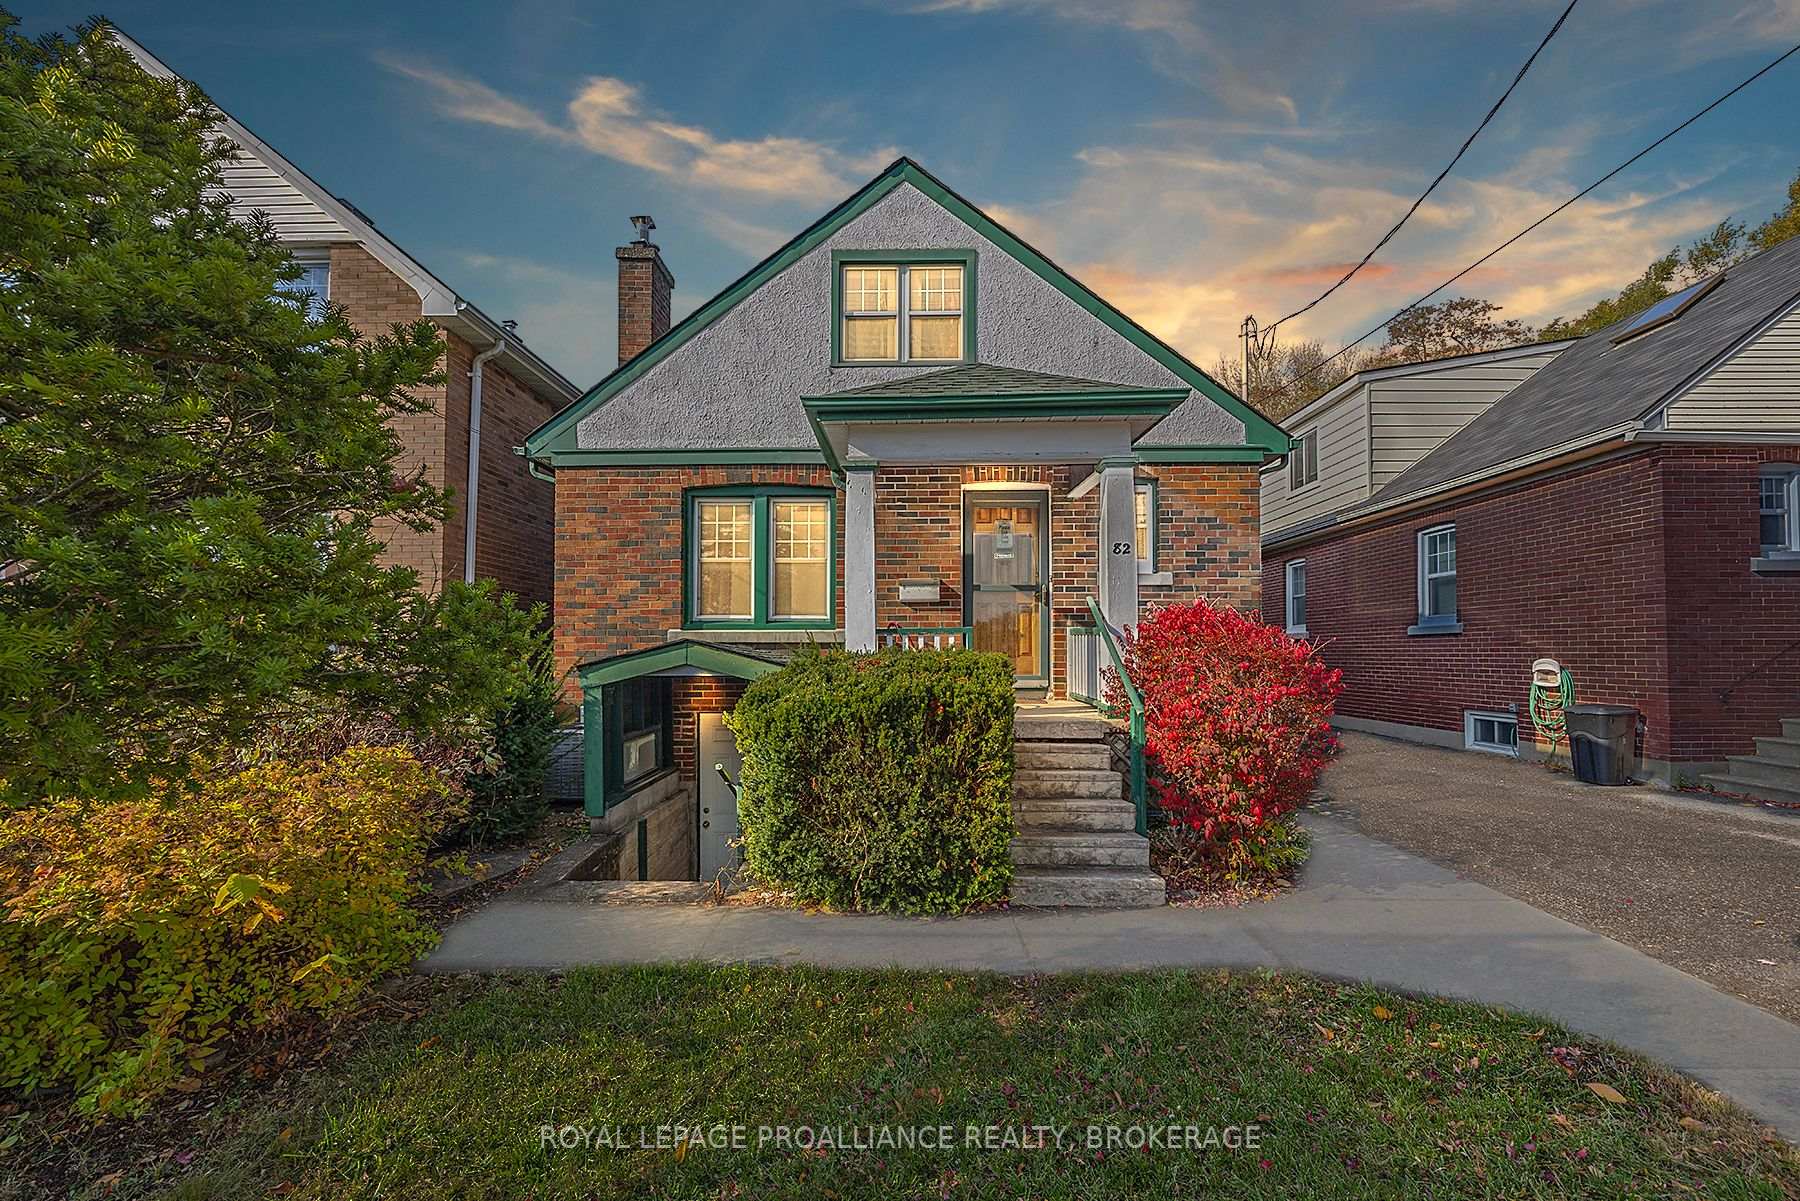
82 Ellerbeck Street
Detached Sold
1/3682 Ellerbeck Street
Detached Sold
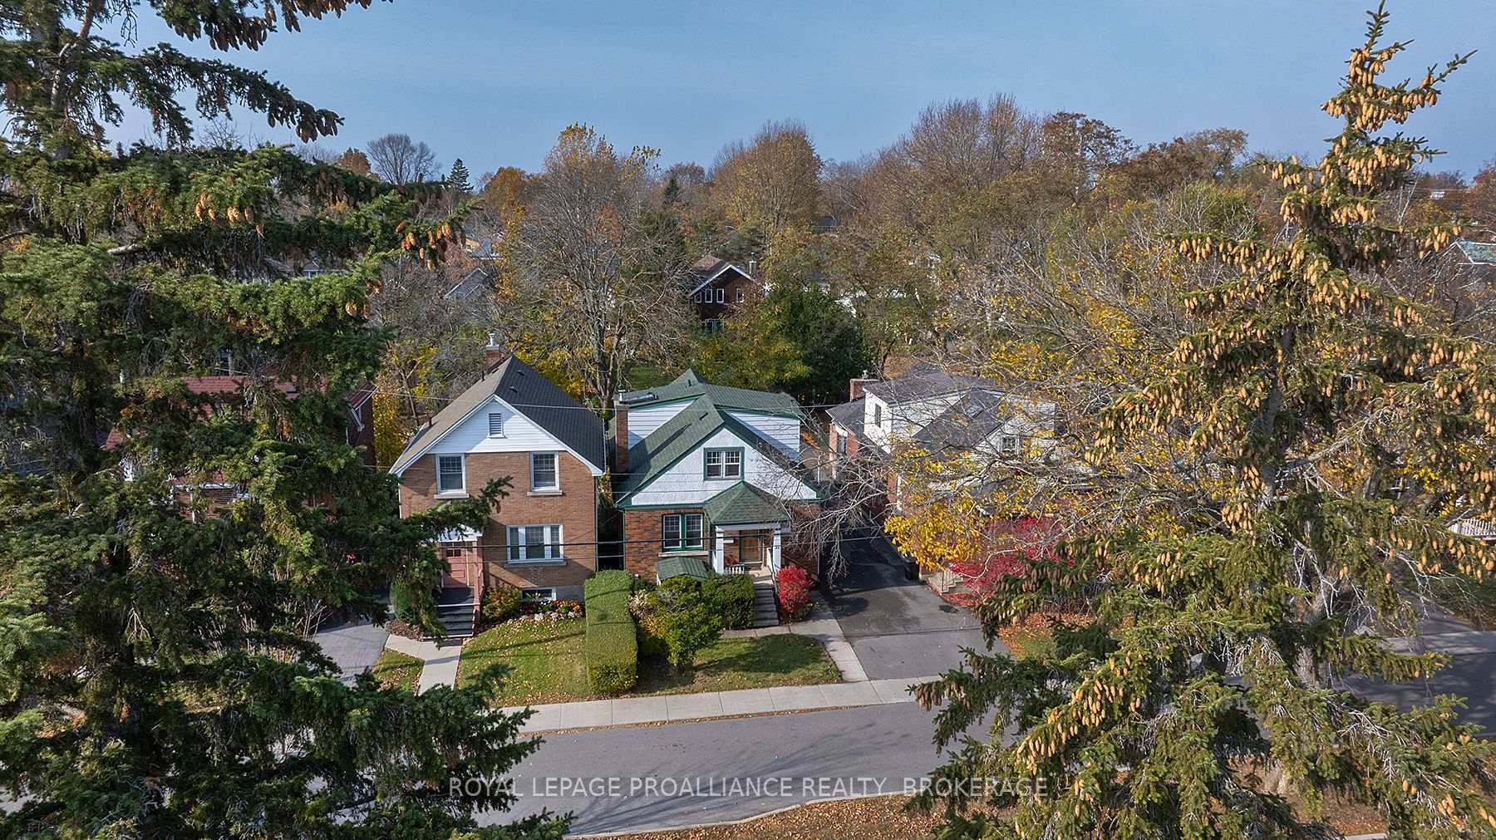
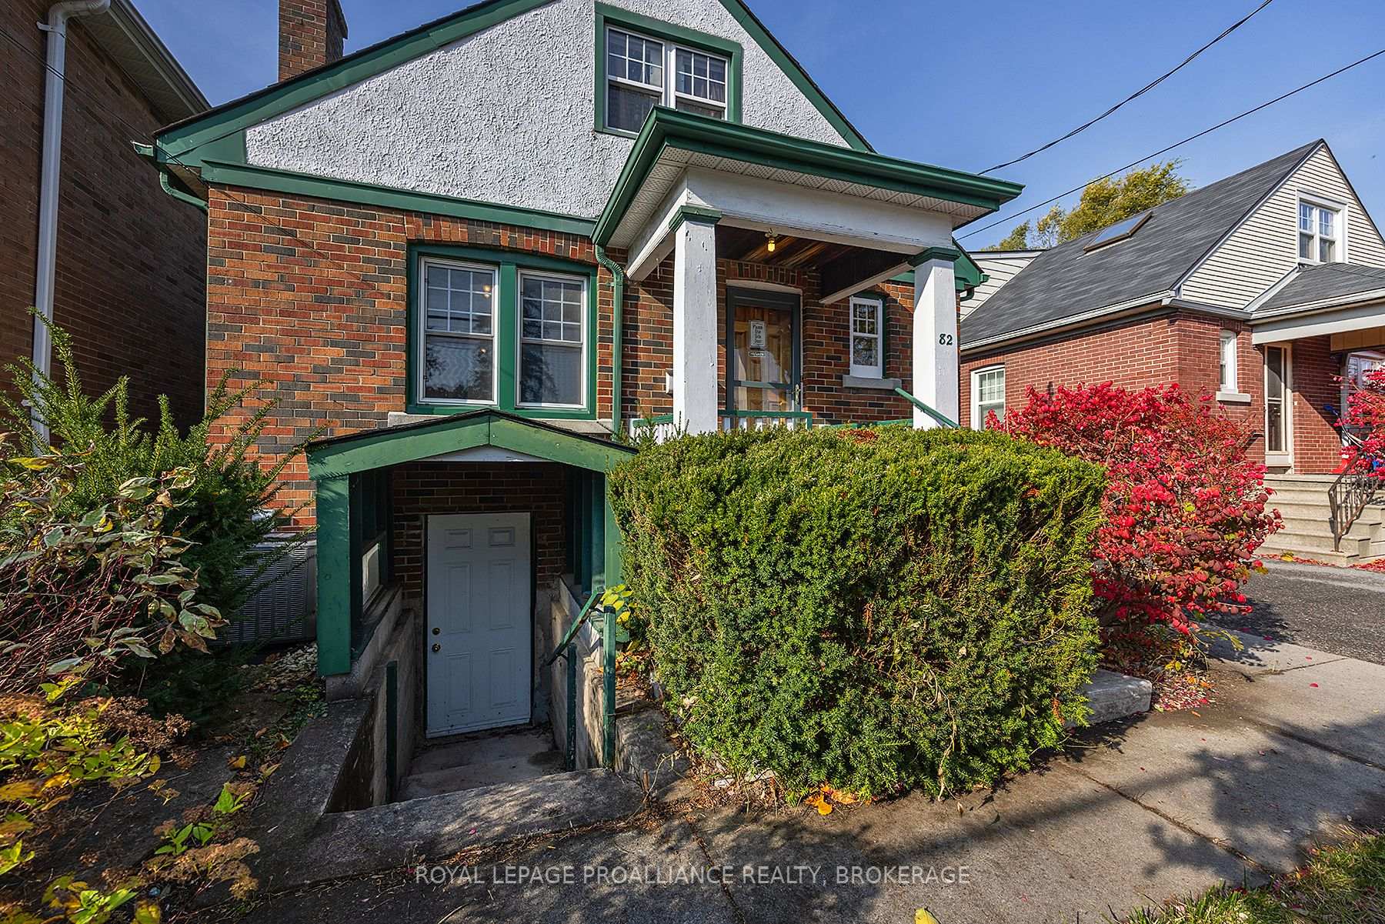
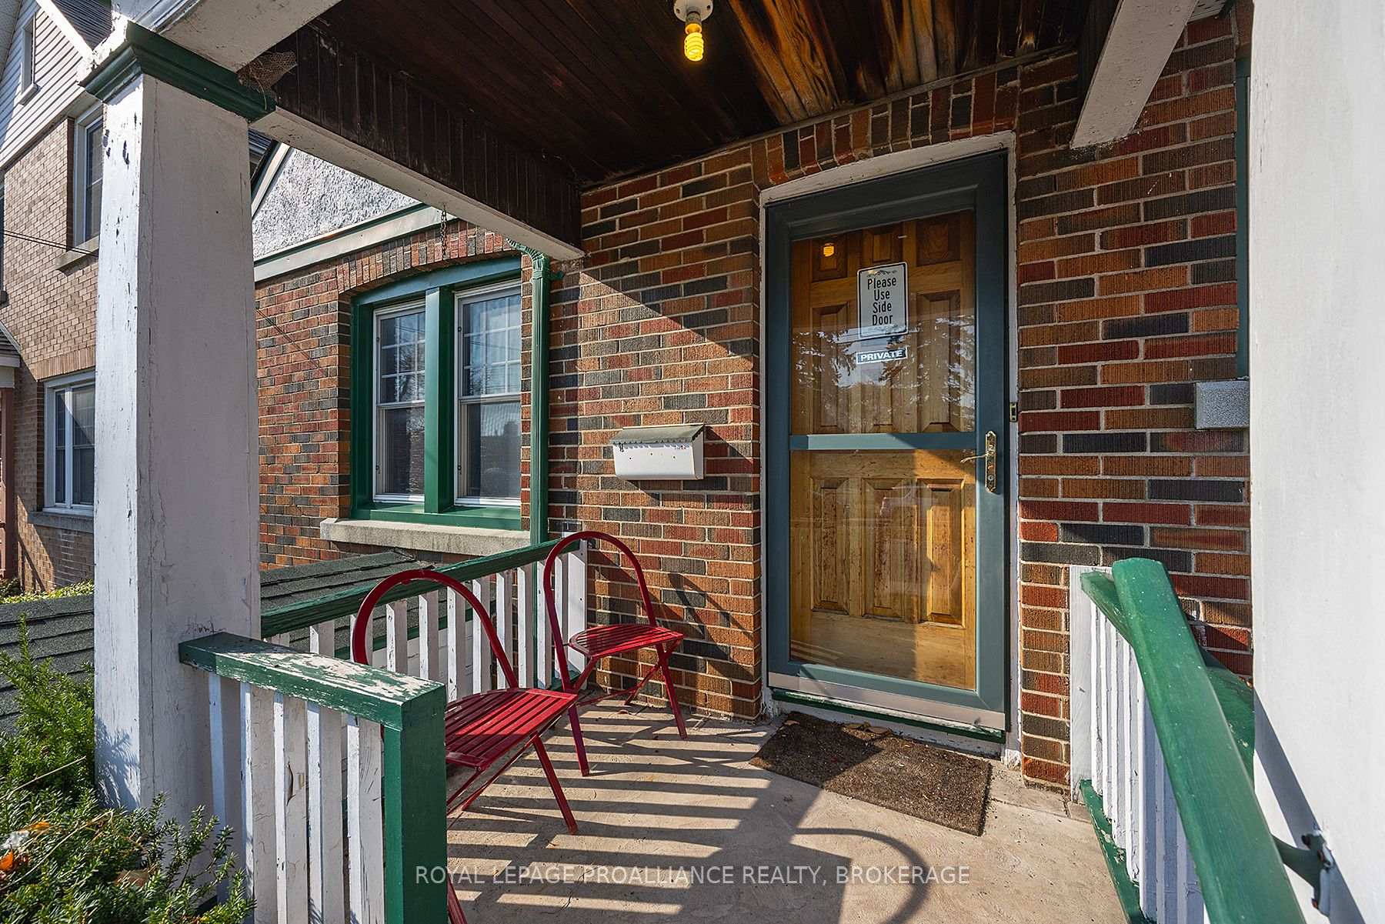
 See all 36 photos
Asked for: $899,900Sold Dec 4, 2024
6 Bedrooms
2 Bathrooms
0 Garage
— sq.ft
33×123 ft
$7,426/yr
Property history
Facts and features
- BasementWalk-up
- Water, sewerMunicipal
- HeatingForced air
- CoolingCentral air
What stands out
- Central air
The homeDetached, 1 1/2 storey, Walk-up, partially finished
- Type: Detached
- Style: 1 1/2 storey
- Basement: Walk-up, partially finished
InsideStorage area lockers, Rooms above ground 10, Bedrooms 6
- Features: Storage area lockers
- Rooms above ground: 10
- Bedrooms: 6
- Bathrooms: 2
- Kitchens: 1
Outside and lotAluminum siding, brick, Asphalt shingle, Block
Outside
- Exterior: Aluminum siding, brick
- Roof: Asphalt shingle
- Foundation: Block
- Features: Deck, porch
- Size: 33 × 123 ft
Parking2 Parking, Available, mutual
- Spaces: 2 Parking
- Driveway: Available, mutual
Heating, water and powerForced air, gas, Central air, Municipal water
- Heating: Forced air, gas
- Cooling: Central air
- Water: Municipal water
- Sewer: Municipal sewer
Costs and taxesTaxes $7,426 a year, Hot water tank
- Taxes, 2023: $7,426 a year
- Rental items: Hot water tank
Included in the saleDishwasher, dryer, refrigerator, stove, washer
- Included: Dishwasher, dryer, refrigerator, stove, washer
NearbyBeach, hospital, library, park, public transit, school
- Close to: Beach, hospital, library, park, public transit, school
Listing detailsX10405525, Sold, Nov 4, 2024
- MLS® number: X10405525
- Status: Sold
- Listed on: Nov 4, 2024
- Days on market: 30
- Updated: Dec 4, 2024
- Possession: Flexible
- Occupied by: Owner+tenant
- Listing brokerage: ROYAL LEPAGE PROALLIANCE REALTY, BROKERAGE
About this home
82 Ellerbeck Street, Kingston (Central City East), ON K7L 4H7
Storage Area LockersBeachHospitalLibraryParkPublic Transit
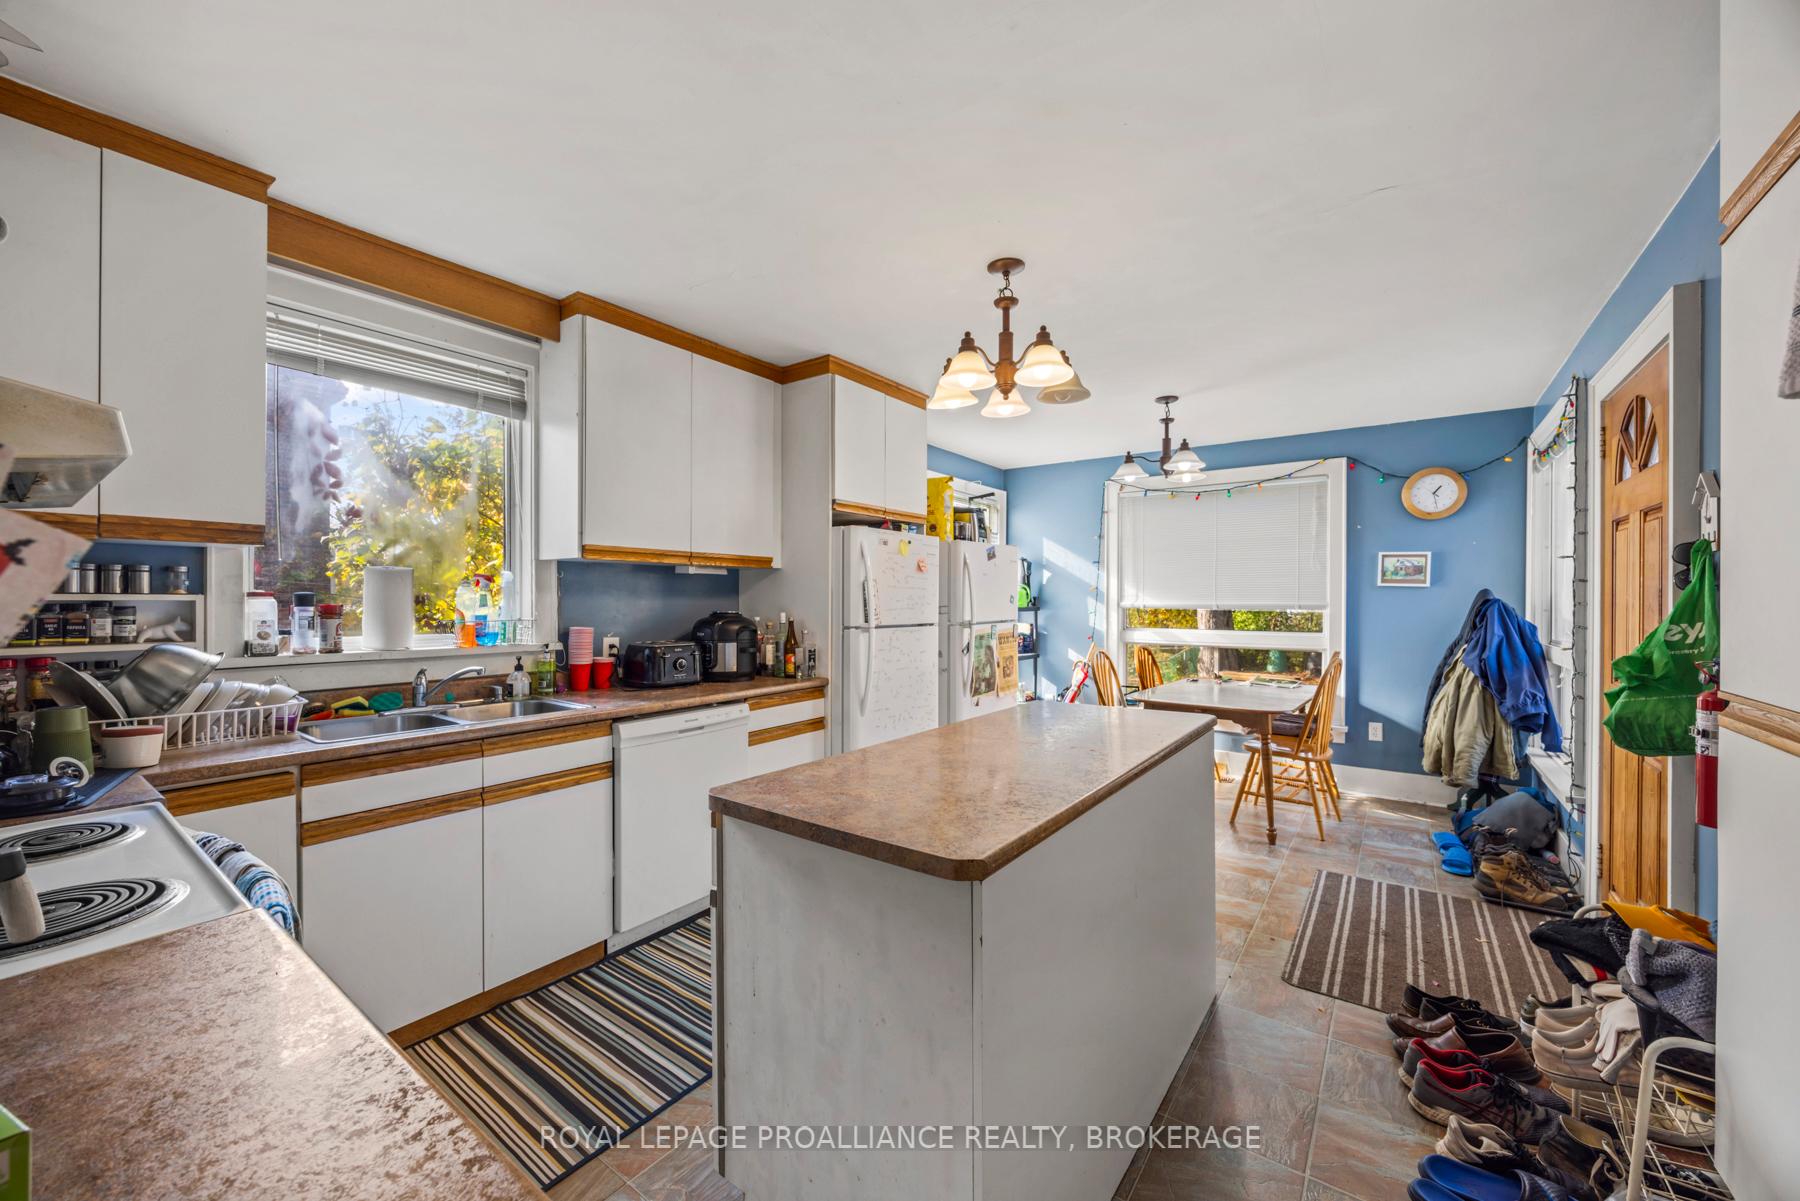
Location, location, location. Just a 10 minute walk to Queen's University this 6 bedroom, 2 full bathroom home has been well maintained. There is a conveniently large living room, kitchen and dining room on the main floor. The walk up lower level is perfect for bikes, storage and even has a bonus rec room. Parking is at the back with a patio and storage shed. Other updates include plumbing, wiring, some windows, upstairs bathroom (2023), furnace (2009), A/C (2022) and shingles (2017).
Read more
Ask about this home
A HOMEH agent will answer your questions about this home.
Ask a question
Thinking of selling your home?See what your home is worth today.
Around this home
UNION ST TO ELLERBECK ST
Errands
Parks
Schools
Daily convenience, out of 100, from the distances below
ParkBellevue House Gardens · 13 within 1 km6 min walk360 m
GroceryBearance's Grocery1 min walk81 m
SchoolWinston Churchill Public School10 min walk630 m
PharmacyPharmaChoice14 min walk880 m
Cafés & foodLittle Free Library · 11 within 1 km6 min walk399 m
Gym & rec centreRichardson Stadium13 min walk780 m
LibraryEducation Library9 min walk577 m
HospitalKingston General Hospital19 min walk1.1 km
WalkDriveStraight-line distance, open map data
Grocery0.1 km
Park0.4 km
Coffee0.9 km
Gym1.5 km
Hospital1.1 km
Schools nearby
School rating, out of 10.
Winston Churchill Public Schoolelementary · Public · 0.6 km
6.4/10Fair
Kingstonsecondary · Public · 1.0 km
—
Rideau Public Schoolelementary · Public · 1.3 km
7.1/10Good
Contact agent
Helpful calculators
Mortgage
Affordability
Closing costs
Land transfer tax
Property tax
Down payment
CMHC insurance
Stress test
Cashback Rebate
Your HOMEH agent

KimHOMEH agent · Kingston
"I would see it this week."
Ask Kim