
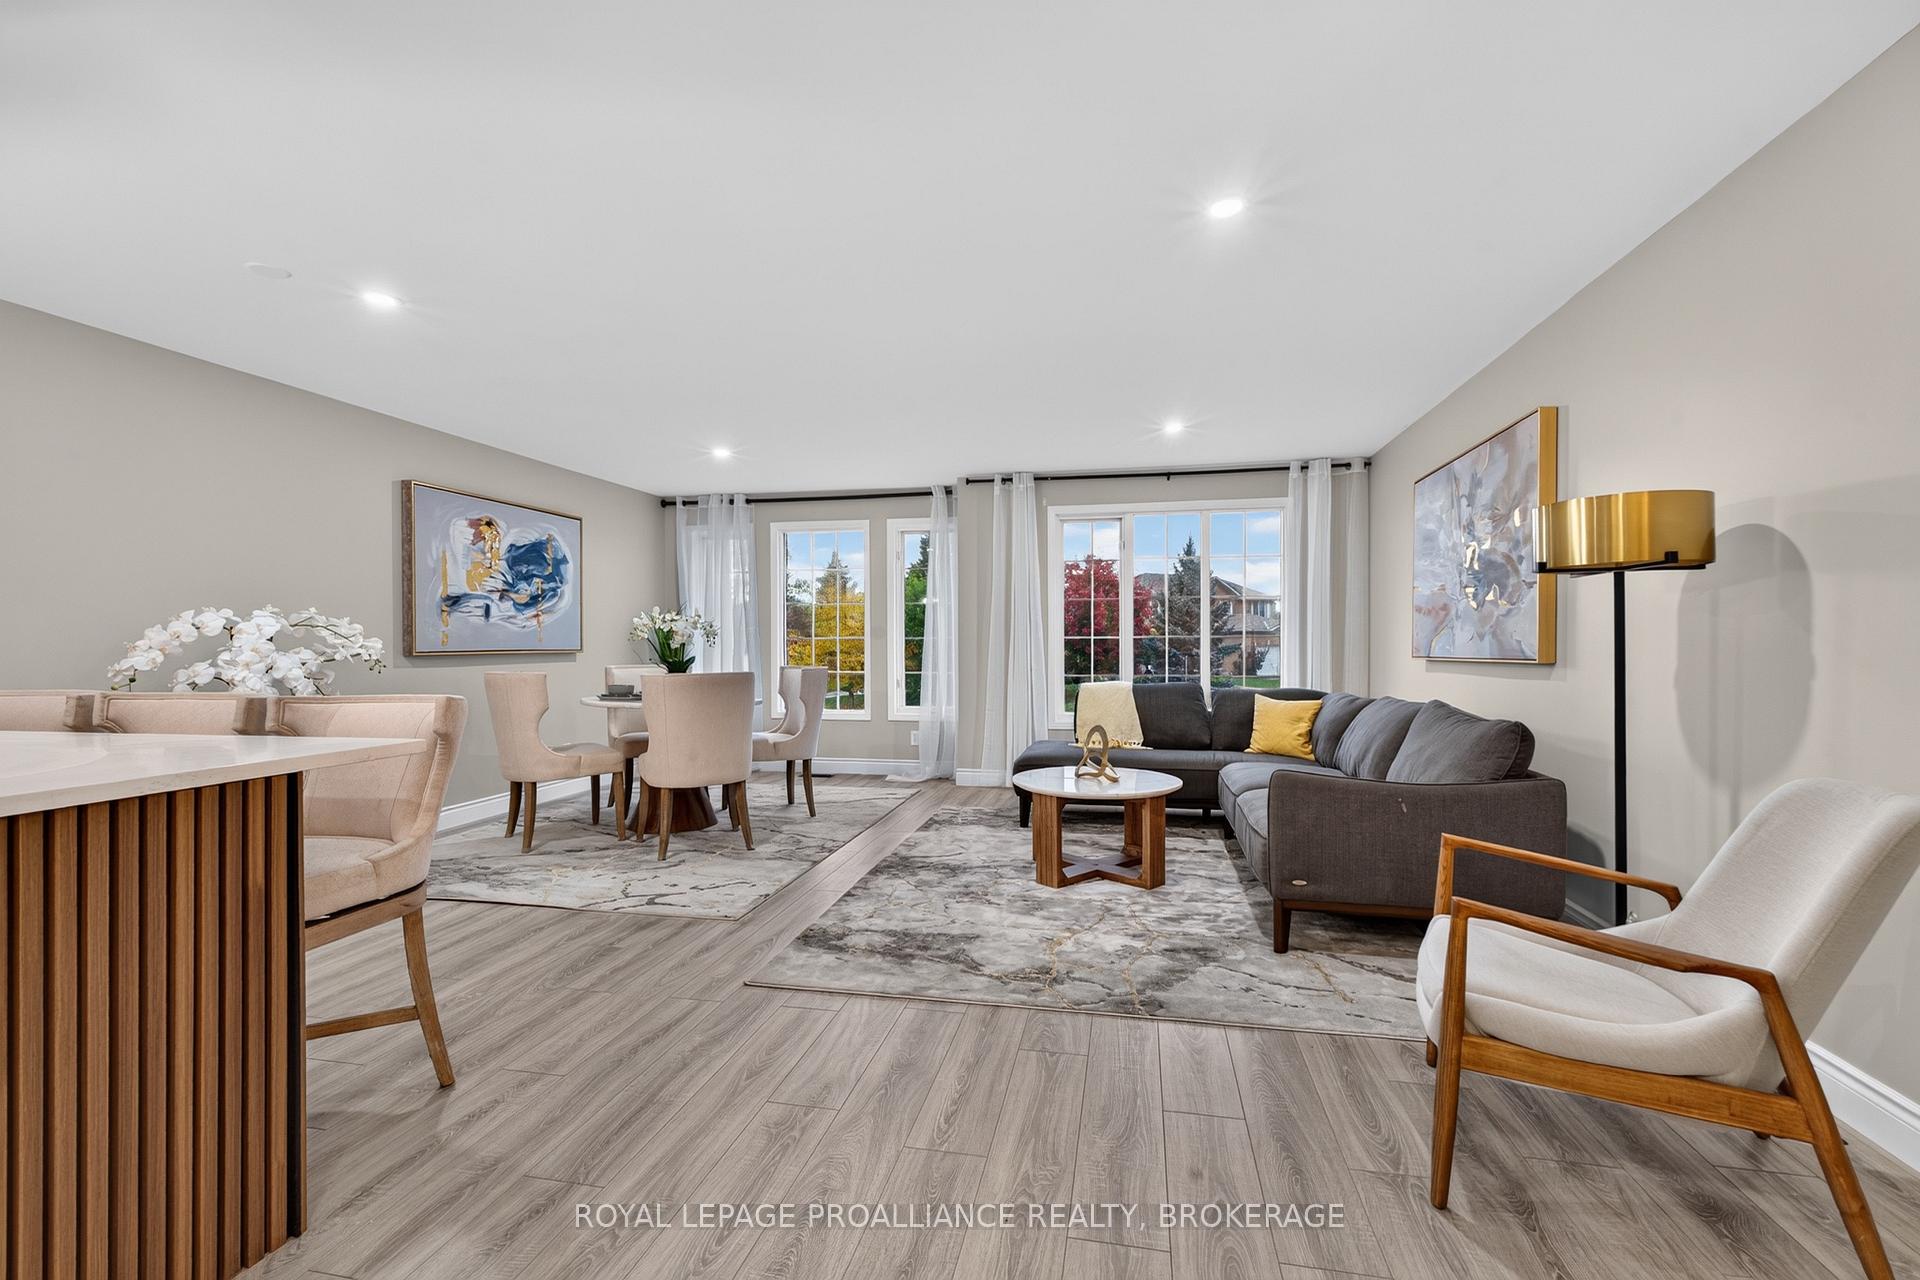
 See all 45 photos
Book a viewing
Ask HOMEH
About this home
1371 Brackenwood Crescent, Kingston
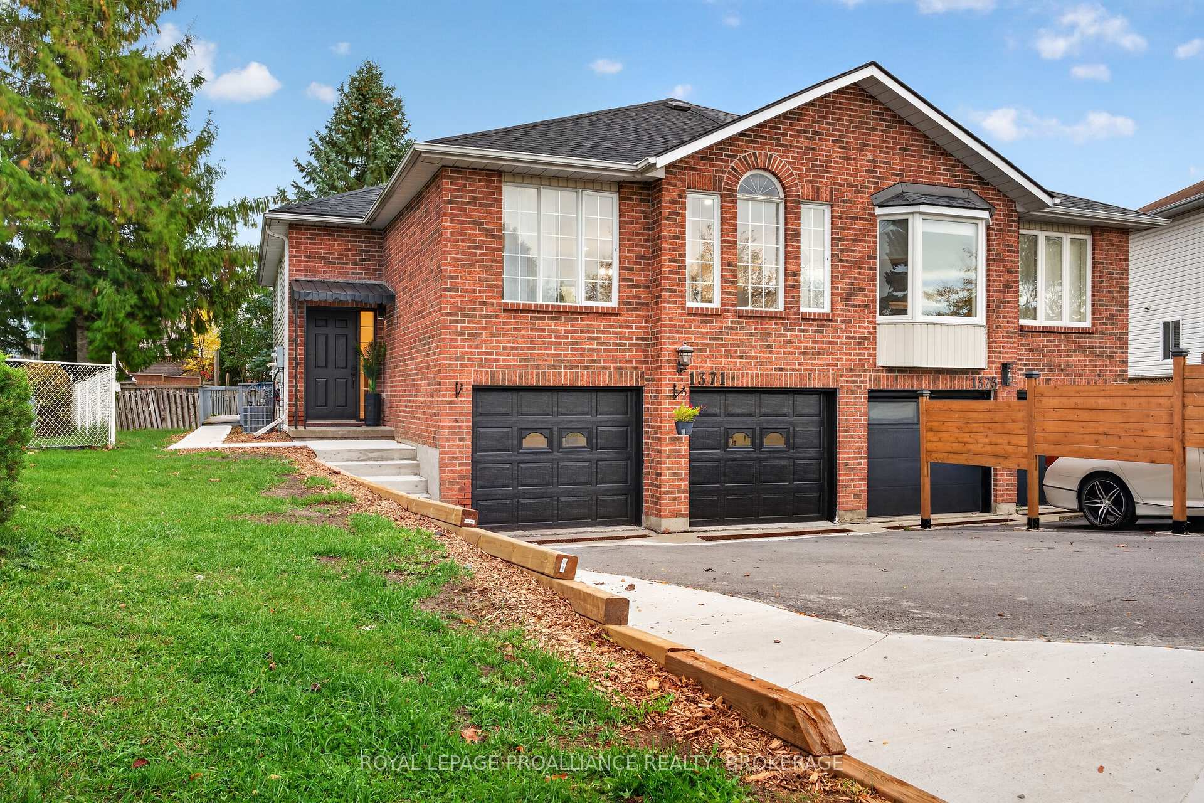
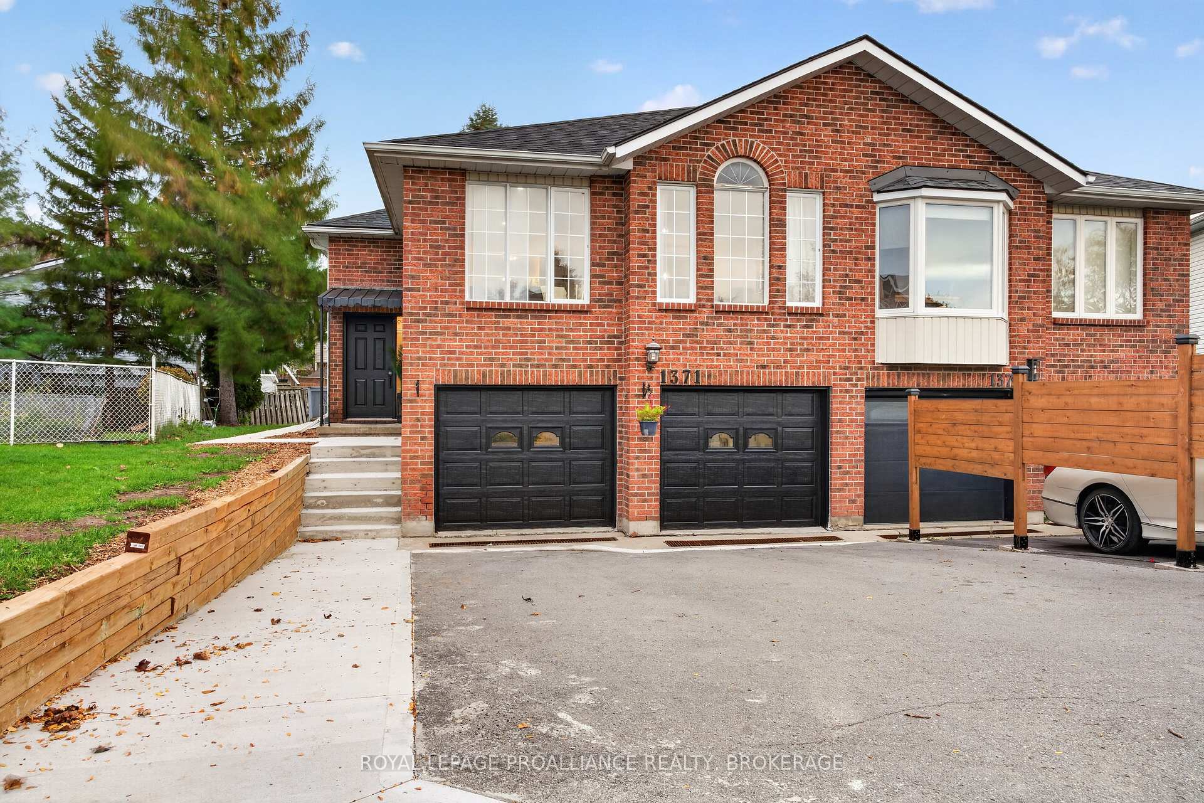
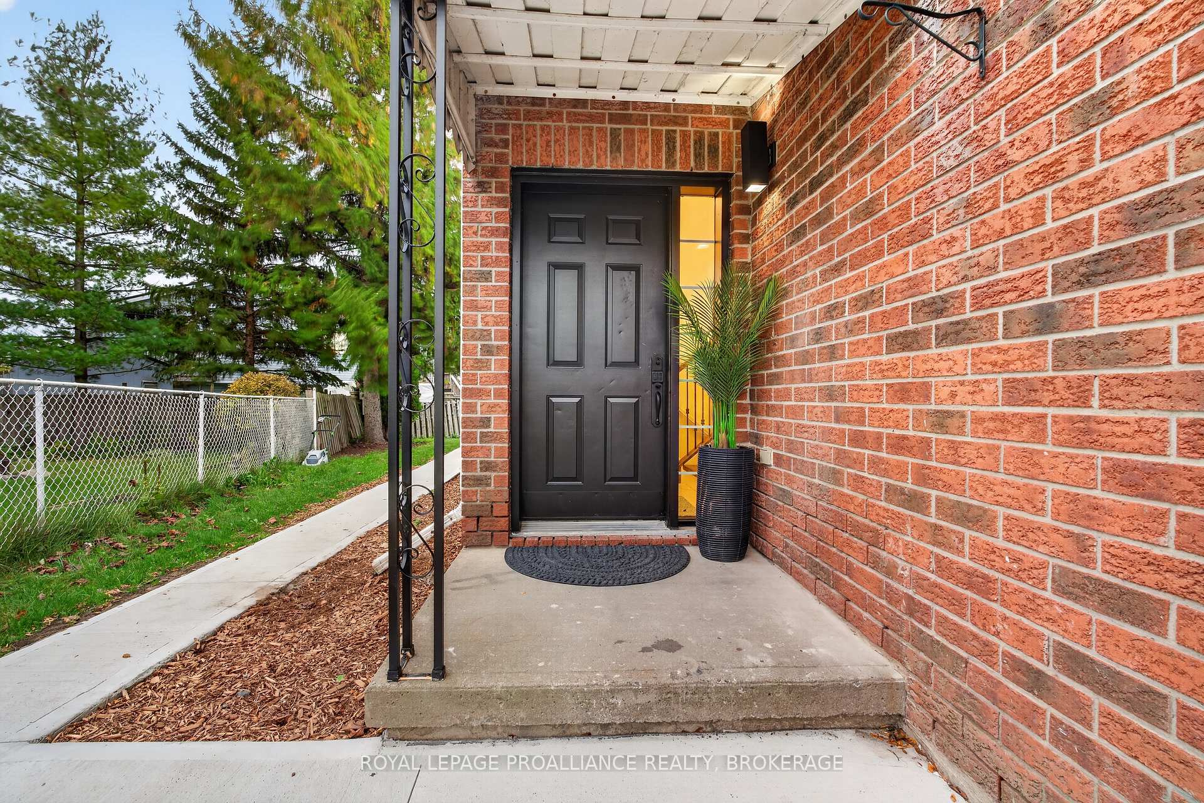
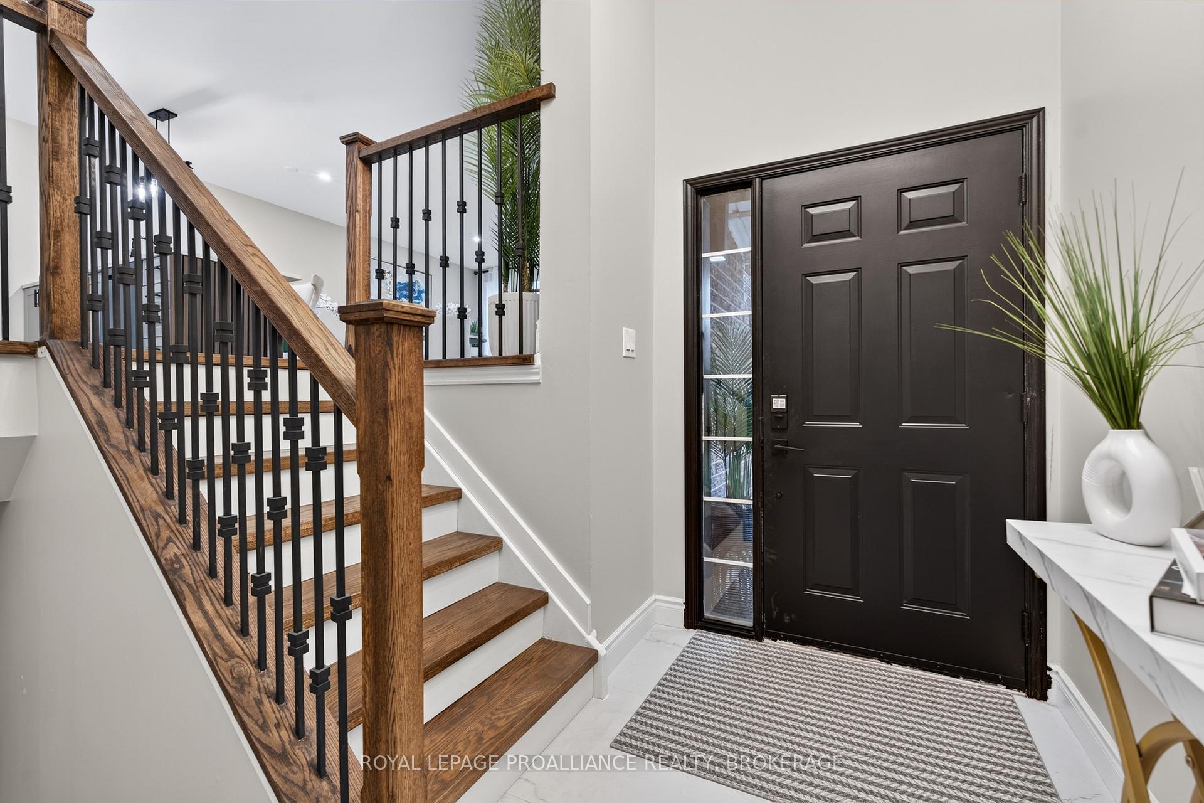
Welcome to 1371 Brackenwood Crescent, a west-end, semi-detached home with a full in-law suite and the added convenience of a large, double sized garage with two separate garage doors. With comfortable living spaces on both levels, this home offers a versatile layout for extended family or multigenerational living. The main floor features three bedrooms, a five-piece bathroom, and separate living and dining areas, providing plenty of room for everyday living and entertaining. A beautiful kitchen and generous closet space complete the functional layout. The lower level in-law suite offers one bedroom, a kitchen, a comfortable living area, a three-piece bathroom, laundry, and storage. Two separate built-in garages offer valuable space for parking, storage, or hobbies. With its west-end location and flexible layout, this is a welcoming home with room to bring family together.
Facts & features
Book a viewing
Rooms
14 rooms · 2 bathrooms
- Bedroom10′ × 9′10″98 sq.ft.
- Dining room9′1″ × 17′7″161 sq.ft.
- Bedroom13′5″ × 9′1″122 sq.ft.
- Bathroom10′11″ × 7′6″82 sq.ft.
- Primary bedroom10′11″ × 15′163 sq.ft.
- Foyer5′1″ × 8′11″45 sq.ft.
- Living room9′11″ × 19′7″195 sq.ft.
- Kitchen11′1″ × 8′9″97 sq.ft.
- Living room24′1″ × 9′9″234 sq.ft.
- Mud room6′7″ × 8′11″59 sq.ft.
- Primary bedroom12′6″ × 9′9″122 sq.ft.
- Other8′ × 6′5″51 sq.ft.
- Kitchen10′10″ × 10′8″115 sq.ft.
- Bathroom4′4″ × 8′6″37 sq.ft.
Around this home
Schools nearby
School rating, out of 10.
Listing details
Helpful tools
Your HOMEH agent

"Priced 3% under our estimate. I would see it this week."
Ask HOMEH about this home
Price, neighbourhood, monthly cost. Ask anything.
HOMEH Intelligent Agent is an AI, not a licensed representative. Check anything important with your agent.