
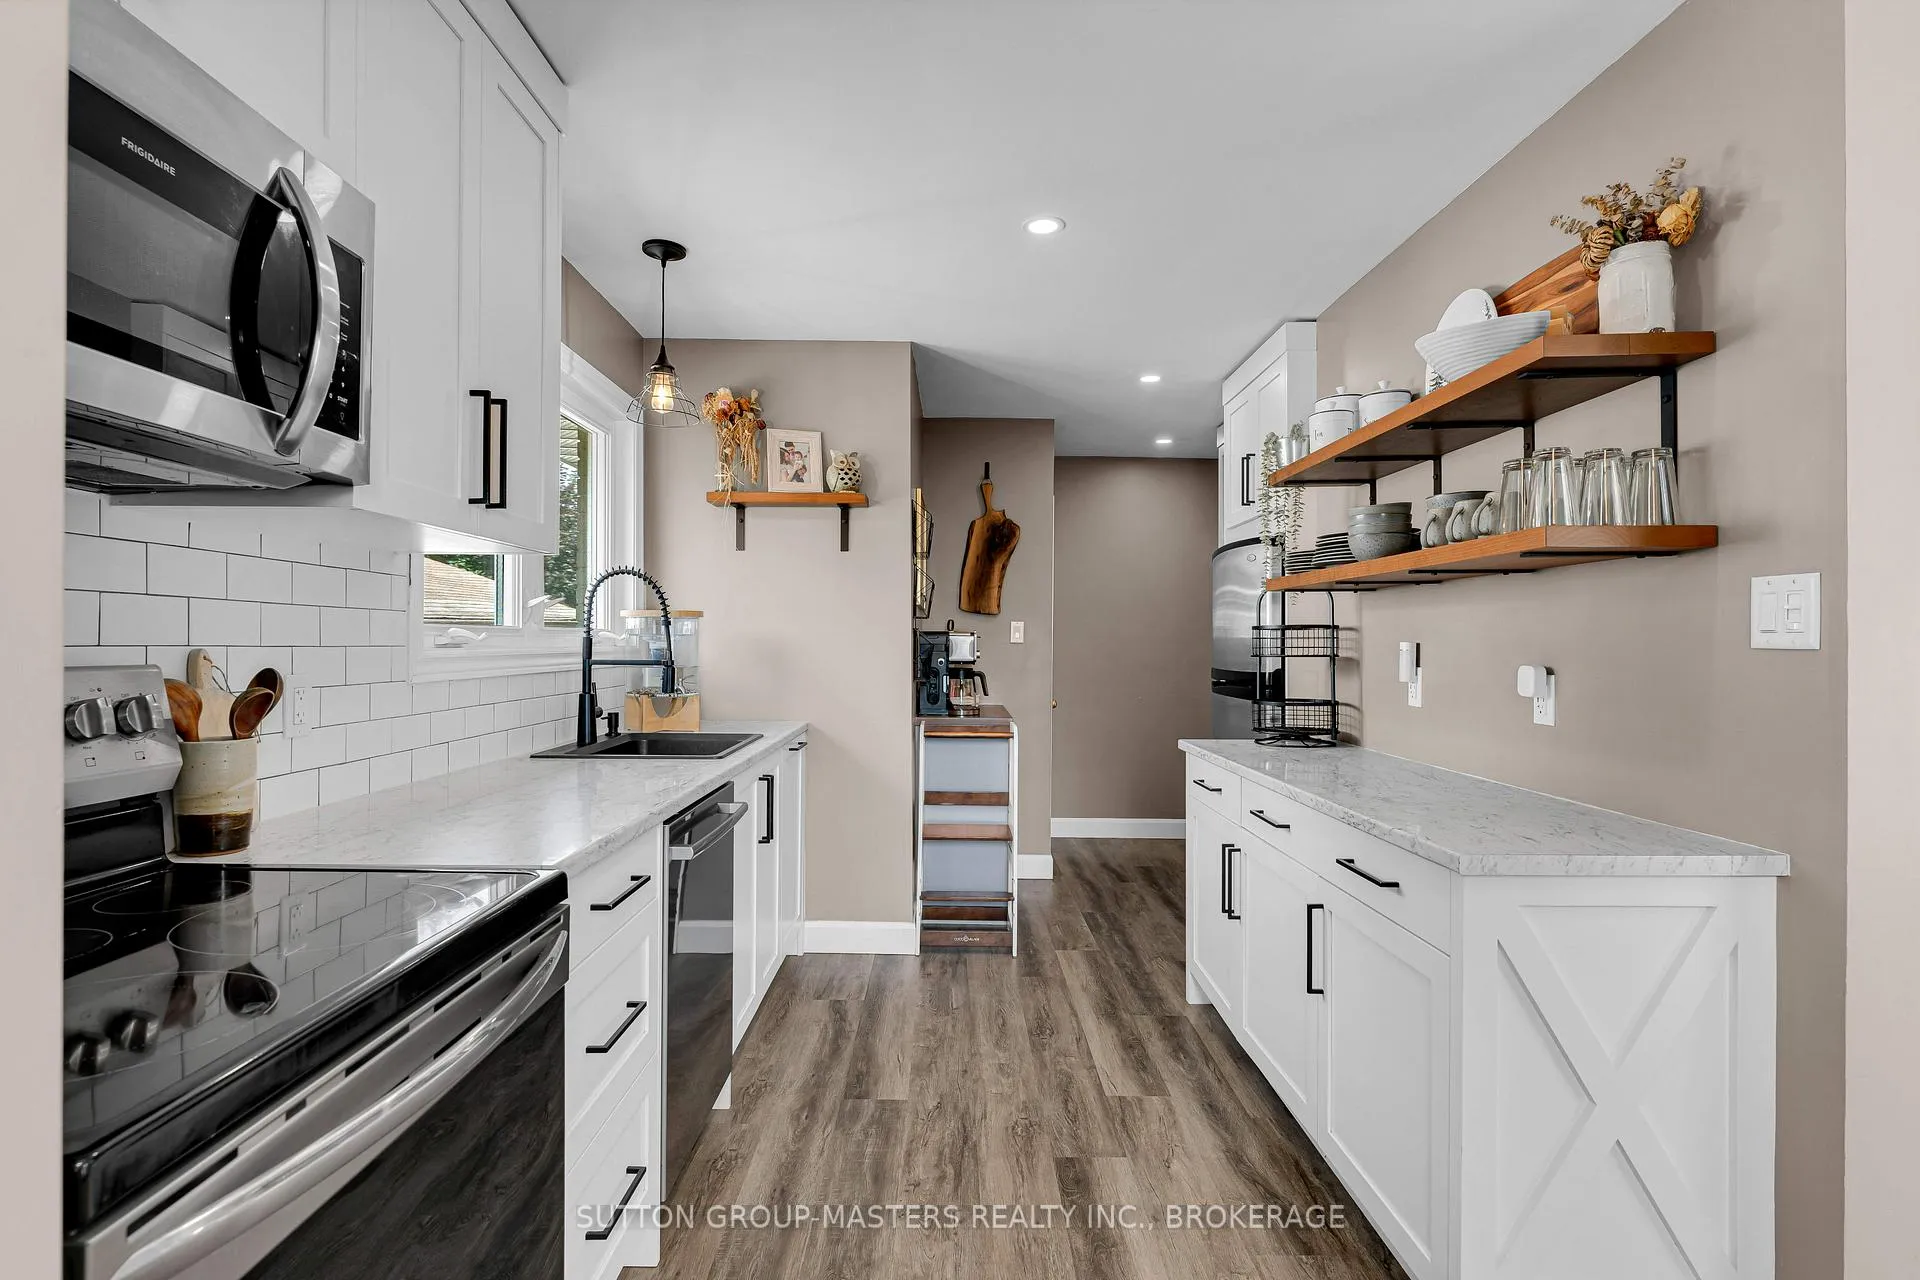
 See all 40 photos
Property history

This home has sold. It is no longer available.
Property not available for sale or for rent.
Ask about this home
A HOMEH agent will answer your questions about this home.Ask HOMEH
About this home
1410 Woodfield Crescent, Kingston
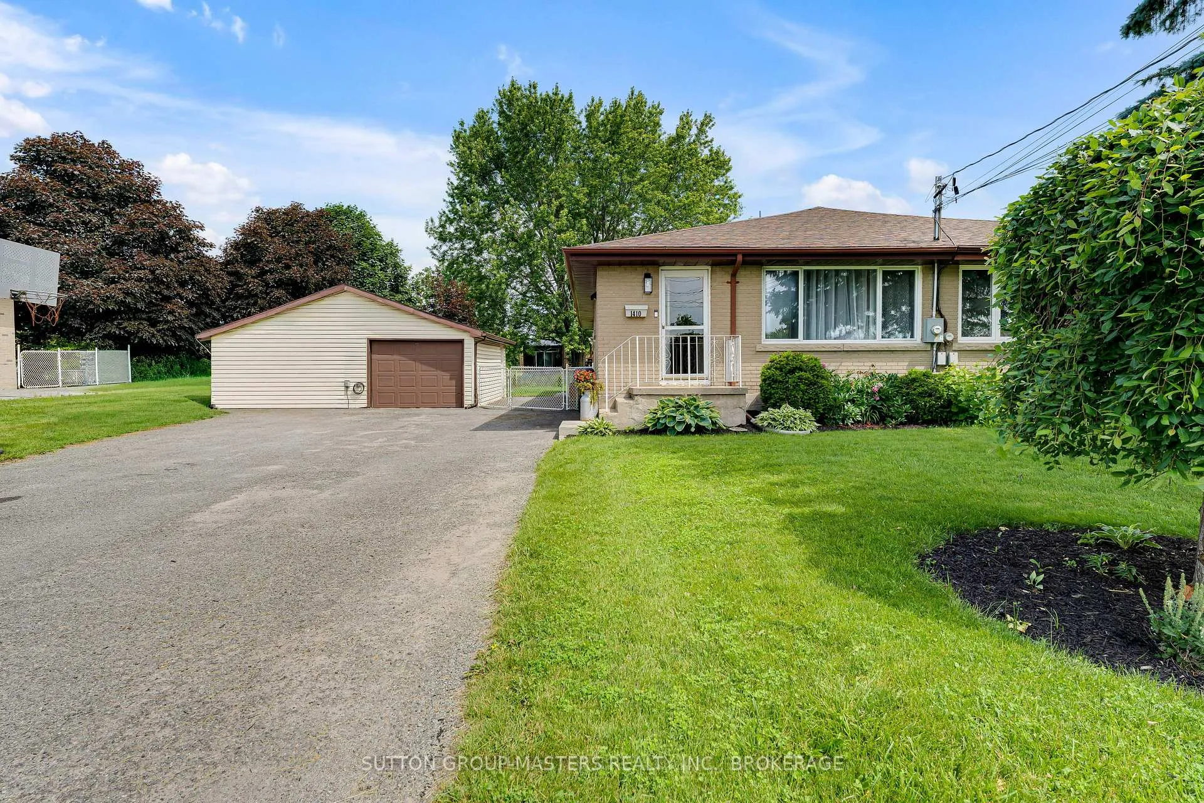
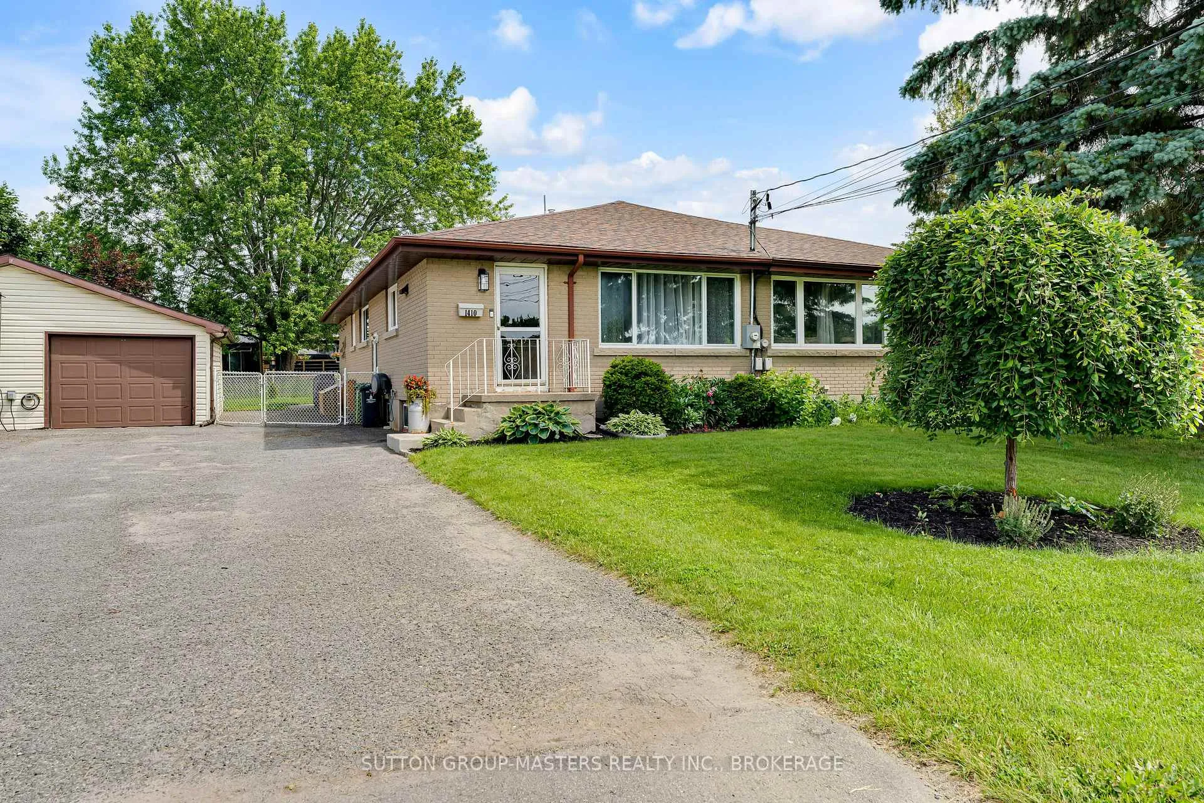
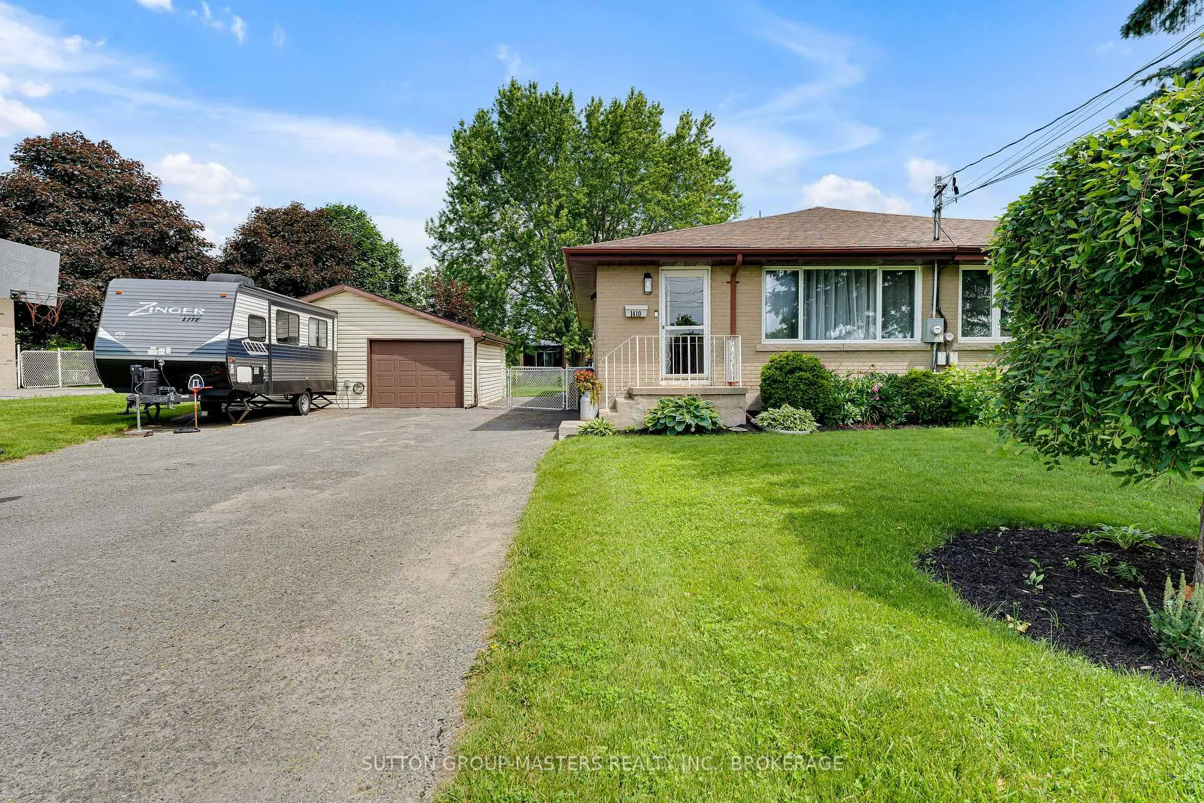
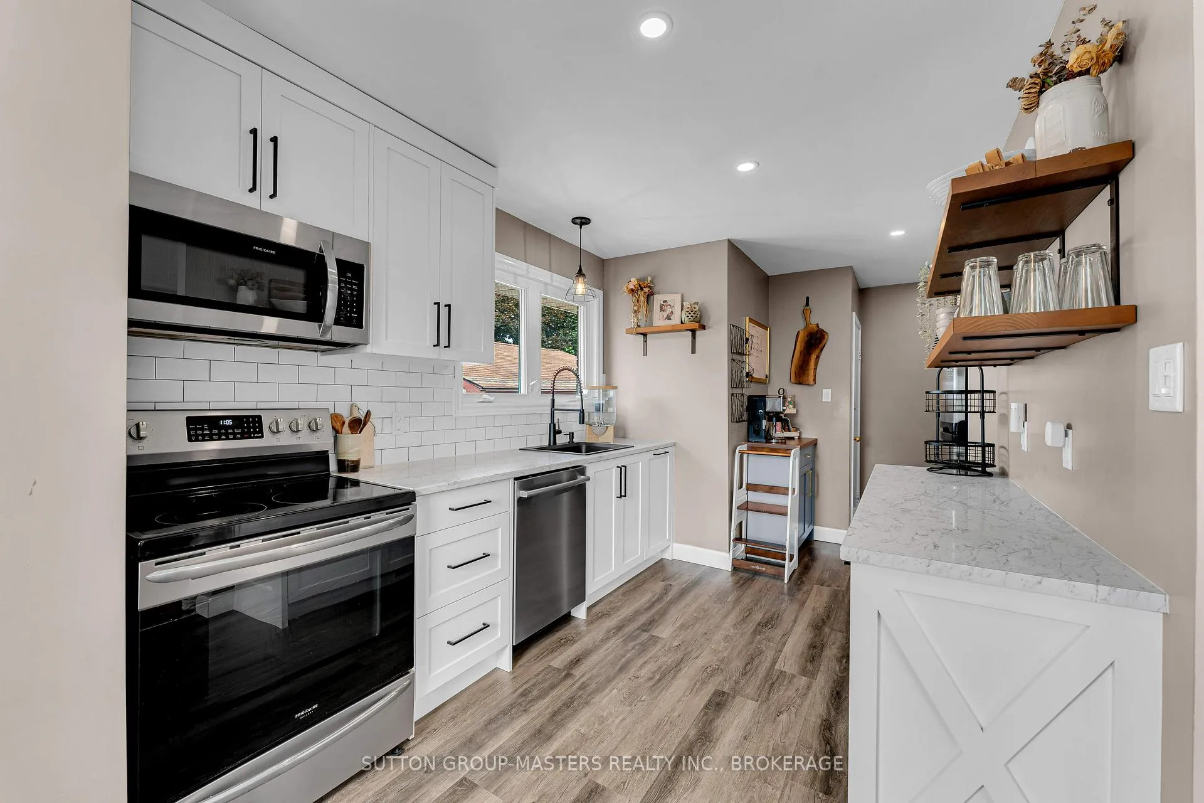
When your looking for the full package, this gorgeous semi-detached delivers! offering 3 bedrooms + L/L den, 2 full baths and heated double car garage! Situated on a manicured 62 x 120 ft lot you have parking for all the family cars! Fenced back yard is absolutely ideal for hosting the entire family, while keeping the kids and pets secure. As great as the outside is, wait until you see what the interior has to offer. Step into a bright open front entry and you will know you are home! Start with the new custom kitchen and updated appliances, which is so well done and offers lots of storage and prep space. Every room including the open Living/Dining area is flooded with natural light from the updated windows, while the modern pot lighting illuminates the space at night. 3 generous bedrooms and lovely 4 pc bath finish off the main level floorplan. Impressive Lower level can be accessed 2 ways, one being a separate side entrance, creating lots of options. L/L Floorplan generates a large open Rec-room, gorgeous 3 pc bath, den, Laundry and utilities. Heated with a gas furnace / heat pump combo, this home will keep you comfortable through any Season. Situated directly across the street from W.J. Holsgrove Public School, and a 2 minute walk to Westbrook Park, this home simply could not be better suited to a young family! If you want a fully updated home with every mans dream heated double car garage and oversized yard, you will definitely want to consider this impressive home!
Facts & features
Ask about this home
A HOMEH agent will answer your questions about this home.
Rooms
11 rooms · 2 bathrooms
- Primary bedroom14′ × 9′10″138 sq.ft.
- Dining room9′1″ × 9′82 sq.ft.
- Bedroom9′3″ × 12′6″115 sq.ft.
- Kitchen10′5″ × 18′1″188 sq.ft.
- Bedroom10′3″ × 12′6″128 sq.ft.
- Living room11′5″ × 12′10″147 sq.ft.
- Bathroom6′9″ × 7′4″49 sq.ft.
- Bathroom6′5″ × 12′77 sq.ft.
- Utility room18′10″ × 13′245 sq.ft.
- Recreation18′10″ × 23′3″439 sq.ft.
- Den12′1″ × 12′145 sq.ft.
Around this home
Schools nearby
School rating, out of 10.
Listing details
Helpful tools
Your HOMEH agent
"I would see it this week."
Ask HOMEH about this home
Price, neighbourhood, monthly cost. Ask anything.
HOMEH Intelligent Agent is an AI, not a licensed representative. Check anything important with your agent.