
1775 Highway 38
Kingston (City North of 401), ON K7P 2Y7
- 4Bedrooms
- 2Bathrooms
- 0Garage
- 3000–3500Sq Ft
- $6,549Tax
- 397×1,300 ftLot Size
 Estimated Value:$846,500See Free Estimate Report

Property not available for sale or for rent.
HOMEH One: full-service selling for a 1% listing fee. The buyer's agent commission is separate.
Free Home EvaluationHow Much Is My Home Worth?Homes for Sale NearbySale & Price History for 1775 Highway 38, Kingston, City North of 401
Real estate boards require you to or to see the full details of this property.
*Sold prices and complete sale & price history are regulated data. Under the Trust in Real Estate Services Act, 2002 (TRESA) and the rules of the Real Estate Council of Ontario (RECO), and pursuant to the Multiple Listing Service® rules of the Canadian Real Estate Association (CREA) and the Toronto Regional Real Estate Board (TRREB), this information may be shown only to registered users who have agreed to the applicable terms of use (a Virtual Office Website, or "VOW," arrangement). HOMEH Inc., Brokerage therefore provides it to signed-in members only. Creating an account is free and takes under a minute.
About 1775 Highway 38, Kingston, City North of 401
Summarized Description
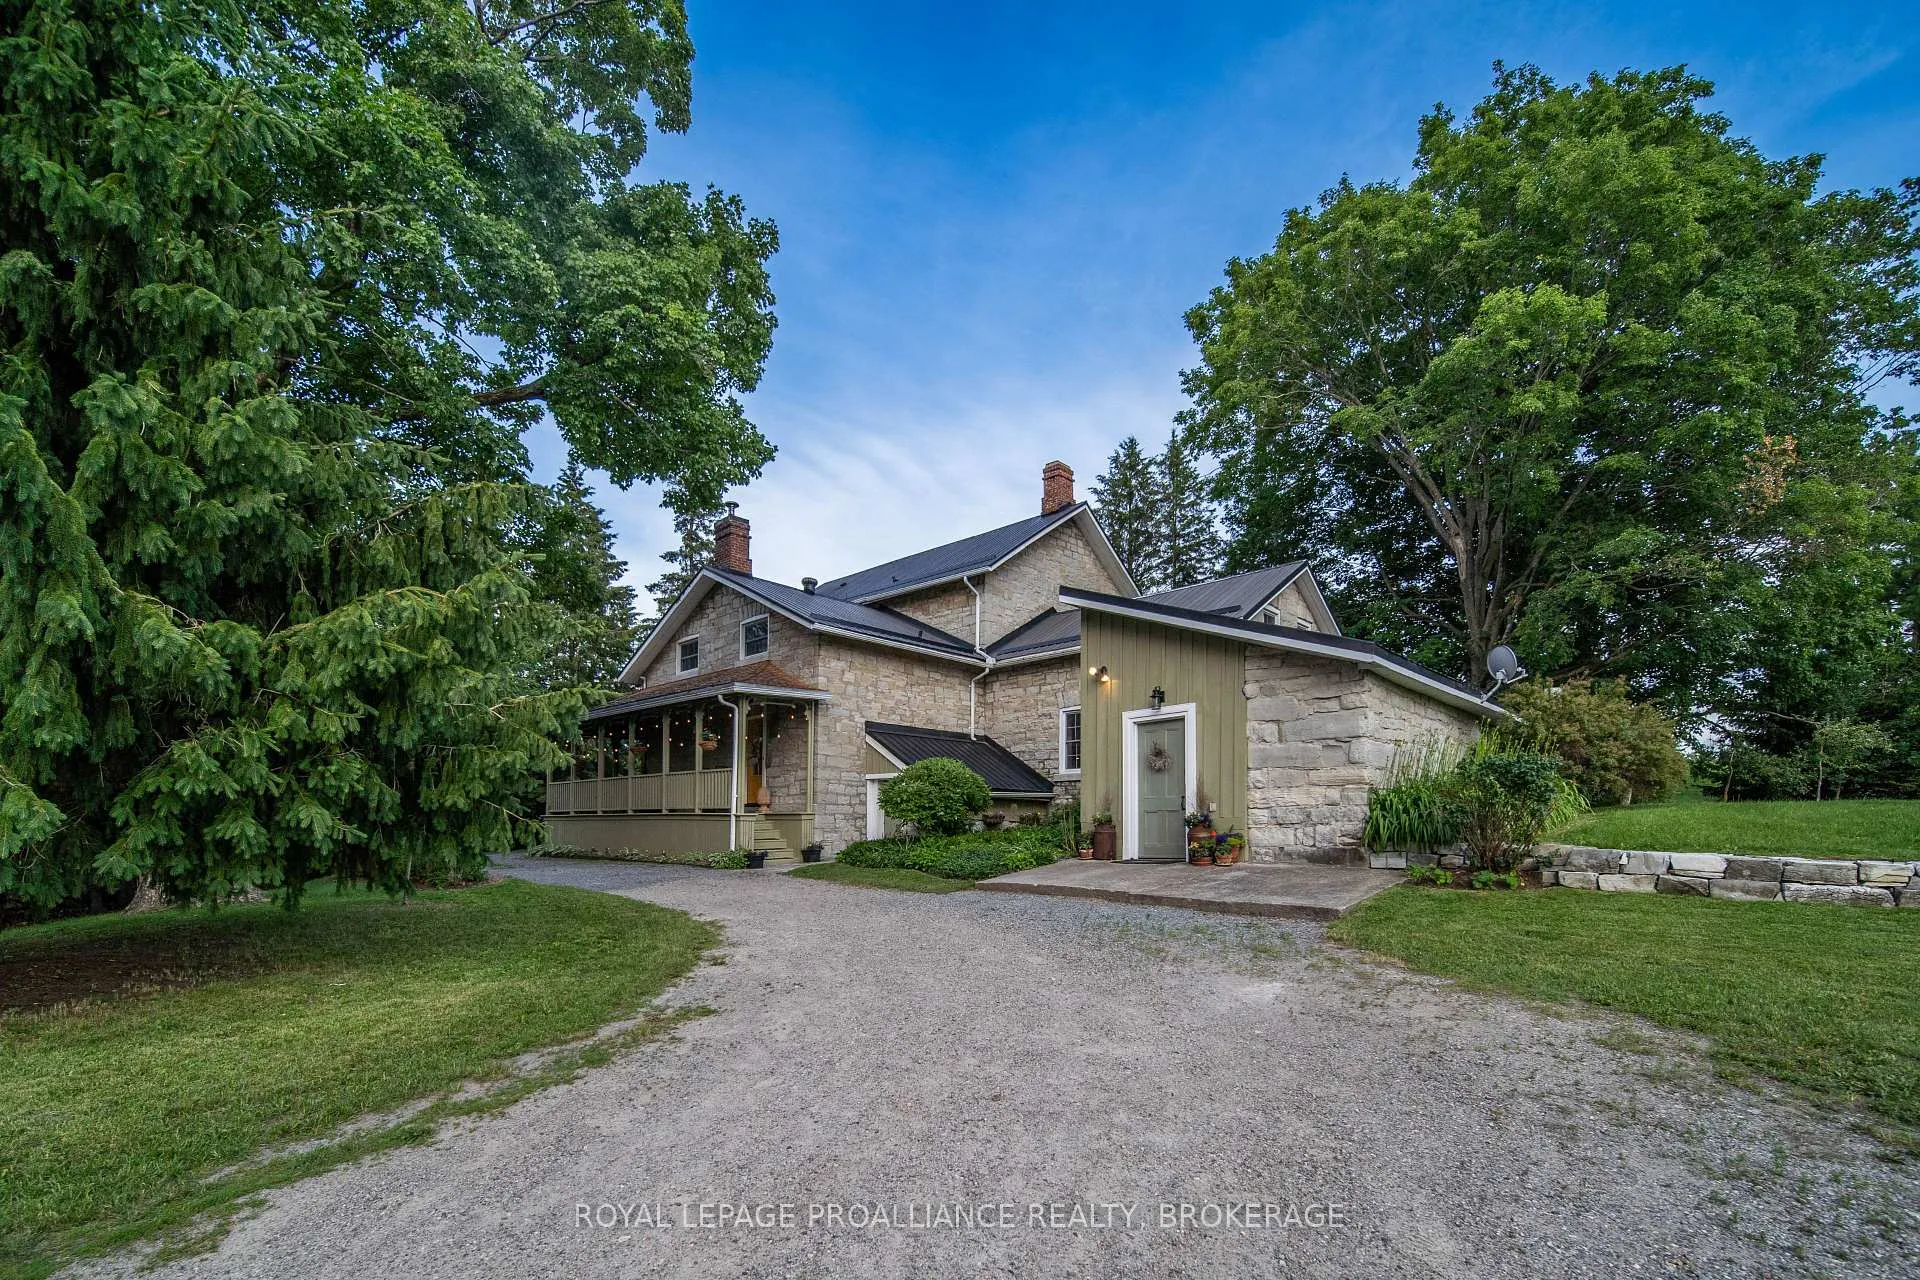
- 1850's limestone estate with historic charm
- Over 3,100 sq ft of living space
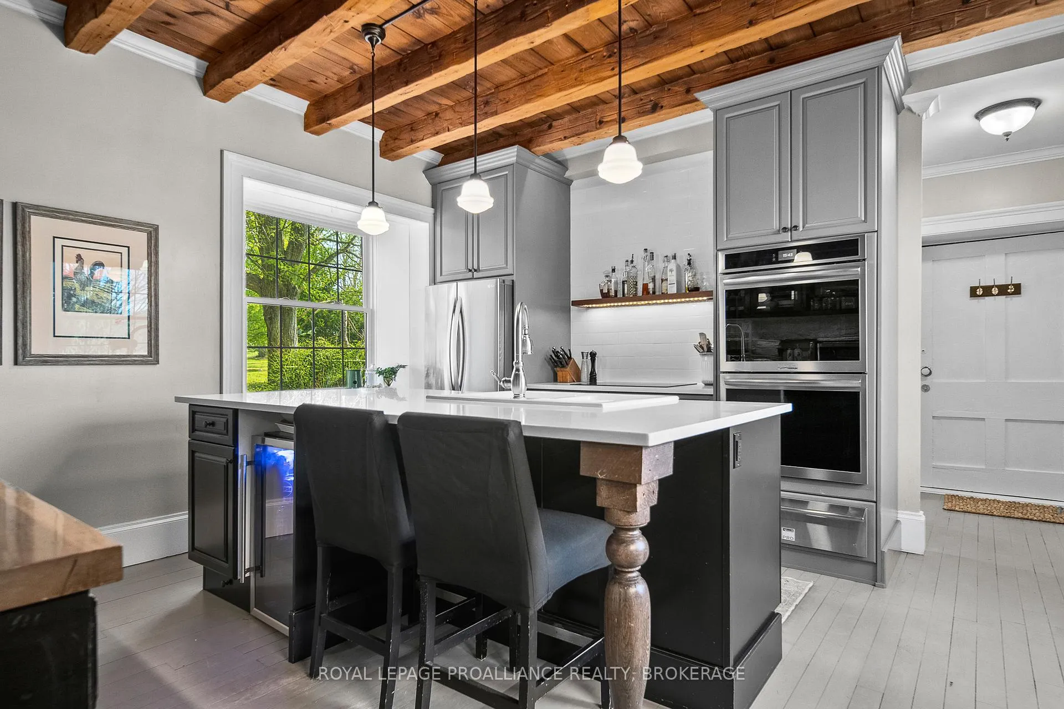
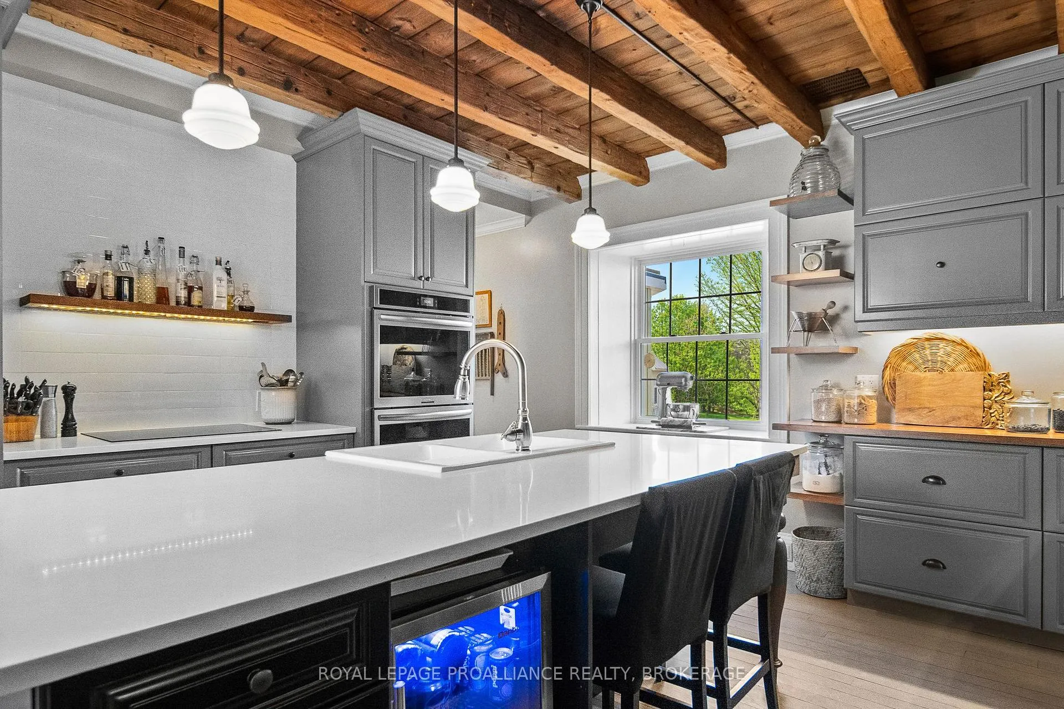
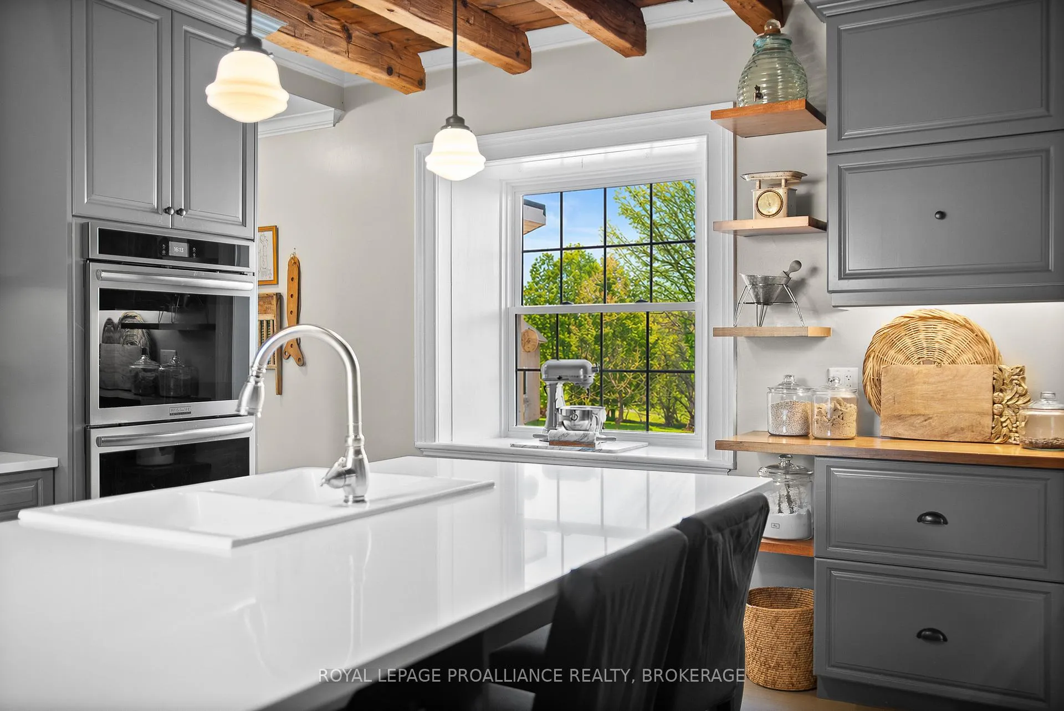
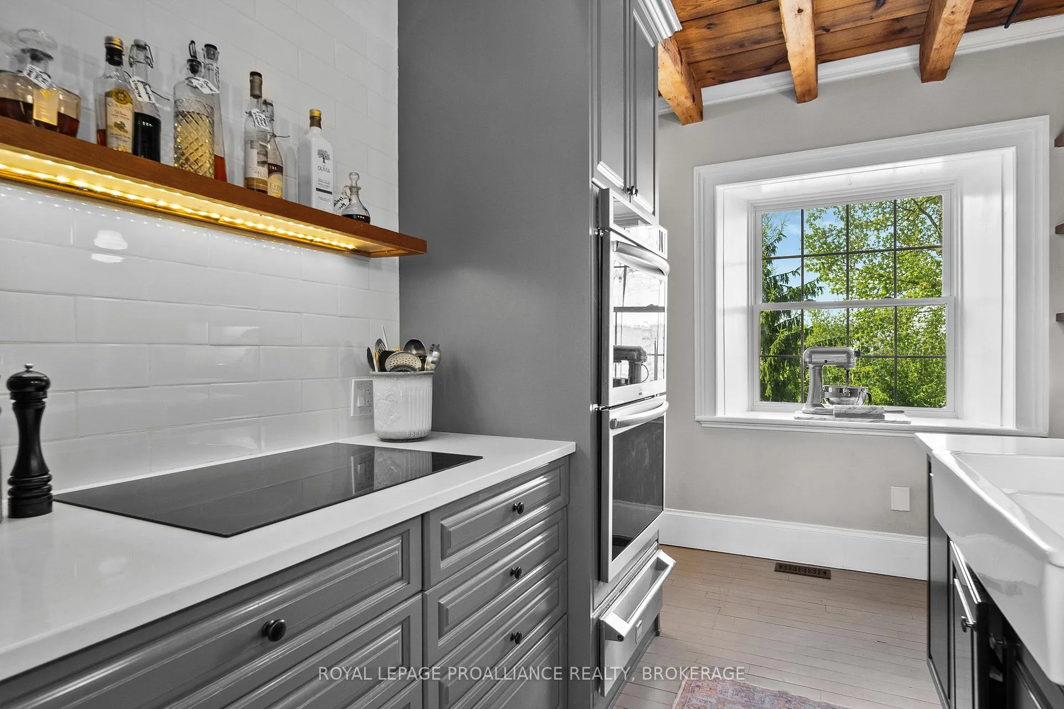
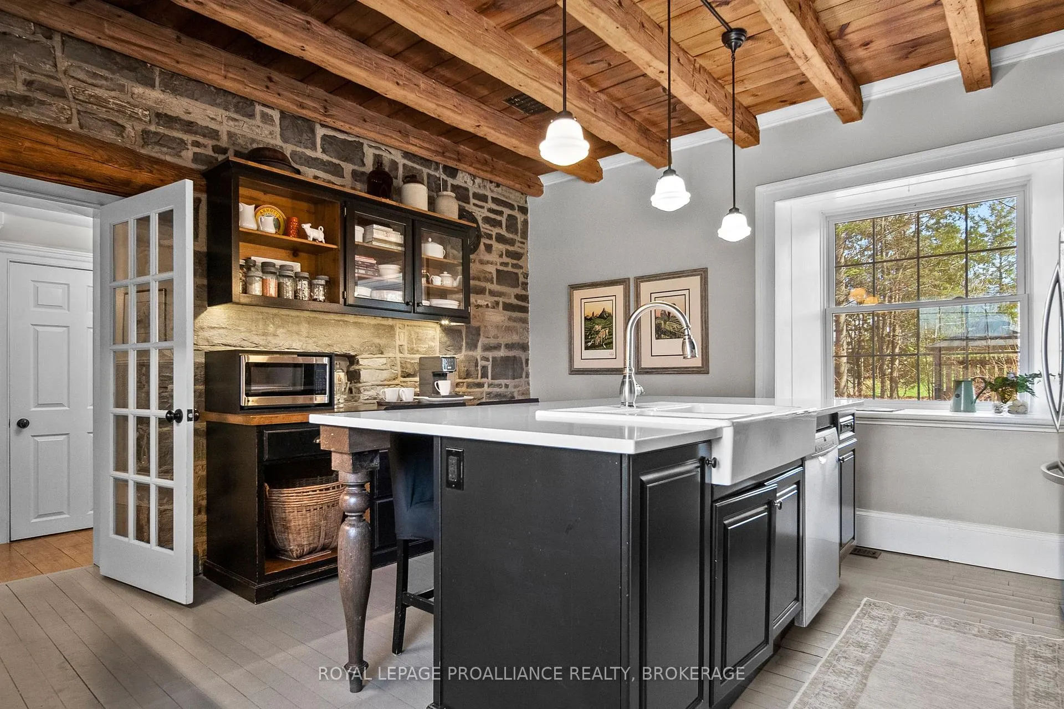
- Updated gourmet kitchen with built-in appliances
- Five bedrooms including a primary suite
- 20 acres with walking trails and gardens
- Geothermal heating for energy efficiency
- Flexible outbuilding for various uses
- Convenient location near amenities and highways
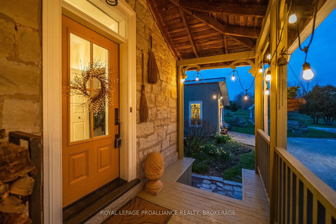
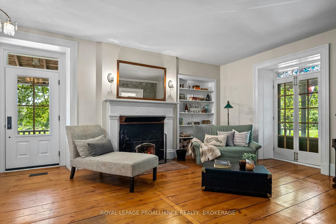
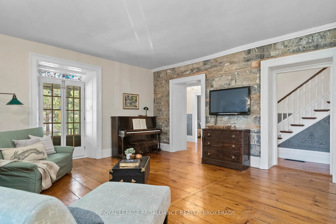
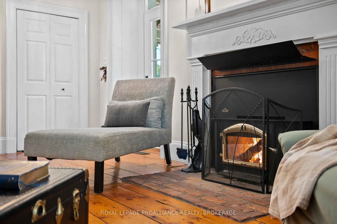
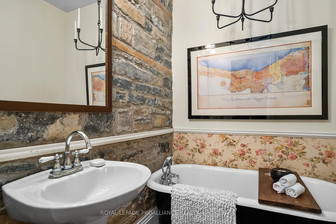
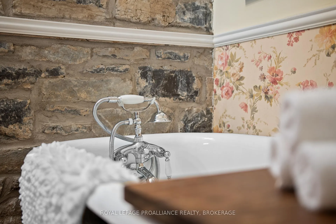
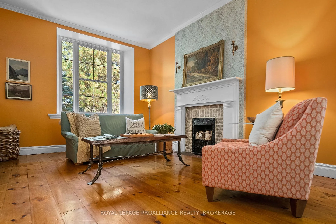
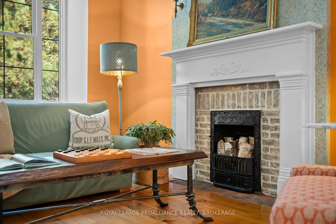
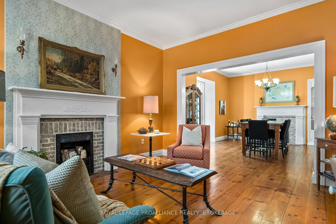
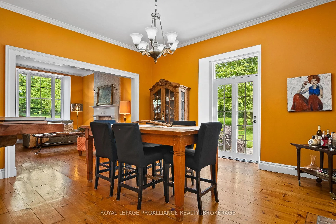
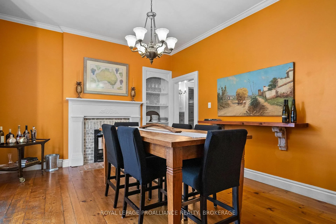
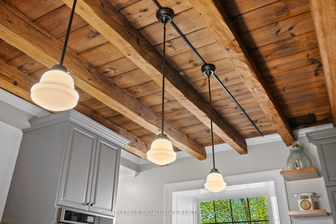
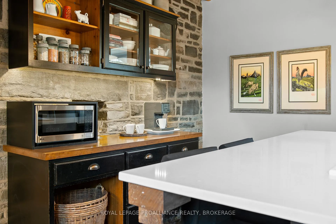
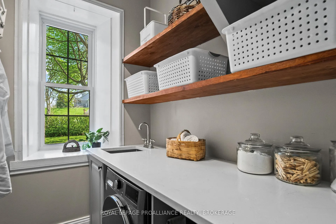
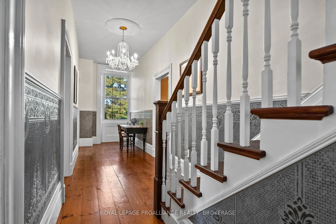
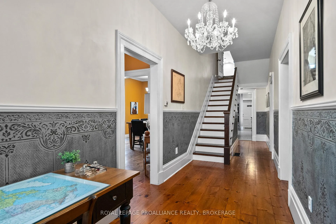
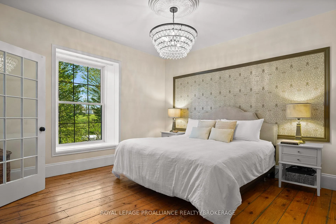
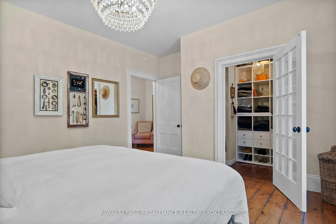
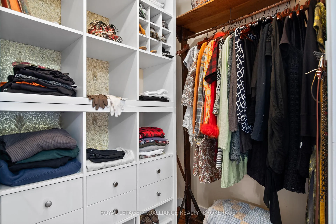
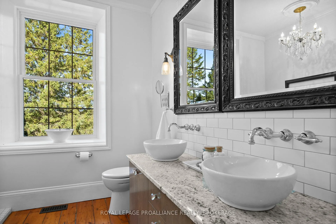
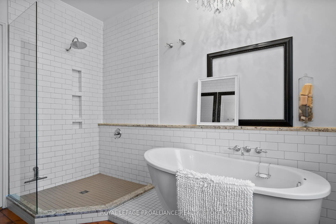
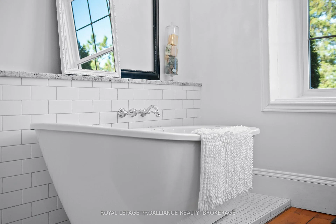
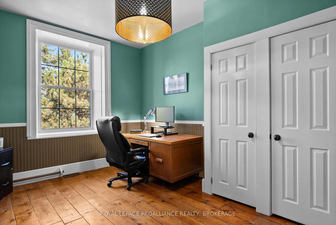
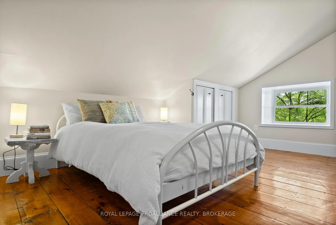
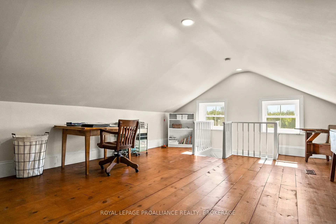
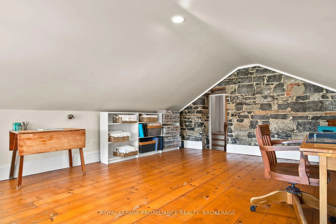
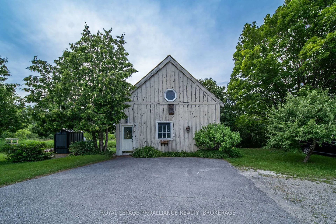
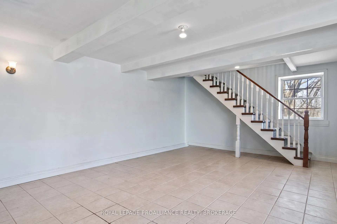
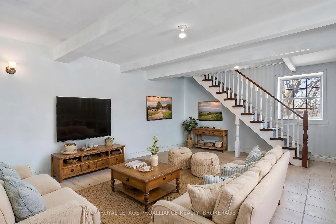
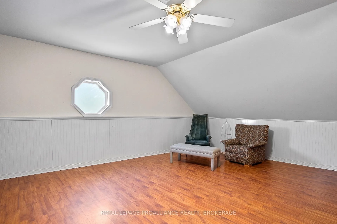
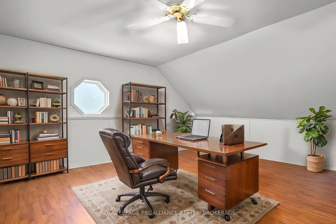
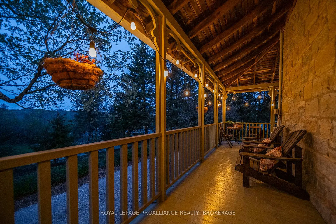
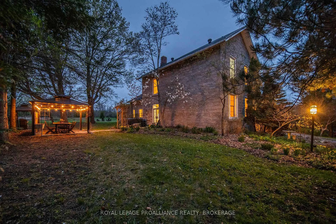
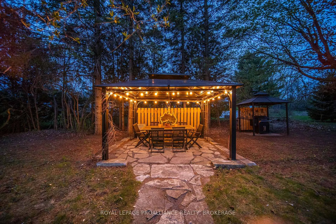
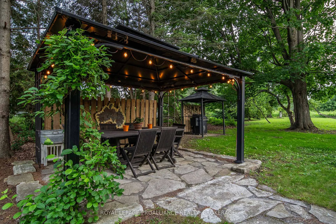
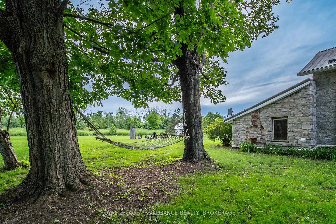
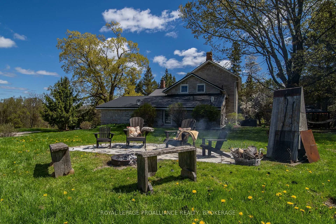
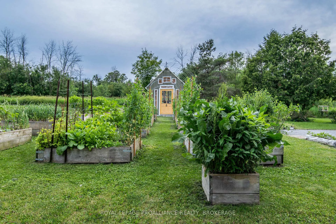
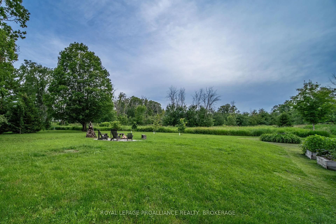
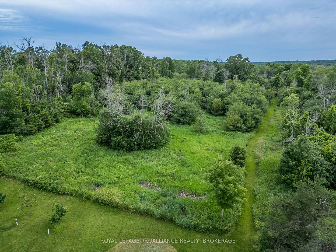
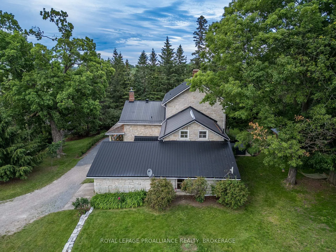
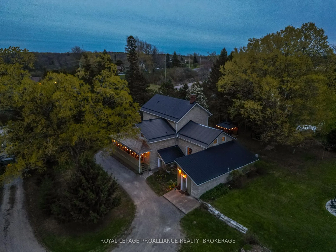
Steeped in history and thoughtfully updated for modern living, this exceptional 1850's limestone estate offers a rare opportunity just north of Kingston's west end. Set on 20 acres along Highway 38, only seconds to highway 401, it combines timeless character with unbeatable convenience. Walmart, Costco, grocery, restaurants, arena, brewery, vet, gym and many more amenities are just minutes away, while the future Kingston Health Science Centre site sits just 3.2 km down the road, making this an ideal location for professionals and families seeking space, privacy and an easy commute. Offering over 3,100 sq ft of beautifully maintained living space, the home is filled with original craftsmanship including soaring 10-foot ceilings, exposed limestone walls, oversized windowsills, elegant 9-inch baseboards and stunning wide-plank flooring. The updated gourmet kitchen features quality finishes, built-in appliances and a large island perfect for entertaining. Upstairs are five generous bedrooms, including a primary suite with a walk-in closet, along with a beautifully renovated spa-style bathroom. Major improvements such as geothermal heating and cooling, updated windows, steel roof, mechanical upgrades and insulation improvements reflect the level of care and investment this property has received over the years, allowing you to enjoy the charm of a historic home without sacrificing efficiency or comfort Outside, enjoy over 20 acres of rolling land with frontage on Collins Creek, walking trails, gardens, greenhouse, hot tub and multiple outdoor entertaining spaces. The 797 sq ft outbuilding with in-floor heat offers outstanding flexibility as a guest suite, studio, workshop or home-based business. With reduced property taxes through forest management programs, 20 scenic acres and an exceptional blend of history, character and modern comfort, this remarkable estate offers a lifestyle that's increasingly difficult to find in the Kingston area.
Key Facts & Features
Property Costs
- Annual Property Tax Amount
- $6,549
- Land Transfer Tax Fee
- $22,055
Rental Items
- Rental Equipment
- None
- Under Contract
- None
- Basement Type
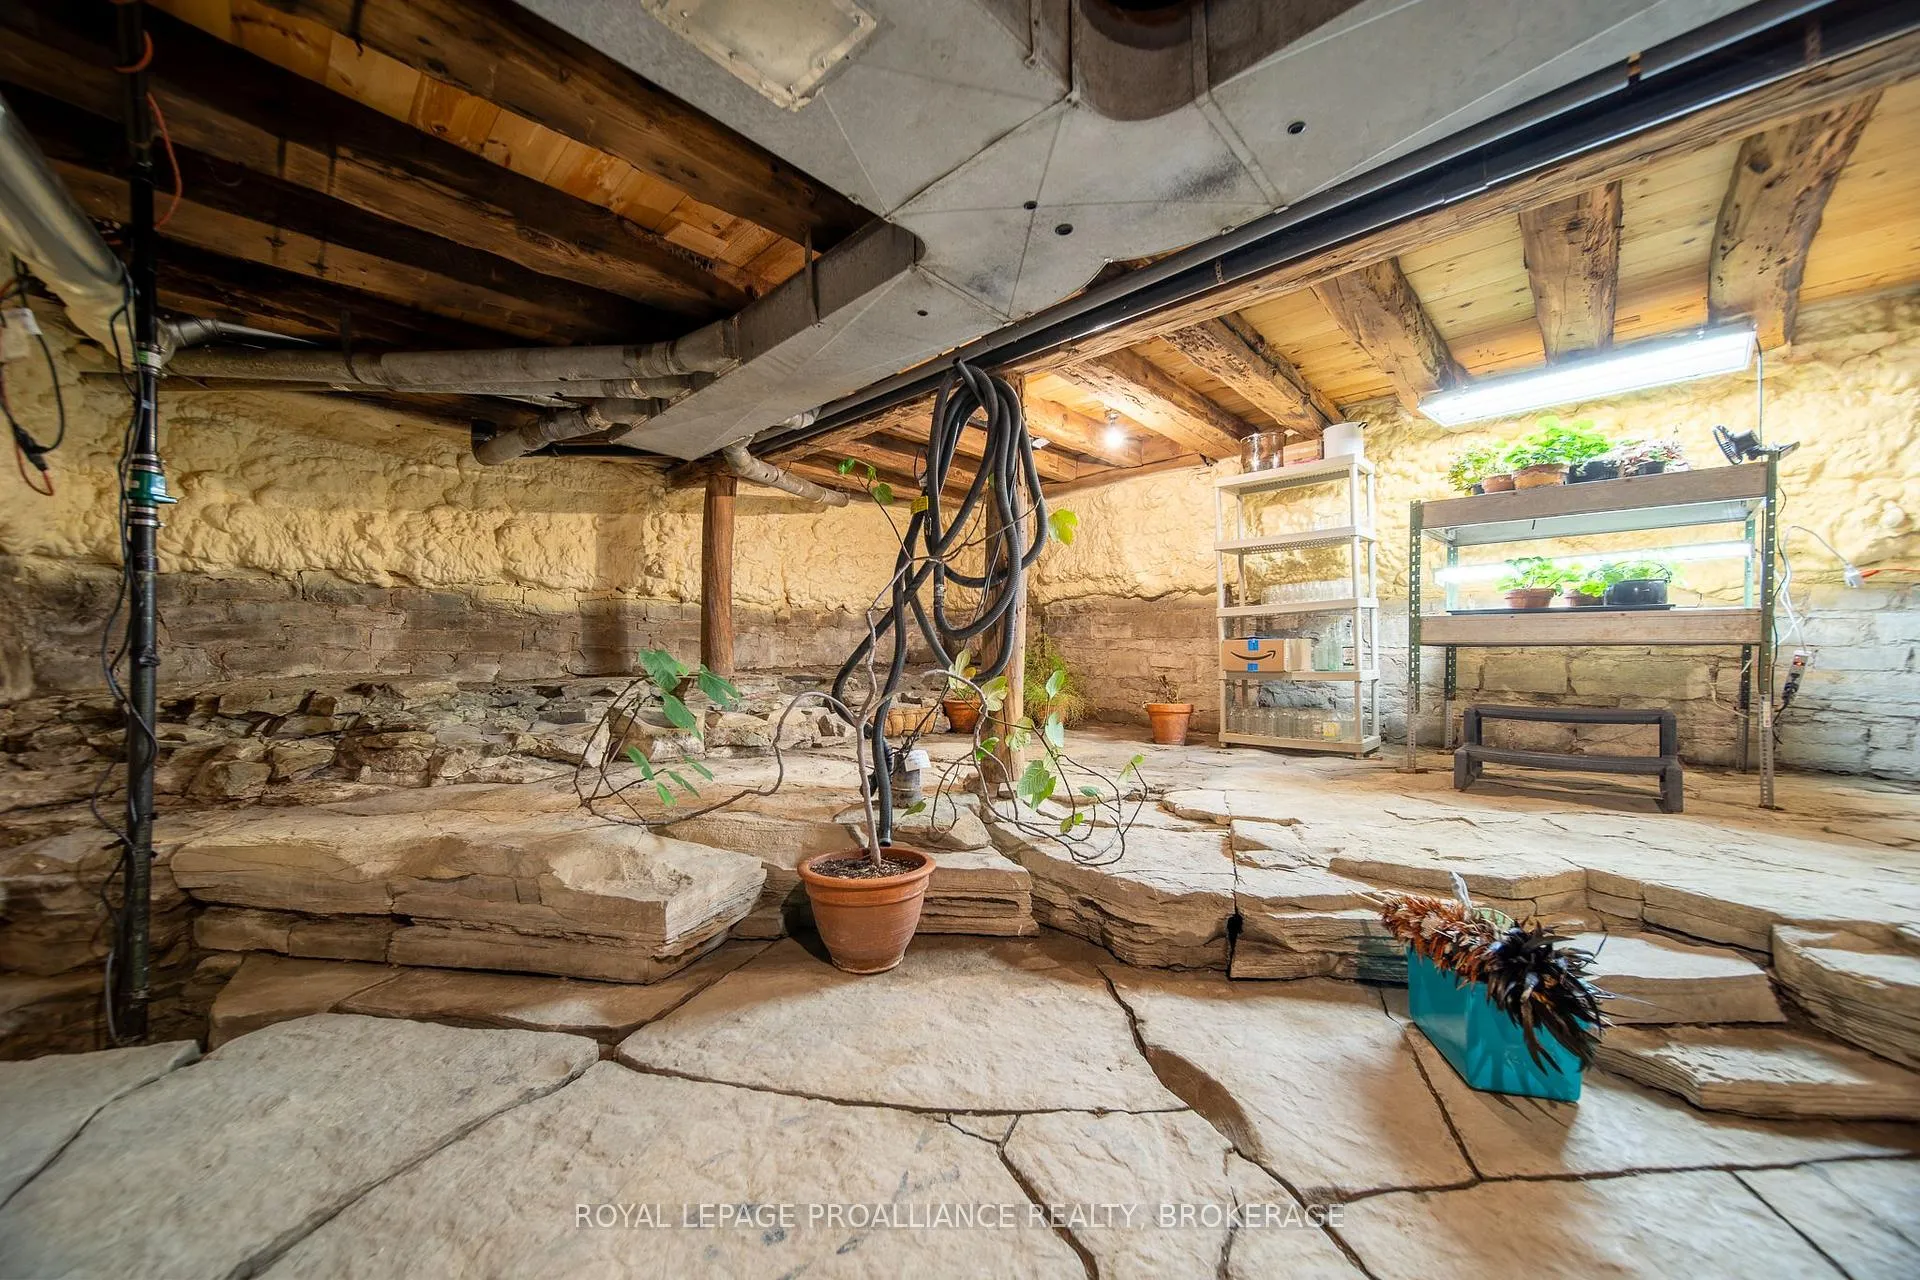
- Unfinished, Walk-Up
Interior Features
- Laundry Level
- Main Level
- Interior Extras
- Built-In Oven, Central Vacuum, Countertop Range, Water Heater Owned, Water Treatment
- View
- Creek/Stream, Forest, Garden, Trees/Woods
- Security Features
- Carbon Monoxide Detectors, Smoke Detector
- Fireplace/Stove
- Yes
- Fireplace Features
- Fireplace Insert, Living Room, Wood
- Elevator
- No
Exterior Features
- Exterior Extras
- Hot Tub, Landscaped, Privacy, Porch
- Pool
- None
- Property Features
- Greenbelt/Conservation, School Bus Route
- Other Structures
- Greenhouse, Workshop
Building
- Building Type
- Detached
- Building Style
- 2-Storey
- Approx Age
- 100+
Construction
- Exterior Finish
- Stone
- Roof
- Metal
- Foundation Details
- Stone
- Special Designation
- Unknown
Lot
- Lot Front
- 396.65 ft
- Lot Depth
- 1300.00 ft
- Lot Size
- 20.19
- Lot Shape
- Irregular
Inclusions
- Inclusions
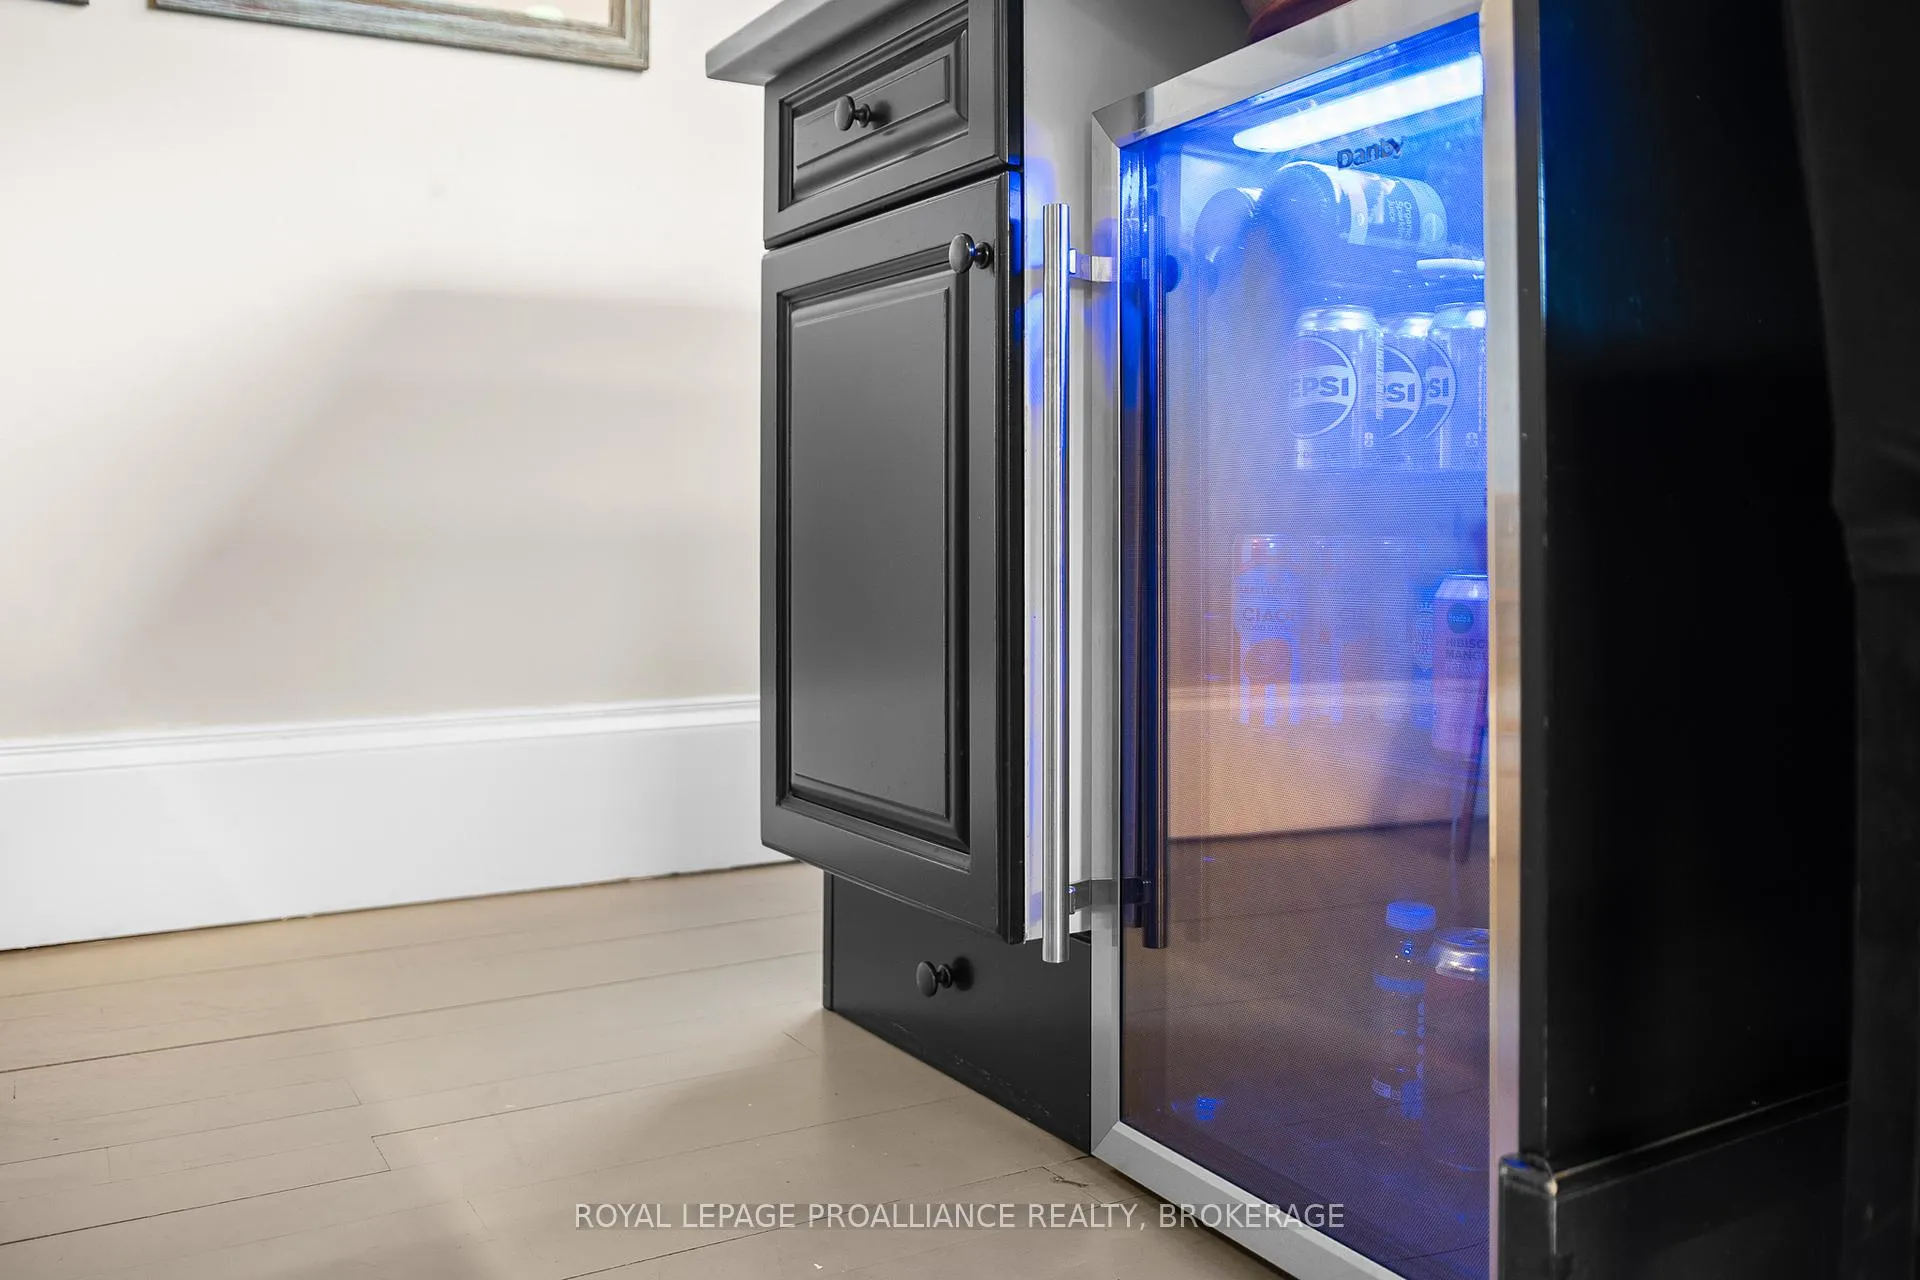
- Refrigerator, Stove, Dishwasher, Washer/Dryer Combo, Bar Frdge, Hot Tub
Exclusions
- Exclusions
- Bar chairs in kitchen, dark wooden clothing rack in walk in closet
Parking & Garages
- Garage Type
- None
- Garage Spaces
- 0
- Parking Spaces
- 10
- Total Garage And Parking Spaces
- 10
Heating & Cooling
- Heat Source
- Ground Source
- Heat Type
- Forced Air
- Air Conditioning
- Central Air
- Water
- Well
- Sewers
- Septic
- Natural Gas
- No
- Hydro
- Yes
- Cable
- No
- Telephone
- Yes
- Bedrooms
- 4
- Washrooms
- 2
- Kitchens
- 1
Room sizes
- Bedroom 3—Second level
- Kitchen—Main level
- Family Room—Main level
- Bedroom 2—Second level
- Bedroom 4—Second level
- Bathroom—Second level, 5 Pc Bath
- Dining Room—Main level
- Bathroom—Main level, 4 Pc Bath
- Living Room—Main level
- Laundry—Main level
- Loft—Second level
- Primary Bedroom—Second level
Washrooms
- 4-piece, Main
- 5-piece, Second
- Municipality
- Kingston
- Neighbourhood
- City North of 401
- Main cross streets
- Highway 38 & Harpell Road
- Directions
- Highway 38 immediately after Harpell Road
- MLS® number
- X13492428
- Data source
- Toronto Regional Real Estate Board
- Status change
- 2026-08-26
- Listed on
- 2026-06-25
- Days on market
- 62 days
- Possession type
- Flexible
- Co-op commission
- 2%
- Seller
- Listed by
- ROYAL LEPAGE PROALLIANCE REALTY, BROKERAGE
Home Market Value
Current home valuation for 1775 Highway 38, Kingston, City North of 401, Kingston, ON. Listed for $1,279,000
HOMEH Estimate
$846,500
Estimated Sales Range
$592,550 - $1,100,450
HOMEH Estimate for 1775 Highway 38, Kingston, City North of 401
Calculated with a real agent's CMA method — 45+ years of experience, codified. Not an AI guess.
For the owner
Is this your home? Track its value.
Get this home's HOMEH Estimate by email once a month, with how many homes are for sale around you.
Mortgage Payment Calculator
Compare up to 4 down payment scenarios
5% on first $500K + 10% on $779,000 over $500K
$102,900
| Scenario 1 | Scenario 2 | Scenario 3 | Scenario 4 | |
|---|---|---|---|---|
−Down payment | % $ | % $ | % $ | % $ |
+CMHC insurance | $47,016 | $35,684 | $30,440 | $0 |
=Total mortgage | $1,222,417 | $1,186,784 | $1,117,590 | $1,023,200 |
Amortization | ||||
Mortgage rate | % | % | % | % |
| Payment frequency | ||||
=Mortgage payment | $5,968monthly | $5,794monthly | $5,457monthly | $4,996monthly |
Land Transfer Tax
$22,055
$22,055
Around this home
No schools found nearby
Data provided by OpenStreetMap & Fraser Institute School Rankings
Ask HOMEH
New!Hi there!
👋Text or call (416) 301-9001
Recommended for you
Based on homes you've looked at.
No recommended properties found.
Nearby similar homes
No nearby properties found.
More real estate resources
Other homes nearby
Explore this area
Nearby neighbourhoods
- City North of 401 homes for sale
- 13 - Kingston East (Incl Barret Crt) homes for sale
- 23 - Rideau homes for sale
- East of Sir John A. Blvd homes for sale
- 11 - Kingston East (Incl CFB Kingston) homes for sale
- Kingston East (incl CFB Kingston) homes for sale
- 22 - East of Sir John A. Blvd homes for sale
- 25 - West of Sir John A. Blvd homes for sale
No nearby listings available.