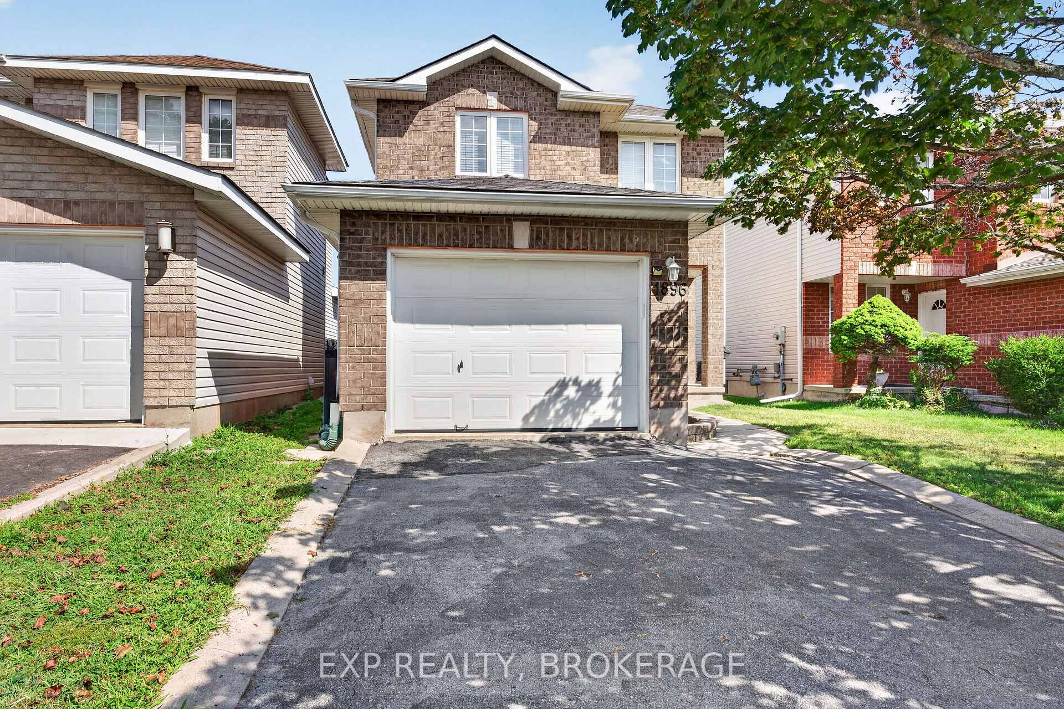
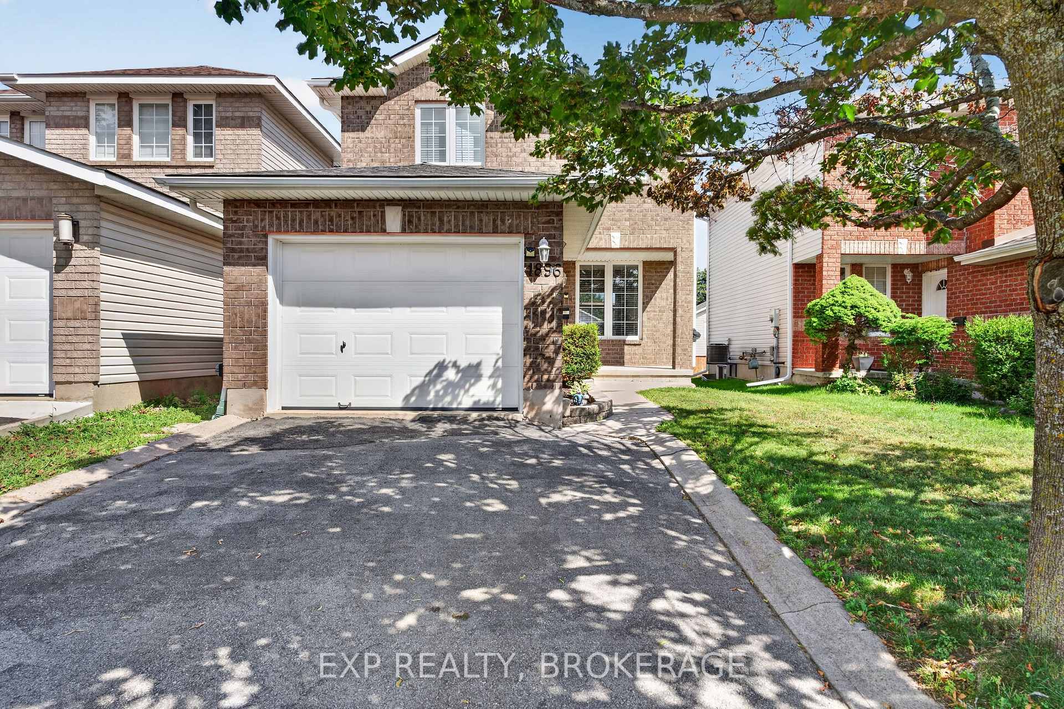
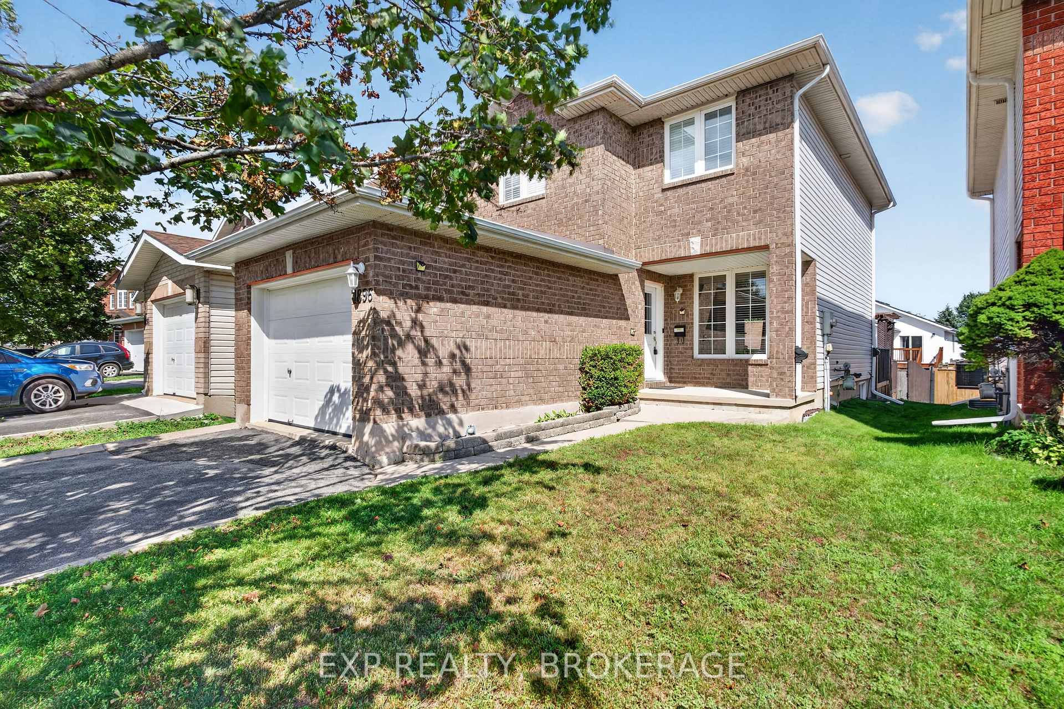
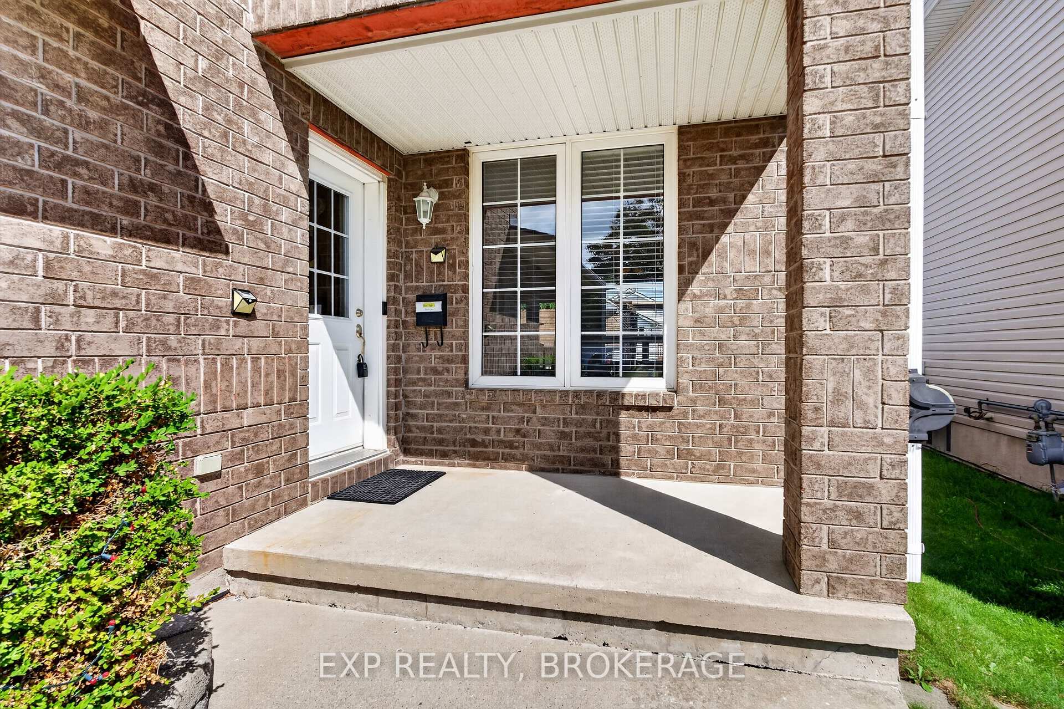
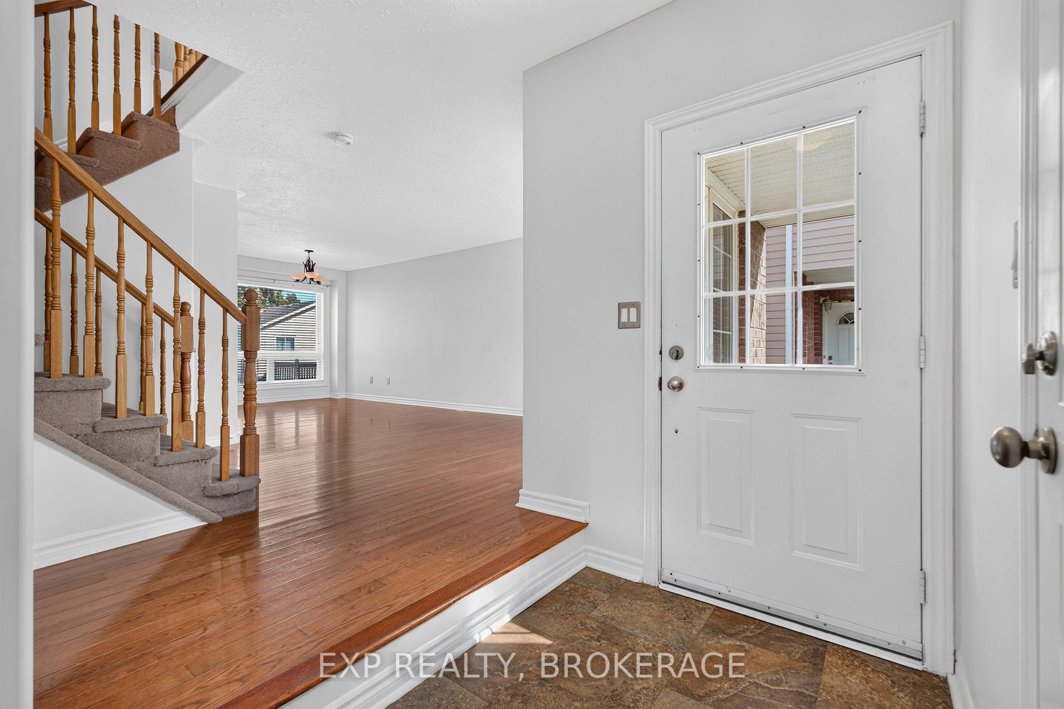
Welcome to a beautifully maintained home in one of Kingston's most desirable family-friendlyneighbourhoods, where comfort, convenience, and outdoor living come together effortlessly. This inviting 3-bedroom, 2.5-bathroom home offers a thoughtfully designed layout with plenty of space for family life, entertaining, and relaxing. The main level features a bright and welcoming living and dining area, creating a natural gathering space for everyday living or hosting guests. The well-appointed kitchen offers granite countertops, ample cabinetry, generous workspace, and a cheerful breakfast area with direct backyard access. Step outside to a fantastic 2-tier stained deck with a permanent pergola, an ideal setting for summer dinners, morning coffee, or relaxing evenings outdoors. Upstairs, the spacious primary bedroom offers double closets, complemented by two additionalwell-sized bedrooms and a convenient 4-piece family bathroom. The fully finished lower level extends the living space with a generous recreation room and a 3-piece bathroom, providing excellent flexibility for a home office, gym, media room, play area, or guest accommodations. Outside, the private backyard is designed for enjoying the best of every season, while the surrounding neighbourhood offers an exceptional lifestyle with schools, parks, arenas, walking trails, shopping, and everyday amenities all close at hand. Move-in ready and wonderfully suited to modern family living, this is a home which offers the space you need in a location you'll love. Simply unpack, settle in, and start enjoying everything this wonderful Kingston neighbourhood has to offer.
Read more
Auto Garage Door RemoteDeck
Facts & features
TypeDetached
Style2-storey
Built16-30
Size1.1K~1.5K Sq.Ft.
Lot29.99 x 111.32 ft
Tax$4,462 (2025)
HeatingForced air, gas
CoolingCentral air
BasementFull, finished
Parking2 drive
WaterMunicipal
Book a viewing
Wed28Oct
Thu29Oct
Fri30Oct
Sat31Oct
Sun1Nov
Pick a time
Rooms
14 rooms · 3 bathrooms
Main floor6 rooms
Foyer—
Breakfast10′11″ × 9′9″106 sq.ft.
Bathroom5′3″ × 4′7″24 sq.ft.
Kitchen8′8″ × 10′5″90 sq.ft.
Dining room11′5″ × 11′7″132 sq.ft.
Living room16′1″ × 12′4″198 sq.ft.
Second floor4 rooms
Primary bedroom17′ × 11′5″193 sq.ft.
Bedroom 311′11″ × 11′3″134 sq.ft.
Bedroom 29′4″ × 9′9″91 sq.ft.
Bathroom9′ × 7′5″67 sq.ft.
Basement4 rooms
Bathroom6′7″ × 4′11″33 sq.ft.
Recreation18′2″ × 17′3″314 sq.ft.
Laundry10′4″ × 9′1″94 sq.ft.
Utility room8′4″ × 12′3″102 sq.ft.
Bathrooms3
4-pcSecond3-pcBasement2-pcMain
Around this home
Cataraqui Woods Drive to Juniper Drive to Berrywood Crescent.
2Walking
Schools nearby
School rating, out of 10.
Cataraqui Woodselementary · Public · 0.2 km
6.0/10
Holy Crosssecondary · Private · 1.7 km
7.0/10
Lancaster Driveelementary · Public · 1.8 km
8.0/10
Listing details
MLS® numberX13695096
Listed onAug 20, 2026
Days on market69
UpdatedOct 26, 2026
Listing brokerageEXP REALTY, BROKERAGE
PossessionFlexible
Helpful tools
Mortgage calculator
Closing costs
Land transfer tax
Buyer guide
Your HOMEH agent
KimHOMEH agent · Kingston
"Priced 7% over our estimate. I would see it this week."
Ask Kim
Ask HOMEH about this home
Price, neighbourhood, monthly cost. Ask anything.
HOMEH Intelligent Agent is an AI, not a licensed representative. Check anything important with your agent.

 See all 48 photos
