

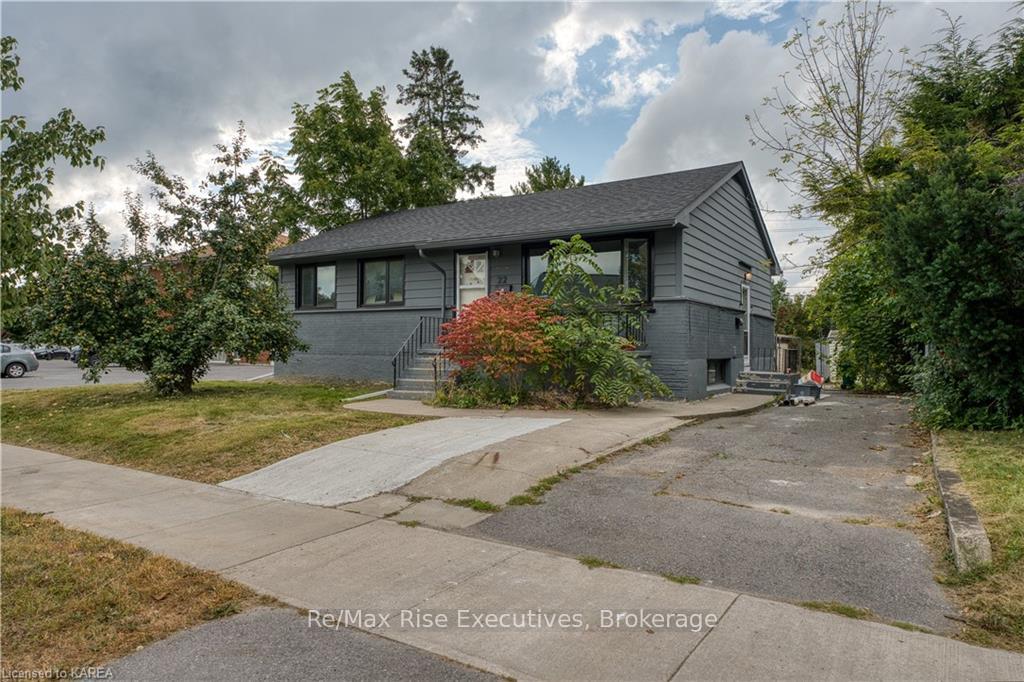
Unit 2, 22 Ruskin Street
Multiplex For Rent
1/19Unit 2, 22 Ruskin Street
Multiplex For Rent
 See all 19 photos
0+2 Bedrooms
1 Bathroom
1 Parking
700–1.1K sq.ft
Basement
Available Now
Facts and features
- BasementApartment
- Lease term12 months
- FurnishedUnfurnished
- LaundryIn-suite
What stands out
- Central air
The homeMultiplex, Bungalow, 700–1,100 sq ft
- TypeMultiplex
- StyleBungalow
- Living space700–1,100 sq ft
- BasementApartment
- WaterfrontNone
InsideIn-suite laundry, Carpet free, Rooms above ground 0
- LaundryIn-suite laundry
- FeaturesCarpet free
- Rooms above ground0
- Rooms in the basement4
- Bedrooms0 + 2 in the basement
- Bathrooms1
- Kitchens1
Outside and lotBrick, Asphalt shingle, Block
- ExteriorBrick
- RoofAsphalt shingle
- FoundationBlock
Parking1 Parking, Private
- Spaces1 Parking
- DrivewayPrivate
Heating, water and powerForced air, gas, Central air, Municipal water
- HeatingForced air, gas
- CoolingCentral air
- WaterMunicipal water
- SewerMunicipal sewer
Rent and termsRent $1,849 a month, Basement, Unfurnished
- Rent$1,849 a month
- Space for rentBasement
- FurnishedUnfurnished
- Lease12 months
- Rent includesAll inclusive, heat, hydro, water
IncludedDryer, washer, stove, fridge, microwave
- IncludedDryer, washer, stove, fridge, microwave
Listing detailsX14178204, For Rent, Nov 13, 2026
- MLS® numberX14178204
- StatusFor Rent
- Listed onNov 13, 2026
- Days on market7
- UpdatedNov 13, 2026
- PossessionImmediate
- Occupied byVacant
- Listing brokerageRE/MAX RISE EXECUTIVES, BROKERAGE
About this home
Unit 2, 22 Ruskin Street, Kingston (East of Sir John A. Blvd), ON K7K 2N3
Carpet Free
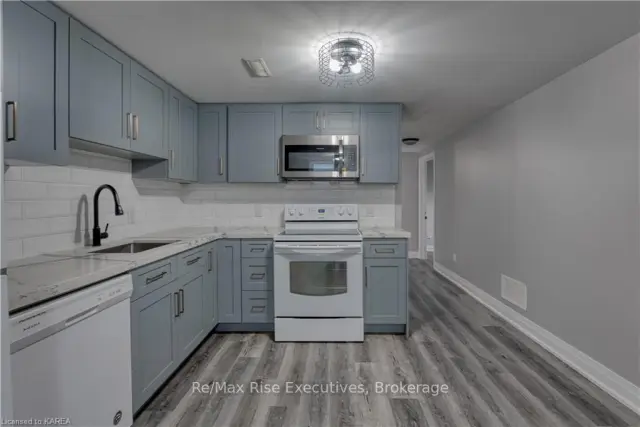
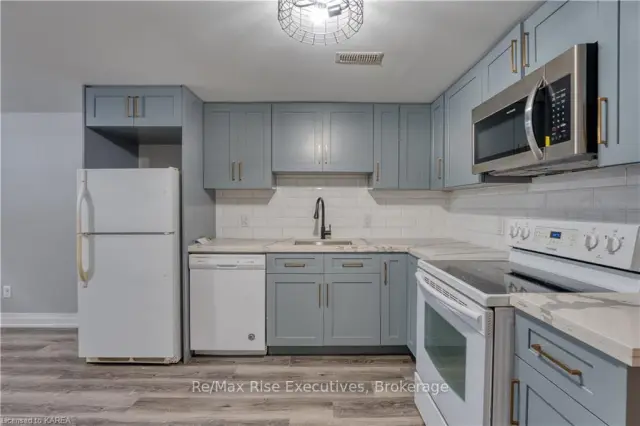
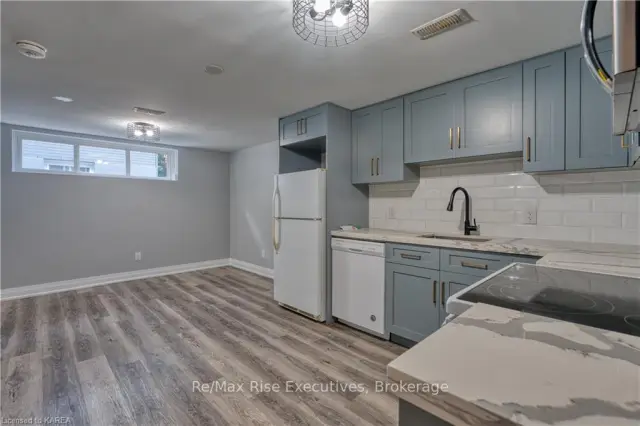
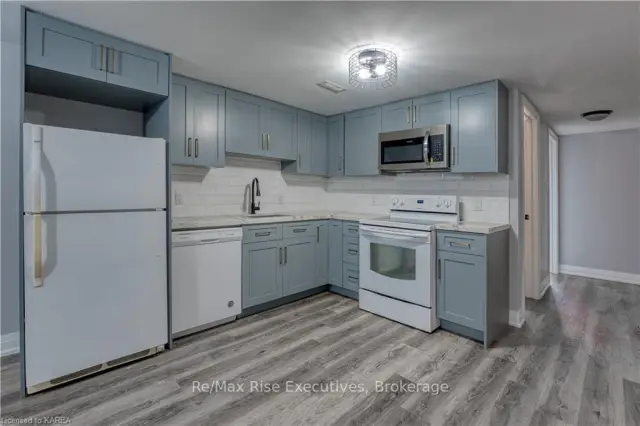
Beautifully renovated 2-bedroom lower-level apartment offering a stylish kitchen with ample storage and countertop space. The open-concept living and dining area provides a welcoming atmosphere, while the bedrooms feature plenty of space. The bathroom impresses with chic marble tile and a modern vanity. Outside, a fully fenced backyard opens to green space, ideal for pet owners.
Read more
Book a viewing
Fri20Nov
Sat21Nov
Sun22Nov
Mon23Nov
Tue24Nov
Wed25Nov
Thu26Nov
Pick A Time
Around this home
Kingscourt Ave
Errands
Parks
Schools
Daily convenience, out of 100, from the distances below
ParkMax Jackson Memorial Park · 9 within 1 km2 min walk145 m
GroceryEast Side Market11 min walk669 m
SchoolModule Vanier4 min walk260 m
PharmacyPharmasave20 min walk1.3 km
Cafés & foodNew Garden Chop Suey · 4 within 1 km9 min walk542 m
Gym & rec centreMartial Arts Axis13 min walk783 m
WalkDriveStraight-line distance, open map data
Grocery0.7 km
Park0.1 km
Coffee0.9 km
Dining0.5 km
Gym0.8 km
Schools nearby
School rating, out of 10.
Module Vanierelementary · Public · 0.3 km
—
Kingston Secondary Schoolsecondary · Public · 0.3 km
6.2/10Fair
Molly Brant Elementary Schoolelementary · Public · 0.4 km
1.5/10Low
Contact agent
Helpful calculators
Rent vs buy
Affordability
Mortgage
Down payment
Stress test
CMHC insurance

Your HOMEH agent
KimHOMEH agent · Kingston
"I would see it this week."
Ask Kim