

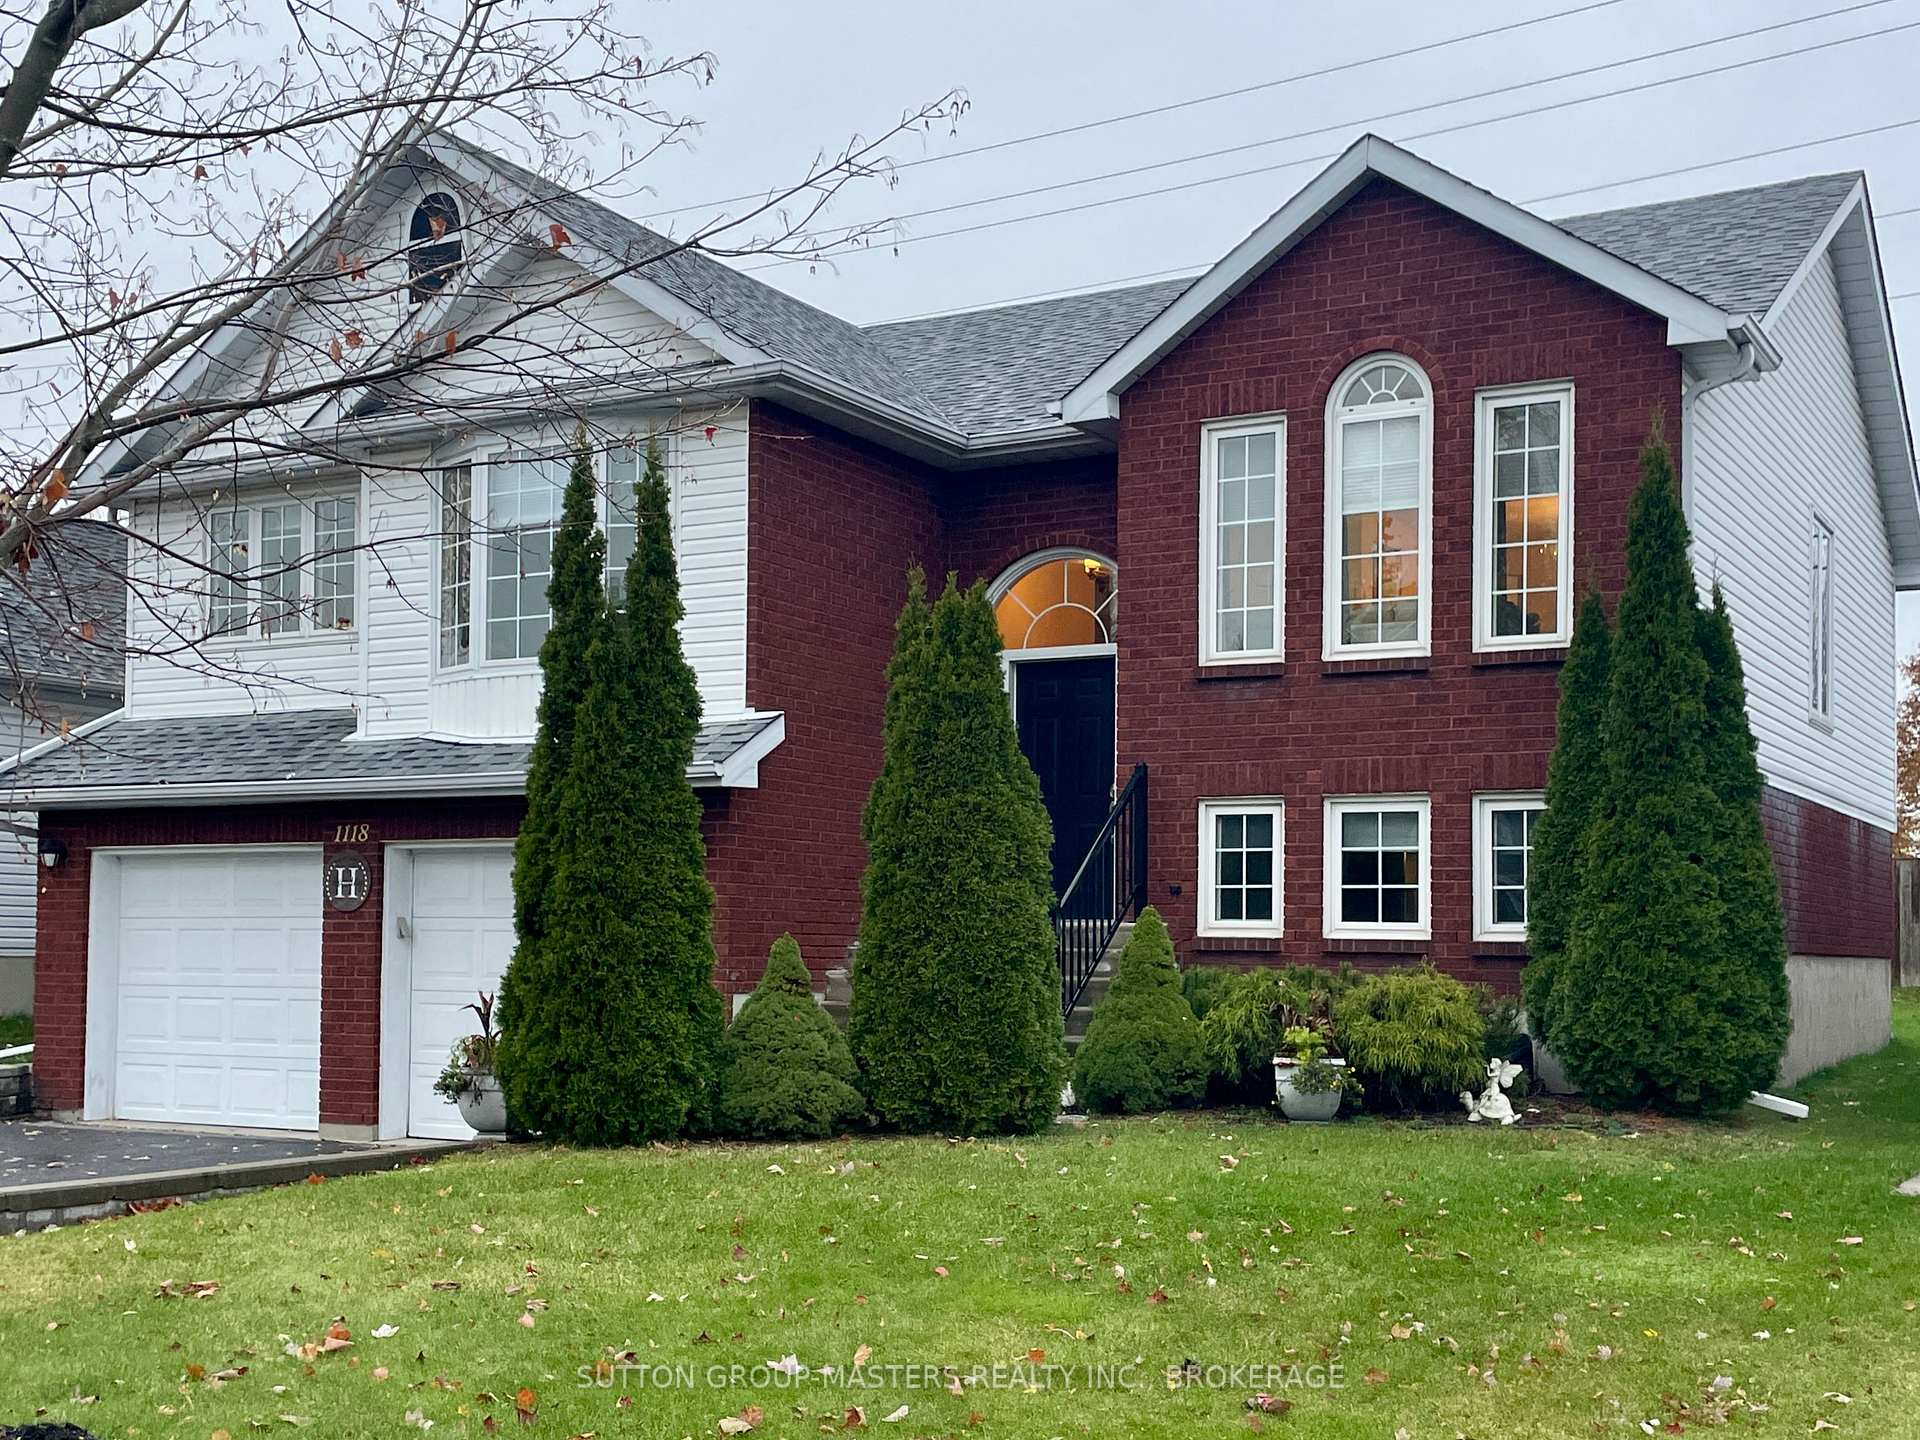
1118 Caitlin Crescent
1118 Caitlin Crescent
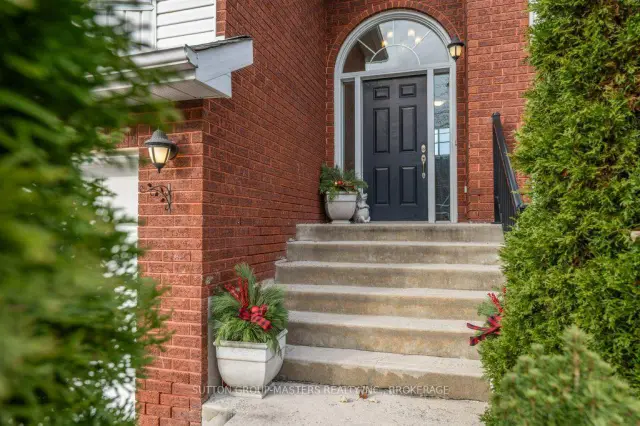
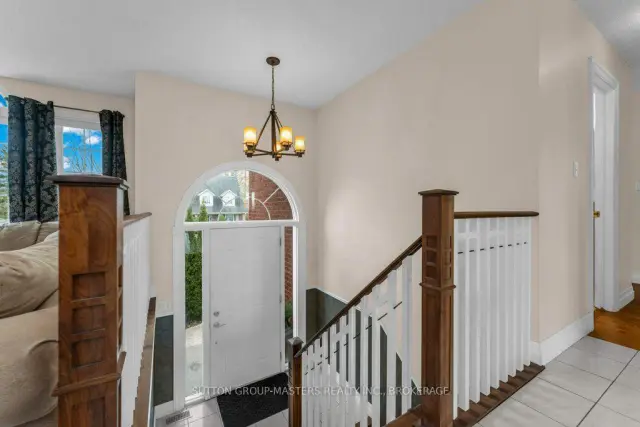
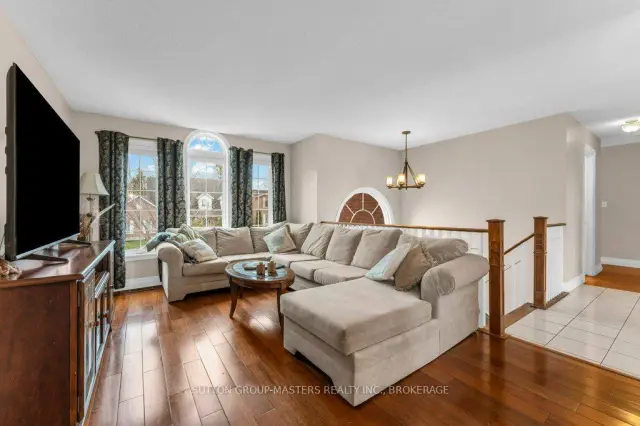
 See all 49 photos
Facts and features
- BasementFinished
- Price per sq ft~$500
- Water, sewerMunicipal
- HeatingForced air
- Central air
The homeDetached, Bungalow-raised, 1,100–1,500 sq ft
- TypeDetached
- StyleBungalow-raised
- Living space1,100–1,500 sq ft
- BasementFinished
InsideLower level, Primary bedroom - main floor, in-law capability, Rooms above ground 7
- LaundryLower level
- FeaturesPrimary bedroom - main floor, in-law capability
- Rooms above ground7
- Rooms in the basement3
- Bedrooms3
- Bathrooms3
- Kitchens1
- Family roomYes
Outside and lotBrick front, Asphalt shingle, Block
- ExteriorBrick front
- RoofAsphalt shingle
- FoundationBlock
- Size50 × 109.09 ft
- ZoningR1
Parking2 Garage, Attached
- Spaces2 Garage
- GarageAttached
Heating, water and powerForced air, gas, Central air, Municipal water
- HeatingForced air, gas
- CoolingCentral air
- WaterMunicipal water
- SewerMunicipal sewer
- Natural gasYes
- HydroYes
- CableAvailable
- TelephoneAvailable
Costs and taxesTaxes $4,684 a year, HST included in the price, Hwt heater
- Taxes, 2025$4,684 a year
- HSTHST included in the price
- Rental itemsHwt heater
- Under contractHot water tank-gas
Listing detailsX14178774, For Sale, Nov 12, 2026
- MLS® numberX14178774
- StatusFor Sale
- Listed onNov 12, 2026
- Days on market8
- UpdatedNov 20, 2026
- Possession60-89 days
- Occupied byOwner
- Listing brokerageSUTTON GROUP-MASTERS REALTY INC., BROKERAGE
About this home
1118 Caitlin Crescent, Kingston (North of Taylor-Kidd Blvd), ON K7P 2S4
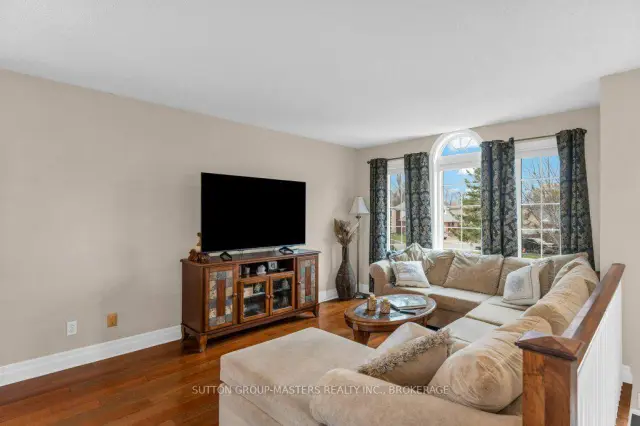
Desirable Westwoods location! Nestled on quiet Caitlin Crescent and surrounded by executive homes, this attractive elevated bungalow offers approx 2,100 square feet of total living space. Families will appreciate the great school district, with Holy Cross, Lancaster Public and Mother Teresa schools just steps away.Enjoy the cozy family room, which opens to the breakfast area and kitchen. Patio doors lead to a two-tier deck and a fenced yard with expansive views of Woodbine Park. A separate dining room and adjoining living room provide a welcoming setting for entertaining family and friends. Attractive hardwood flooring enhances the main level, while the kitchen features ceramic flooring.The spacious primary bedroom includes a walk-in closet and an en-suite bathroom. Two additional good-sized bedrooms and a full bathroom complete the main level.The finished basement offers a recreation room, a fourth bedroom, a den or exercise room, a laundry room and a third full bathroom, with in-law potential. The attached two-car garage provides convenient inside entry.Upgrades include 50-year architectural shingles (2010), new windows and doors (2011), a high-efficiency gas furnace (2012) and new central air conditioning (2013). Here's your chance to buy in an area where homes rarely come on the market.
Book a viewing
Around this home
Daily convenience, out of 100, from the distances below
Schools nearby
School rating, out of 10.
Helpful calculators

Your HOMEH agent
"Priced 1% over the Hestimate. I would see it this week."