

Unit 701, 223 Princess Street
Unit 701, 223 Princess Street
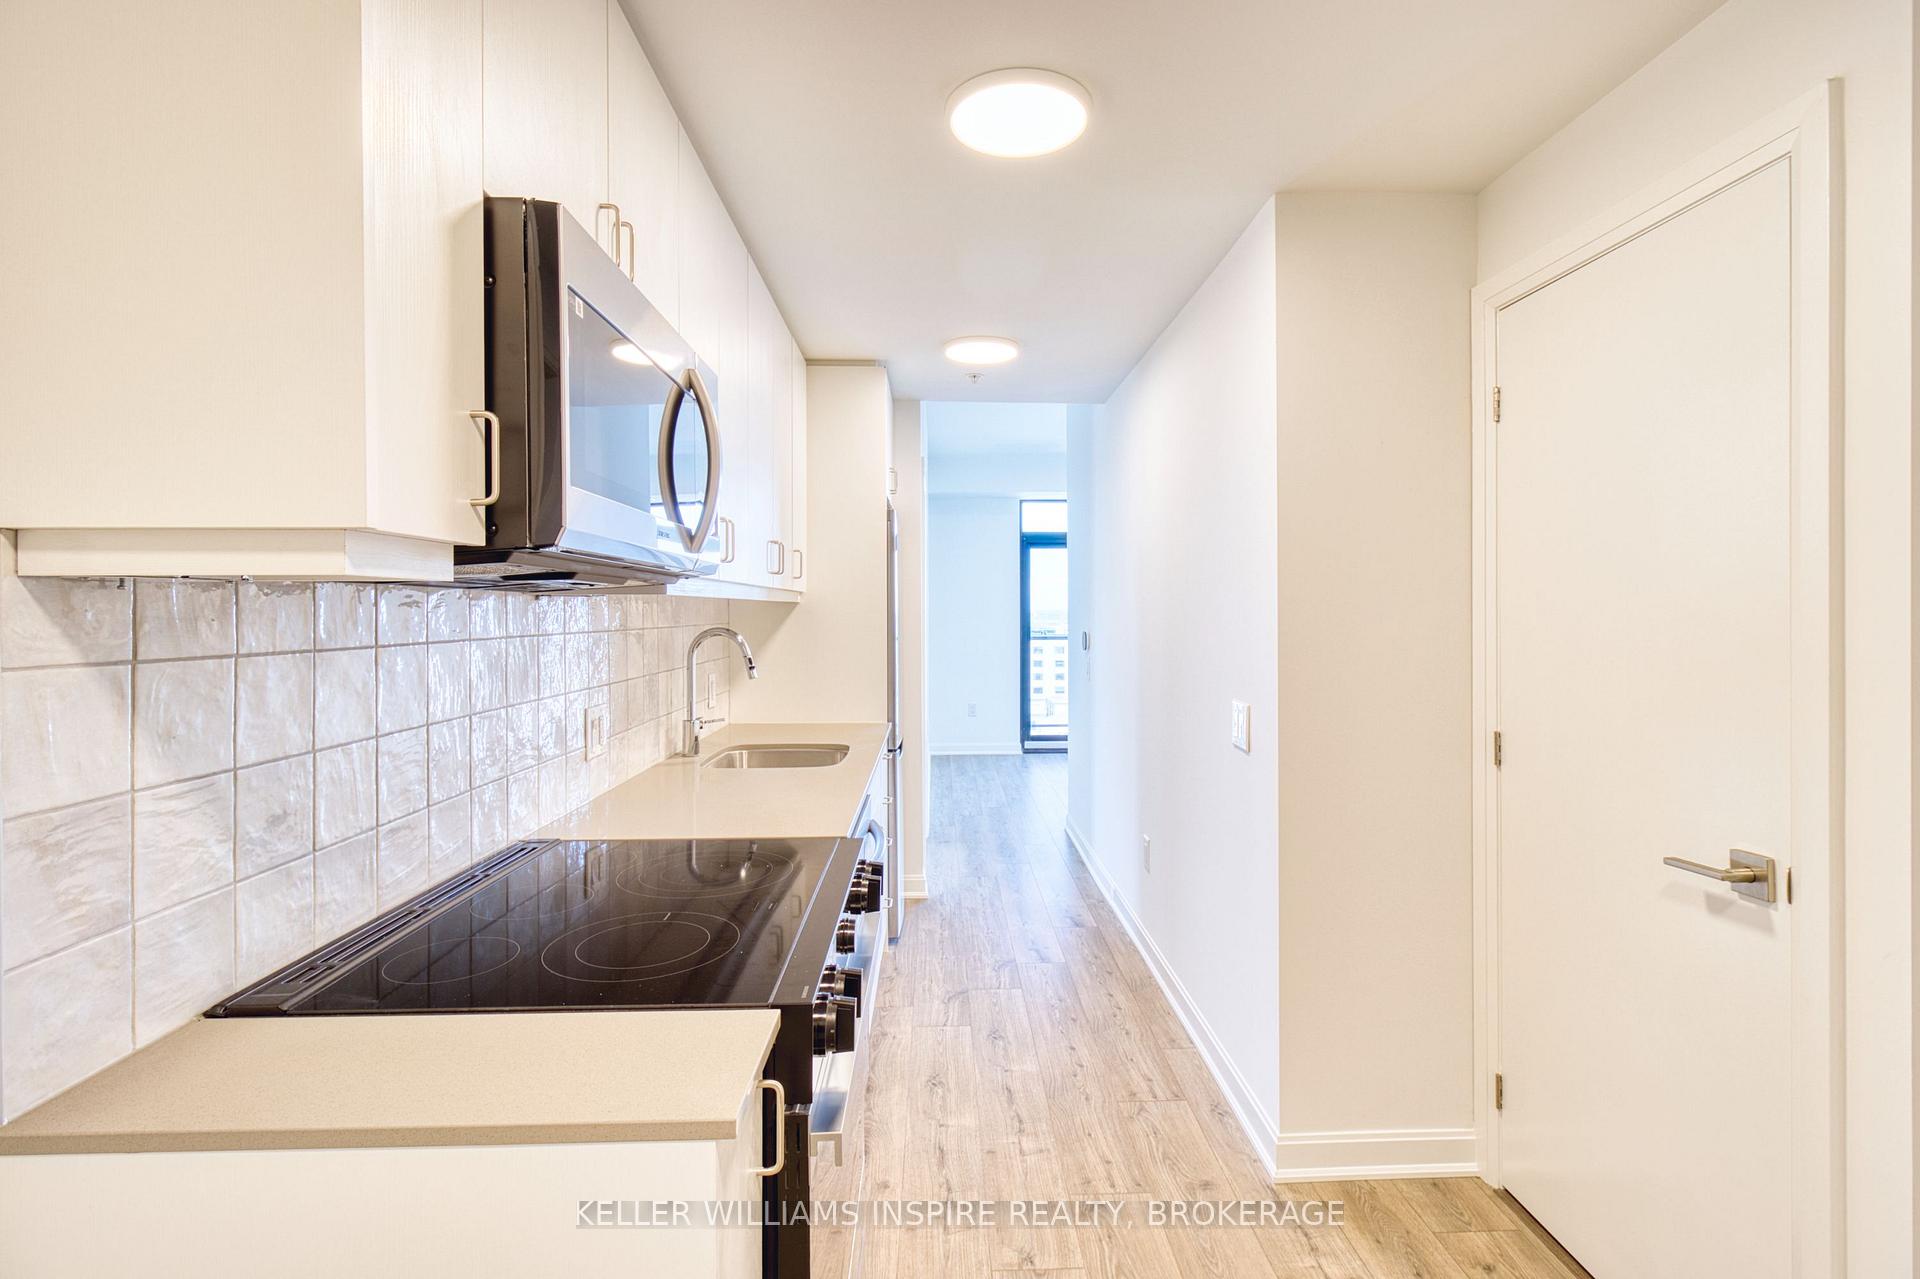 See all 29 photos
Property history
- $989,990TerminatedList: 2025-10-23|End: 2026-03-04|132 daysX12486163
- $989,990ExpiredList: 2025-05-27|End: 2025-08-31|96 daysX12179300
Facts and features
- ExposureSouth east
- LaundryIn-suite
- LockerExclusive
- BalconyOpen
- Central air
- Concierge
- Exercise room
- Party room/meeting room
- Rooftop deck/garden
The homeCondo Apartment, Apartment, New
- Type: Condo Apartment
- Style: Apartment
- Age: New
- Living space: 600–699 sq ft
- Basement: None
- Exposure: South East
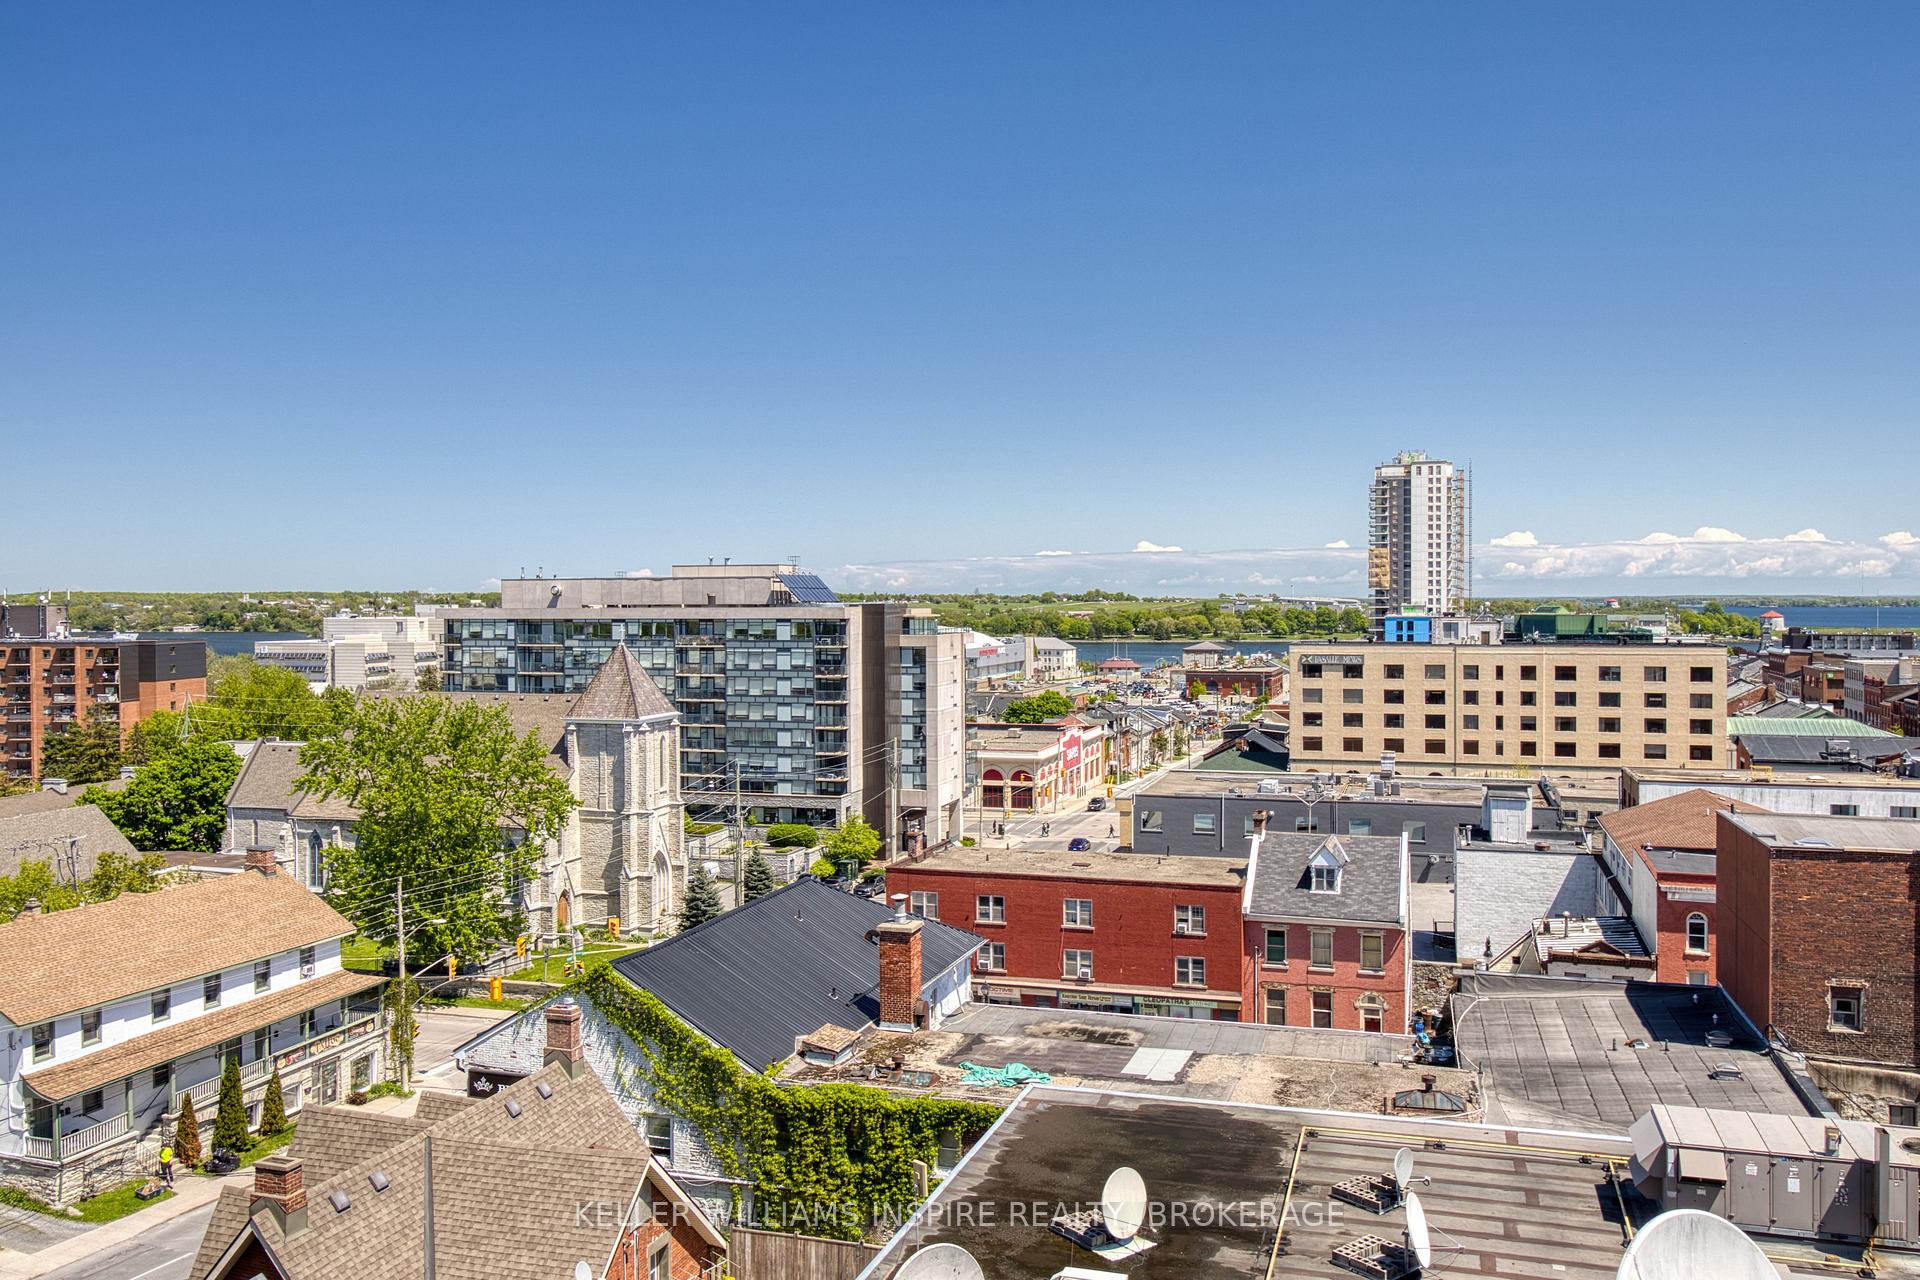
- View: Water, city, downtown, lake, marina
- Special designation: Accessibility
InsideIn-suite laundry, Storage area lockers, separate heating controls, storage, Smoke detector
- Laundry: In-suite laundry
- Features: Storage area lockers, separate heating controls, storage
- Security: Smoke detector
- Rooms above ground: 6
- Bedrooms: 2
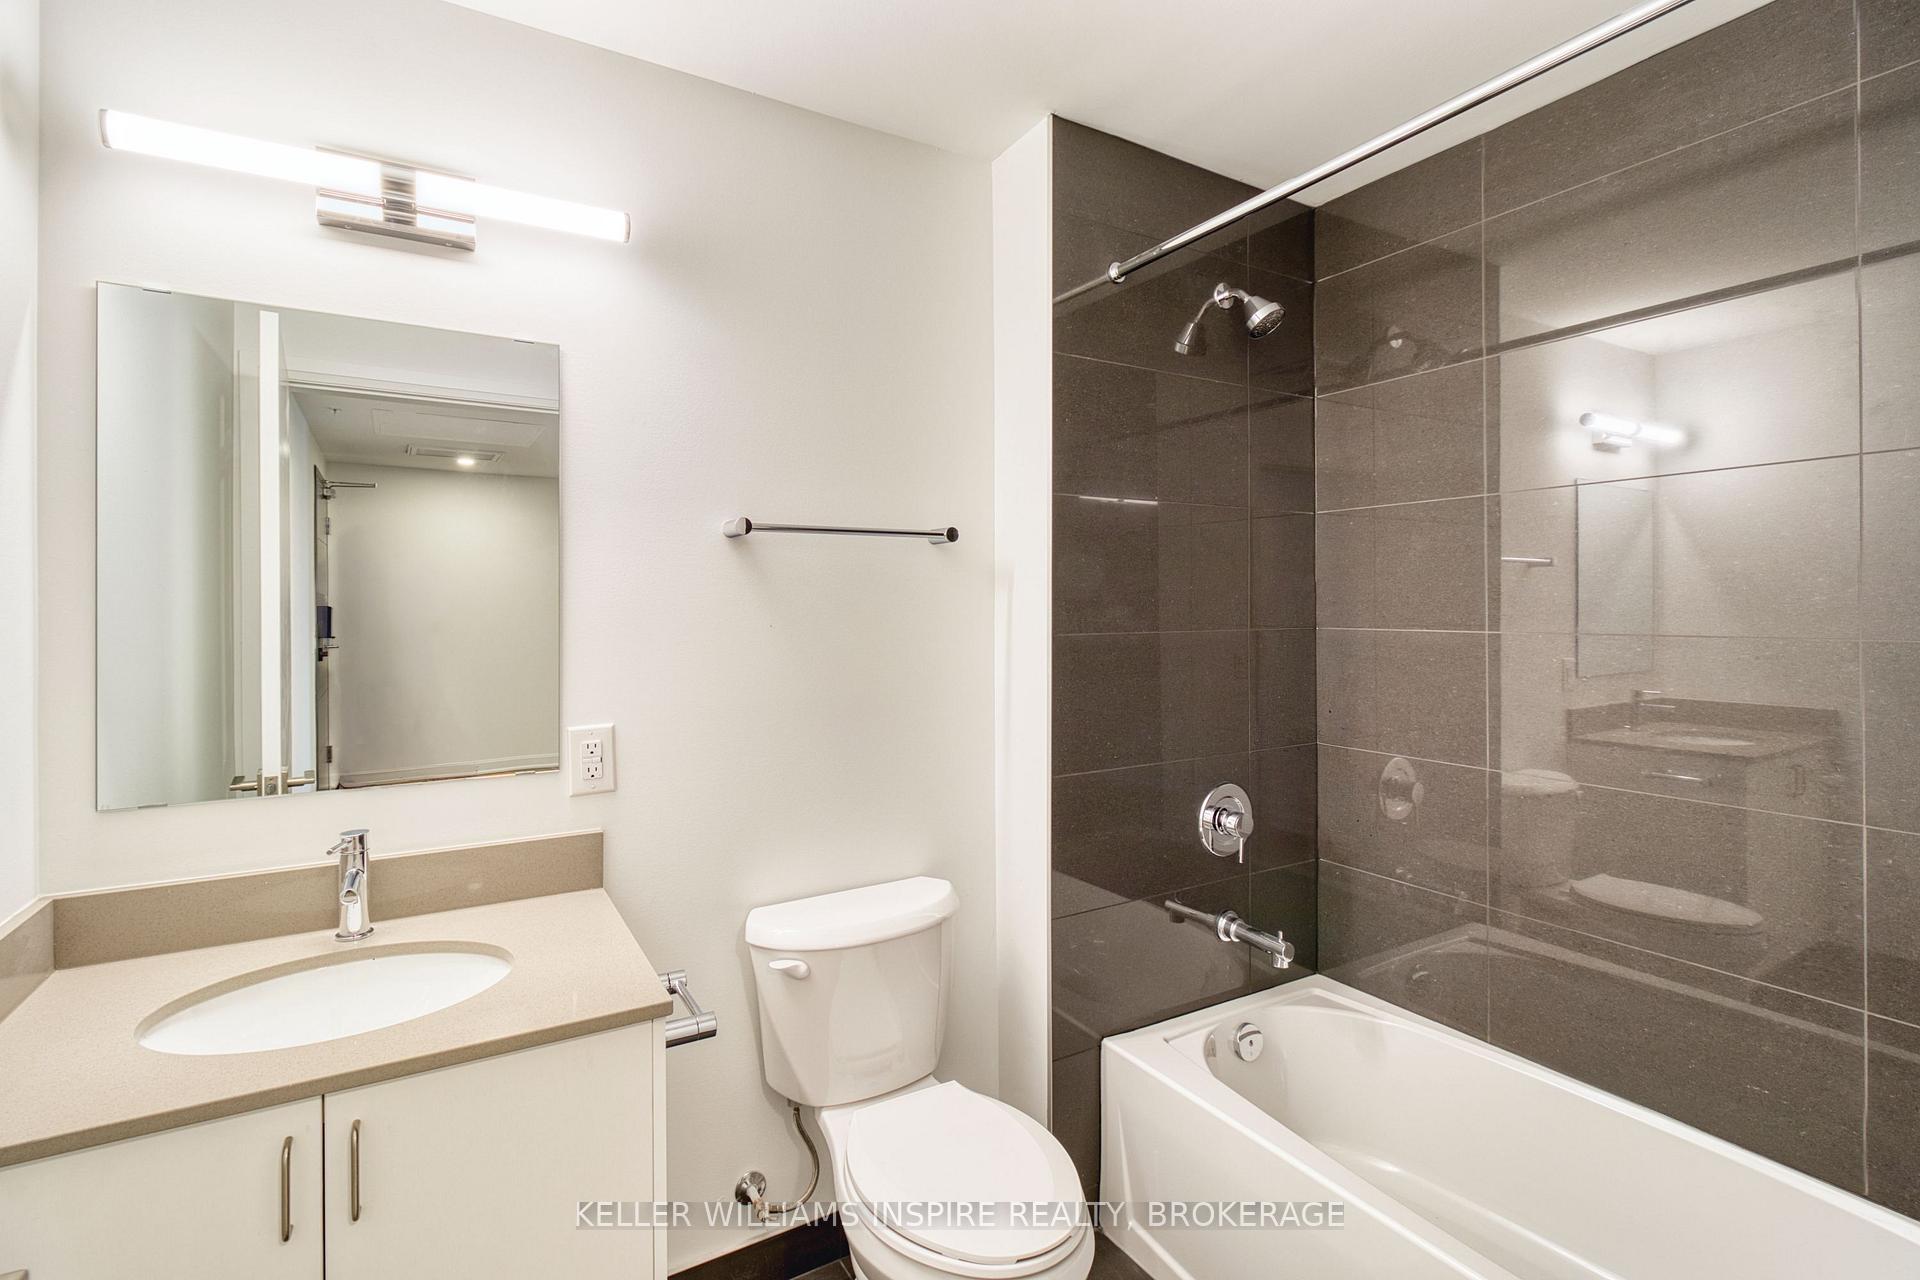
- Bathrooms: 2
- Kitchens: 1
OutsideBrick, concrete, Open, Landscaped, year round living, controlled entry, patio, privacy
- Exterior: Brick, concrete
- Balcony: Open
- Features: Landscaped, year round living, controlled entry, patio, privacy
Parking and locker1 Parking, Underground, Parking type Owned
- Spaces: 1 Parking
- Garage: Underground
- Parking type: Owned
- Locker: Exclusive
BuildingCrown Condominiums, Condo corporation 11111, Concierge, exercise room, party room/meeting room, recreation room, rooftop deck/garden, community bbq
- Name: Crown Condominiums
- Condo corporation: 11111
- Amenities: Concierge, exercise room, party room/meeting room, recreation room, rooftop deck/garden, community bbq
- Pets: Allowed
Heating, water and powerForced air, gas, Central air
- Heating: Forced air, gas
- Cooling: Central air
Costs and taxesTaxes $11,590 a year, Condo fee $662 a month, Heat included, water included, building insurance included
- Taxes, 2025: $11,590 a year
- Condo fee: $662 a month
- Fee includes: Heat included, water included, building insurance included
- HST: HST included in the price
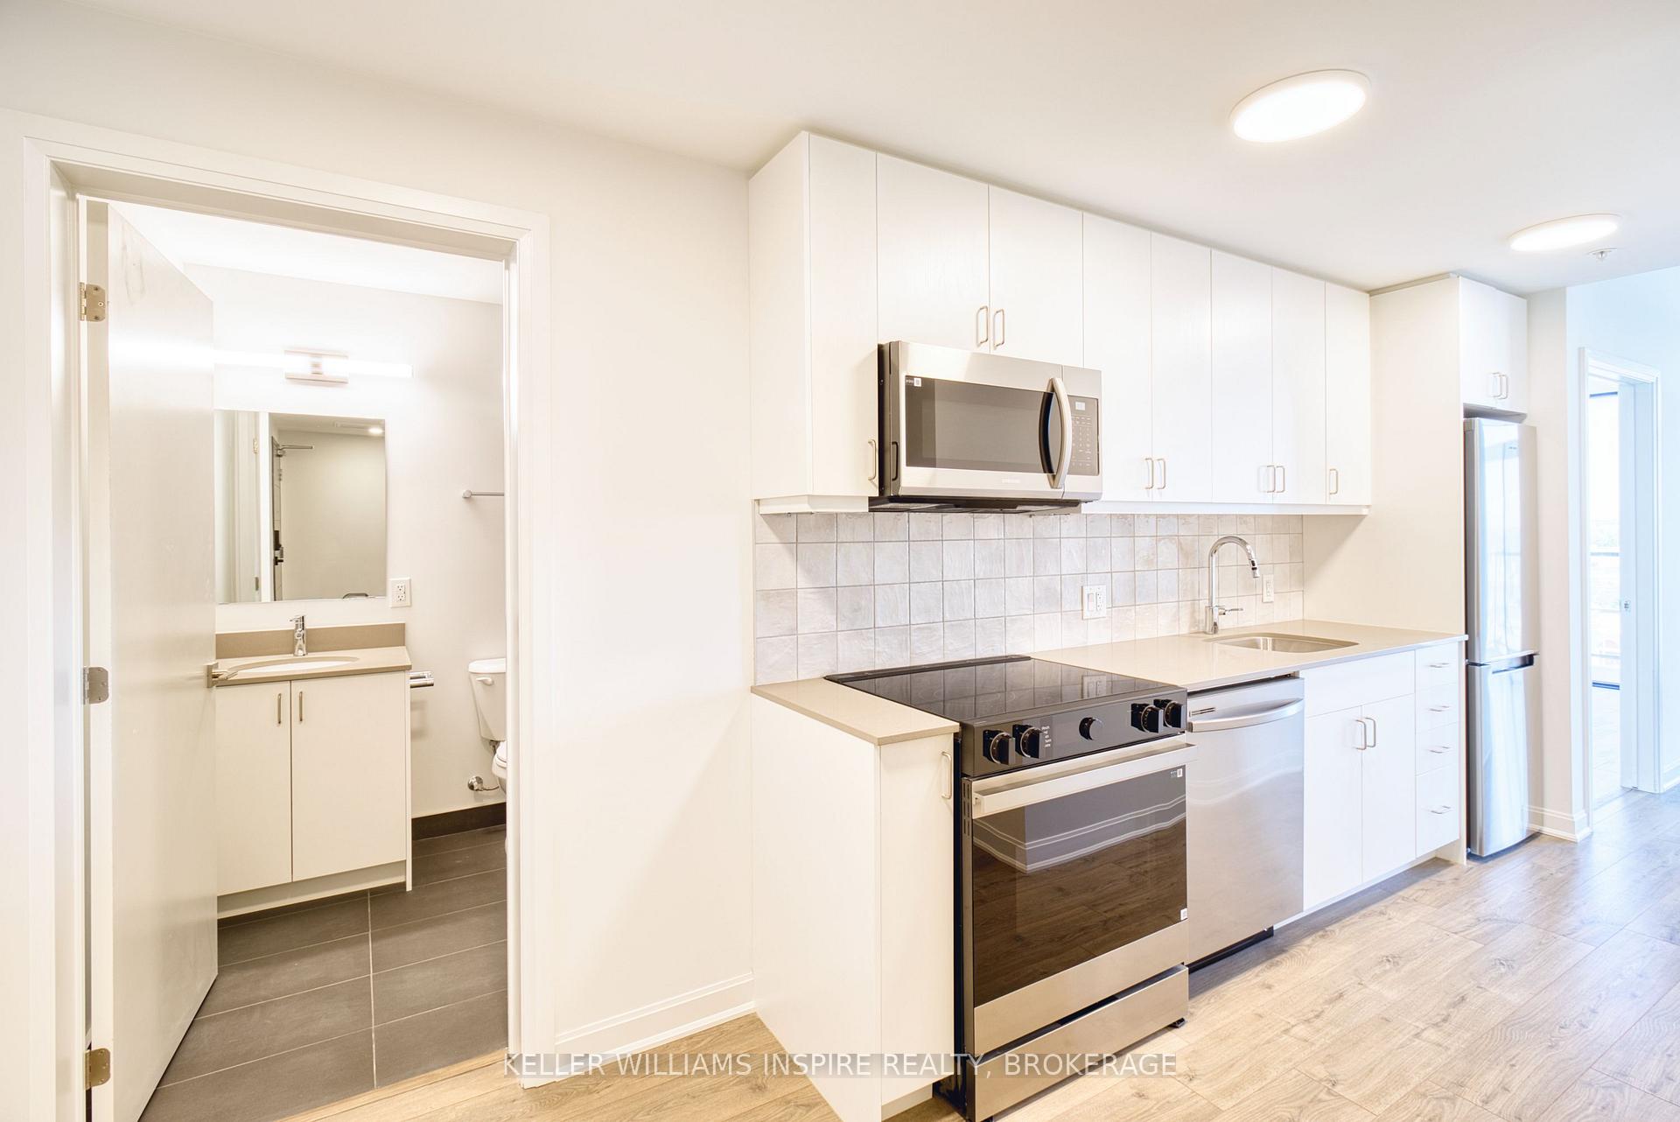
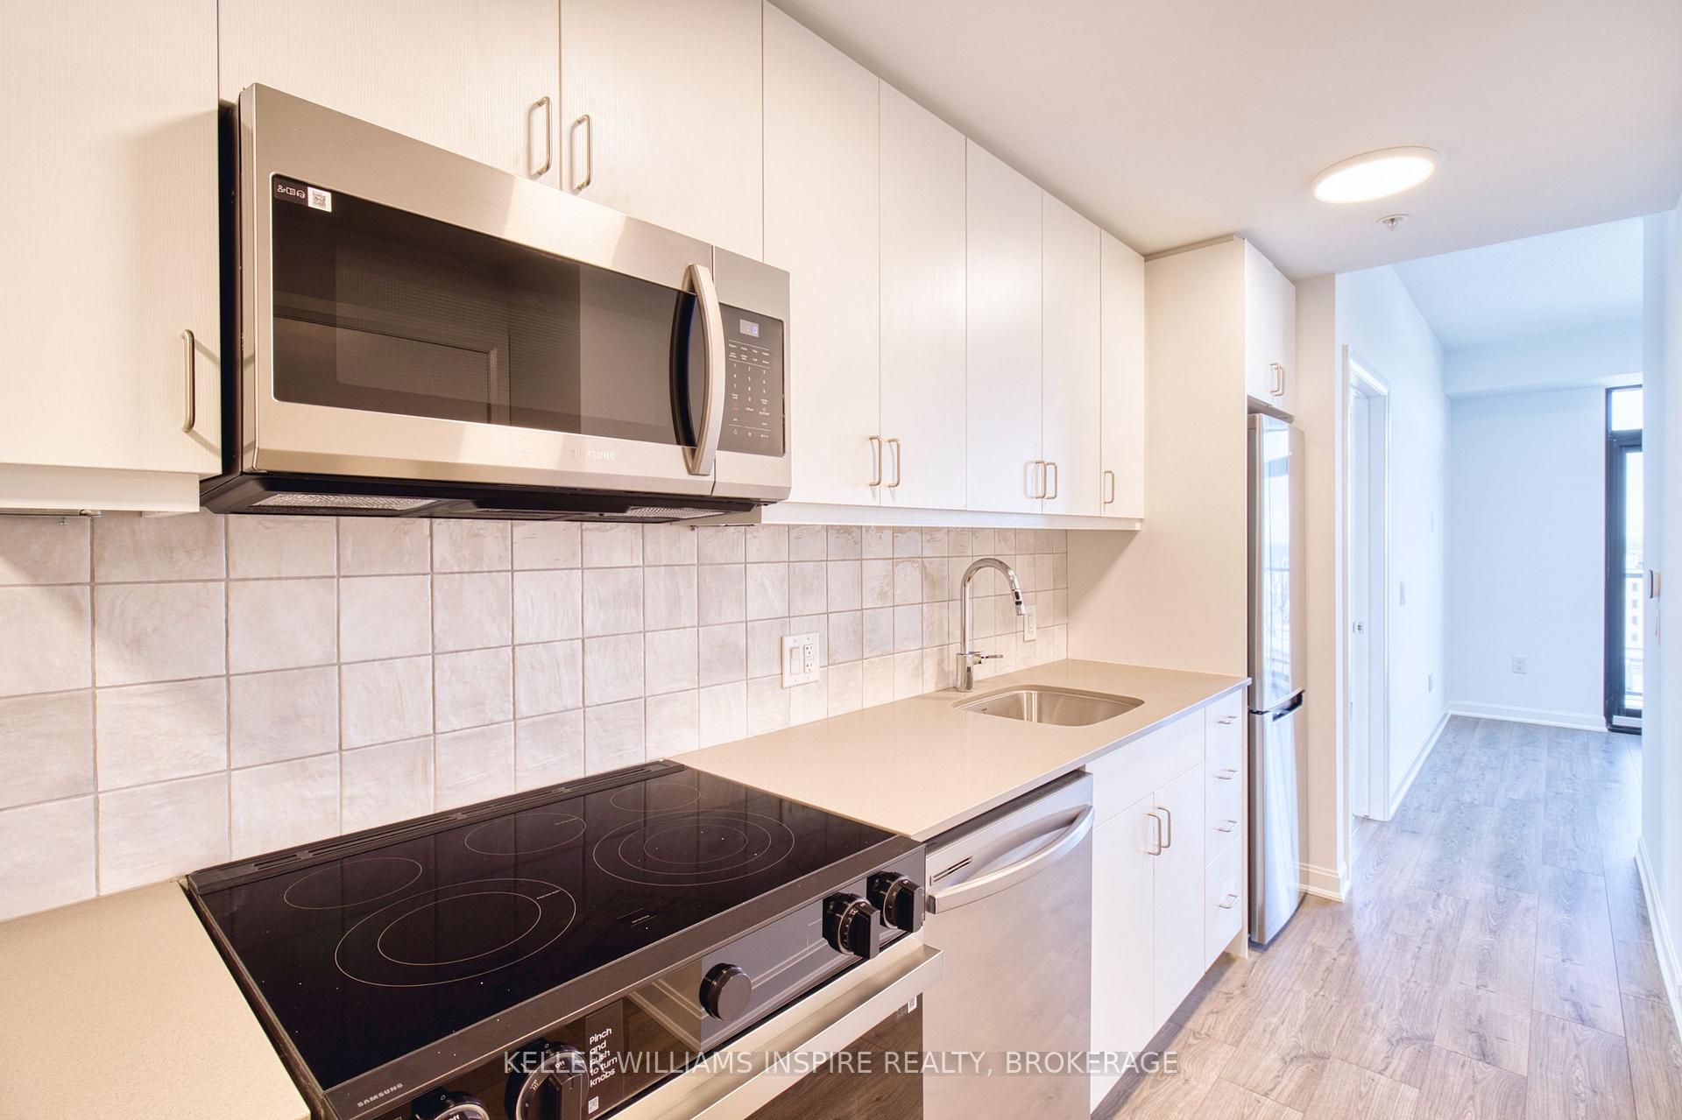
Included in the saleDishwasher, dryer, refrigerator, smoke detector(s), stove, smart lighting, smart thermostat, smart door lock andwasher/dryer
- Included: Dishwasher, dryer, refrigerator, smoke detector(s), stove, smart lighting, smart thermostat, smart door lock andwasher/dryer
NearbySchool bus route, terraced, public transit, marina, lake/pond, place of worship
- Close to: School bus route, terraced, public transit, marina, lake/pond, place of worship
Listing detailsX12179300, Expired, May 27, 2025
- MLS® number: X12179300
- Status: Expired
- Listed on: May 27, 2025
- Days on market: 96
- Updated: Aug 31, 2025
- Possession: 2025-06-25 / Flexible
- Occupied by: Vacant
- Listing brokerage: KELLER WILLIAMS INSPIRE REALTY, BROKERAGE
About this home
Unit 701, 223 Princess Street, Kingston (East of Sir John A. Blvd), ON K7L 1B3
Welcome to Unit 701 at 223 Princess Street, The Crown Condominiums in Kingston! This stunning 2-bedroom, 2-bathroom condo offers 665 sq. ft. of modern living space, complete with breathtaking views of Lake Ontario and the luxury of a private terrace. Located in the heart of downtown Kingston, this home puts you just steps away from vibrant shops, restaurants, and entertainment. The sleek, open-concept layout is designed for comfort and style, making it perfect for professionals, couples, or those looking to downsize without sacrificing convenience. This unit includes the rare luxury of a dedicated parking space and additional storage with electricity for your electric bike, the storage unit is a locked system to keep your items safe, providing the ultimate convenience for urban living. The private terrace is the perfect place to relax, entertain, or enjoy the stunning views of the city and lake. Large windows flood the condo with natural light, creating a bright and inviting atmosphere. Whether you're enjoying the tranquillity of your private terrace or exploring all that downtown Kingston has to offer, Unit 701 is the perfect place to call home. Don't miss this incredible opportunity.
Ask about this home
A HOMEH agent will answer your questions about this home.
Know more about Crown Condominiums
Condo building · 223 Princess Street
Crown Condominiums is a condo. Right now 15 for sale and 2 for rent are on the market here.
- $796/sq ft
No similar units for sale in Crown Condominiums right now.
Around this home
Daily convenience, out of 100, from the distances below
Schools nearby
School rating, out of 10.
Helpful calculators
Your HOMEH agent

"Priced 23% over the Hestimate. I would see it this week."