

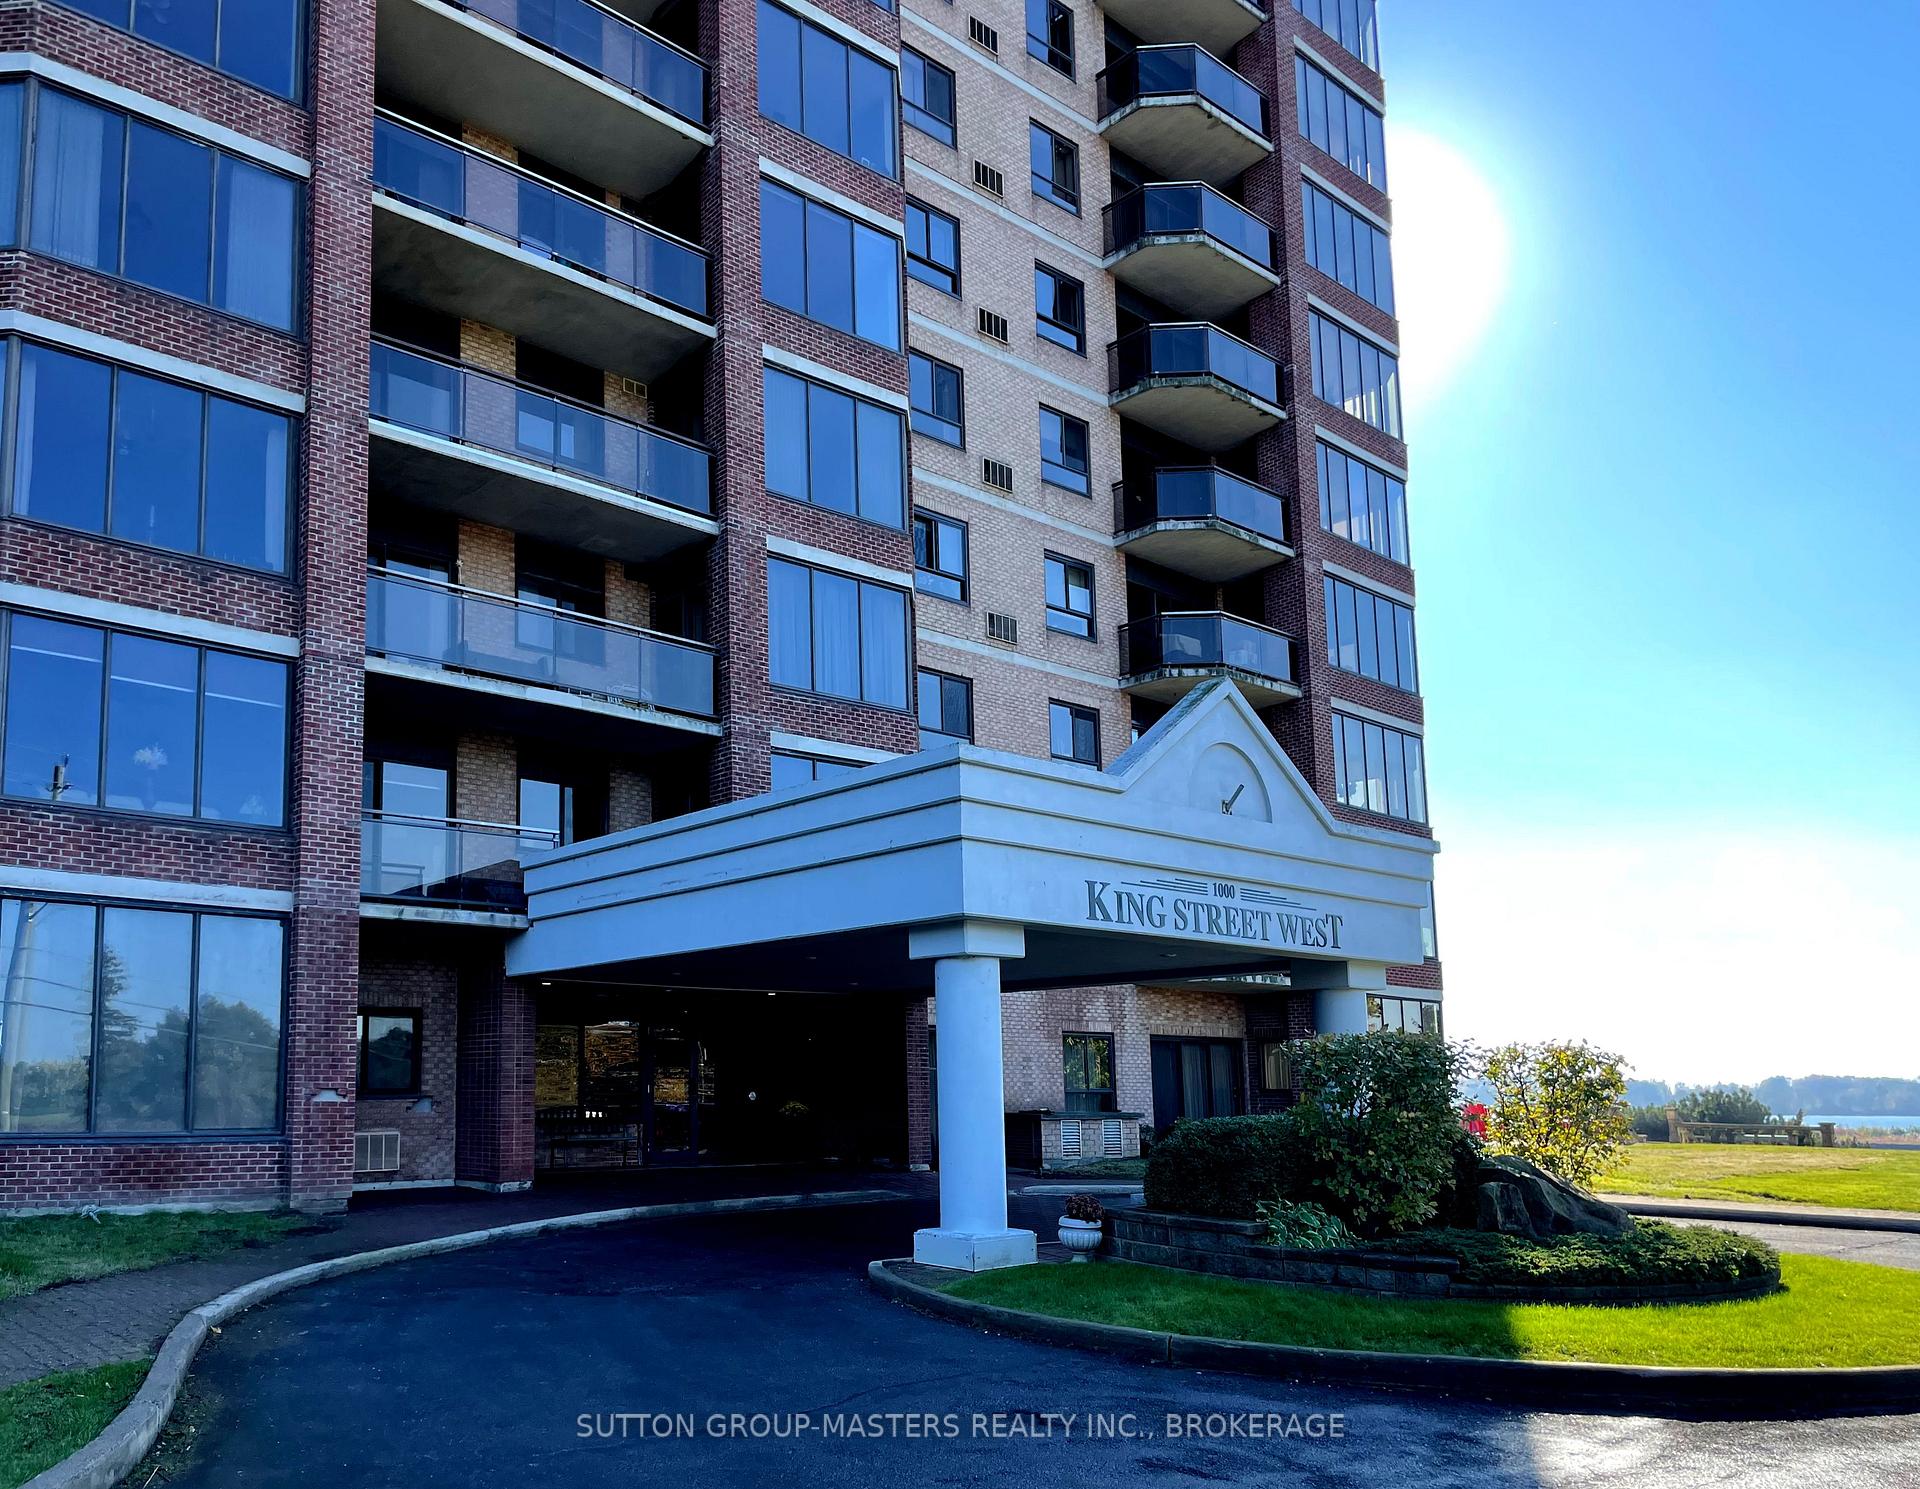
Unit 703, 1000 King Street W
Unit 703, 1000 King Street W
 See all 39 photos
Property history
Facts and features
- ExposureNorth east
- LaundryIn-suite
- LockerEnsuite
- BalconyOpen
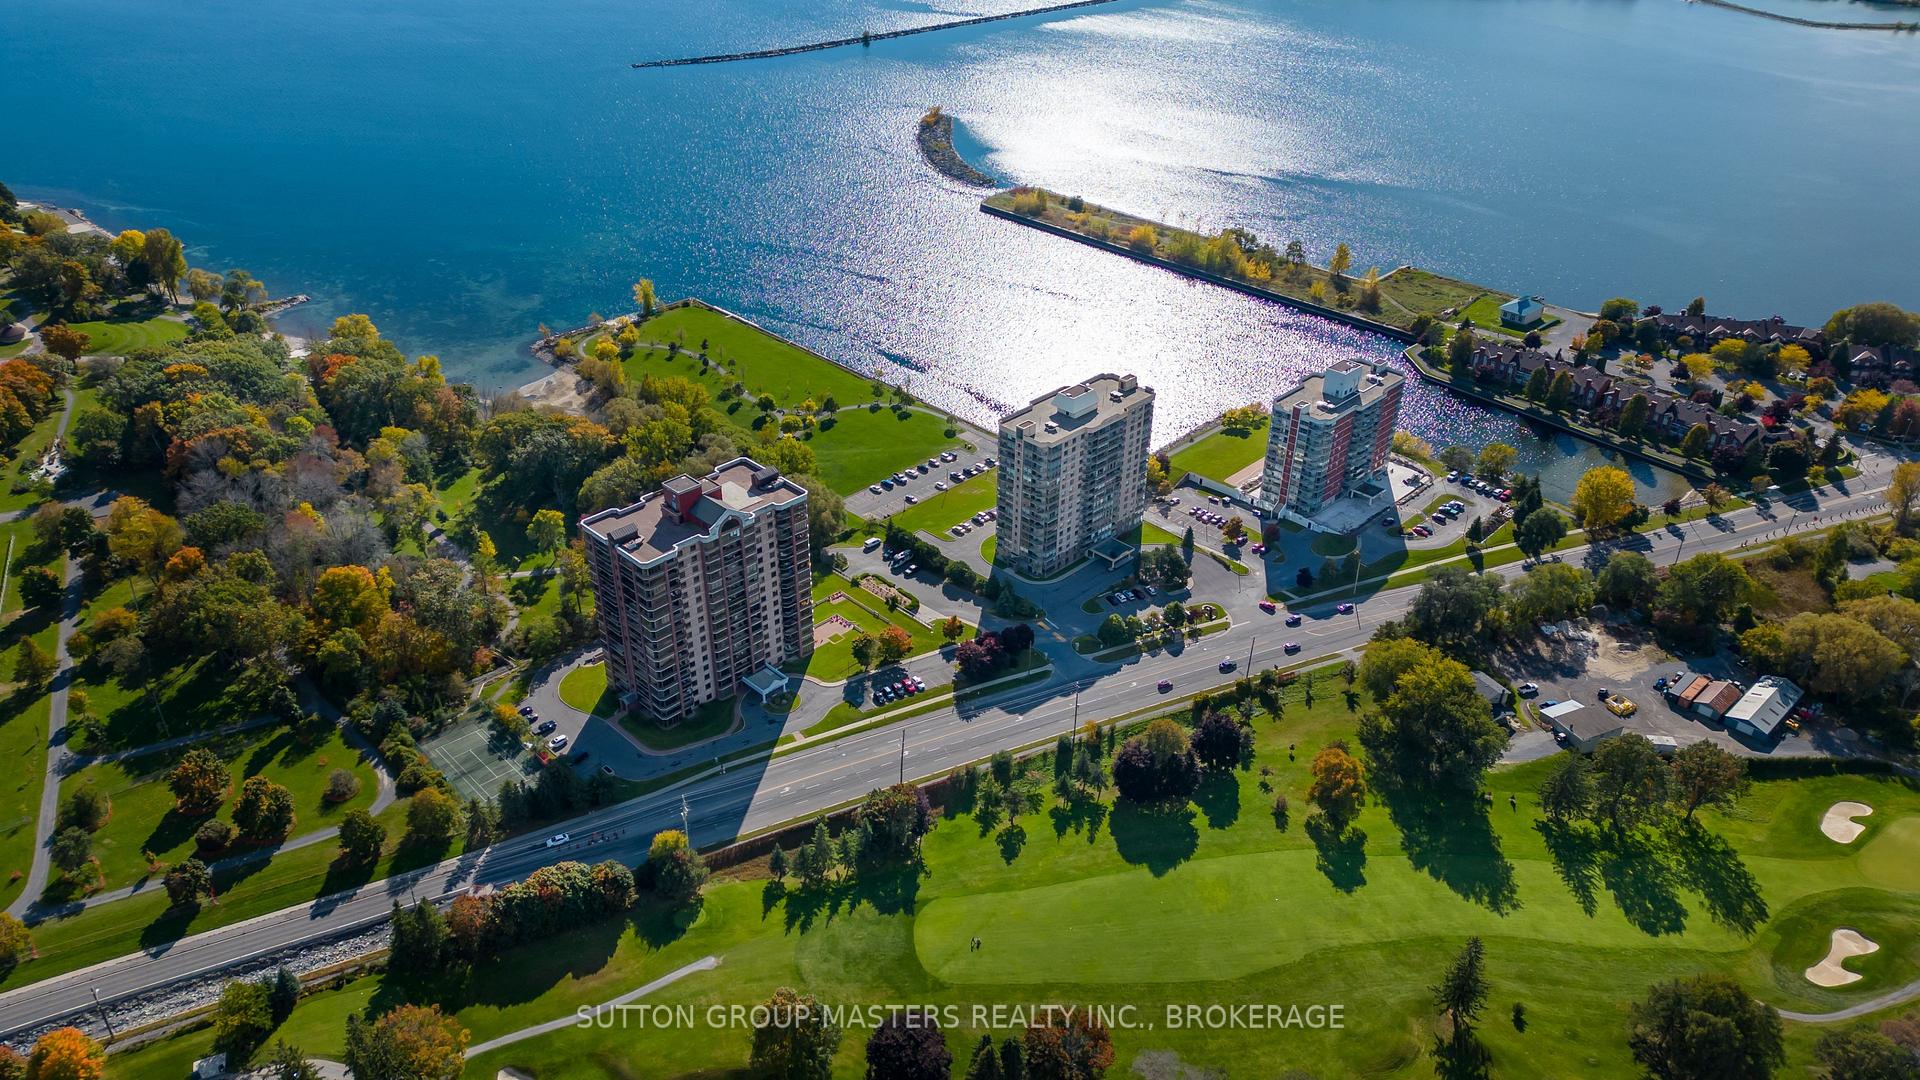
- Waterfront
- Exercise room
- Gym
- Indoor pool
- Party room/meeting room
The homeCondo Apartment, Apartment, Age 31–50 years
- Type: Condo Apartment
- Style: Apartment
- Age: 31–50 years
- Living space: 1,400–1,599 sq ft
- Basement: None
- Exposure: North East
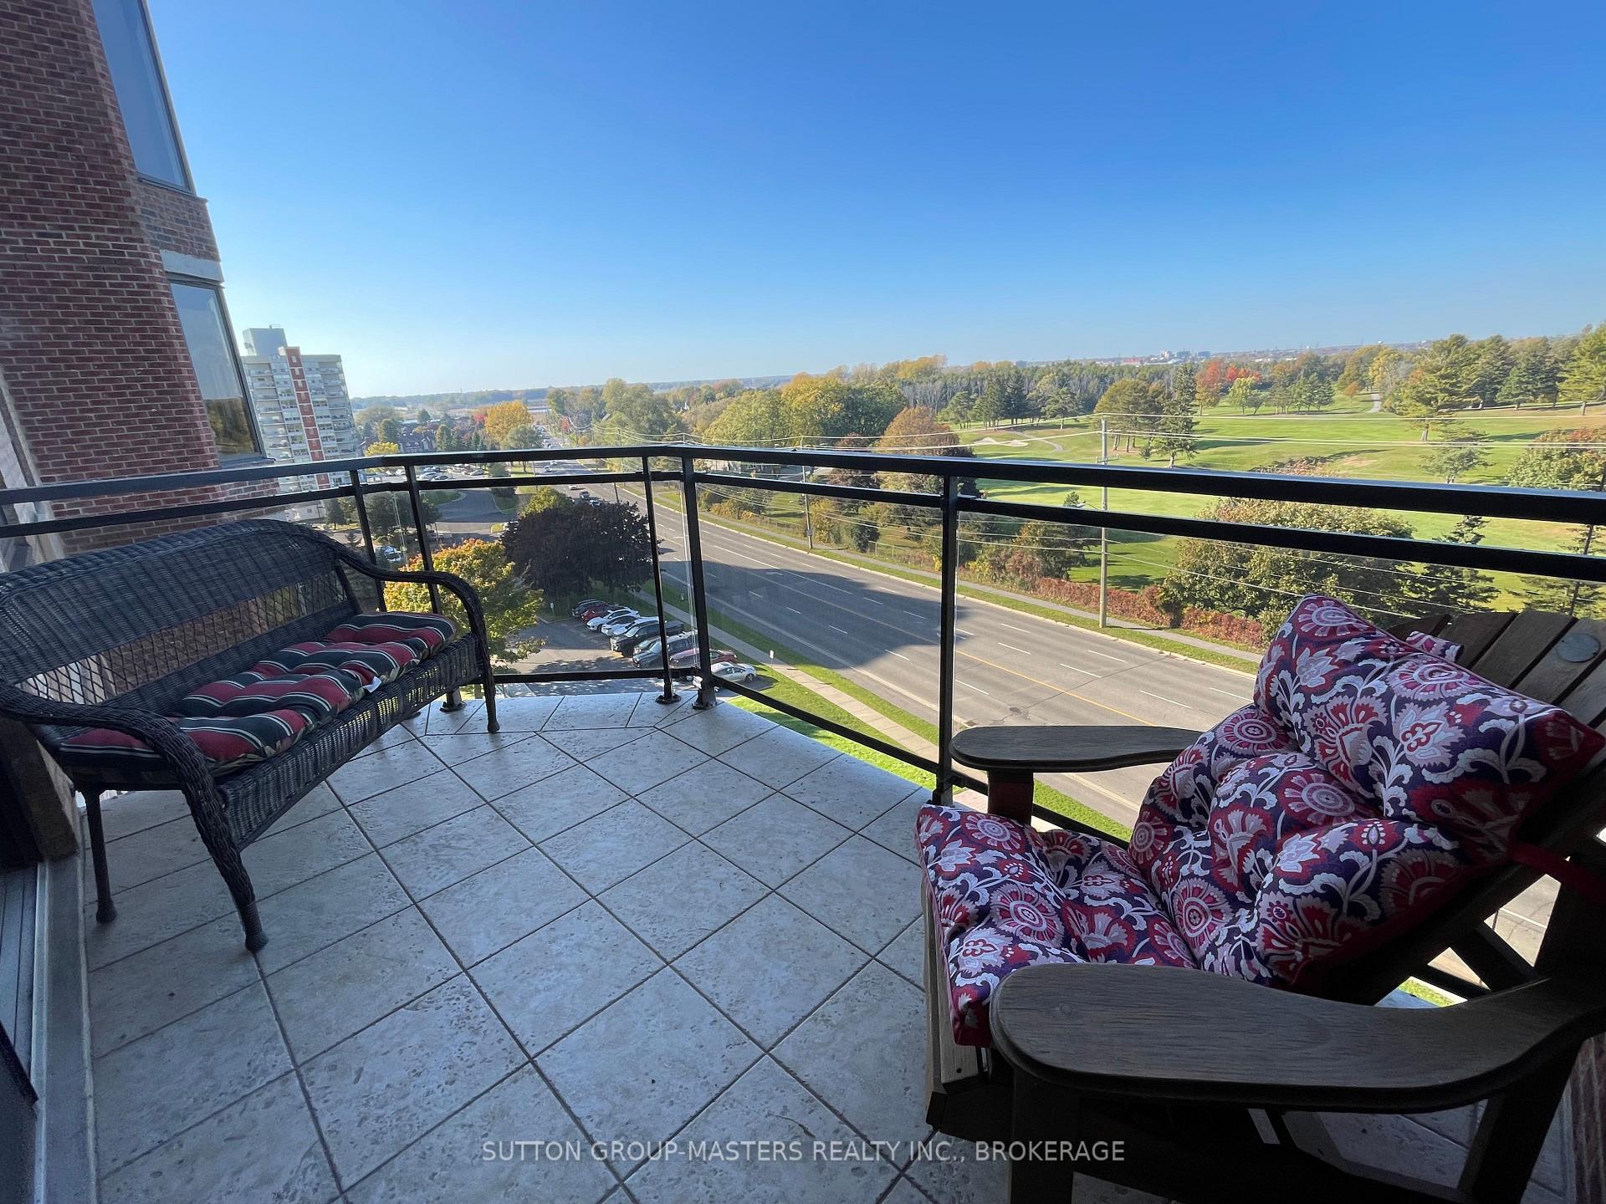
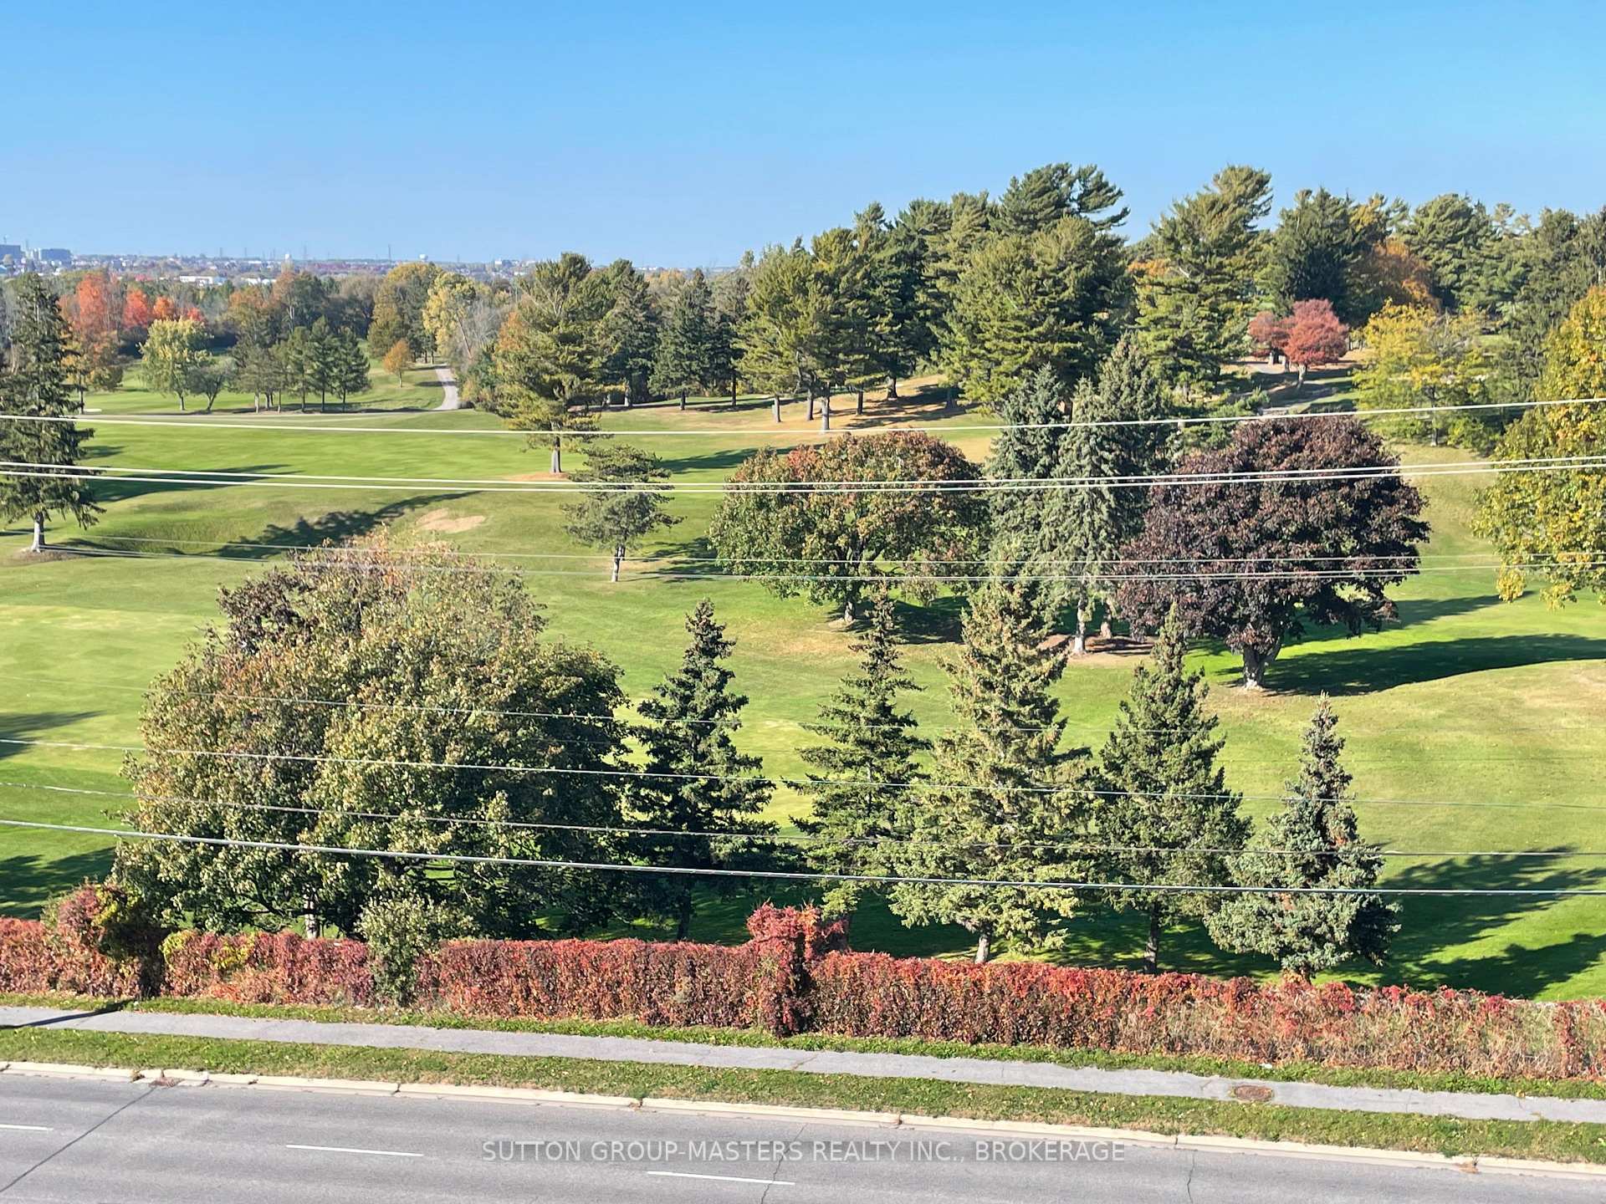
- View: Golf course, panoramic, park/greenbelt
- Waterfront: Indirect
InsideIn-suite laundry, Storage, water heater owned, Security system
- Laundry: In-suite laundry
- Features: Storage, water heater owned
- Security: Security system
- Elevator: Yes
- Rooms above ground: 10
- Bedrooms: 2
- Bathrooms: 2
- Kitchens: 1
OutsideBrick, Poured concrete, Open
- Exterior: Brick
- Foundation: Poured concrete
- Balcony: Open
- Features: Backs on green belt, controlled entry, landscaped
Parking and locker1 Parking, Underground, Parking type Owned
- Spaces: 1 Parking
- Garage: Underground
- Parking type: Owned
- Driveway: Other, underground, inside entry, private
- Spot: 47
- Locker: Ensuite
Building1000 king st west, Condo corporation 28, Exercise room, game room, gym, indoor pool, party room/meeting room, tennis court
- Name: 1000 king st west
- Condo corporation: 28
- Amenities: Exercise room, game room, gym, indoor pool, party room/meeting room, tennis court
- Pets: Allowed
Heating, water and powerBaseboard, electric, Wall unit(s)
- Heating: Baseboard, electric
- Cooling: Wall unit(s)
Costs and taxesTaxes $5,385 a year, Condo fee $1,234 a month, Common elements included, building insurance included
- Taxes, 2024: $5,385 a year
- Condo fee: $1,234 a month
- Fee includes: Common elements included, building insurance included
- HST: HST included in the price
- Rental items: None
Included in the saleRefrigerator, stove, dishwasher, washer, dryer,, Not included None
- Included: Refrigerator, stove, dishwasher, washer, dryer,
- Not included: None
NearbyClear view, golf, greenbelt/conservation, public transit, waterfront, hospital
- Close to: Clear view, golf, greenbelt/conservation, public transit, waterfront, hospital
Listing detailsX11937883, Sold, Jan 23, 2025
- MLS® number: X11937883
- Status: Sold
- Listed on: Jan 23, 2025
- Days on market: 60
- Updated: Mar 24, 2025
- Possession: Immediately
- Occupied by: Vacant
- Listing brokerage: SUTTON GROUP-MASTERS REALTY INC., BROKERAGE
About this home
Unit 703, 1000 King Street W, Kingston (Central City West), ON K7M 8H3
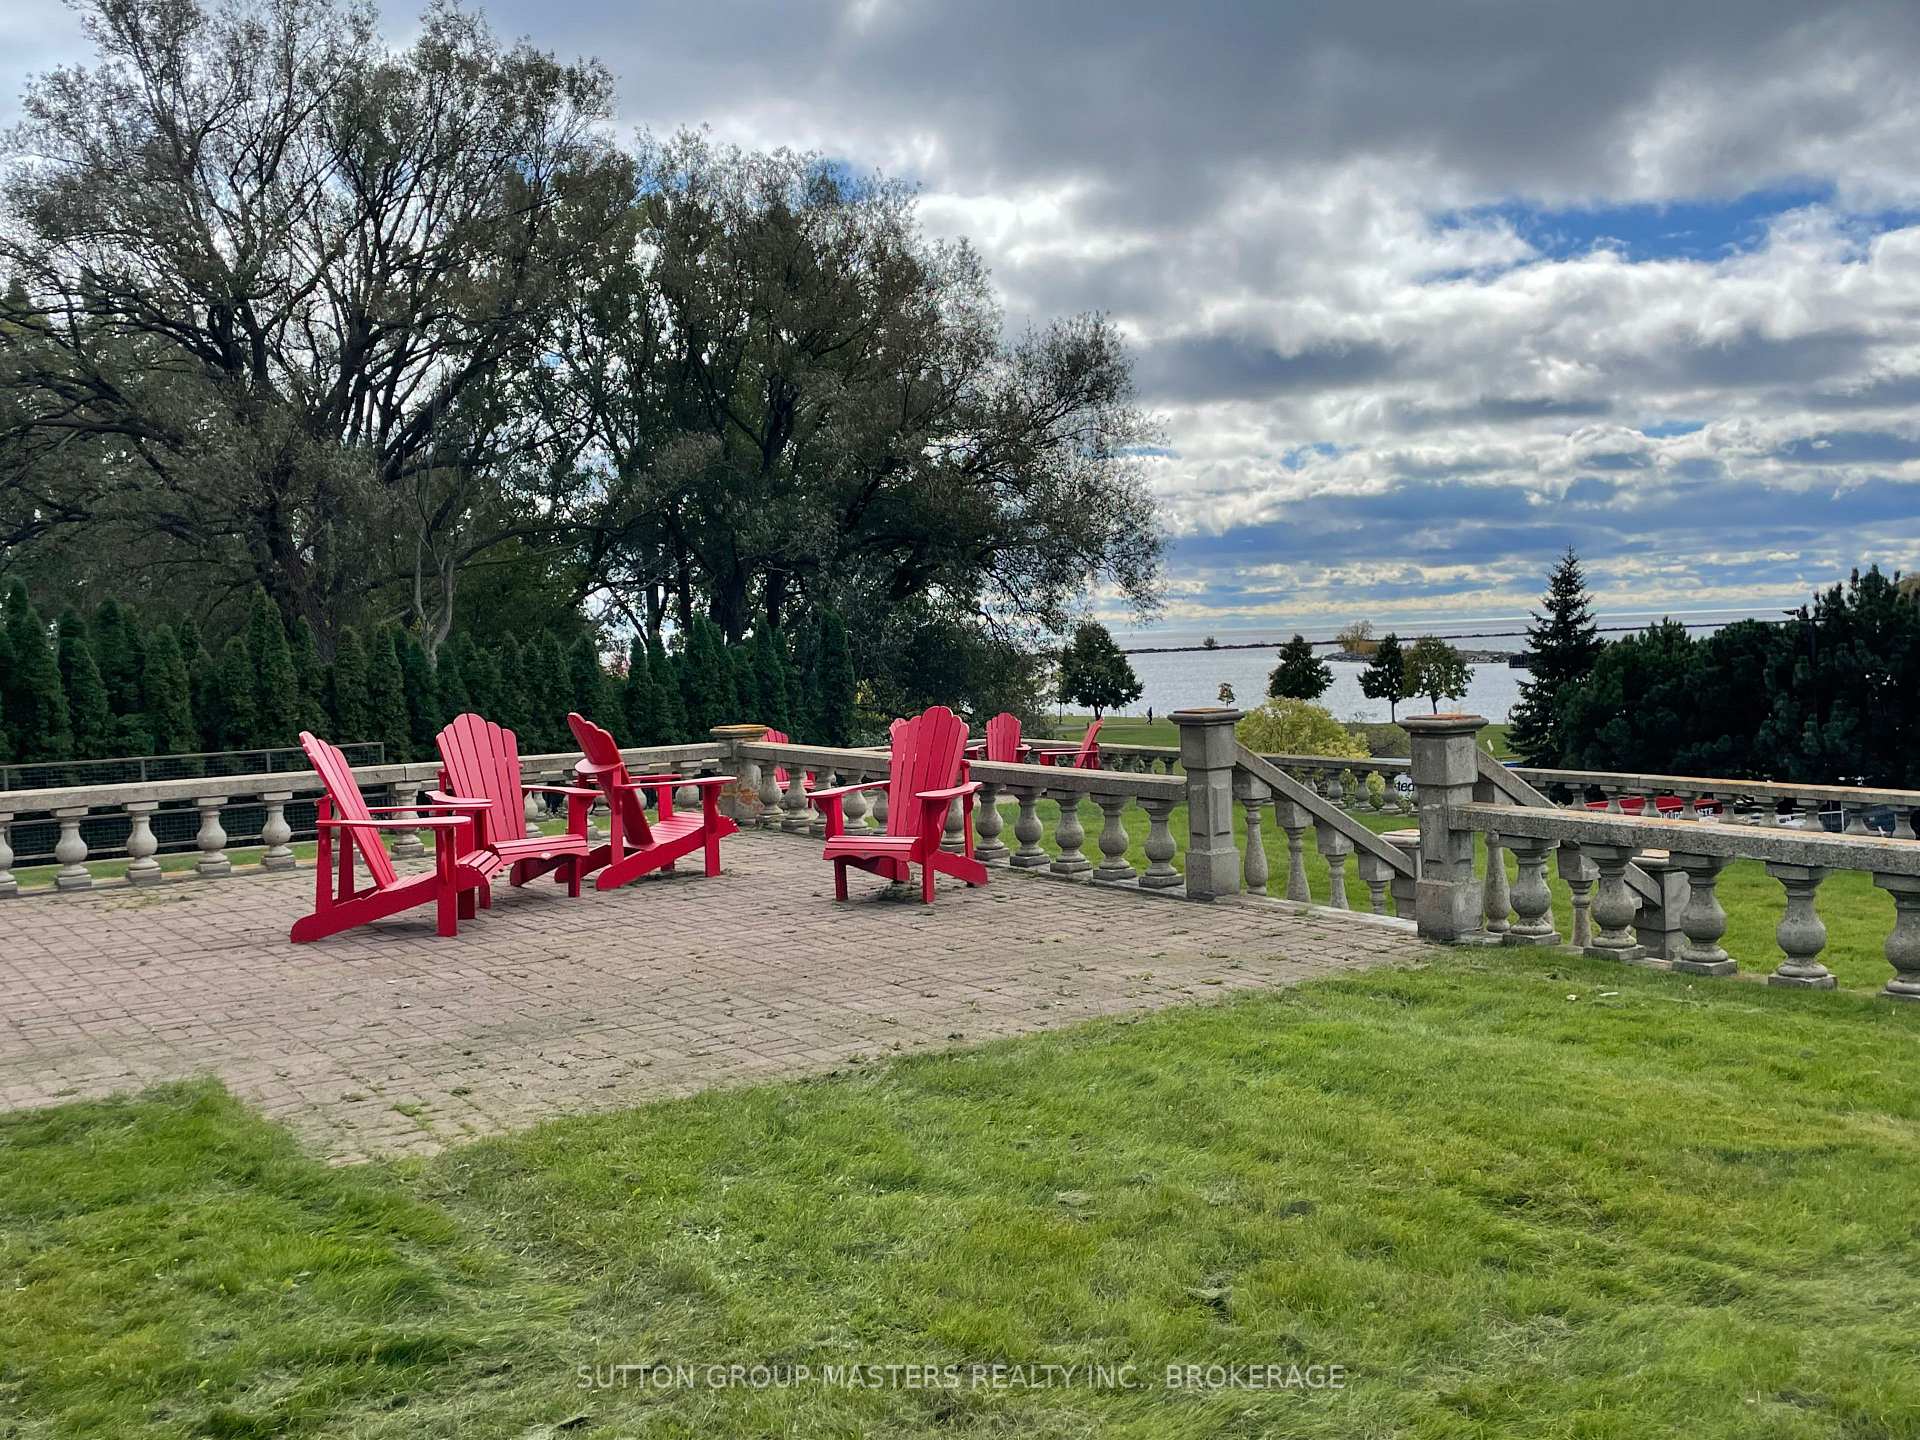
Welcome to 1000 King St West, definitely one of the most sought after and prestigious Condominiums in Kingston. With enviable corner positioning, the 1500+ Sq.Ft.expansive living area has wrap around windows letting in plenty of light with spectacular views over the fairways of Cataraqui Golf and Country Club and beautiful sunsets. Featuring an elegant and spacious open concept, Living, Dining, Solarium area with access to one of two generously sized tiled balconies. Beautifully appointed Kitchen with lots of custom solid cherry wood cupboards, quartz counters and pot lighting. A separate 2nd balcony overlooking the Tennis/ Pickle ball courts and the woods of Lake Ontario Park.The master bedroom has a mirrored dressing area with plenty of closet space, updated ensuite bathroom with a spacious walk-in shower and linen closet. The second bedroom is roomy enough for a king bed and more. Second bathroom is 4pc. with tub and shower. This unit has In-suite Laundry, as well as a separate storage /utility room owned hot water heater replaced in 2022. Take advantage of some of the additional perks: Indoor Pool and Hot tub, Sauna, Equipped Exercise facilities, Games room, Tennis/ Pickle Ball courts, Party/Meeting room with patio, Guest suite, Indoor parking (your indoor space is included with the unit) Car wash area, Wood working shop, Rooftop Greenhouse area, and the Library/ Lounge is an amazing space with view from the top of the building. Walk the adjacent lakeside trails or enjoy a picnic in Lake Ontario Park. Enjoy the gardens leading across the private bridge behind the building to access the lake and park. This the prime location is very close to historic downtown Kingston, Dining, Shopping, Queens University, St. Lawrence College, Hospitals, and just a stones throw from the Cataraqui Golf and Country Club.
Ask about this home
A HOMEH agent will answer your questions about this home.
Know more about 1000 King Street West
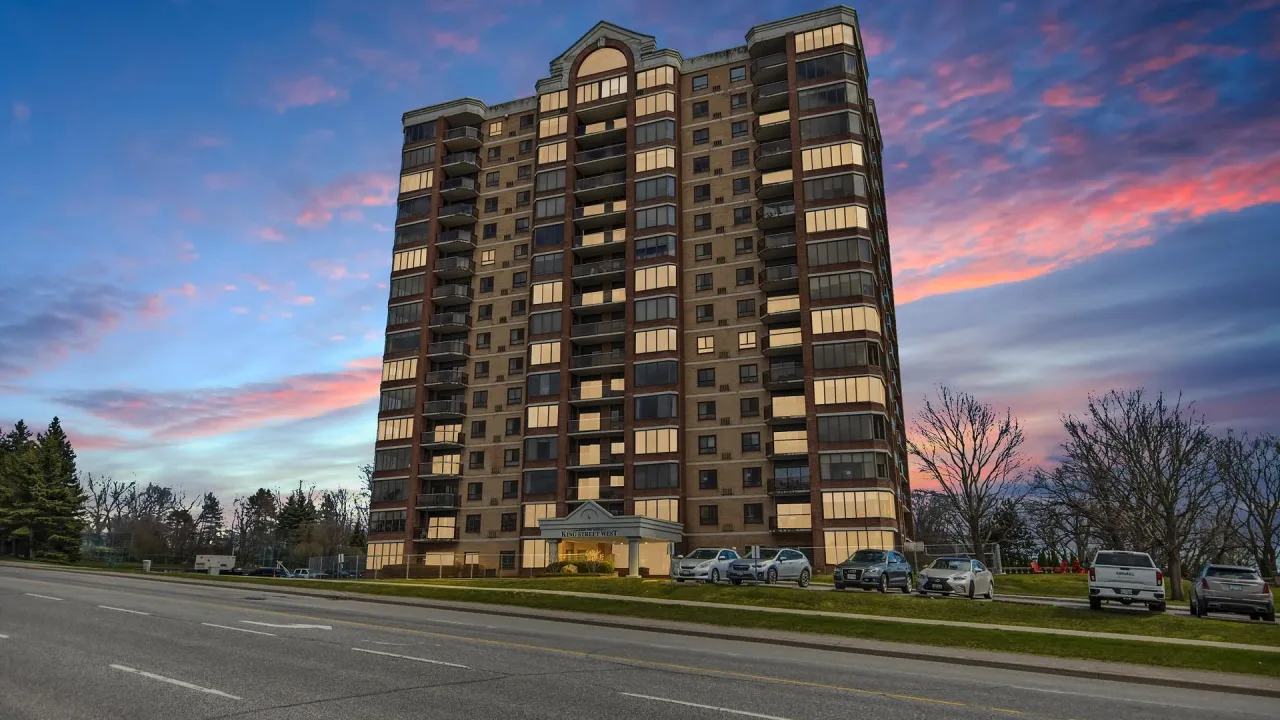
Condo building · 1000 King Street W
1000 King Street West is a condo. Right now 2 for sale are on the market here.
- $407/sq ft
No similar units for sale in 1000 King Street West right now.
Around this home
Daily convenience, out of 100, from the distances below
Schools nearby
School rating, out of 10.
Helpful calculators
Your HOMEH agent

"I would see it this week."