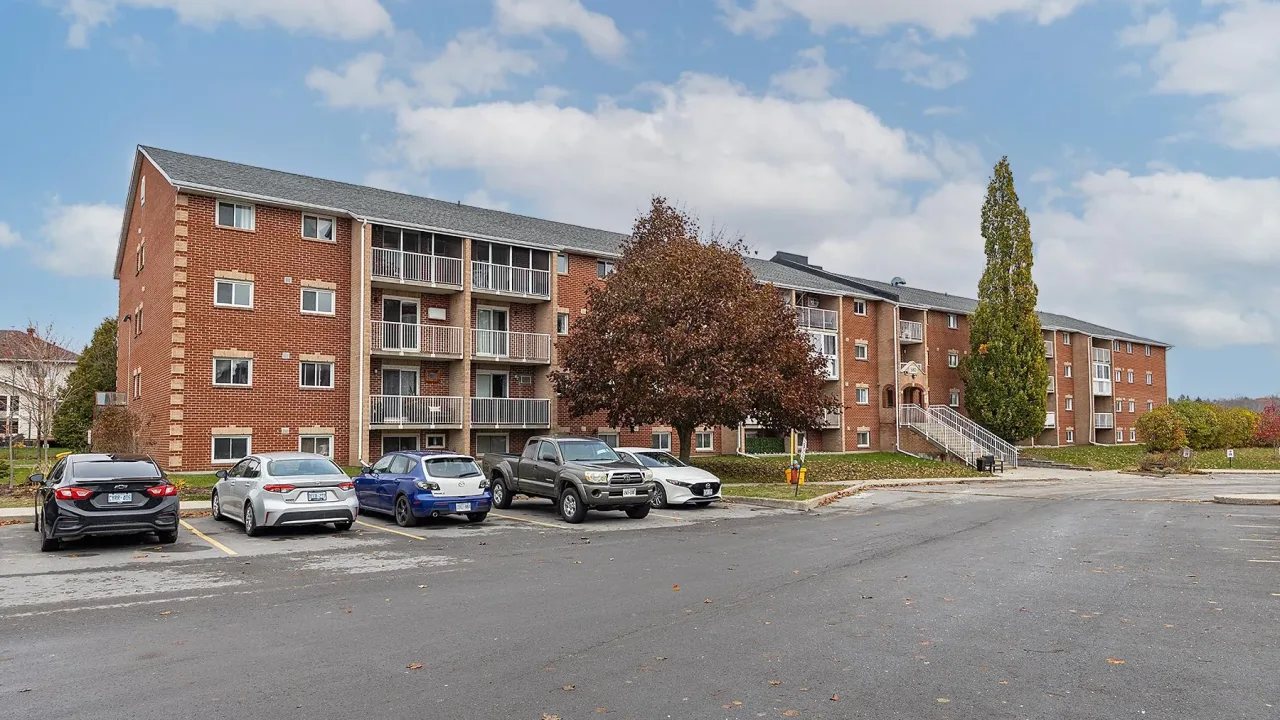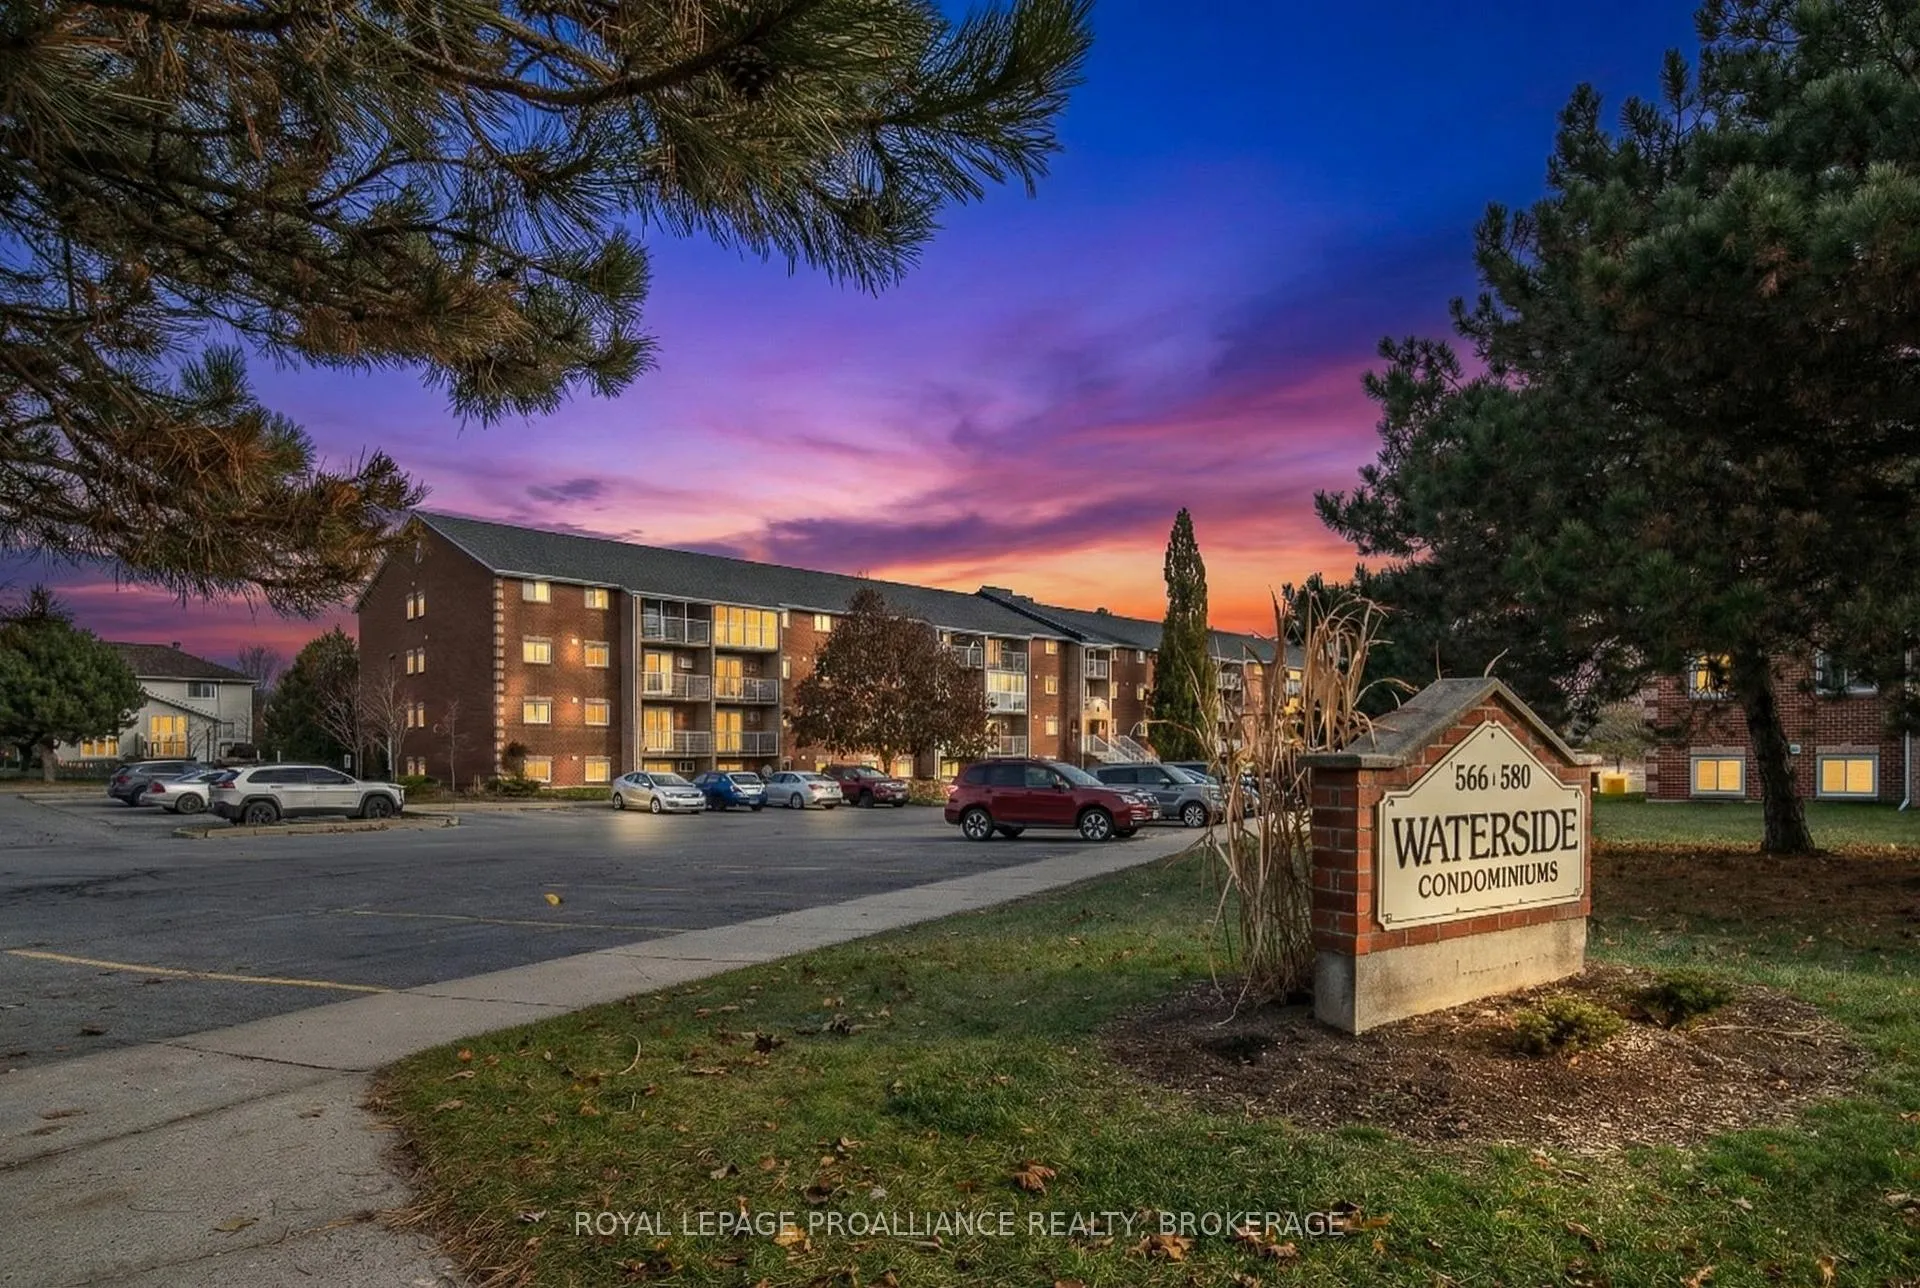
Front of Unit 301, 580 Armstrong Road

Unit 301, 580 Armstrong Road
Kingston (East Gardiners Rd)
Condo Apartment Sold
1/50
Front of Unit 301, 580 Armstrong Road

Unit 301, 580 Armstrong Road
Kingston (East Gardiners Rd)
Condo Apartment Sold
Photo 2 of 50 – Unit 301, 580 Armstrong Road, KingstonPhoto 3 of 50 – Unit 301, 580 Armstrong Road, KingstonPhoto 4 of 50 – Unit 301, 580 Armstrong Road, KingstonPhoto 5 of 50 – Unit 301, 580 Armstrong Road, KingstonSee all 50 photos
Asked for: $309,900Sold Feb 5, 2026

Included in condo fee: Water, Parking, Building Insurance

2 Bedrooms
1 Bathroom
0 Parking
800–899 sq.ft
$387/mo
$2,134/yr

Property history

Facts and features

  • ExposureSouth
  • LaundryIn building, room
  • LockerNone
  • BalconyOpen
The homeCondo Apartment, Apartment, Age 31–50 years
  • TypeCondo Apartment
  • StyleApartment
  • Age31–50 years
  • Living space800–899 sq ft
  • BasementNone
  • ExposureSouth
InsideIn building, laundry room, Carpet free, primary bedroom - main floor, storage area lockers, Rooms above ground 7
  • LaundryIn building, laundry room
  • FeaturesCarpet free, primary bedroom - main floor, storage area lockers
  • Rooms above ground7
  • Rooms in the basement0
  • Bedrooms2
  • Bathrooms1
  • Kitchens1
OutsideBrick, Open
  • ExteriorBrick
  • BalconyOpen
Parking and lockerCommon, Surface, Locker None
  • Parking typeCommon
  • DrivewaySurface
  • LockerNone
Building580 Armstrong Road, Condo corporation 49, Pets Allowed
  • Name580 Armstrong Road
  • Condo corporation49
  • PetsAllowed
Heating, water and powerBaseboard, electric, Window unit(s)
  • HeatingBaseboard, electric
  • CoolingWindow unit(s)
Costs and taxesTaxes $2,134 a year, Condo fee $387 a month, Building insurance included, water included, parking included
  • Taxes, 2025$2,134 a year
  • Condo fee$387 a month
  • Fee includesBuilding insurance included, water included, parking included
  • HSTNo HST
  • Rental itemsHot water heater
  • Under contractHot water heater
Included in the saleRefrigerator, stove, a/c unit, hardwired light fixtures, curtain rods and red drapes in closet, White drapes
  • IncludedRefrigerator, stove, a/c unit, hardwired light fixtures, curtain rods and red drapes in closet
  • Not includedWhite drapes
NearbyGolf, greenbelt/conservation, public transit
  • Close toGolf, greenbelt/conservation, public transit
Listing detailsX12574084, Sold, Nov 25, 2025
  • MLS® numberX12574084
  • StatusSold
  • Listed onNov 25, 2025
  • Days on market72
  • UpdatedFeb 5, 2026
  • PossessionImmediate
  • Occupied byVacant
  • Listing brokerageROYAL LEPAGE PROALLIANCE REALTY, BROKERAGE

About this home

Unit 301, 580 Armstrong Road, Kingston (East Gardiners Rd), ON K7M 8M3

Carpet FreePrimary Bedroom - Main FloorStorage Area LockersGolfGreenbelt/ConservationPublic Transit

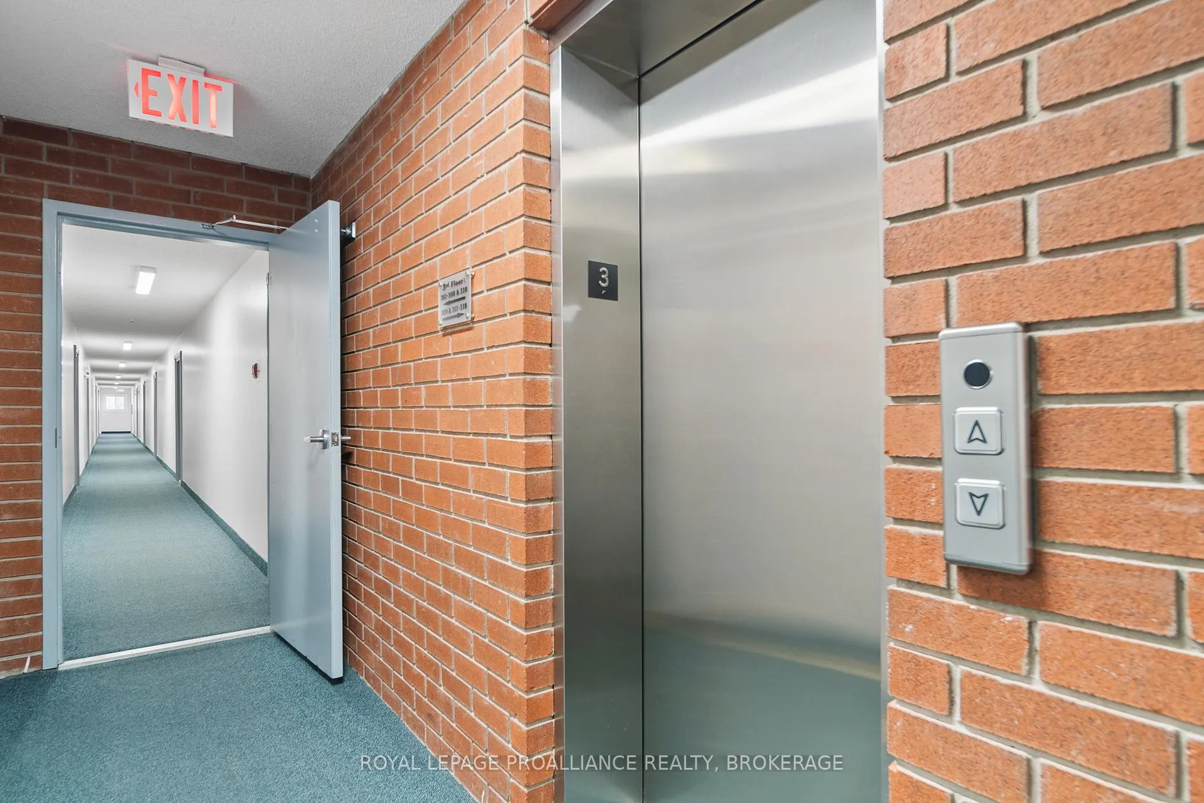
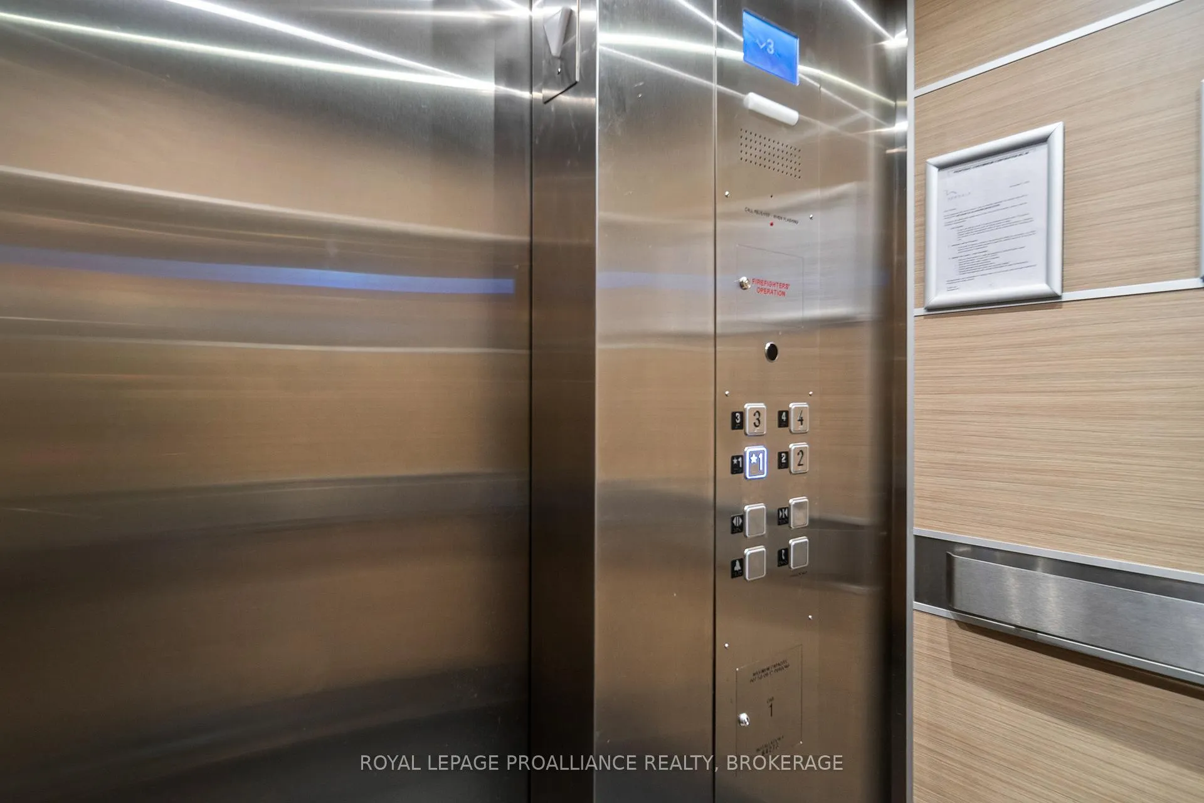
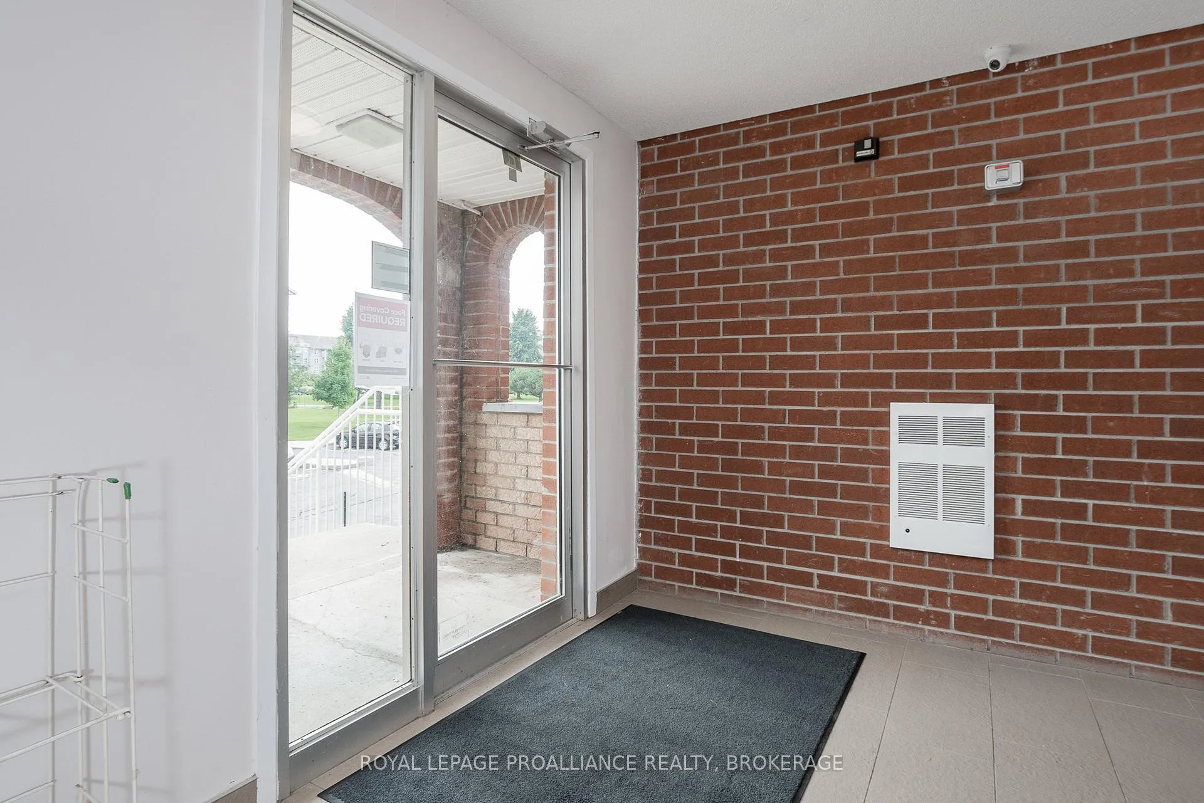
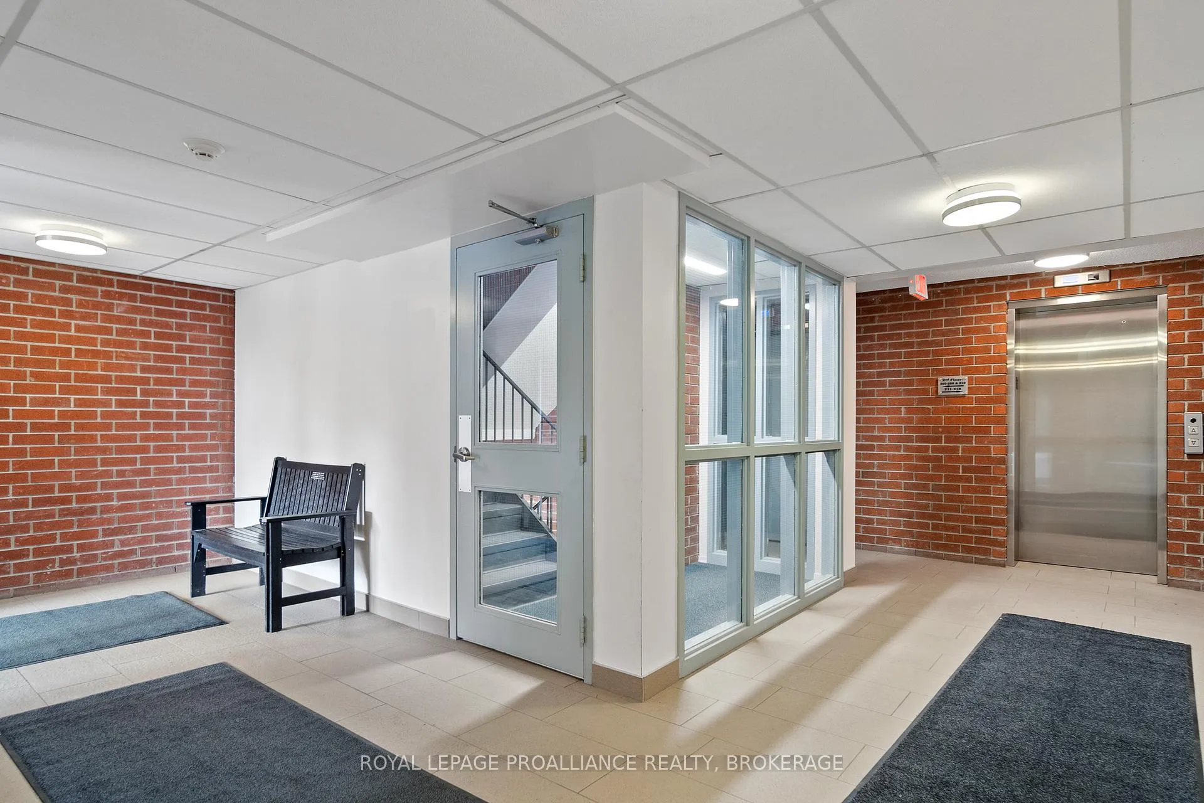
Discover this bright 2-bedroom, 1-bathroom condo offering 578 square feet of comfortable living space in a great location close to many Kingston amenities. This south-facing end unit bathes in natural light throughout the day while providing a peaceful retreat from city noise.The thoughtfully maintained interior features fresh paint, an updated bathroom and is carpet-free with laminate flooring throughout. The functional kitchen boasts refreshed cabinet doors with modern pulls and includes both refrigerator and stove. Ceiling fans enhance comfort during warmer months, while the newer professionally installed A/C keeps things cool. Versatile storage room doubles as a potential home office space - ideal for students or remote-working professionals. Practical amenities include elevator access and in-building laundry facilities. The secure building offers convenient entry options with both staircase and elevator access to your unit. Your new neighbourhood places you within walking distance of Frontenac Mall for shopping convenience, while Rivermeade Park provides green space for outdoor activities. The strategic location offers exceptional investment potential with strong rental demand from Queen's University students and young professionals seeking downtown accessibility. Kingston's vibrant downtown dining scene, waterfront attractions, and cultural offerings remain easily accessible. This location provides excellent public transit connections and recreational amenities while maintaining that relaxed neighborhood feel. Whether you're an investor capitalizing on steady rental income or a young professional enjoying city living, this property delivers on both fronts.

Ask about this home

A HOMEH agent will answer your questions about this home.

Ask a question

Know more about 580 Armstrong Road

580 Armstrong Road, 580 Armstrong Road

Condo building · 580 Armstrong Road

580 Armstrong Road is a condo. Right now 1 for sale is on the market here.

  • $368/sq ft

No similar units for sale in 580 Armstrong Road right now.

Thinking of selling your home?See what your home is worth today.

Around this home

Armstrong and Bath Road
96Errands
78Parks
27Schools

Daily convenience, out of 100, from the distances below

ParkMeadowbrook Park · 5 within 1 km9 min walk570 m
GroceryConvenience Store4 min walk218 m
SchoolLoyola Community Learning19 min walk1.2 km
PharmacyPharmasave8 min walk512 m
Cafés & foodMandarin · 6 within 1 km8 min walk493 m
Gym & rec centreGoodLife Fitness7 min walk414 m
WalkDriveStraight-line distance, open map data
Grocery0.2 km
Park0.6 km
Coffee0.9 km
Dining0.5 km
Gym0.4 km

Schools nearby

School rating, out of 10.

Loyola Community Learningsecondary · Public · 1.2 km
—
Loyola Community Learning Centresecondary · Public · 1.2 km
—
Polson Park Public Schoolelementary · Public · 1.2 km
4.0/10Low
Contact agent

Helpful calculators

Mortgage
Affordability
Closing costs
Land transfer tax
Property tax
Down payment
CMHC insurance
Stress test
Cashback Rebate

Your HOMEH agent

KimHOMEH agent · Kingston

"I would see it this week."

Ask Kim

© 2026 HOMEH Inc., Brokerage · RECO Registration #6000380 · 505 Highway 7 East, Unit 308, Thornhill, ON L3T 7T1 · Listing data courtesy of the MLS® System of the listing brokerage, deemed reliable but not guaranteed.

Disclaimers and terms

HOMEH is operated by HOMEH Inc., a licensed Ontario real estate brokerage regulated by the Real Estate Council of Ontario (RECO) under the Trust in Real Estate Services Act, 2002 (TRESA). Under TRESA, consumers are entitled to the RECO Information Guide before entering into a representation agreement. Broker of Record Licence #5034208. Toronto Regional Real Estate Board Member #20004000.

Cashback Rebate. Paid by HOMEH Inc., Brokerage from the commission it receives, on closing, to eligible buyers who came to HOMEH as HOMEH leads. Subject to the buyer representation agreement, lender approval and legal limits; amounts vary with price, commission received and transaction type. Not a government incentive, tax credit or refund. Full terms and conditions apply.

Mortgage. Payment figures are estimates for illustration only, not an offer to lend; all financing is on approved credit (OAC). HOMEH Inc., Brokerage is not a mortgage broker, agent or lender; mortgage products and advice come from independent professionals licensed by the Financial Services Regulatory Authority of Ontario (FSRA).

Hestimate. Worked out with automated tools from recent nearby sales of similar homes. For information only, not an appraisal.

Accuracy. Listings, market data, photos, school, transit and neighbourhood information come from sources believed reliable, including the MLS® System and the Toronto Regional Real Estate Board (TRREB), but are not warranted accurate, current or complete. MLS® listing data is copyright TRREB. It must only be used by consumers with a bona fide interest in the purchase, sale or lease of real estate, and not for any commercial purpose.

Programs. Programs, incentives and benefits on this website are privately administered, may change or end without notice, and imply no government authority, endorsement or affiliation.

Not intended to solicit clients currently under contract with another brokerage.

The trademarks REALTOR®, REALTORS® and the REALTOR® logo are controlled by The Canadian Real Estate Association (CREA) and identify real estate professionals who are members of CREA. The trademarks MLS®, Multiple Listing Service® and the associated logos are owned by CREA and identify the quality of services provided by real estate professionals who are members of CREA. Used under licence.