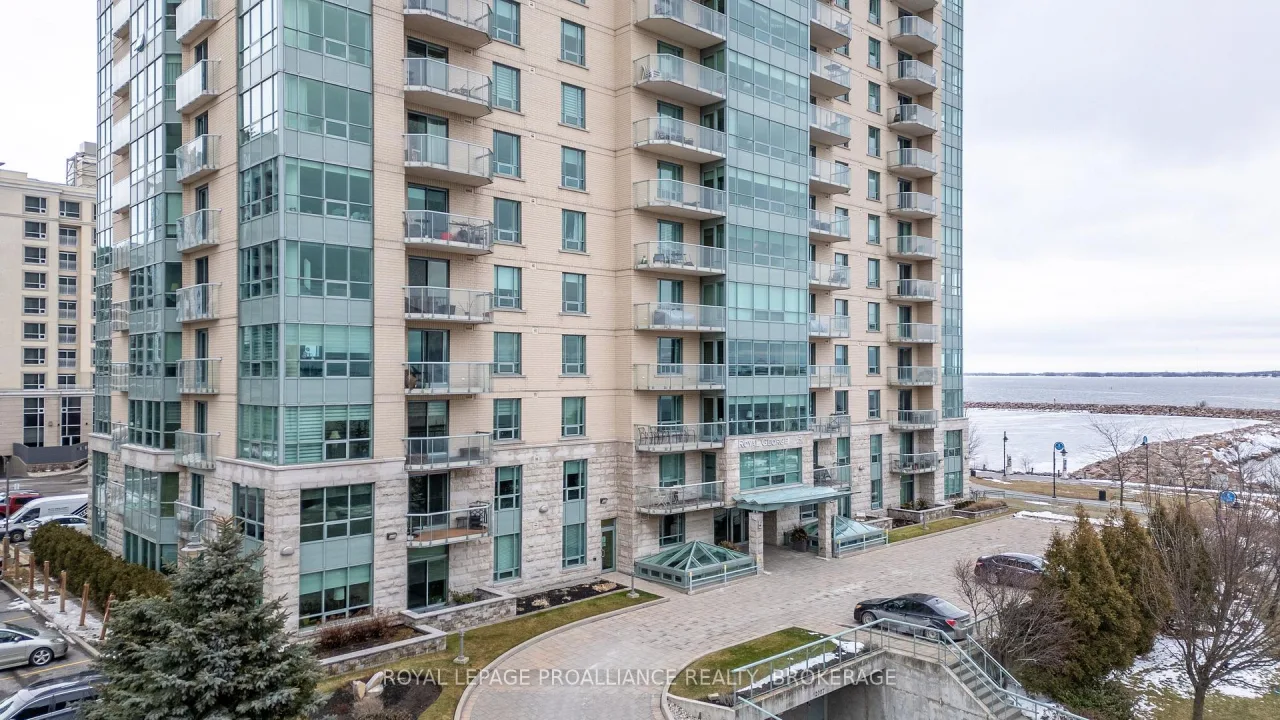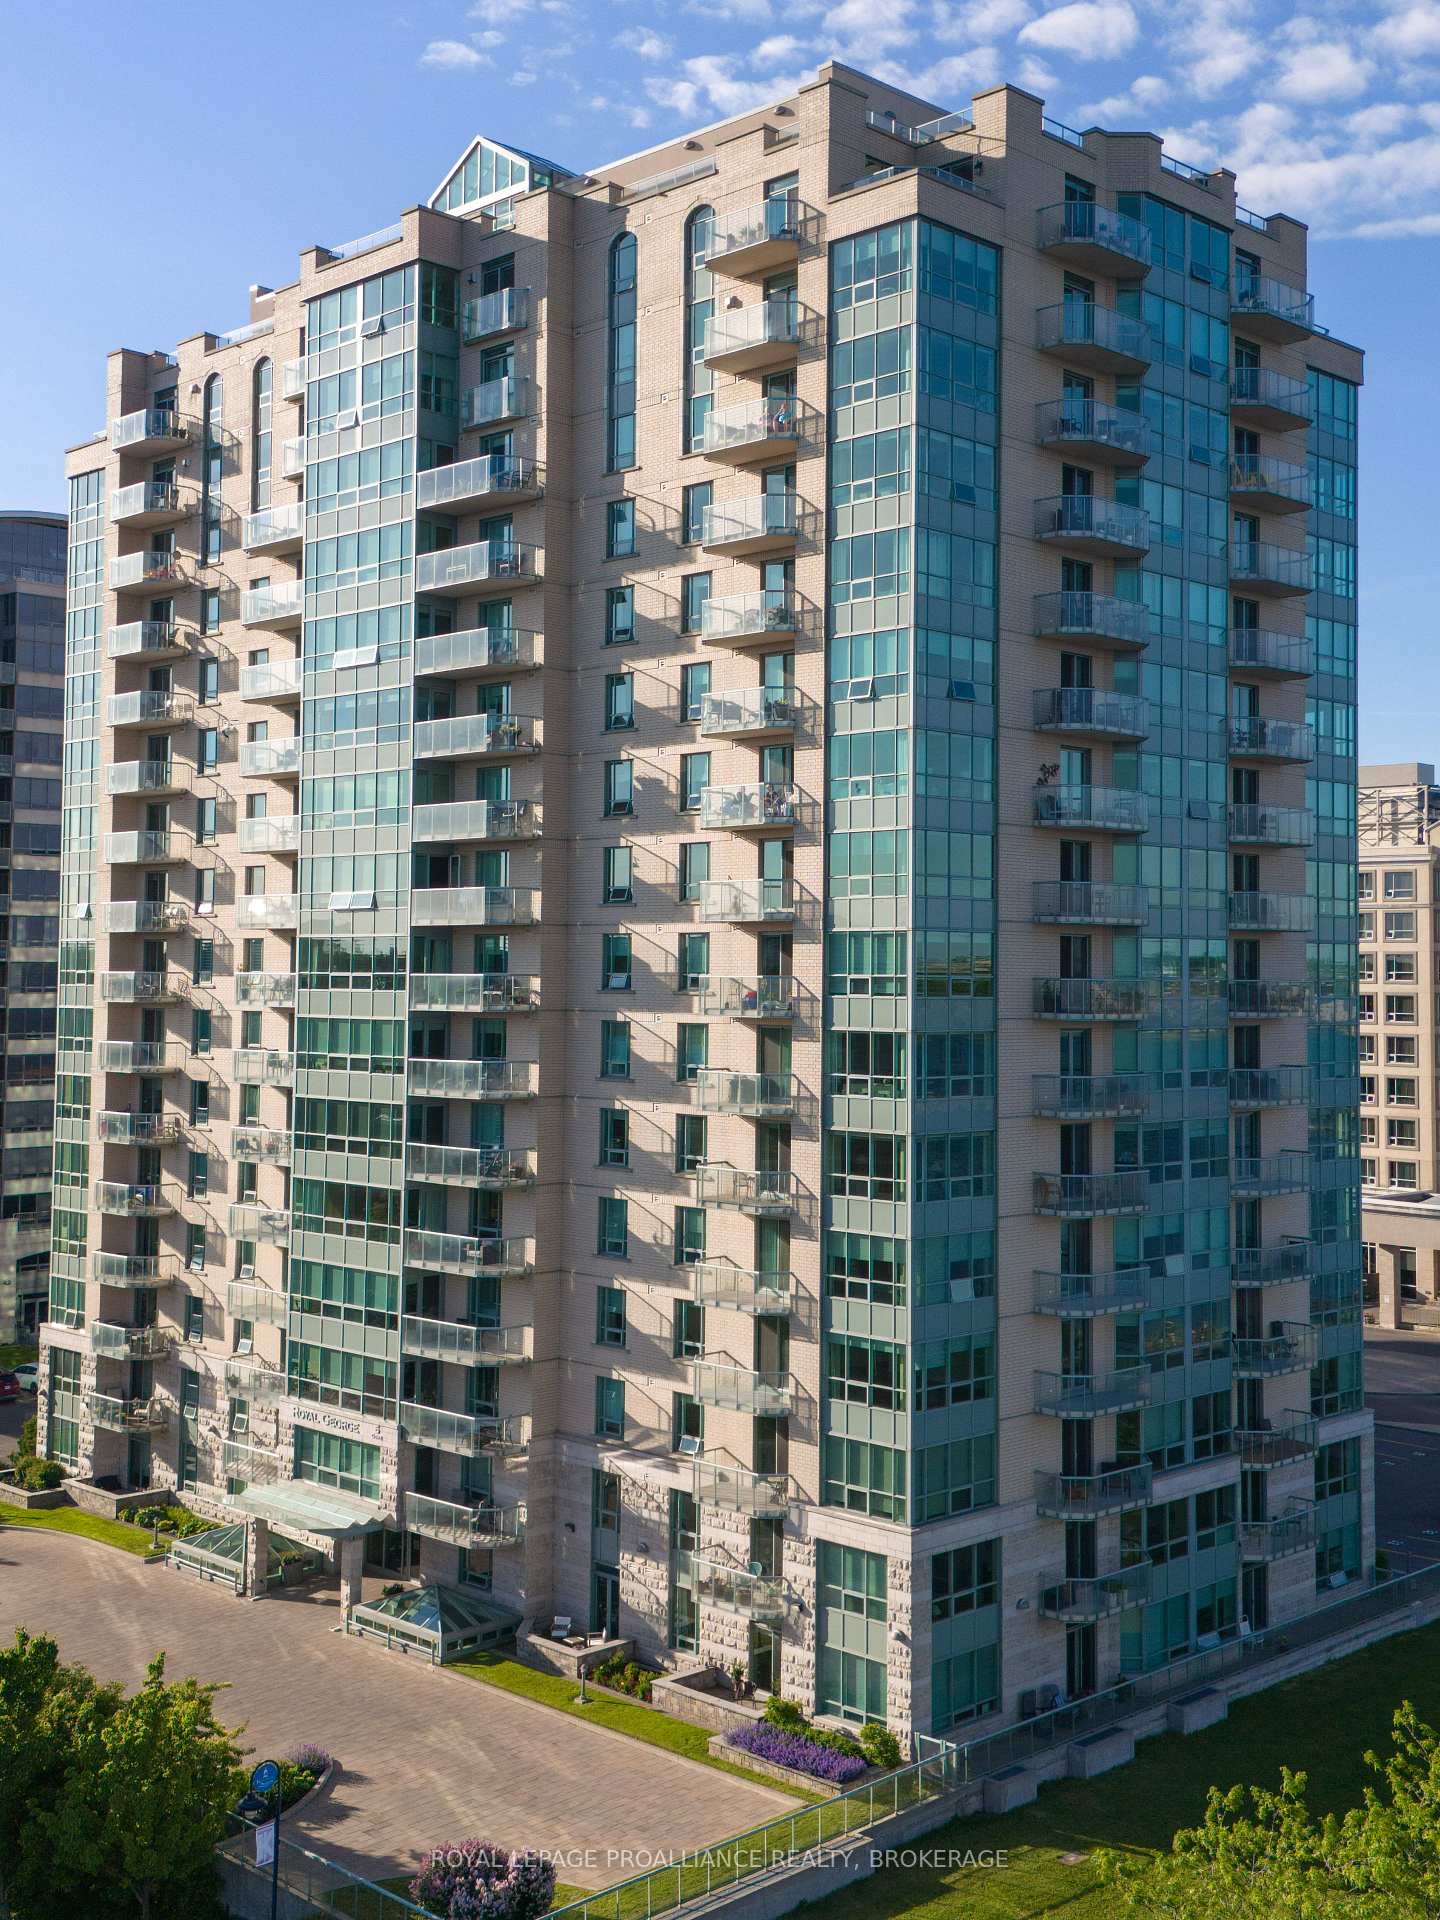
Front of Unit 1203, 5 Gore Street

Unit 1203, 5 Gore Street
Kingston (Central City East)
Condo Apartment Sold
1/34
Front of Unit 1203, 5 Gore Street

Unit 1203, 5 Gore Street
Kingston (Central City East)
Condo Apartment Sold
Photo 2 of 34 – Unit 1203, 5 Gore Street, KingstonPhoto 3 of 34 – Unit 1203, 5 Gore Street, KingstonPhoto 4 of 34 – Unit 1203, 5 Gore Street, KingstonPhoto 5 of 34 – Unit 1203, 5 Gore Street, KingstonSee all 34 photos
Asked for: $1,990,000Sold Mar 24, 2025

Included in condo fee: Water, Parking, Building Insurance

2 Bedrooms
2 Bathrooms
1 Parking
1.8K–2K sq.ft
$1,191/mo
$12,774/yr

Property history

Facts and features

  • ExposureNorth
  • LaundryIn-suite
  • LockerOwned
  • BalconyOpen
What stands out
  • Central air
  • Waterfront
The homeCondo Apartment, Apartment, 1,800–1,999 sq ft
  • TypeCondo Apartment
  • StyleApartment
  • Living space1,800–1,999 sq ft
  • BasementNone
  • ExposureNorth
  • ViewLake
  • WaterfrontDirect
InsideIn-suite laundry, Bar fridge, built-in oven, carpet free, erv/hrv, Rooms above ground 10
  • LaundryIn-suite laundry
  • FeaturesBar fridge, built-in oven, carpet free, erv/hrv
  • Rooms above ground10
  • Bedrooms2
  • Bathrooms2
  • Kitchens1
OutsideBrick, Flat, Concrete
  • ExteriorBrick
  • RoofFlat
  • FoundationConcrete
  • BalconyOpen
Parking and locker1 Parking, Underground, Exclusive
  • Spaces1 Parking
  • GarageUnderground
  • Parking typeExclusive
  • DrivewayFacilities
  • LockerOwned
BuildingRoyal george, Condo corporation 66, Pets Allowed
  • NameRoyal george
  • Condo corporation66
  • PetsAllowed
Heating, water and powerForced air, electric, Central air
  • HeatingForced air, electric
  • CoolingCentral air
Costs and taxesTaxes $12,774 a year, Condo fee $1,191 a month, Building insurance included, water included, parking included
  • Taxes, 2024$12,774 a year
  • Condo fee$1,191 a month
  • Fee includesBuilding insurance included, water included, parking included
  • HSTHST included in the price
Included in the saleBuilt-in microwave, carbon monoxide detector, dishwasher, dryer, refrigerator, stove, washer, window coverings, garage door opener, other negotiable
  • IncludedBuilt-in microwave, carbon monoxide detector, dishwasher, dryer, refrigerator, stove, washer, window coverings, garage door opener, other negotiable
Listing detailsX11933244, Sold, Jan 21, 2025
  • MLS® numberX11933244
  • StatusSold
  • Listed onJan 21, 2025
  • Days on market62
  • UpdatedMar 24, 2025
  • PossessionFlexible
  • Occupied byOwner
  • Listing brokerageROYAL LEPAGE PROALLIANCE REALTY, BROKERAGE

About this home

Unit 1203, 5 Gore Street, Kingston (Central City East), ON K7L 0A1

Bar FridgeBuilt-In OvenCarpet FreeERV/HRVLake

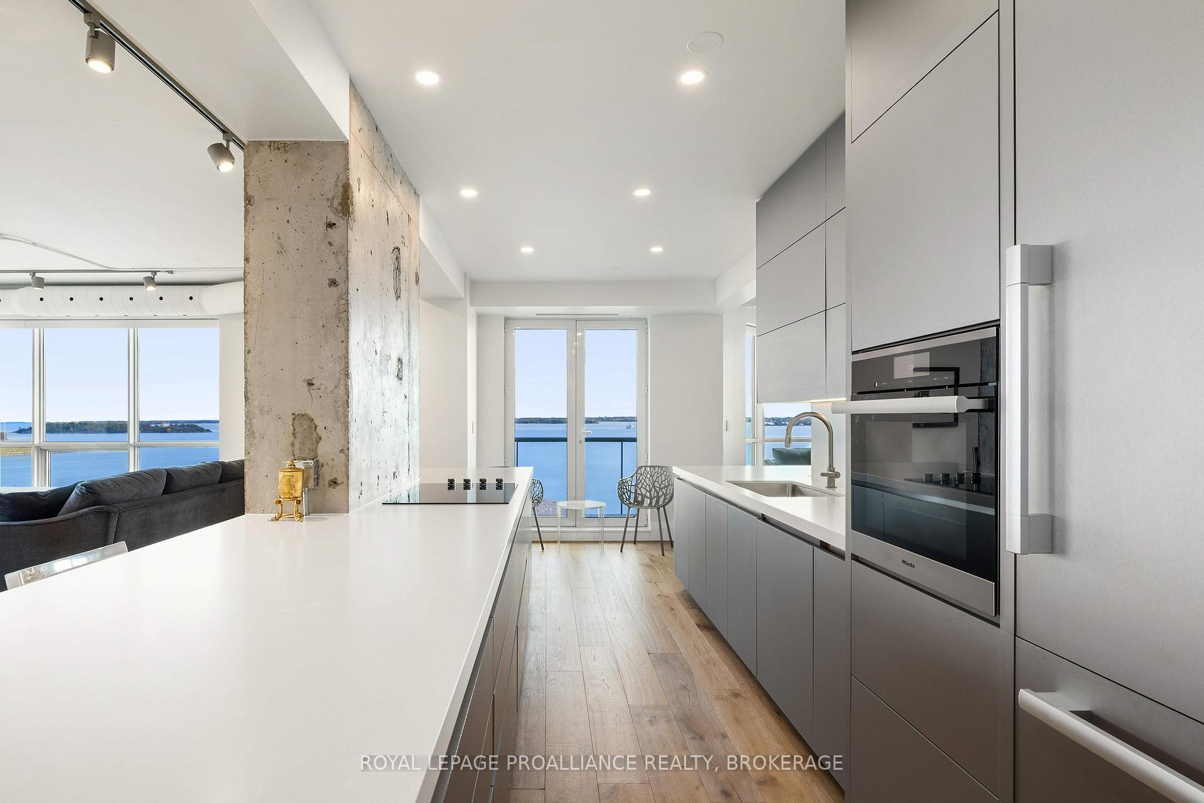
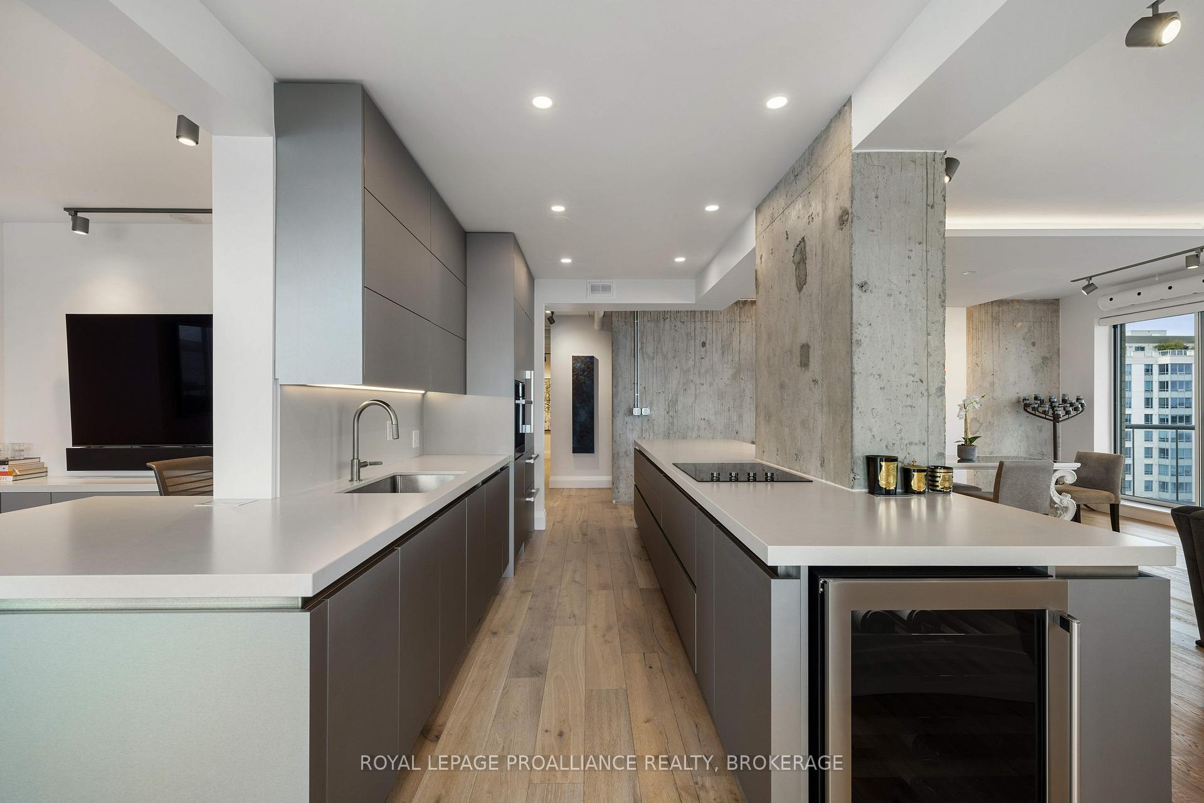
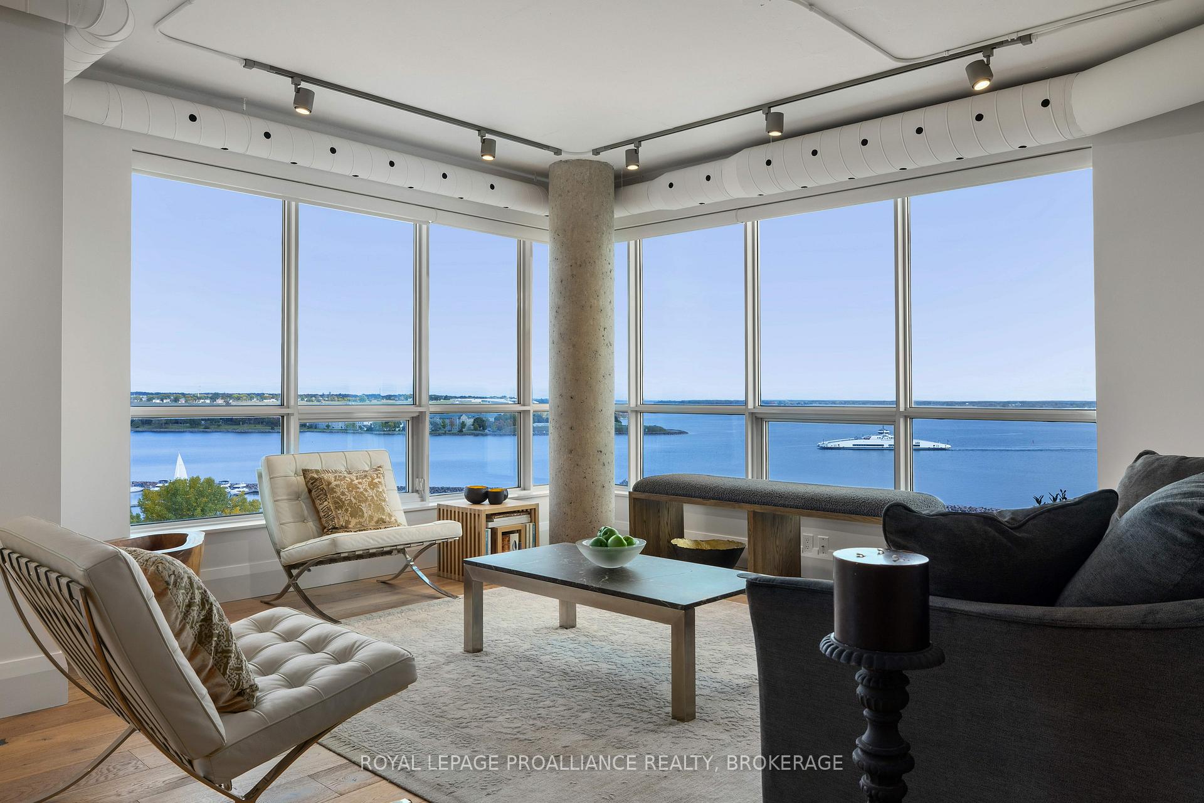
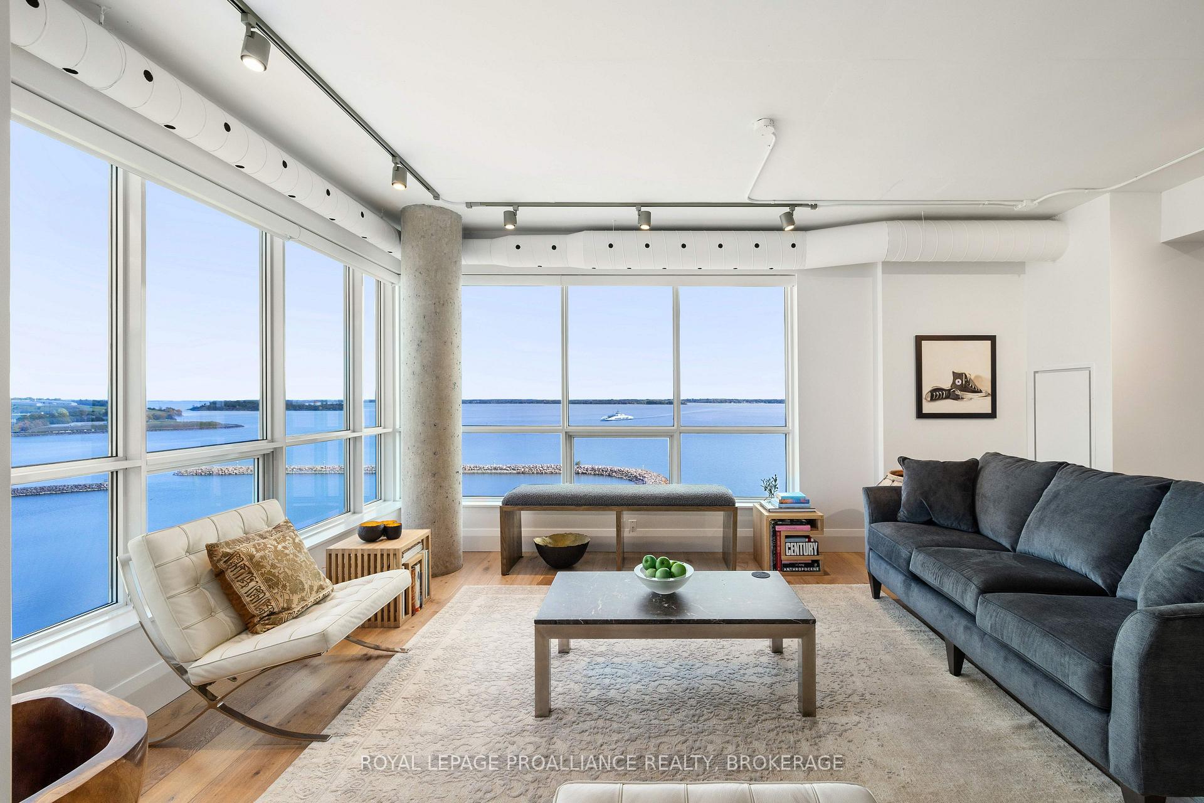
From the moment you enter this stunning 12th floor suite, you are captivated by its openness and minimalist design, meticulously crafted to accentuate the breath-taking waterfront views of Fort Henry, a UNESCO heritage site, RMC and the triple convergence of Lake Ontario, the Cataraqui River and the St. Lawrence Seaway. Completely renovated in 2021, with no detail spared, the high-end finishes and appliances are tastefully blended in neutral tones, matte finishes, natural stone and wood. You will love entertaining in your gorgeous open concept living, dining, kitchen and den spaces with sweeping views to the water. The spacious kitchen showcases clean lines, stone countertops and handleless cabinets to create a refined seamless look. Outfitted with top-of-the-line Subzero and Miele appliances, your ample kitchen storage space is also augmented by a separate butlers pantry to house additional small appliances. As you wander through your 1850 sq ft of purpose-built luxury, your steps are illuminated by recessed LED energy-efficient fixtures with Lutron switches providing task and ambient lighting as needed. The wide plank oak hardwood compliments and enriches every space it touches with its earthy tones. Hunter-Douglas electric blinds add to the overall efficiency and ease of the space and the custom-built California closets allow you to maximize storage and organizational convenience. Two spacious bedrooms with a fabulous master walk-in closet and two luxurious bathrooms, complete this exquisite offering. Just five minutes walking distance to downtown Kingston, the farmers market, amazing restaurants, Kingston's waterfront and biking trails and its many cultural offerings. Building amenities include indoor pool, bike room, rooftop gym, multimedia and party room. This unit also includes a great indoor parking spot and large storage locker.

Ask about this home

A HOMEH agent will answer your questions about this home.

Ask a question

Know more about The Royal George

The Royal George, 5 Gore Street

Condo building · 5 Gore Street

The Royal George is a condo. No units are on the market here right now.

  • $745/sq ft

No similar units for sale in The Royal George right now.

Thinking of selling your home?See what your home is worth today.

Around this home

East on Johnson to Ontario Street. Right or South on Ontario St. to Gore.
100Errands
100Parks
66Schools

Daily convenience, out of 100, from the distances below

ParkBattery Park · 11 within 1 km1 min walk73 m
GroceryThe Common Market3 min walk185 m
SchoolSydenham Public School12 min walk710 m
PharmacyLovell Drugs3 min walk178 m
Cafés & foodSens Cafe · 15 within 1 km3 min walk177 m
Gym & rec centreHot Yoga10 min walk606 m
LibraryKingston Frontenac Public Library - Central Branch8 min walk477 m
HospitalHotel Dieu Hospital10 min walk628 m
WalkDriveStraight-line distance, open map data
Grocery0.2 km
Park0.1 km
Coffee0.2 km
Dining0.2 km
Gym0.6 km
Hospital0.6 km

Schools nearby

School rating, out of 10.

Sydenham Public Schoolelementary · Public · 0.7 km
—
Cathedrale Catholic Schoolelementary · Catholic · 1.0 km
5.6/10Fair
Central Public Schoolelementary · Public · 1.0 km
4.4/10Low
Contact agent

Helpful calculators

Mortgage
Affordability
Closing costs
Land transfer tax
Property tax
Down payment
CMHC insurance
Stress test
Cashback Rebate

Your HOMEH agent

NimaHOMEH agent · Kingston

"I would see it this week."

Ask Nima

© 2026 HOMEH Inc., Brokerage · RECO Registration #6000380 · 505 Highway 7 East, Unit 308, Thornhill, ON L3T 7T1 · Listing data courtesy of the MLS® System of the listing brokerage, deemed reliable but not guaranteed.

Disclaimers and terms

HOMEH is operated by HOMEH Inc., a licensed Ontario real estate brokerage regulated by the Real Estate Council of Ontario (RECO) under the Trust in Real Estate Services Act, 2002 (TRESA). Under TRESA, consumers are entitled to the RECO Information Guide before entering into a representation agreement. Broker of Record Licence #5034208. Toronto Regional Real Estate Board Member #20004000.

Cashback Rebate. Paid by HOMEH Inc., Brokerage from the commission it receives, on closing, to eligible buyers who came to HOMEH as HOMEH leads. Subject to the buyer representation agreement, lender approval and legal limits; amounts vary with price, commission received and transaction type. Not a government incentive, tax credit or refund. Full terms and conditions apply.

Mortgage. Payment figures are estimates for illustration only, not an offer to lend; all financing is on approved credit (OAC). HOMEH Inc., Brokerage is not a mortgage broker, agent or lender; mortgage products and advice come from independent professionals licensed by the Financial Services Regulatory Authority of Ontario (FSRA).

Hestimate. Worked out with automated tools from recent nearby sales of similar homes. For information only, not an appraisal.

Accuracy. Listings, market data, photos, school, transit and neighbourhood information come from sources believed reliable, including the MLS® System and the Toronto Regional Real Estate Board (TRREB), but are not warranted accurate, current or complete. MLS® listing data is copyright TRREB. It must only be used by consumers with a bona fide interest in the purchase, sale or lease of real estate, and not for any commercial purpose.

Programs. Programs, incentives and benefits on this website are privately administered, may change or end without notice, and imply no government authority, endorsement or affiliation.

Not intended to solicit clients currently under contract with another brokerage.

The trademarks REALTOR®, REALTORS® and the REALTOR® logo are controlled by The Canadian Real Estate Association (CREA) and identify real estate professionals who are members of CREA. The trademarks MLS®, Multiple Listing Service® and the associated logos are owned by CREA and identify the quality of services provided by real estate professionals who are members of CREA. Used under licence.