

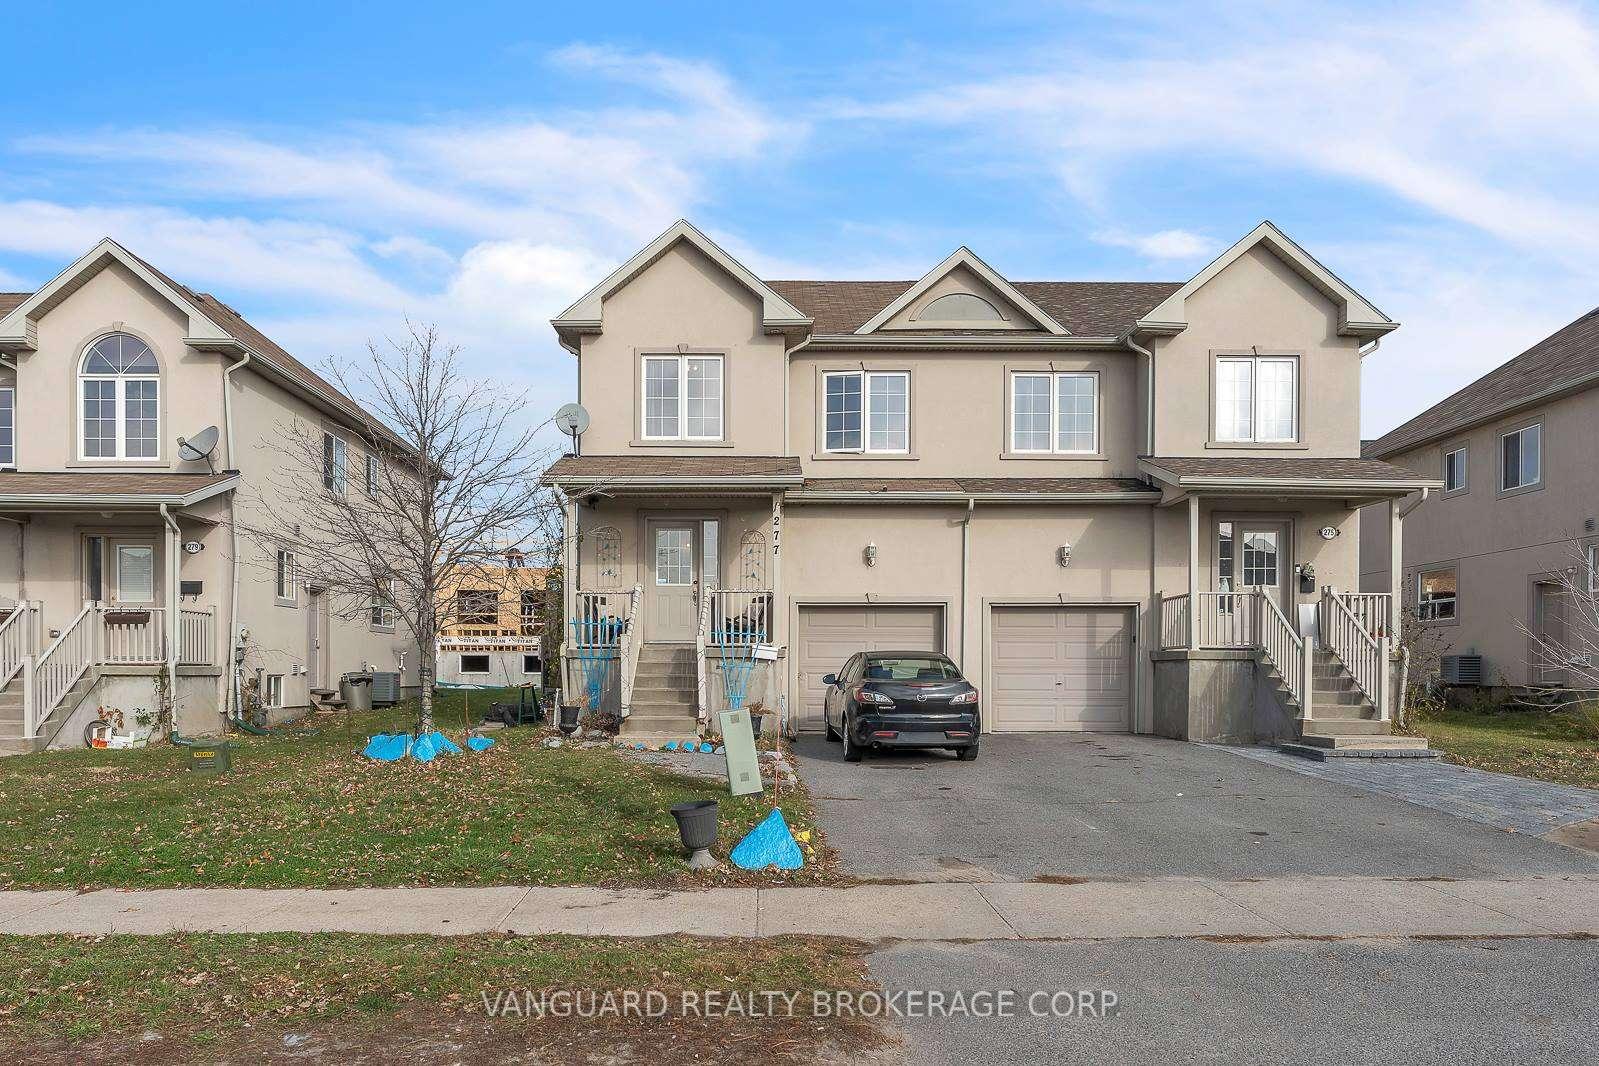
277 Conacher Drive N
277 Conacher Drive N
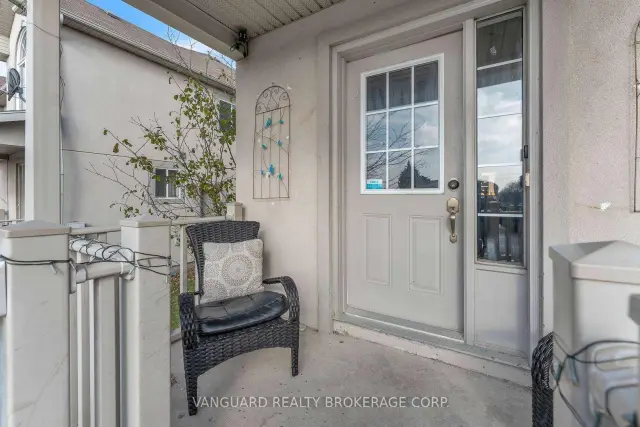
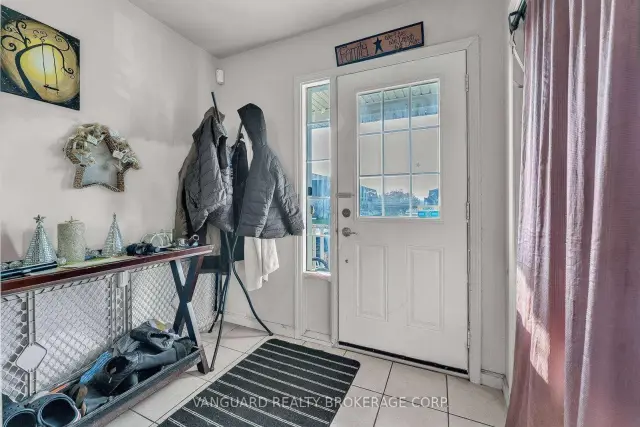
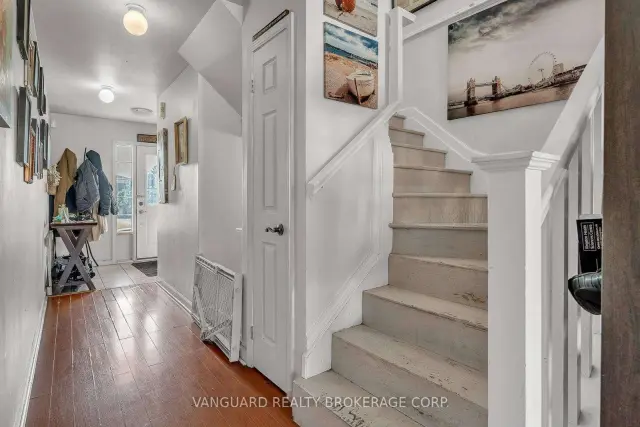
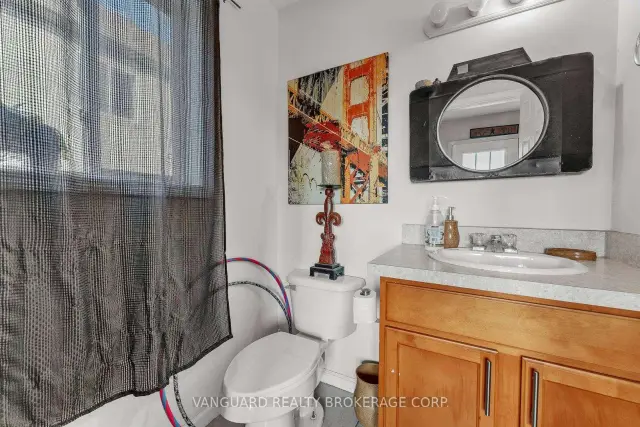 See all 34 photos
Facts and features
- BasementApartment
- Price per sq ft~$338
- Water, sewerMunicipal
- HeatingForced air
- Second kitchen
- Separate entrance
- Central air
The homeFreehold Townhouse, 2-storey, 1,100–1,500 sq ft
- Type: Freehold Townhouse
- Style: 2-storey
- Living space: 1,100–1,500 sq ft
- Basement: Apartment, separate entrance, finished
- Waterfront: None
InsideAccessory apartment, water heater, Rooms above ground 4, Rooms in the basement 1
- Features: Accessory apartment, water heater
- Rooms above ground: 4
- Rooms in the basement: 1
- Bedrooms: 4 + 1 in the basement
- Bathrooms: 4
- Kitchens: 2
Outside and lotStucco (plaster), Asphalt shingle, Block, concrete block
- Exterior: Stucco (plaster)
- Roof: Asphalt shingle
- Foundation: Block, concrete block
- Size: 31 × 113.51 ft
- Zoning: B1
Parking1 Garage, Attached, Private
- Spaces: 1 Garage
- Garage: Attached
- Driveway: Private
Heating, water and powerForced air, gas, Central air, Municipal water
- Heating: Forced air, gas
- Cooling: Central air
- Water: Municipal water
- Sewer: Municipal sewer
- Natural gas: Yes
- Hydro: Yes
Costs and taxesTaxes $3,942 a year, HST included in the price, Hwt.
- Taxes, 2025: $3,942 a year
- HST: HST included in the price
- Rental items: Hwt.
Included in the saleAll existing appliances, electric light fixtures, central air conditioner, gas furnace and related equipment owned by the seller., Tenants belongings.
- Included: All existing appliances, electric light fixtures, central air conditioner, gas furnace and related equipment owned by the seller.
- Not included: Tenants belongings.
Listing detailsX14193024, For Sale, Nov 18, 2026
- MLS® number: X14193024
- Status: For Sale
- Listed on: Nov 18, 2026
- Days on market: 3
- Updated: Nov 18, 2026
- Possession: Flexible
- Occupied by: Tenant
- Listing brokerage: VANGUARD REALTY BROKERAGE CORP.
About this home
277 Conacher Drive N, Kingston (Rideau), ON K7K 7J6
Built in 2011, this two-storey semi-detached house sits on a 31 x113.51 ft lot close to Division St and Benson St, a short drive from Highway 401. There are four bedrooms upstairs. On the ground floor you'll find the entry foyer, a kitchen with an eating area, a two-piece washroom and a door out to the backyard. The lower level is finished as a self-contained unit with a kitchen, a bedroom and its own side entrance. The house has a stucco exterior, wood floors, a gas forced-air furnace and central air. An attached single garage and a private driveway give parking for three. The property is tenanted, however vacant possession is possible.
Book a viewing
Around this home
Daily convenience, out of 100, from the distances below
Schools nearby
School rating, out of 10.
Helpful calculators
Your HOMEH agent

"Priced 1% over the Hestimate. I would see it this week."