
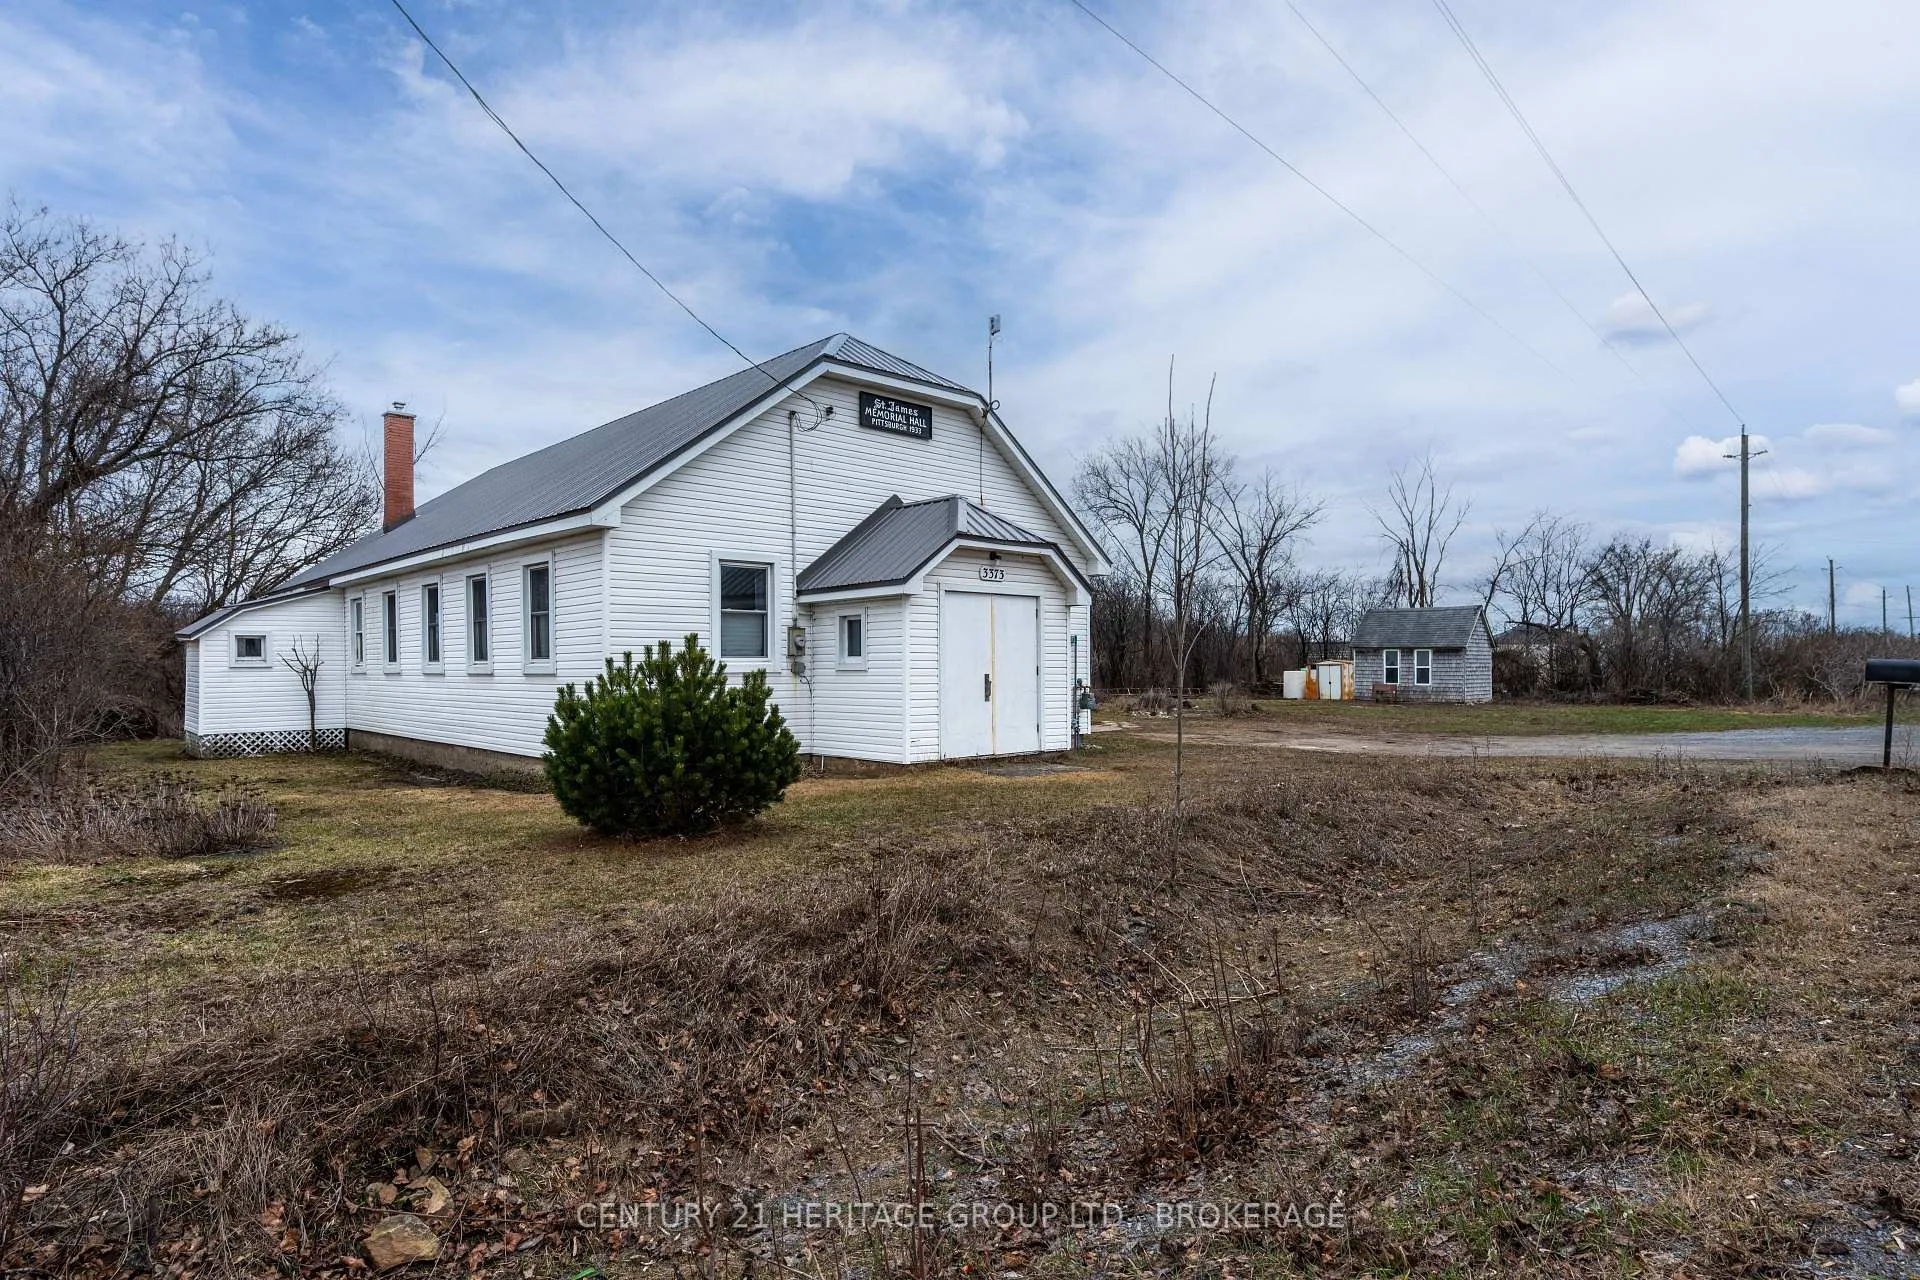
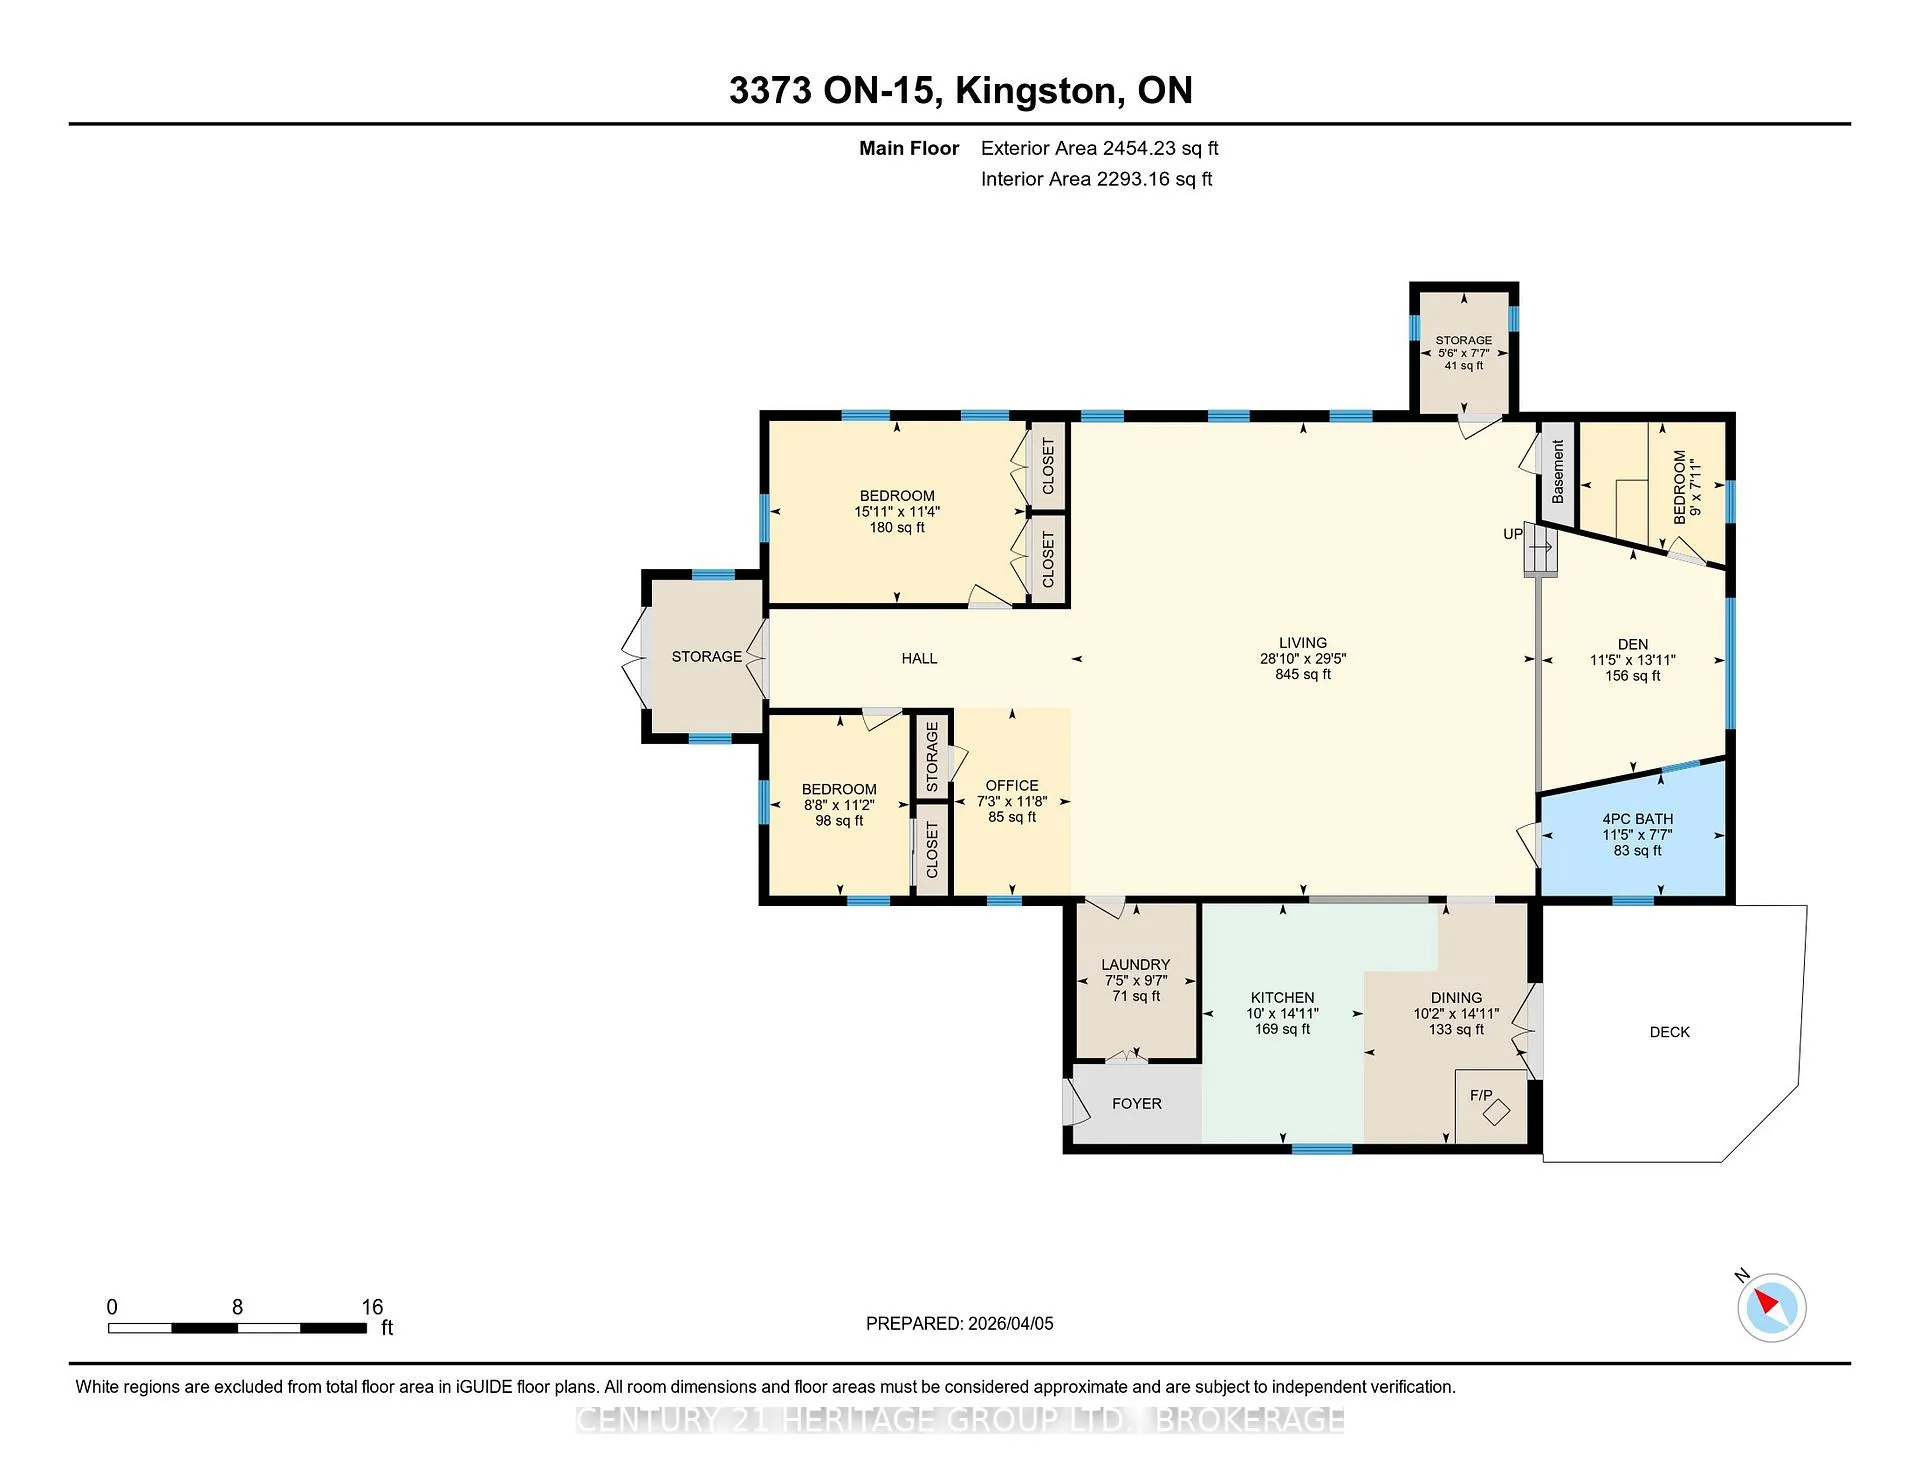
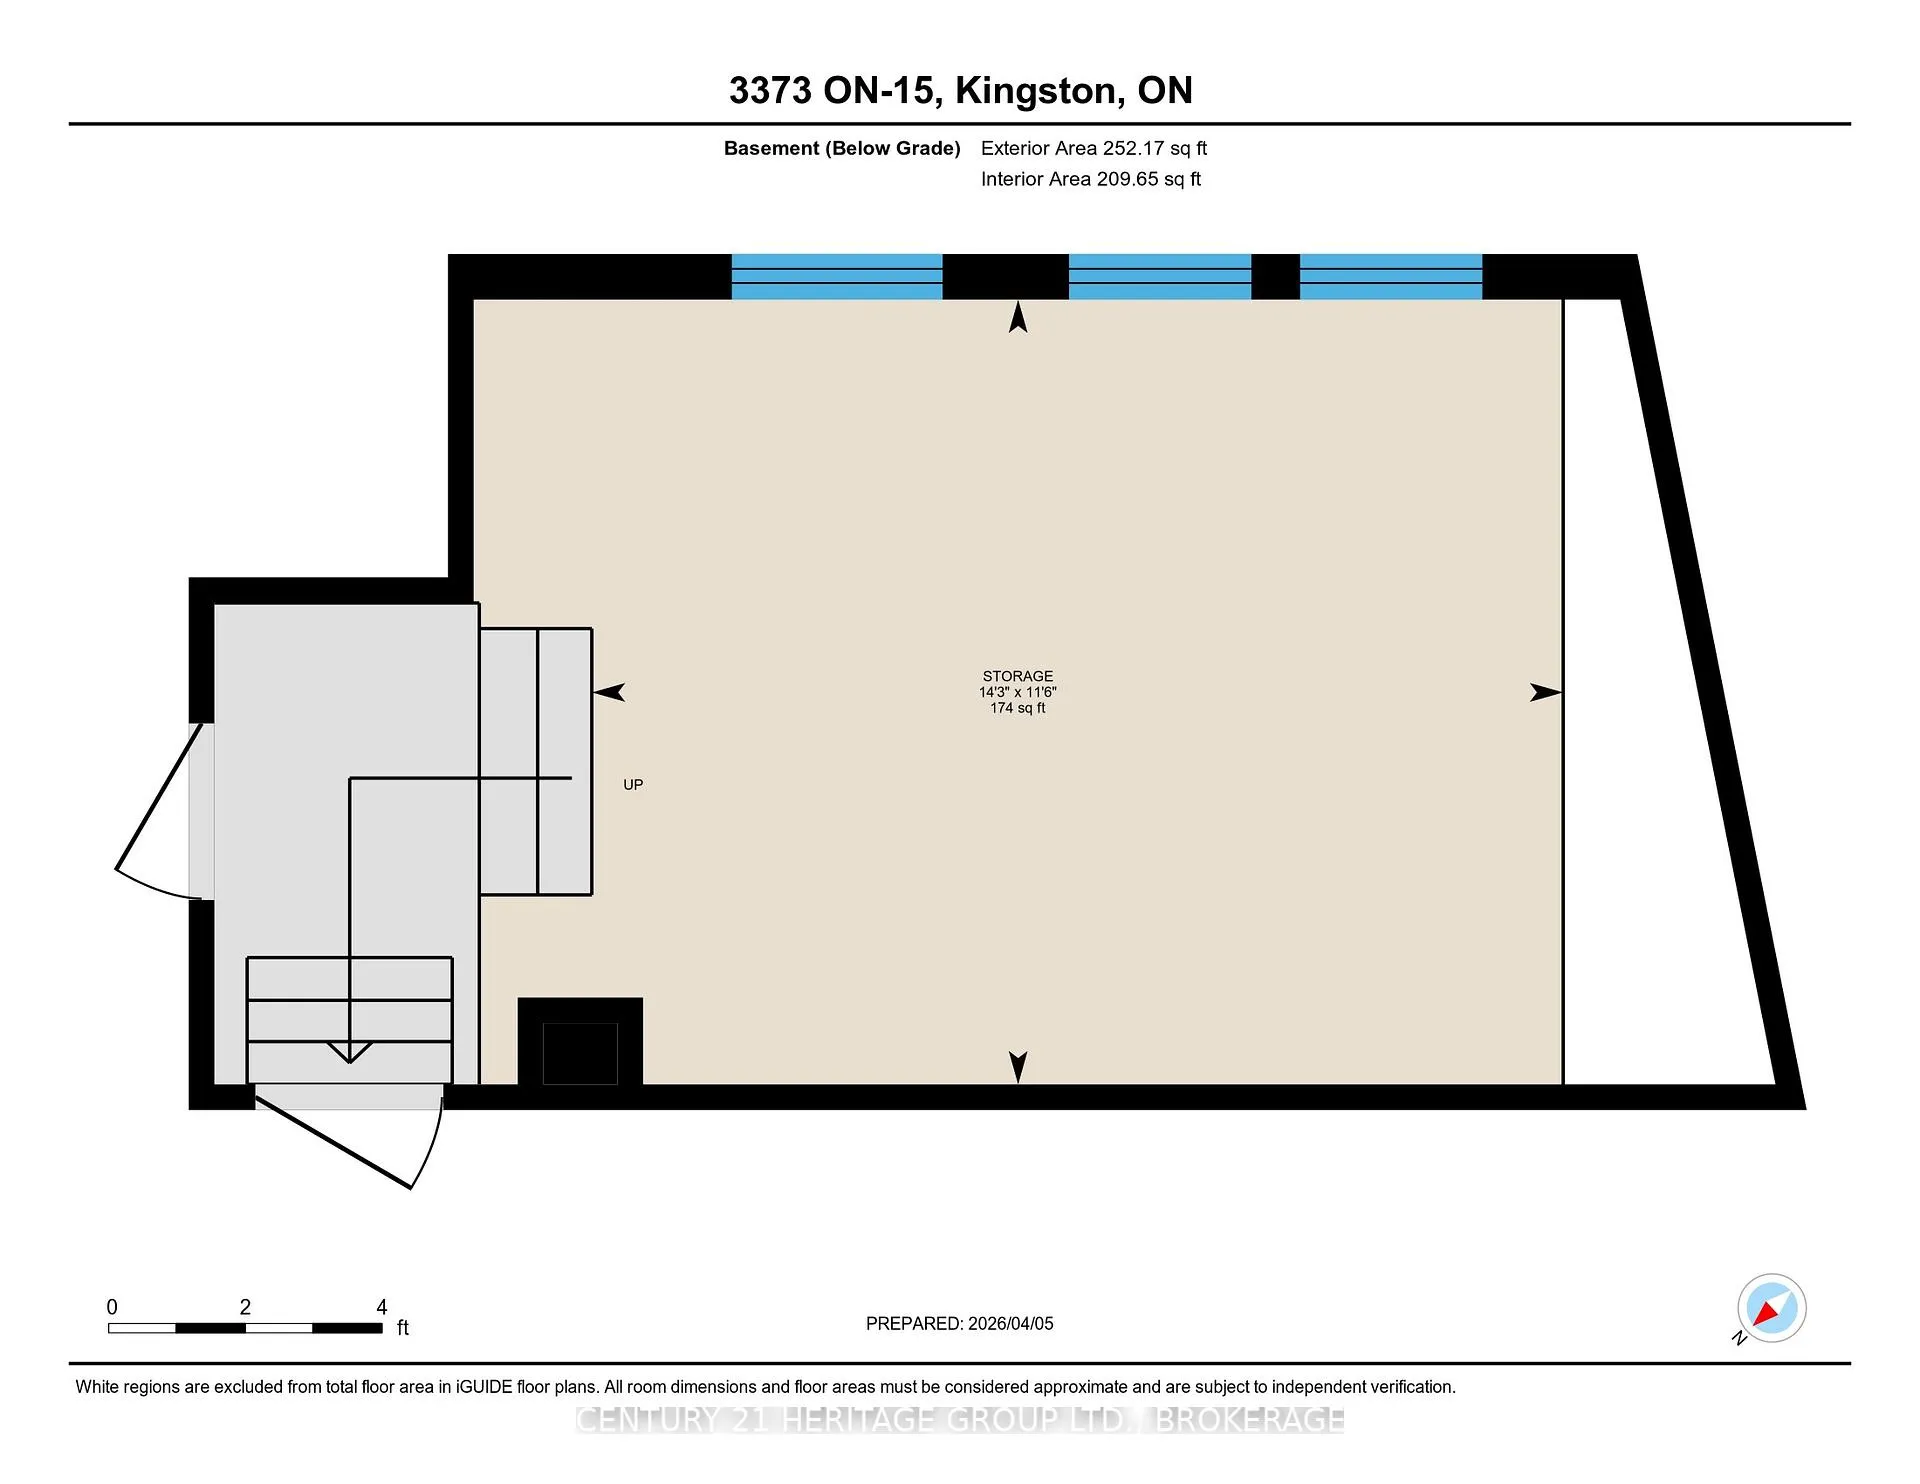
3373 Highway 15
Kingston (City North of 401), ON K7L 4V3
- 3Bedrooms
- 1Bathroom
- 0Garage
- 2000–2500Sq Ft
- $3,435Tax
- 160×222 ftLot Size
 Estimated Value:$729,000See Free Estimate Report

Property not available for sale or for rent.
HOMEH One: full-service selling for a 1% listing fee. The buyer's agent commission is separate.
Free Home EvaluationHow Much Is My Home Worth?Homes for Sale NearbySale & Price History for 3373 Highway 15, Kingston, City North of 401
| Start Date | End Date | Price | Event | MLS# |
|---|---|---|---|---|
| 2026-04-01 | 2026-04-24 | Login to See Prices | Sold | x12964050 |
Real estate boards require you to or to see the full details of this property.
*Sold prices and complete sale & price history are regulated data. Under the Trust in Real Estate Services Act, 2002 (TRESA) and the rules of the Real Estate Council of Ontario (RECO), and pursuant to the Multiple Listing Service® rules of the Canadian Real Estate Association (CREA) and the Toronto Regional Real Estate Board (TRREB), this information may be shown only to registered users who have agreed to the applicable terms of use (a Virtual Office Website, or "VOW," arrangement). HOMEH Inc., Brokerage therefore provides it to signed-in members only. Creating an account is free and takes under a minute.
About 3373 Highway 15, Kingston, City North of 401
Summarized Description
- Stunning three-bedroom home with character and updates
- Expansive vaulted ceilings create an open atmosphere
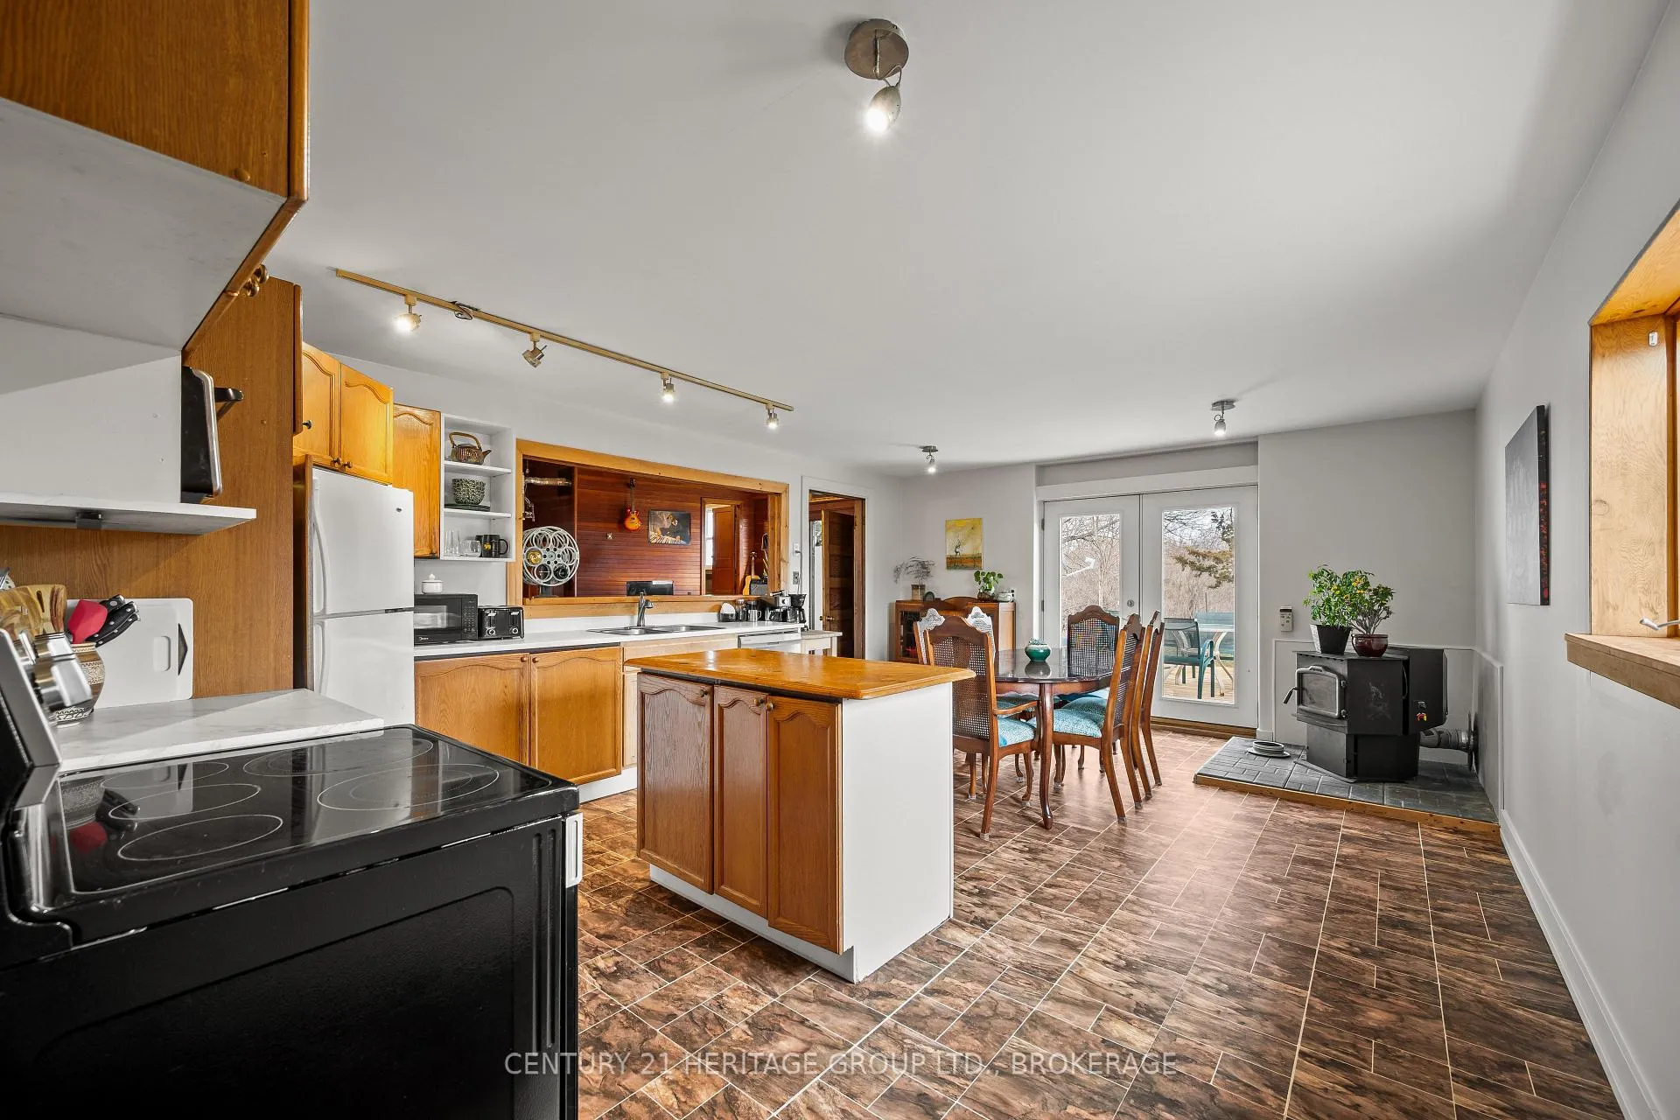
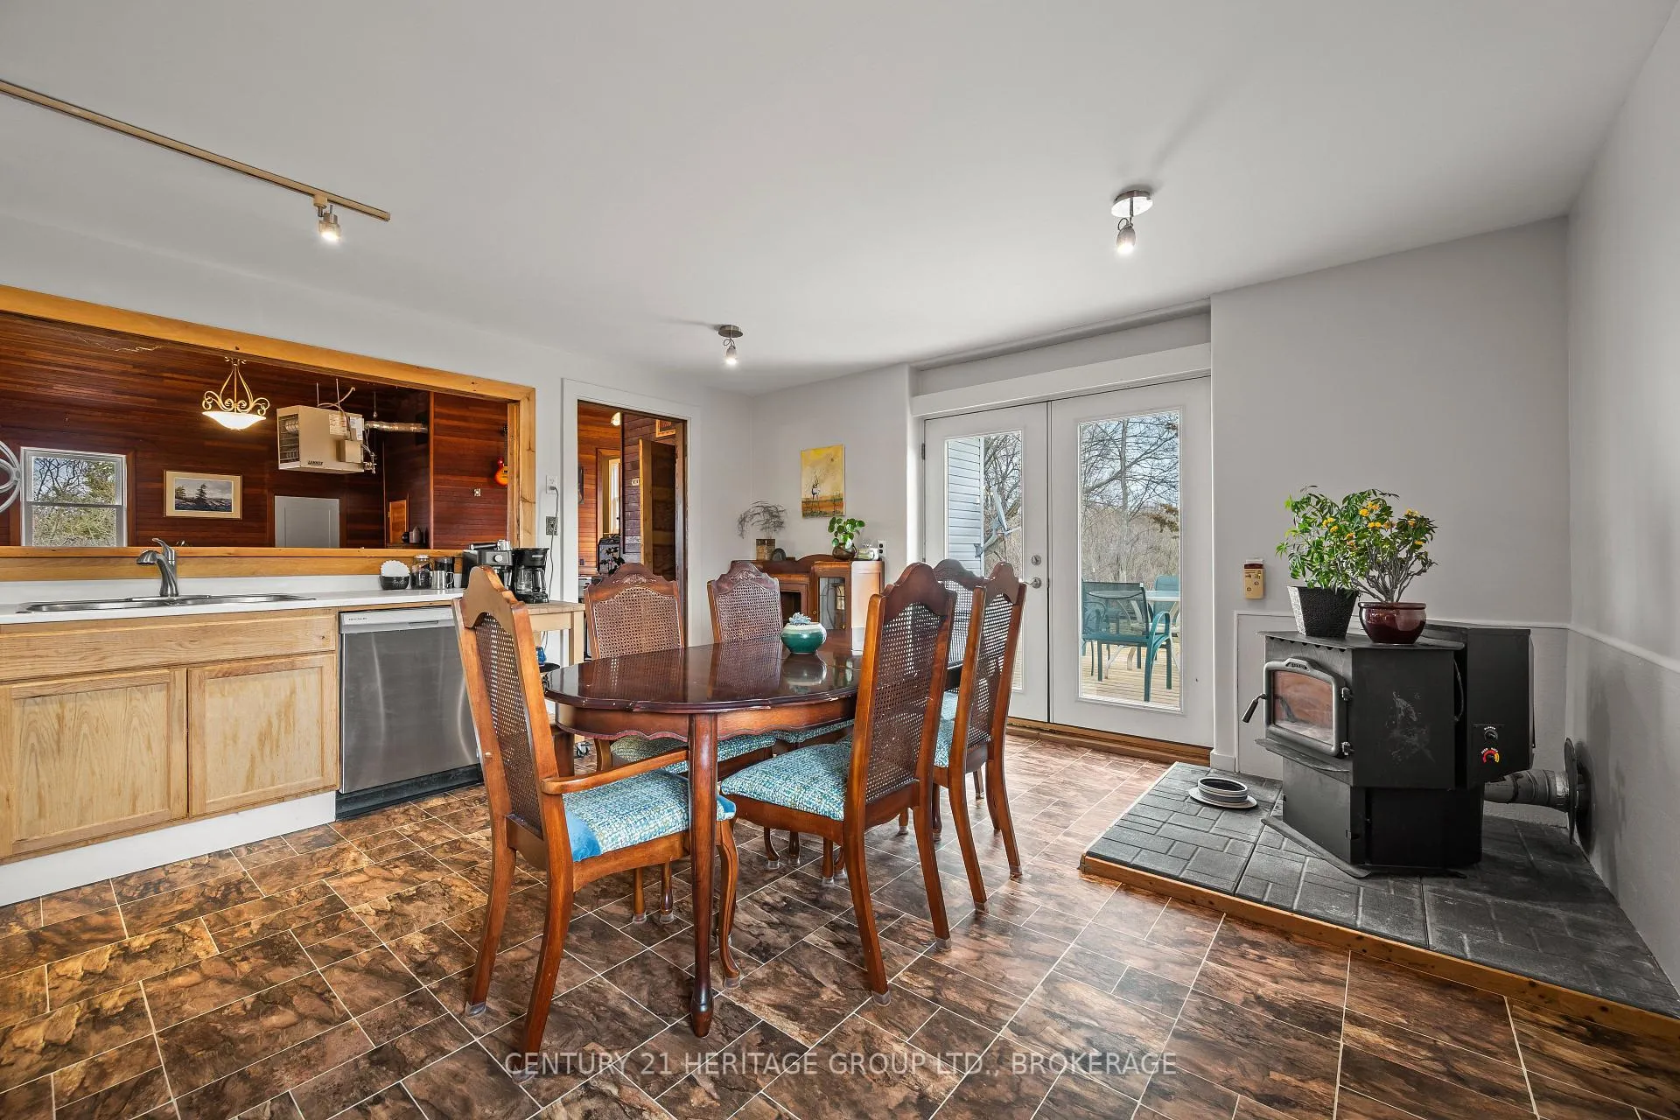
- Large eat-in kitchen for family gatherings
- Over 2,000 square feet of living space
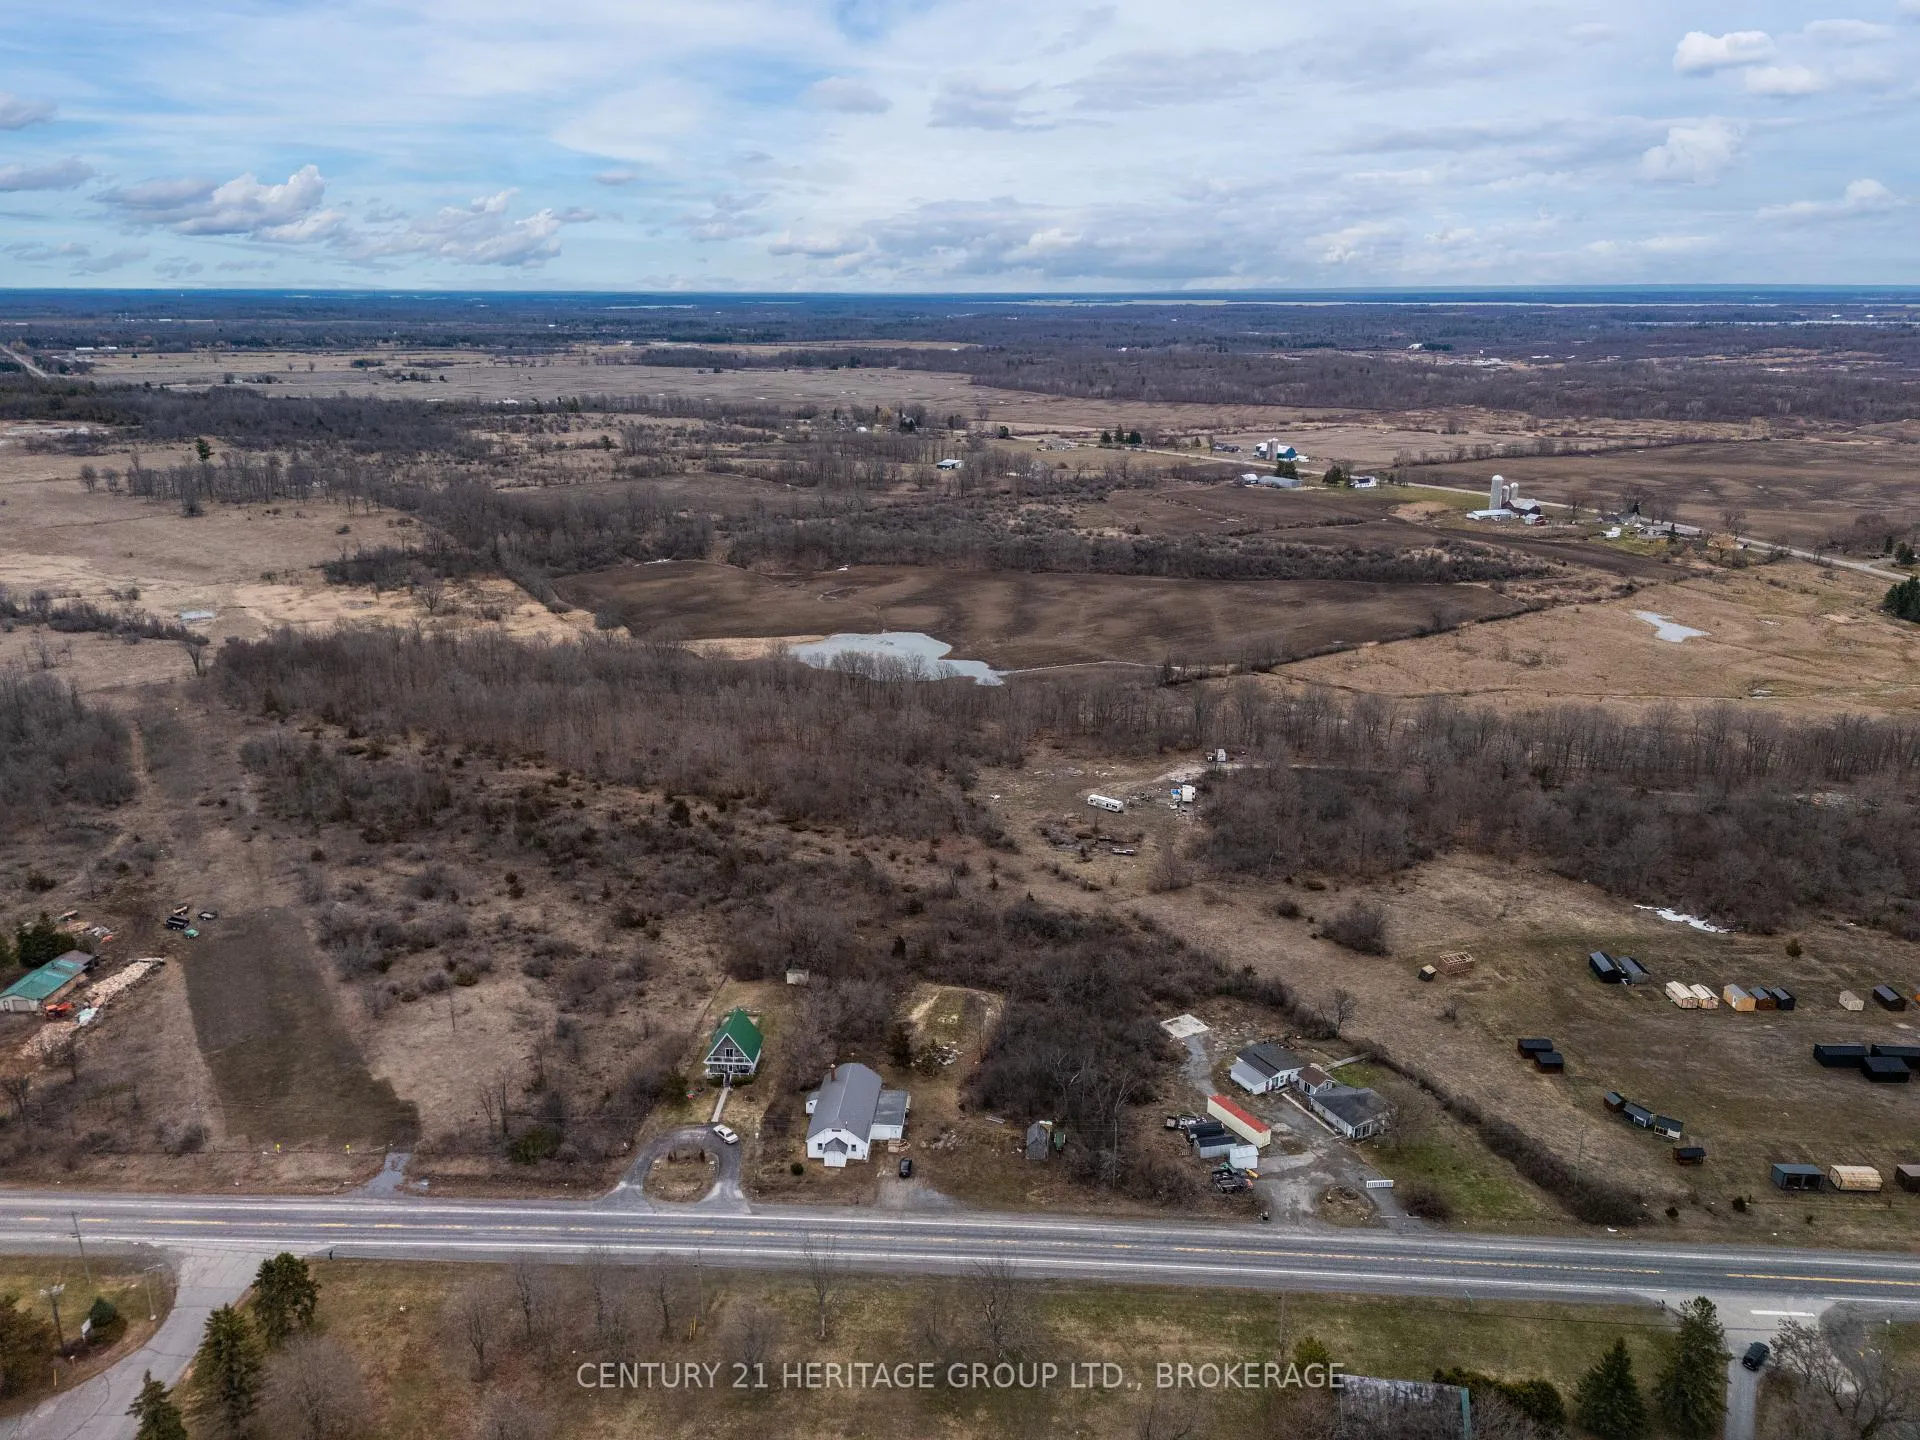
- Set on 1.123 acres for privacy and outdoor enjoyment
- Custom storage in professionally added bedrooms
- Recently added rear deck for entertaining
- Conveniently located near the 401 highway
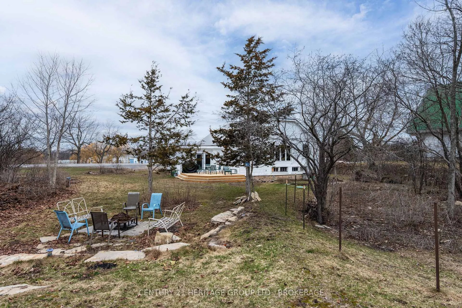
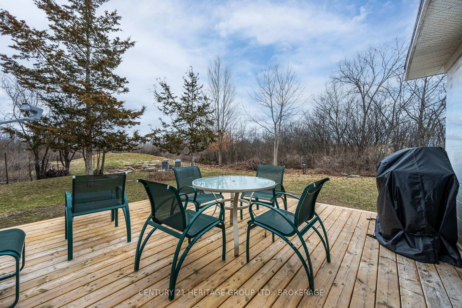
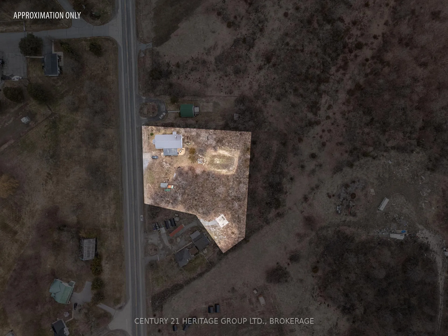
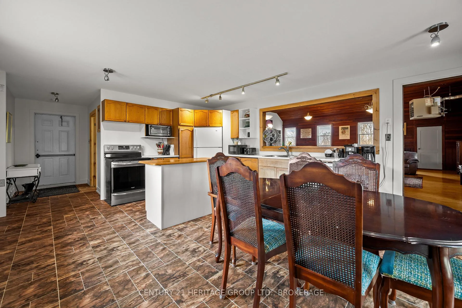
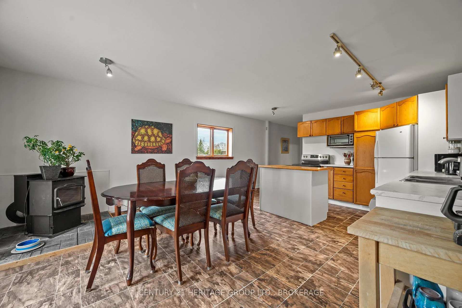
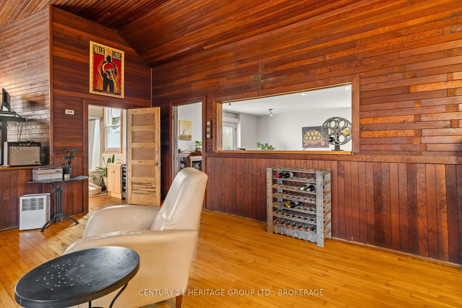
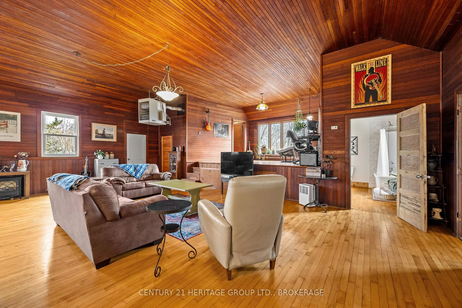
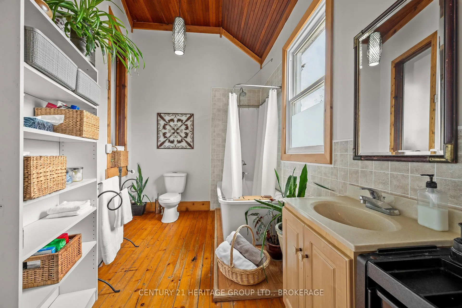
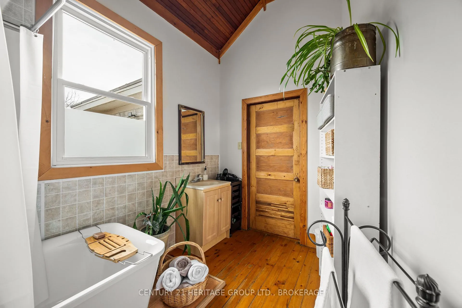
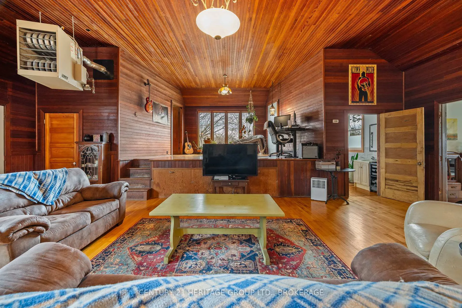
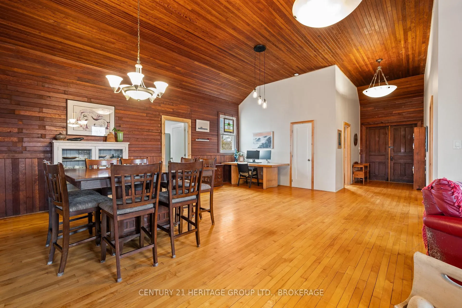
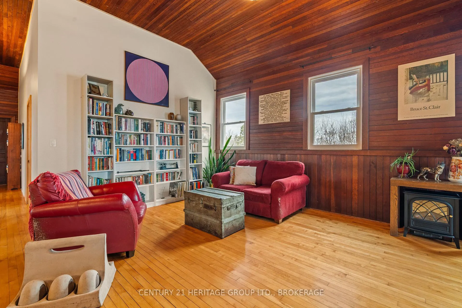
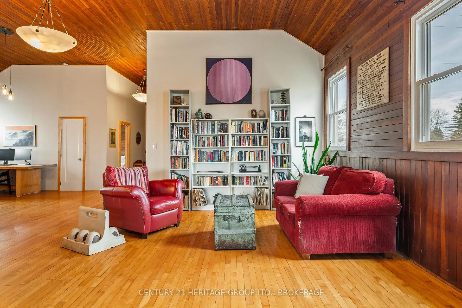
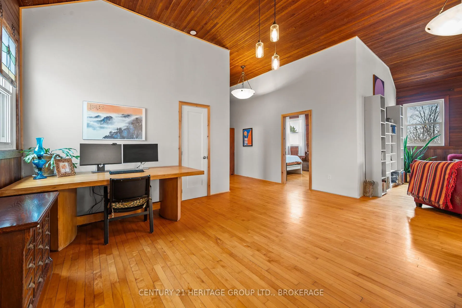
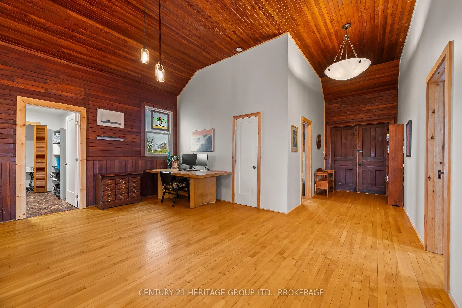
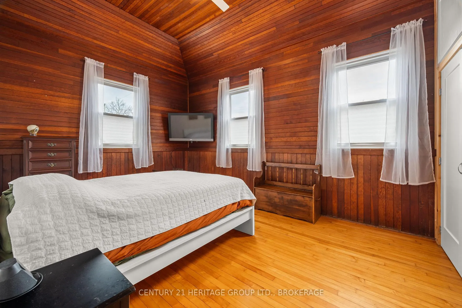
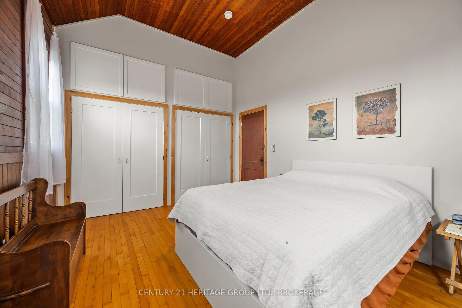
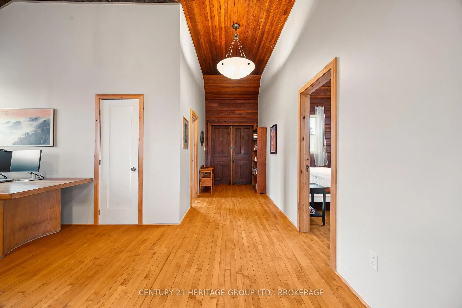
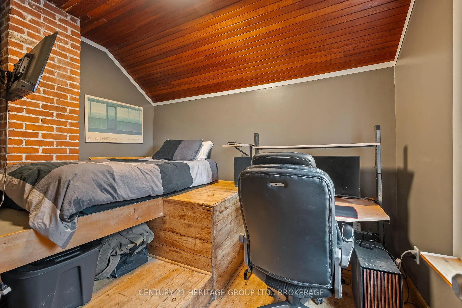
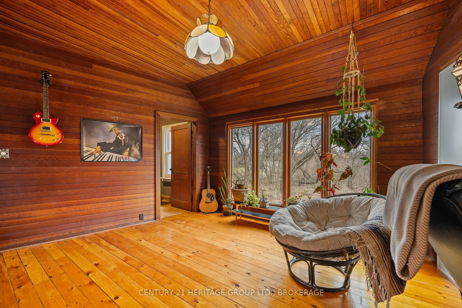
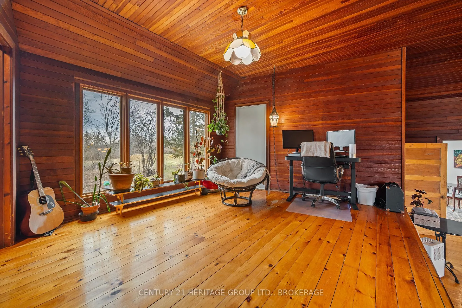
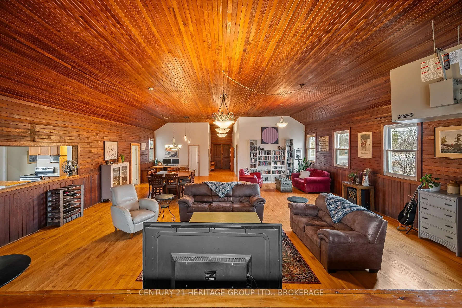
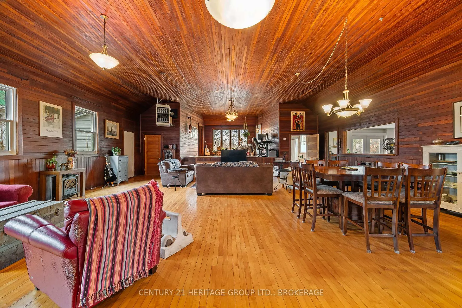
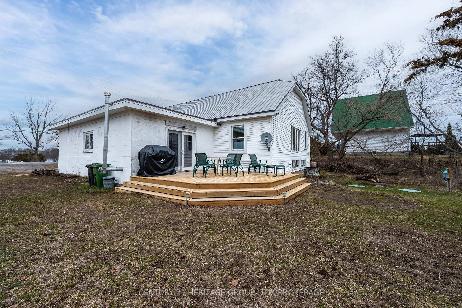
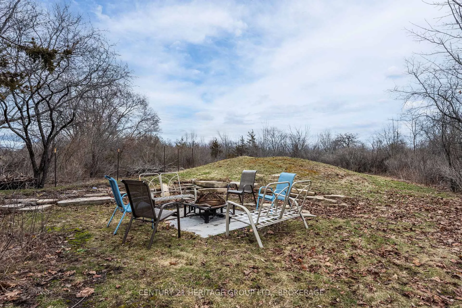
Let your dreams take center stage (literally), in this stunning three-bedroom home, where character, space, and thoughtful updates come together seamlessly. Expansive vaulted ceilings, warm hardwood floors, and a large eat-in kitchen create an effortlessly comfortable atmosphere, while over 2,000 square feet of interior living space offers room to grow, gather, and truly make it your own. The spacious four-piece bathroom offers a peaceful retreat, complete with a soaker tub and warm, natural light, the perfect place to unwind at the end of the day. Set on 1.123 acres, this property offers both privacy and possibility. The rear portion of the lot was thoughtfully purchased and combined approximately five years ago, enhancing the outdoor space and providing even more room to enjoy. Lovingly cared for and updated over the past 20 years by the current owners, this home offers peace of mind with many of the major components already taken care of. Early updates include the metal roof (and attic insulation), windows, and gas furnace, followed by the main electrical panels. The two main bedrooms were professionally added, creating functional space and custom storage. A drilled well was added in 2011, and a full septic system was installed approximately three years ago. Stepping outside the patio doors, you will find the perfect setting to unwind and entertain, a spacious fire pit invites relaxing summer evenings, while the recently added rear deck is ready for family barbecues, quiet mornings with coffee, and nights spent stargazing under open skies. A unique property offering space, updates, and character, all under 5 minutes from the 401 and within the Kingston boundary! Well record, water test results ( 0-0 ) and surveys are all available upon request. Any questions about updates listed (or the many not mentioned here) are welcome.
Key Facts & Features
Property Costs
- Annual Property Tax Amount
- $3,435
- Land Transfer Tax Fee
- $7,975
Rental Items
- Under Contract
- None
- Basement Type
- None
Interior Features
- Laundry Level
- Main Level
- Interior Extras
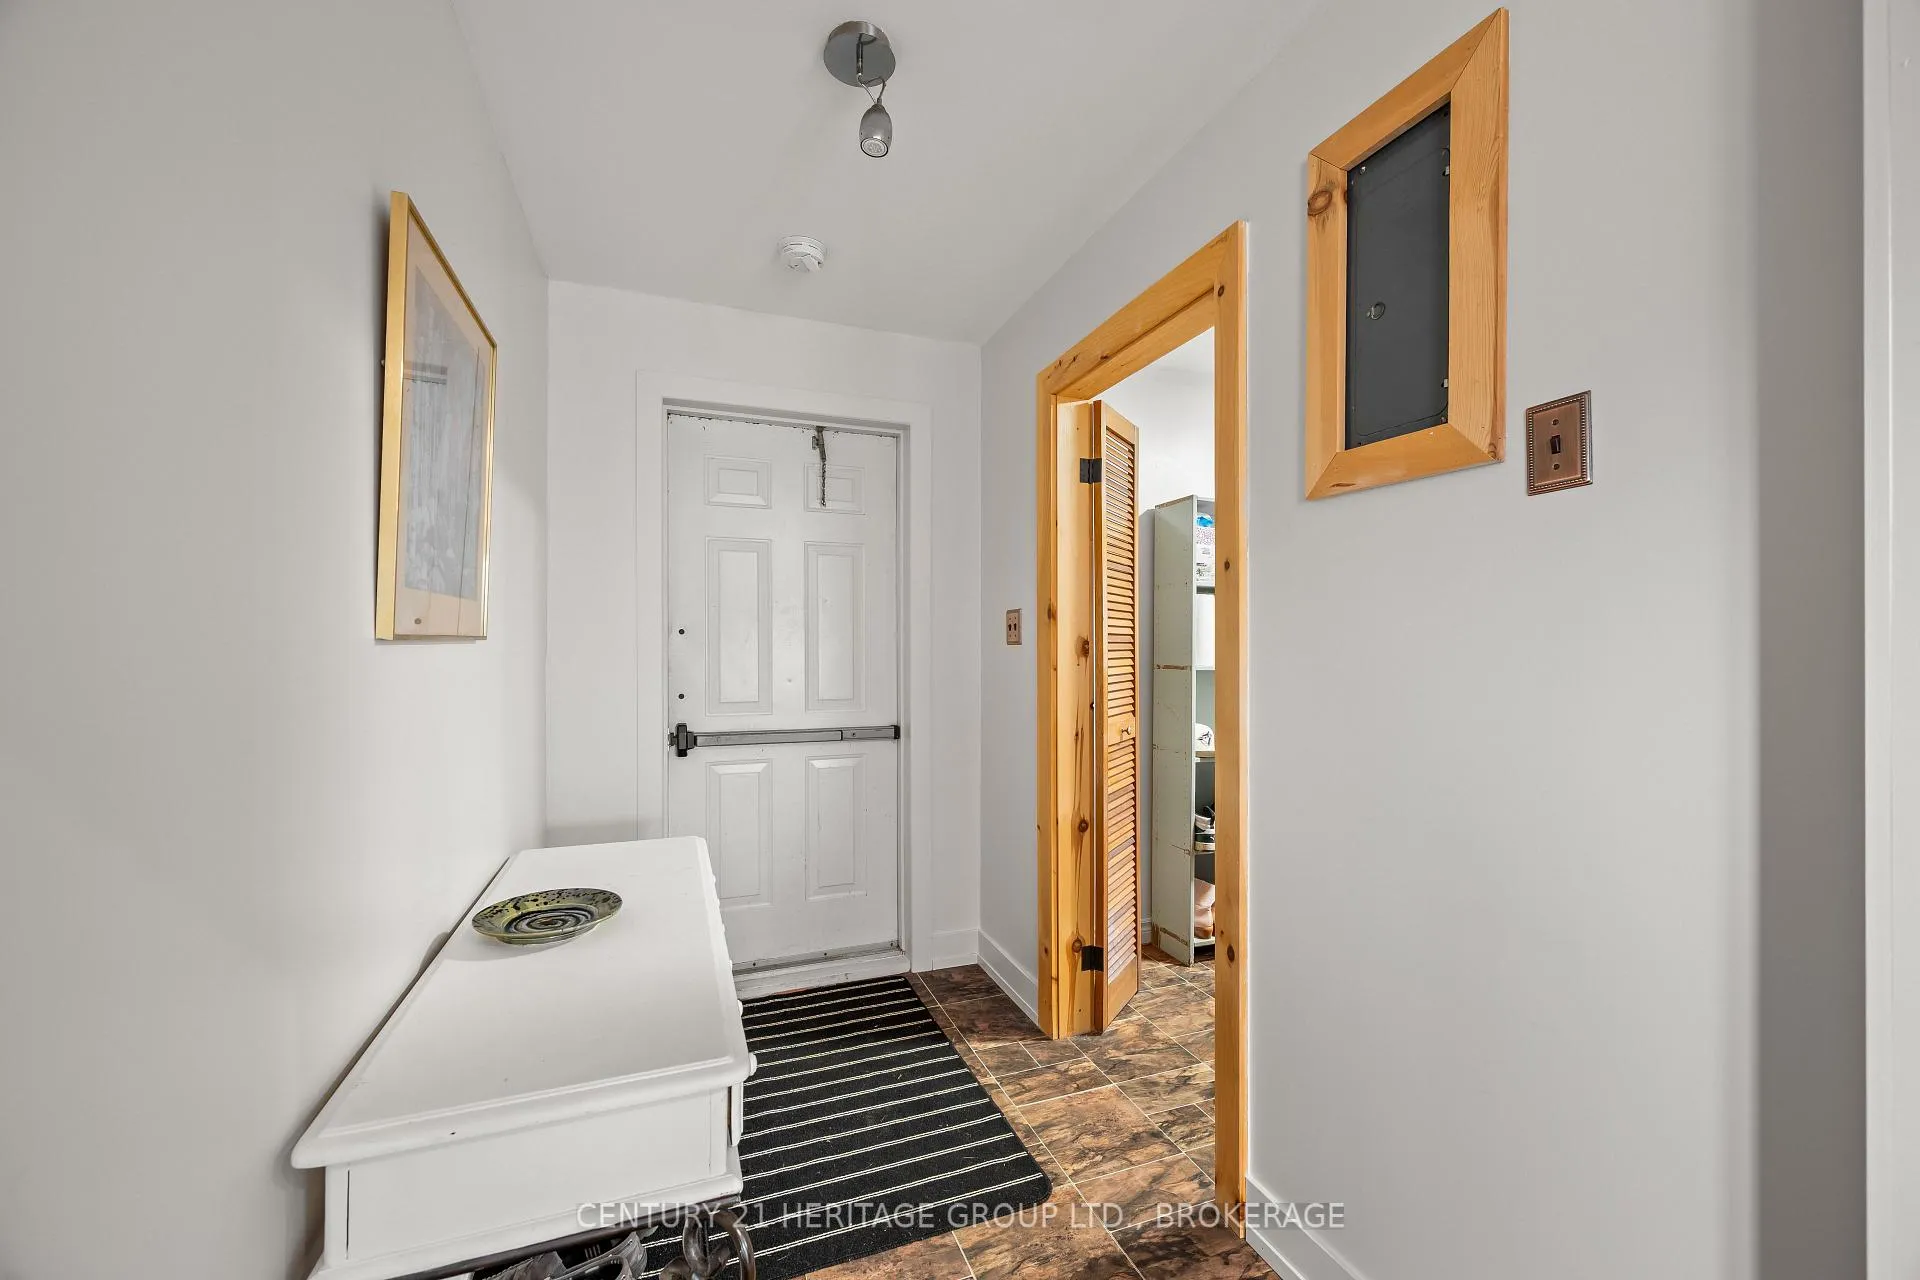
- Carpet Free, Primary Bedroom - Main Floor, Storage, Upgraded Insulation, Water Heater
- Security Features
- Smoke Detector
- Fireplace/Stove
- Yes
- Fireplace Features
- Pellet Stove
- Elevator
- No
Exterior Features
- Exterior Extras
- Landscape Lighting, Year Round Living, Deck, Privacy
- Pool
- None
- Property Features
- Clear View, Level, Wooded/Treed, School Bus Route, Other, Park
- Accessibility Features
- Open Floor Plan, Level Within Dwelling
- Other Structures
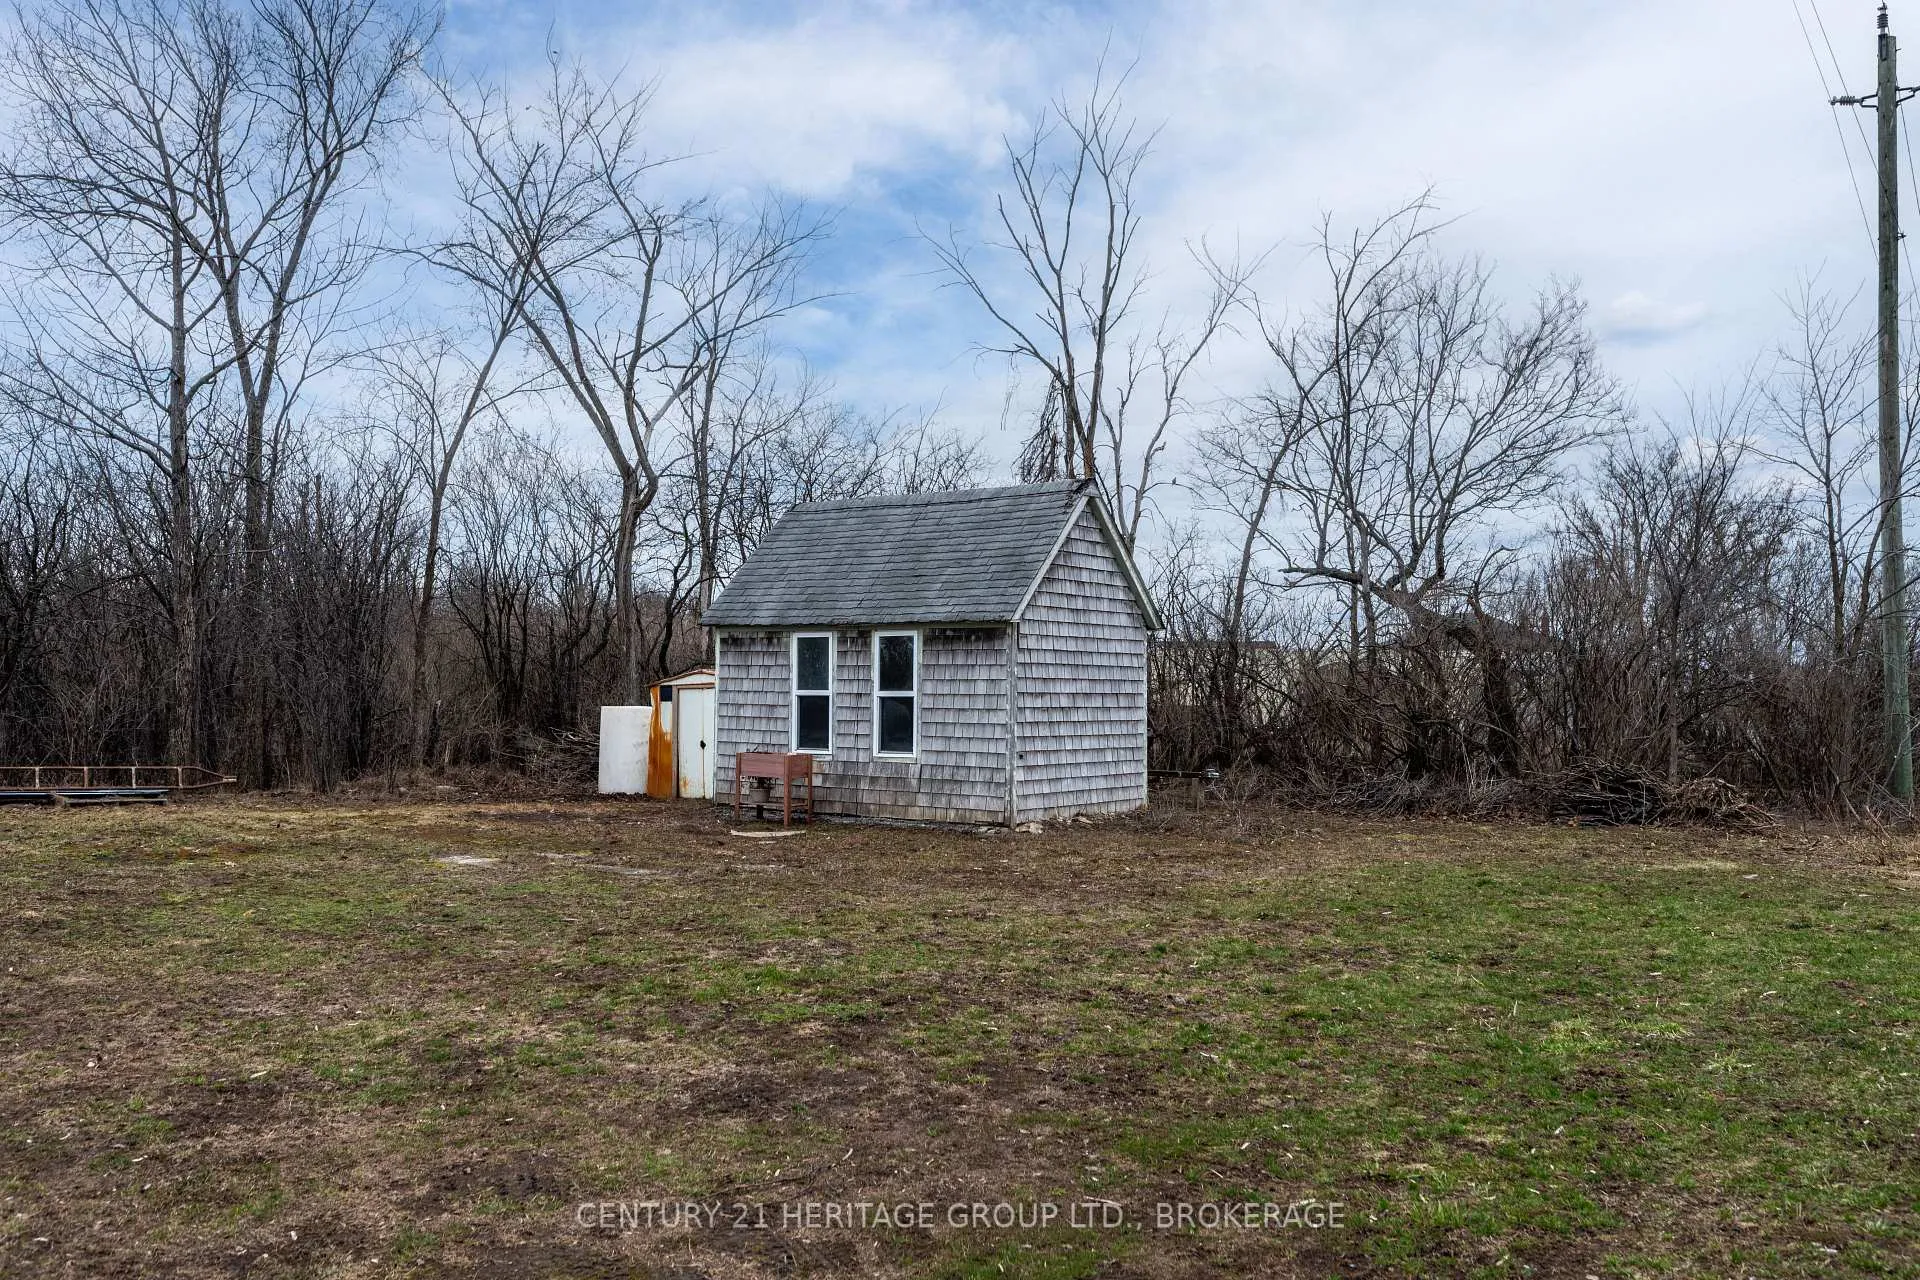
- Garden Shed, Shed
Building
- Building Type
- Detached
- Building Style
- Bungalow
- Approx Age
- 51-99
Construction
- Exterior Finish
- Vinyl Siding, Concrete Block
- Roof
- Metal
- Foundation Details
- Slab, Other
- Special Designation
- Unknown
Lot
- Lot Front
- 159.71 ft
- Lot Depth
- 222.03 ft
- Lot Size
- 1.123
Inclusions
- Inclusions
- washer, dryer, dishwasher, fridge, oven, hot water tank (owned), kitchen island, light fixtures, window coverings, all name plates mounted to the interior and exterior of the property (3 in total). Pellet stove (as is condition, feeder needs repairing, but unit is original, so new owners may want to replace it for peace of mind), metal garden shed
Exclusions
- Exclusions
- seller's personal belongings
Parking & Garages
- Garage Type
- None
- Garage Spaces
- 0
- Parking Spaces
- 6
- Total Garage And Parking Spaces
- 6
Heating & Cooling
- Heat Source
- Gas
- Heat Type
- Forced Air
- Air Conditioning
- None
- Water
- Well
- Sewers
- Septic
- Natural Gas
- Yes
- Hydro
- Yes
- Cable
- Available
- Telephone
- Yes
- Bedrooms
- 3
- Washrooms
- 1
- Kitchens
- 1
Room sizes
- Primary Bedroom—Main level, Vaulted Ceiling(s), Double Closet, Hardwood Floor
- Bedroom 2—Main level, Vaulted Ceiling(s), Double Closet, Hardwood Floor
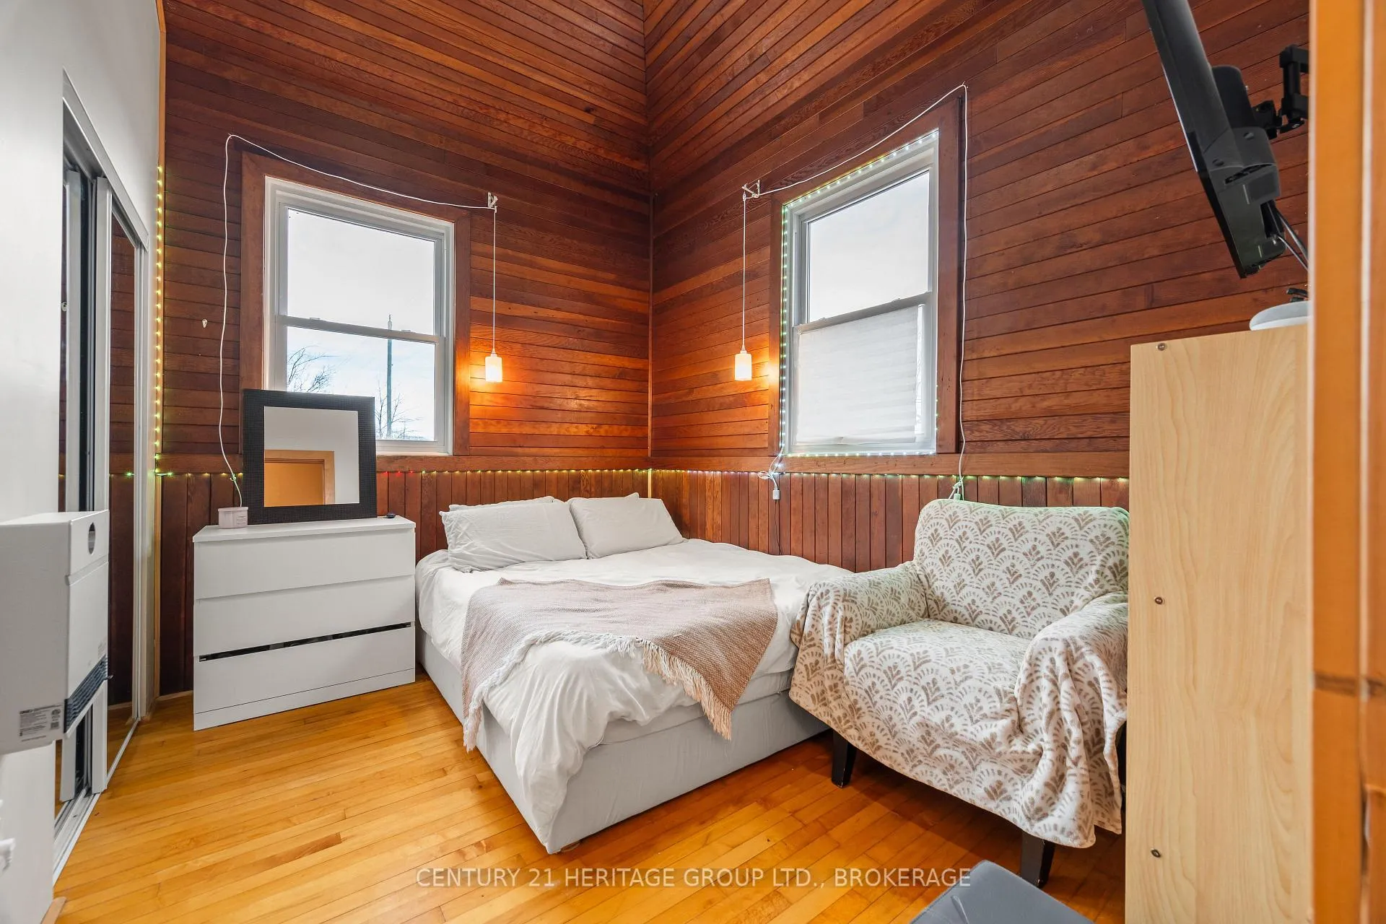
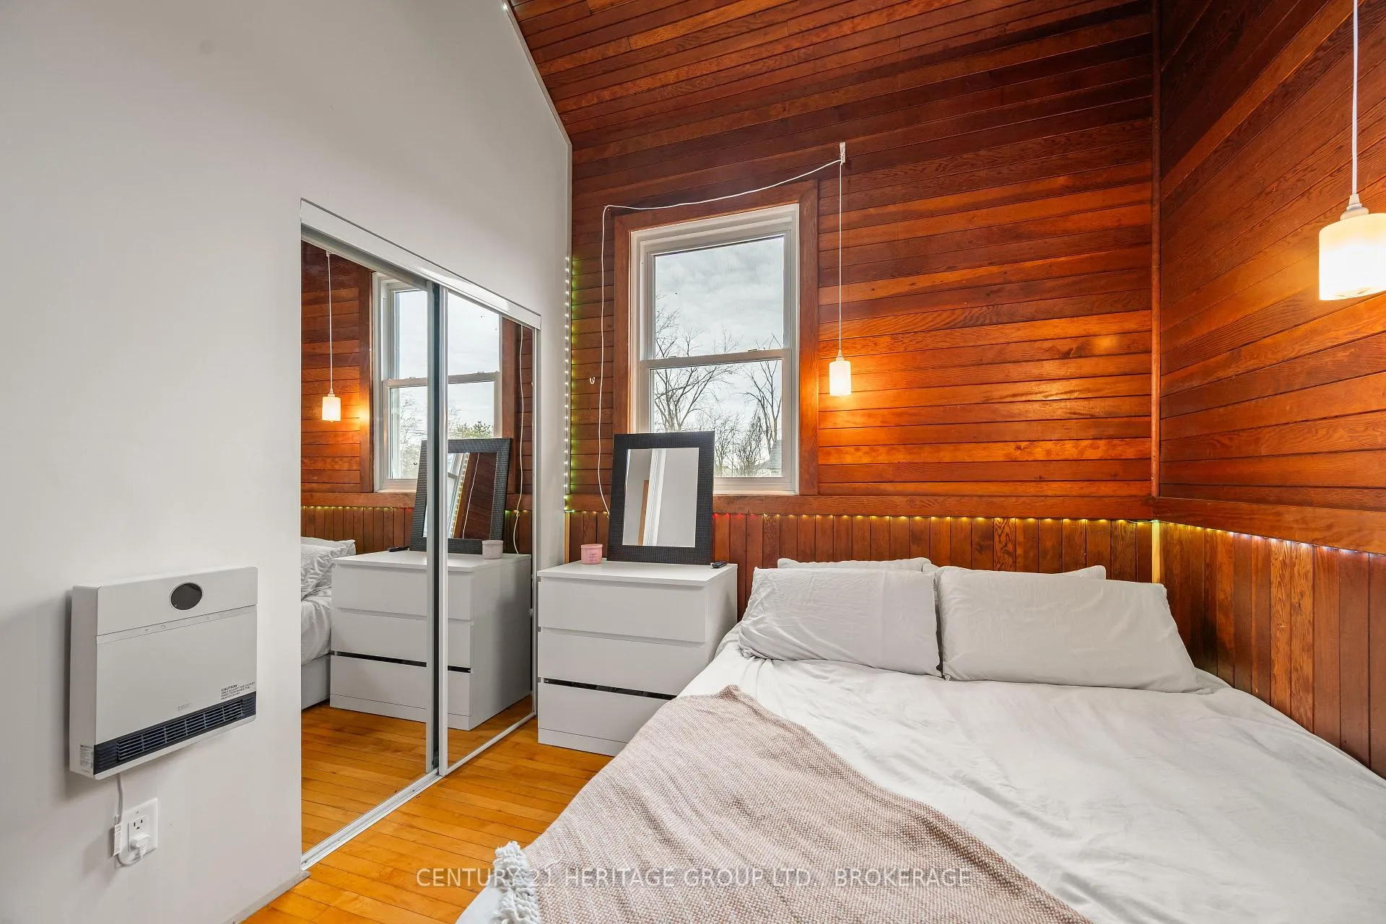
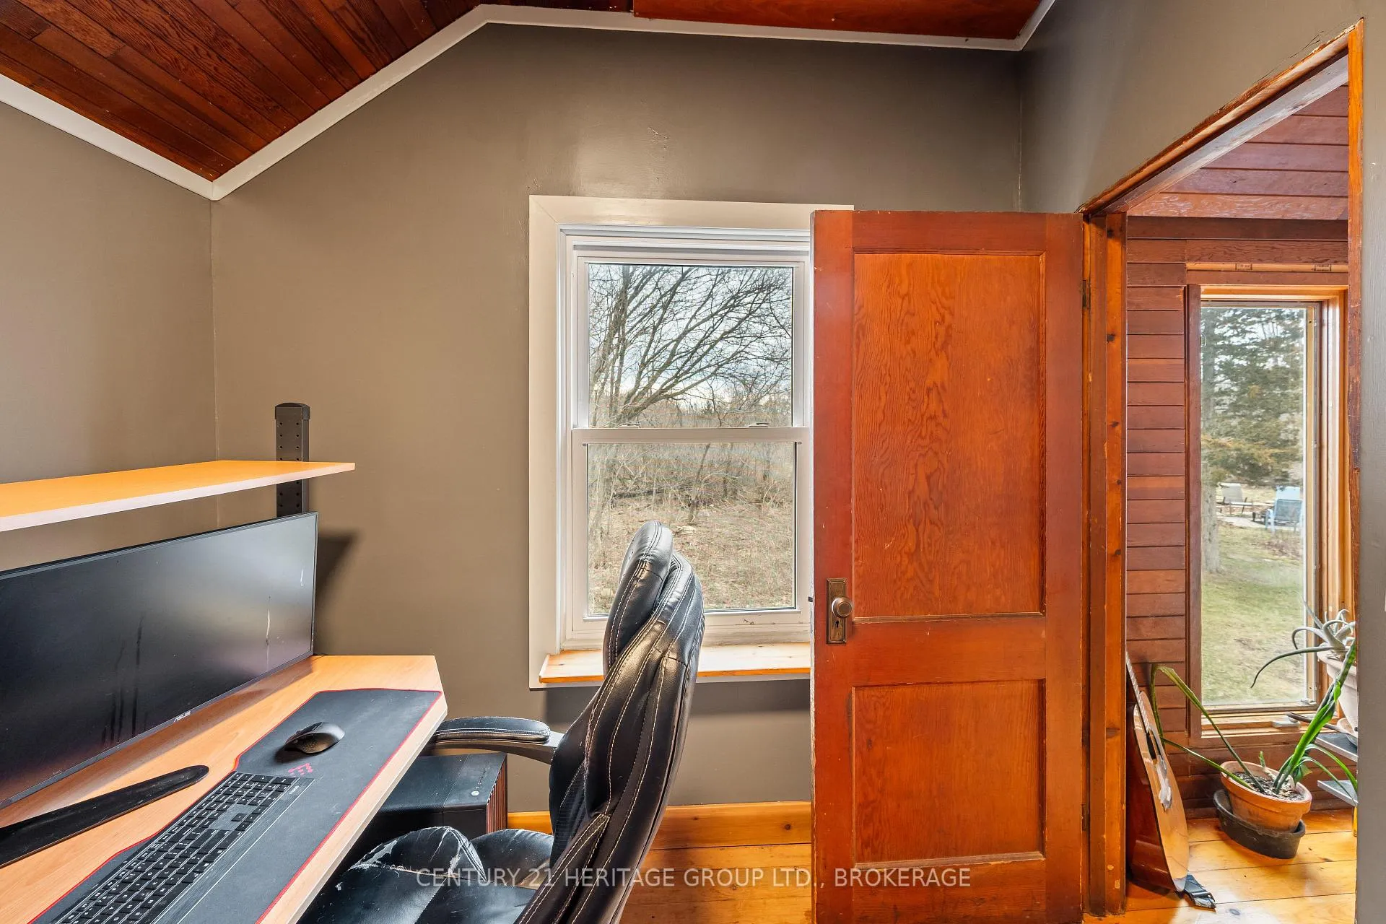
- Bedroom 3—Third level, East View, Hardwood Floor
- Other—Main level, Hardwood Floor, Picture Window, East View
- Living Room—Main level, Vaulted Ceiling(s), Hardwood Floor, Open Concept
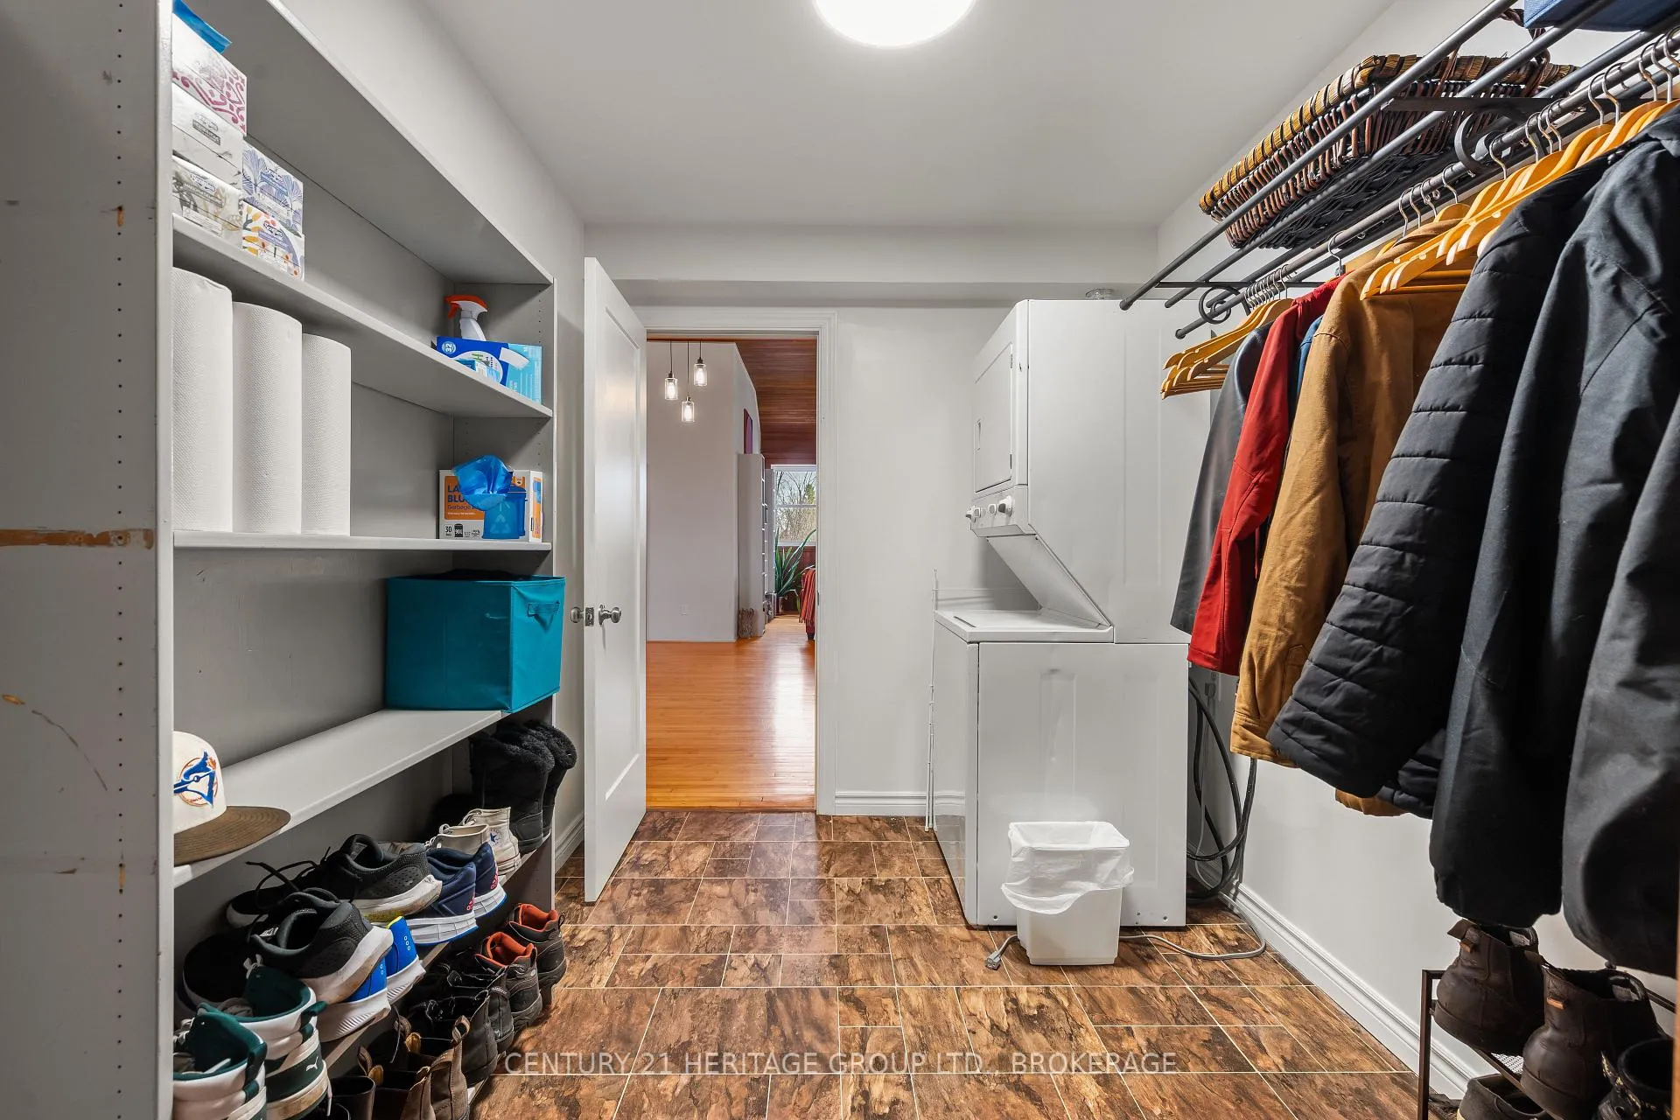
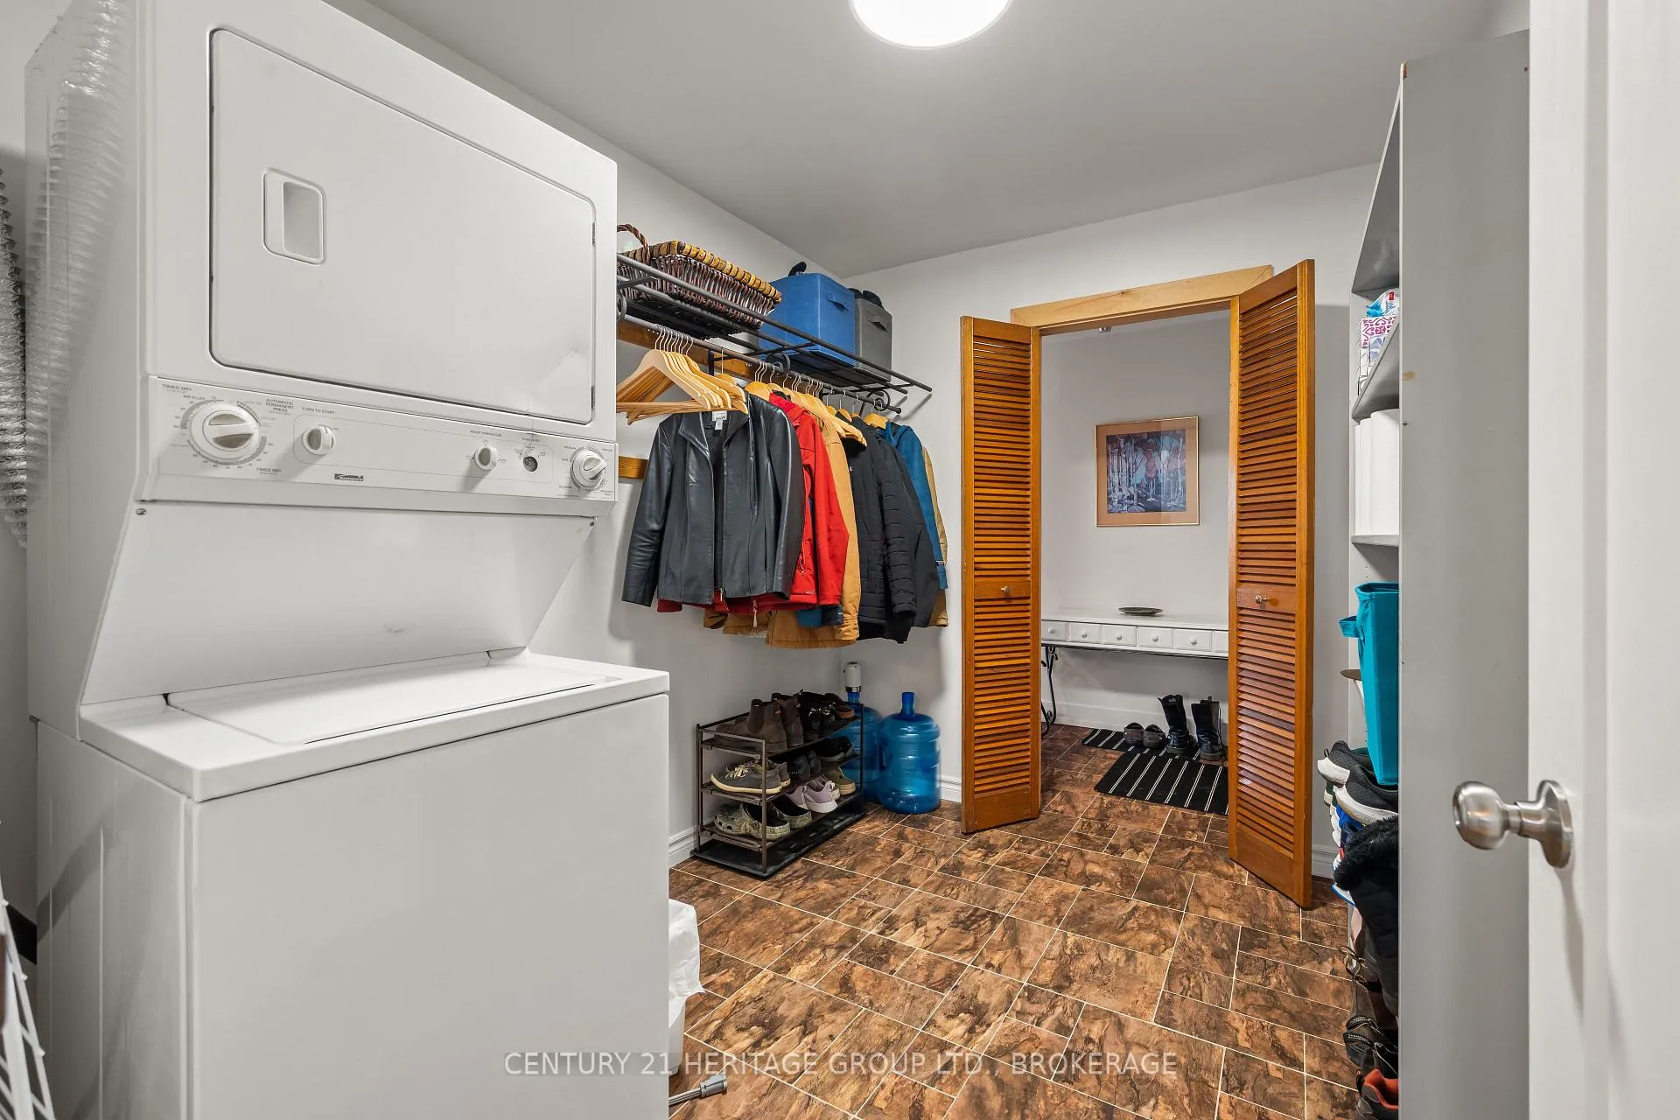
- Laundry—Main level
- Utility Room—Lower level, Walk-Up
- Room—
Washrooms
- 4-piece, Main
- Municipality
- Kingston
- Neighbourhood
- City North of 401
- Main cross streets
- highway 15
- Zoning
- Rural (RU)
- Directions
- Drive North on Highway 15, property will be on your right.
- MLS® number
- X12964050
- Data source
- Toronto Regional Real Estate Board
- Status change
- 2026-04-24
- Listed on
- 2026-04-01
- Days on market
- 23 days
- Possession type
- Flexible
- Co-op commission
- 2
- Seller
- Listed by
- CENTURY 21 HERITAGE GROUP LTD., BROKERAGE
Home Market Value
Current home valuation for 3373 Highway 15, Kingston, City North of 401, Kingston, ON. Listed for $575,000
HOMEH Estimate
$729,000
Estimated Sales Range
$571,508 - $886,492
HOMEH Estimate for 3373 Highway 15, Kingston, City North of 401
Calculated with a real agent's CMA method — 45+ years of experience, codified. Not an AI guess.
For the owner
Is this your home? Track its value.
Get this home's HOMEH Estimate by email once a month, with how many homes are for sale around you.
Mortgage Payment Calculator
Compare up to 4 down payment scenarios
5% on first $500K + 10% on $75,000 over $500K
$32,500
| Scenario 1 | Scenario 2 | Scenario 3 | Scenario 4 | |
|---|---|---|---|---|
−Down payment | % $ | % $ | % $ | % $ |
+CMHC insurance | $21,689 | $16,043 | $13,685 | $0 |
=Total mortgage | $563,914 | $533,543 | $502,435 | $460,000 |
Amortization | ||||
Mortgage rate | % | % | % | % |
| Payment frequency | ||||
=Mortgage payment | $2,753monthly | $2,605monthly | $2,453monthly | $2,246monthly |
Land Transfer Tax
$7,975
$7,975
Around this home
No schools found nearby
Data provided by OpenStreetMap & Fraser Institute School Rankings
Ask HOMEH
New!Hi there!
👋Text or call (416) 301-9001
Recommended for you
Based on homes you've looked at.
No recommended properties found.
Nearby similar homes
No nearby properties found.
More real estate resources
Other homes nearby
Explore this area
Nearby neighbourhoods
- 44 - City North of 401 homes for sale
- 13 - Kingston East (Incl Barret Crt) homes for sale
- 23 - Rideau homes for sale
- East of Sir John A. Blvd homes for sale
- 11 - Kingston East (Incl CFB Kingston) homes for sale
- Kingston East (incl CFB Kingston) homes for sale
- 22 - East of Sir John A. Blvd homes for sale
- 25 - West of Sir John A. Blvd homes for sale
No nearby listings available.