
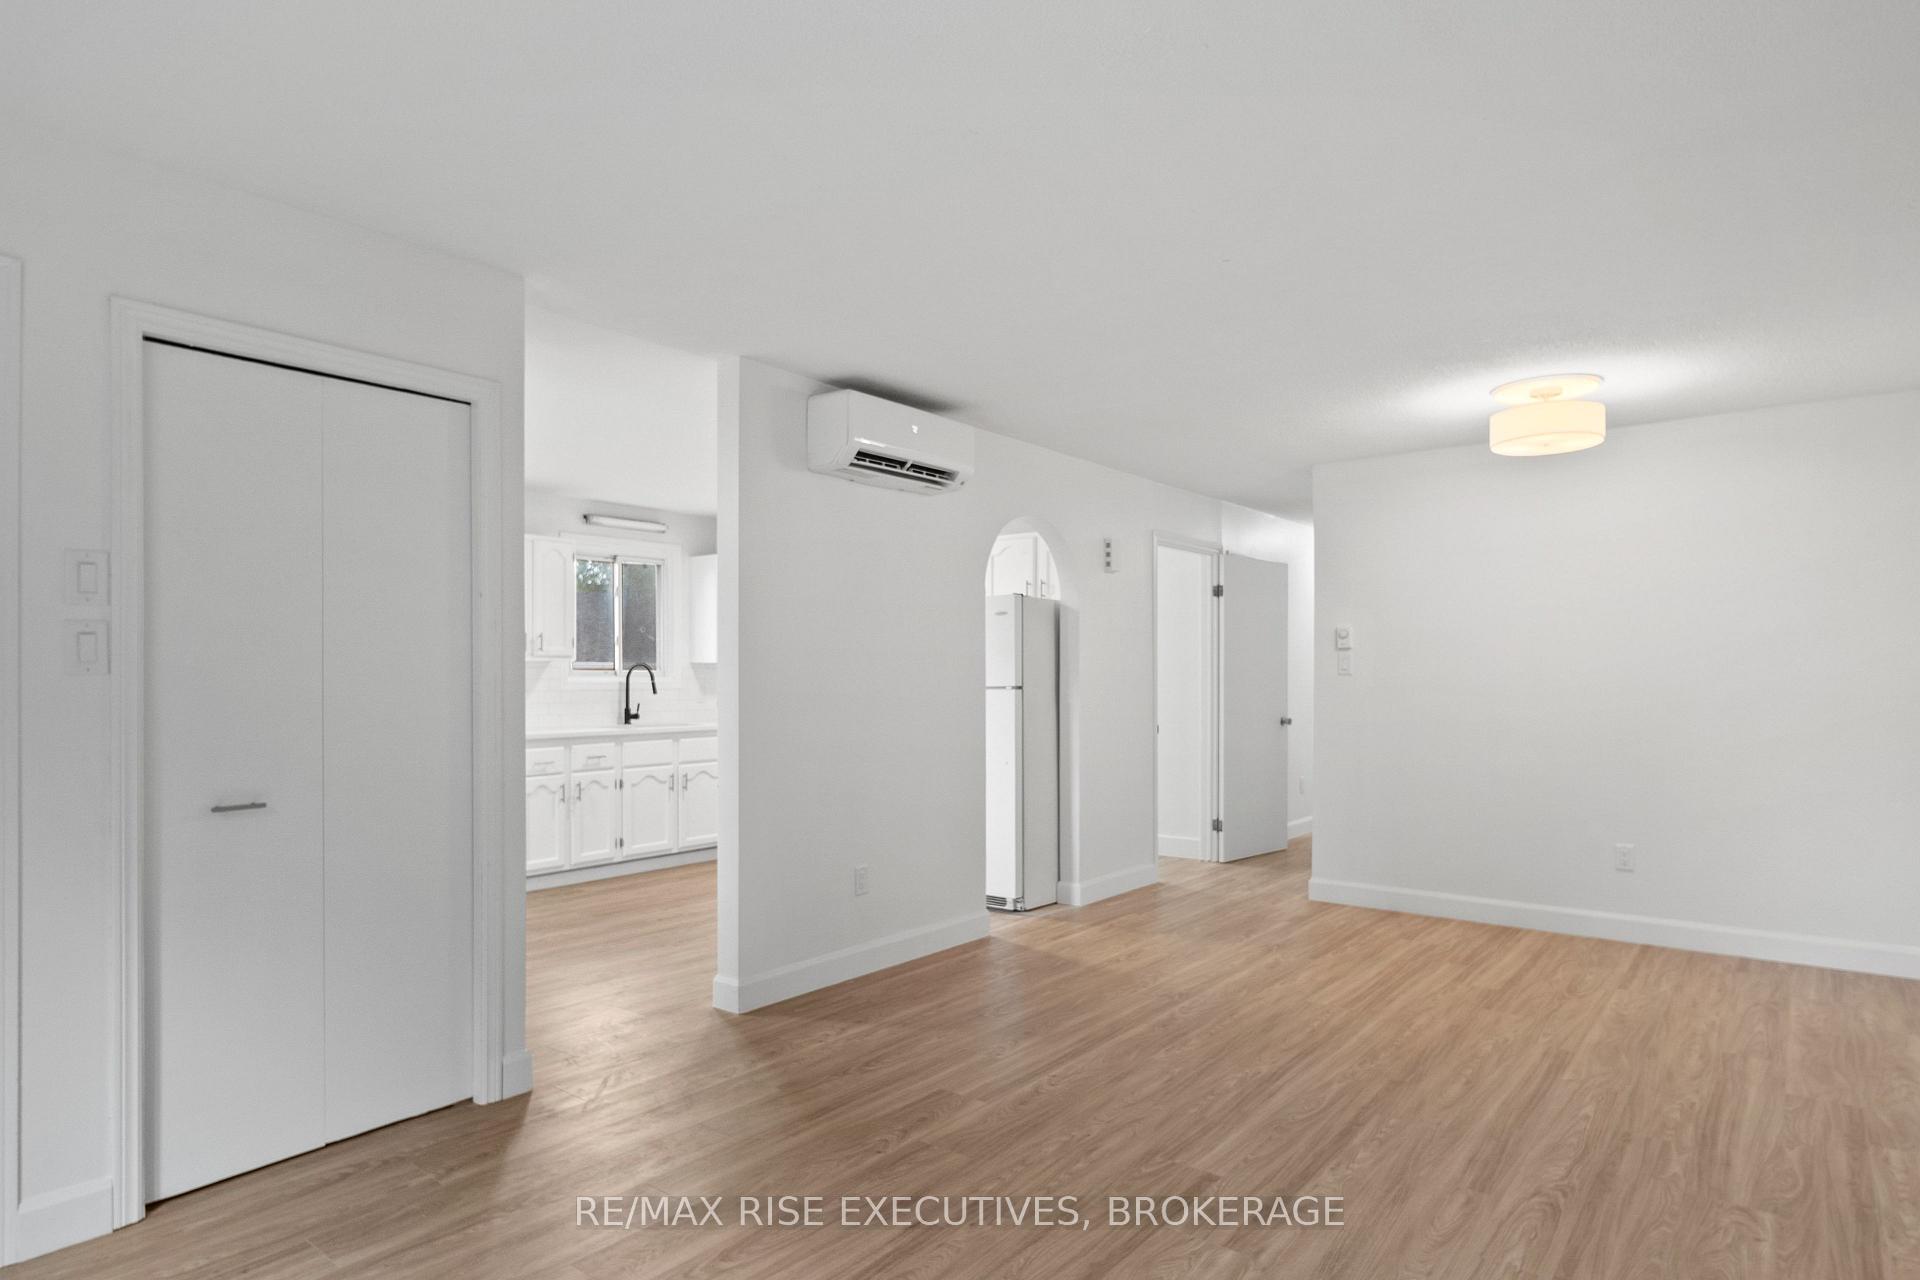
 See all 42 photos
Property history

This home has sold. It is no longer available.
Property not available for sale or for rent.
Book a viewing
Ask HOMEH
About this home
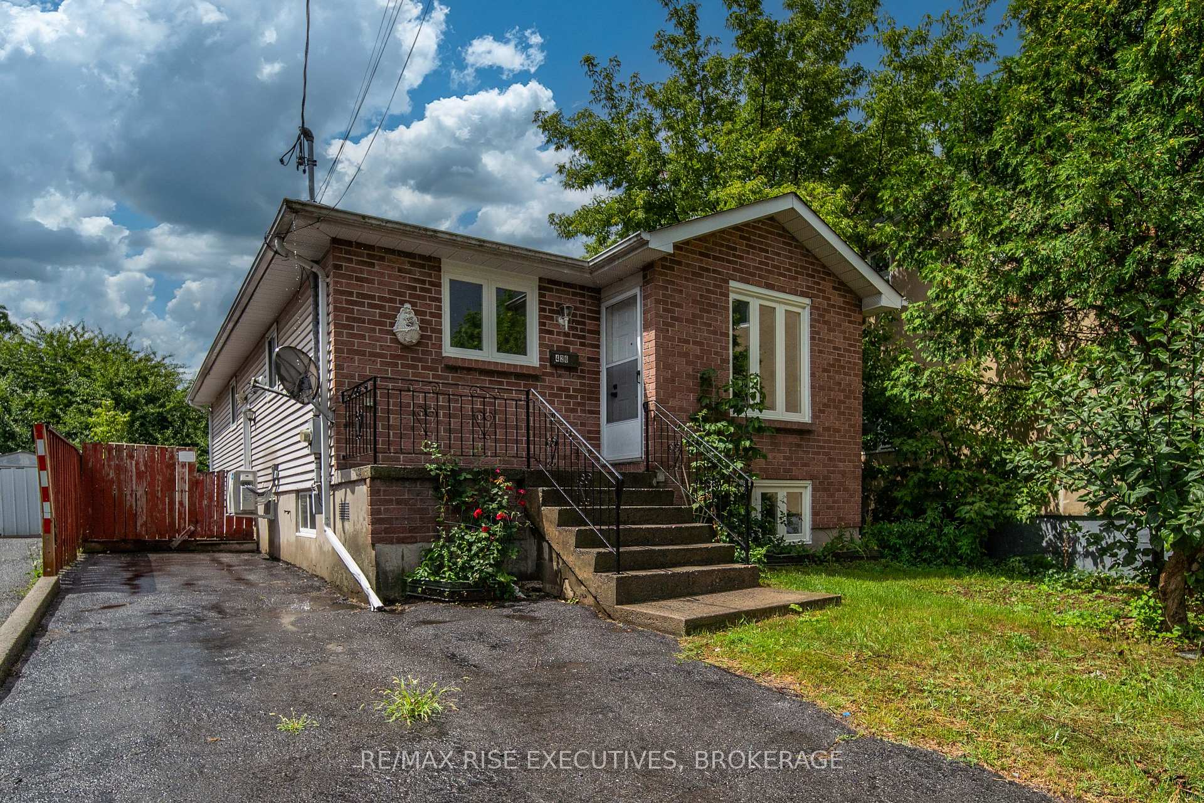
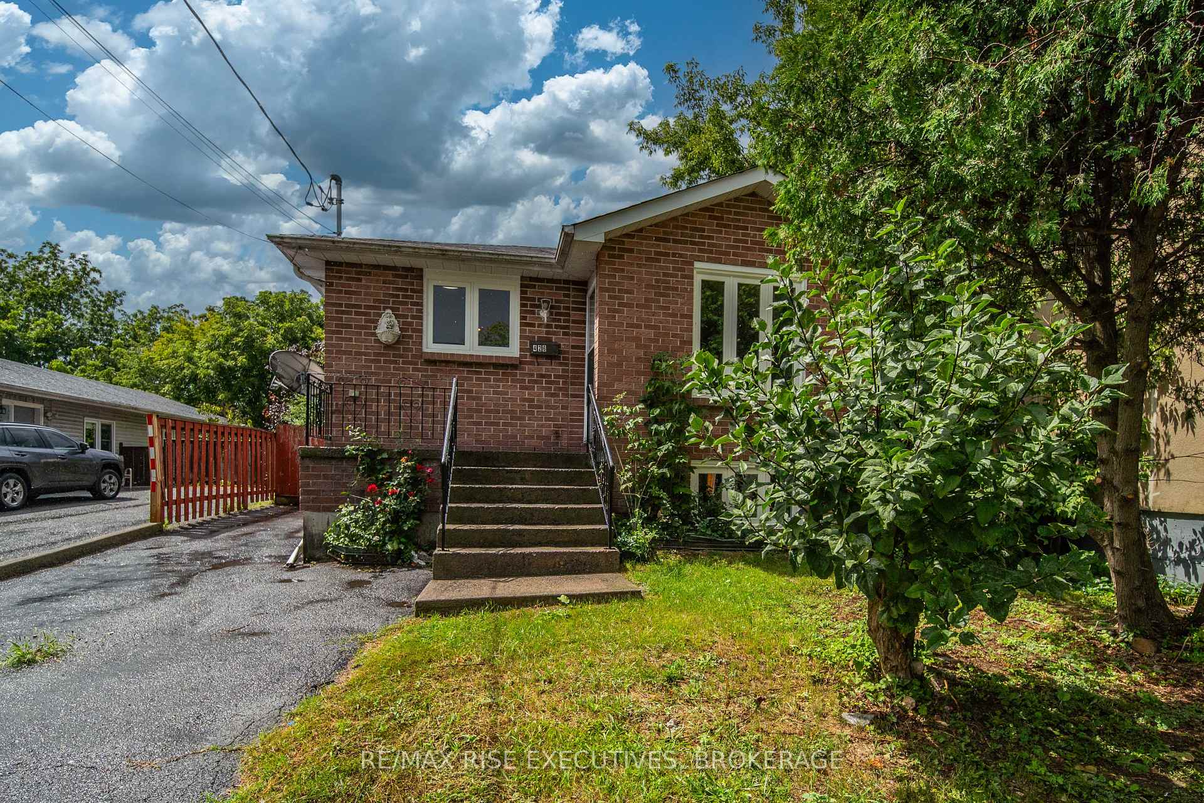
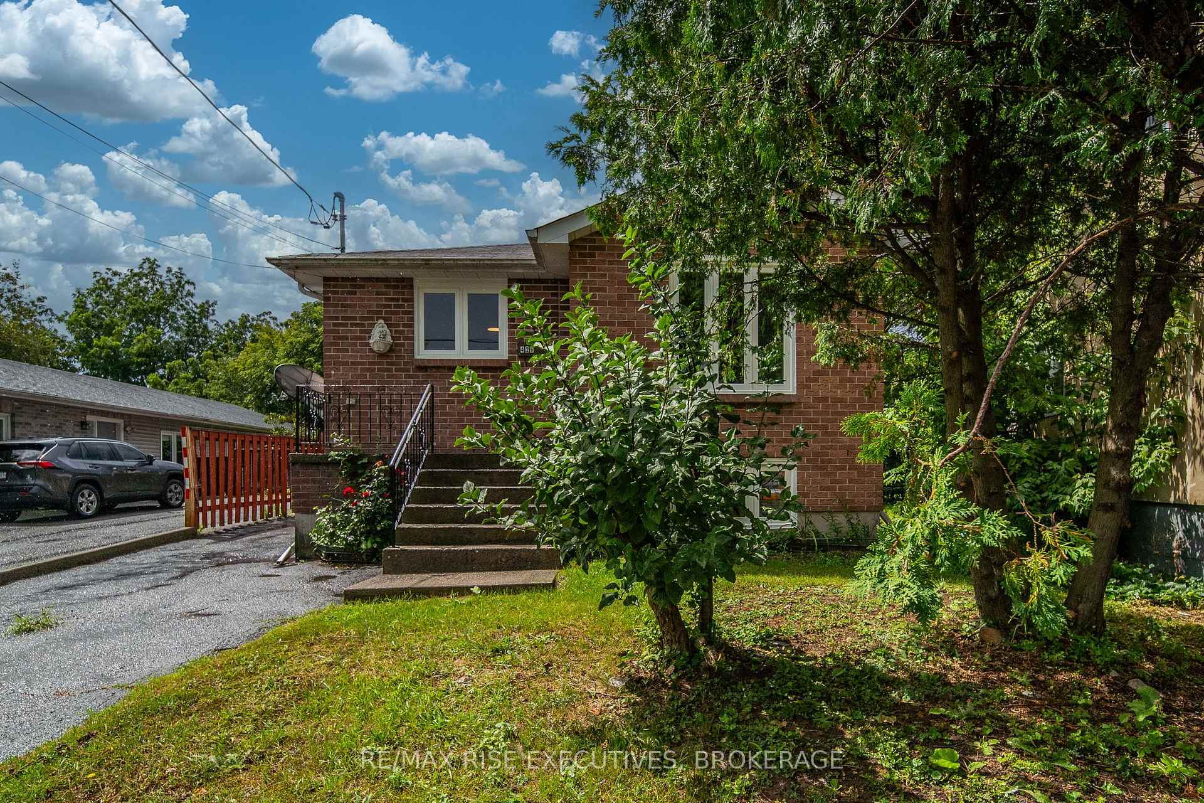
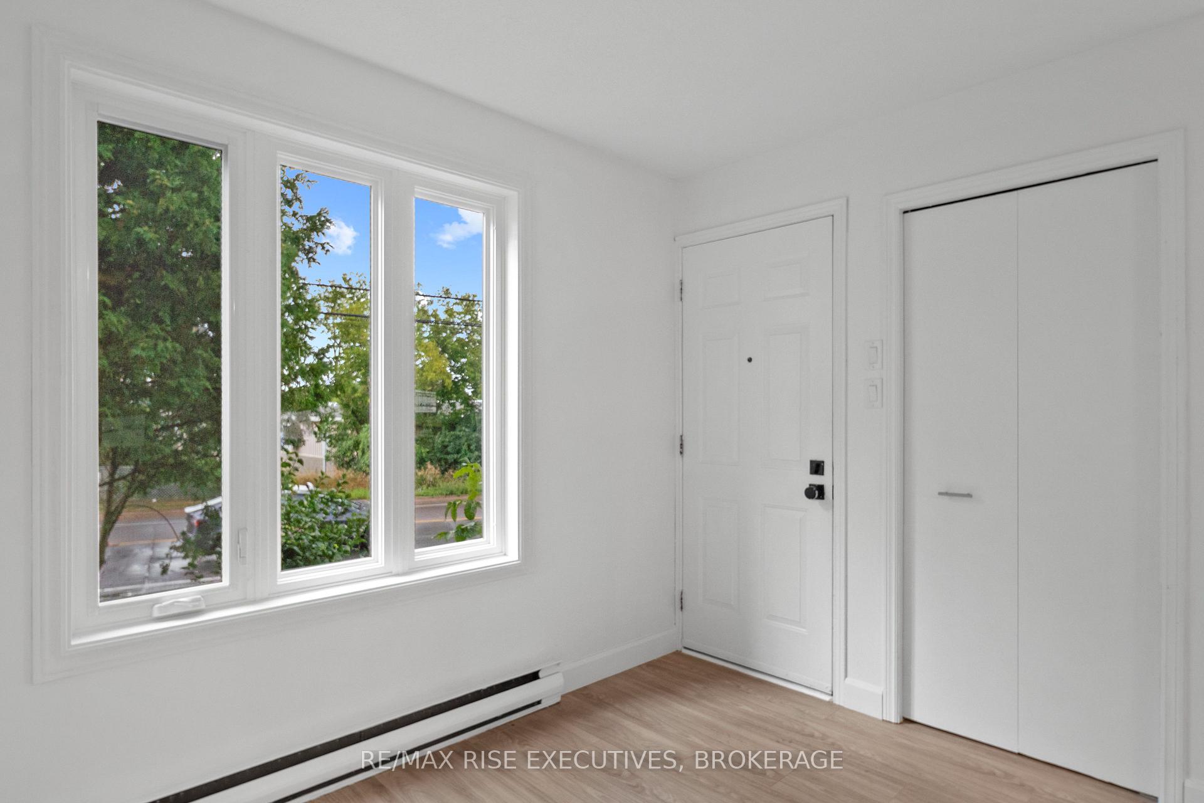
426 Montreal Street offers a versatile opportunity in a convenient location just minutes from Downtown Kingston. With a refreshed interior and in-law suite potential, this home is well suited for families, multi-generational living, or those looking for additional space and flexibility. The main floor features durable luxury vinyl plank flooring, updated trim and baseboards, and an updated kitchen with quartz countertops, an undermount sink, and a new backsplash. Three good-sized bedrooms and a functional main bathroom with an easy-entry tub complete this level. A separate side entrance provides access to the finished lower level, featuring a second kitchen, spacious rec room, full bathroom, and two additional bedrooms with large windows, offering excellent potential for an in-law suite, extended family, or separate living space. Two newer ductless heat pump systems, one on each level, provide added heating and cooling comfort throughout the home. Plus, there are new vinyl windows throughout. Outside, you'll find a fenced yard, side deck, additional storage sheds, and a paved driveway with parking for at least two vehicles. Conveniently located on a main bus route, within walking distance of Downtown Kingston and close to shopping, dining, and everyday amenities. With plenty of space and a layout that can adapt to a variety of needs, 426 Montreal Street is ready for its next chapter. Schedule your private viewing today!
Facts & features
Book a viewing
Rooms
12 rooms · 2 bathrooms
- Primary bedroom13′9″ × 10′137 sq.ft.
- Kitchen10′5″ × 10′1″105 sq.ft.
- Dining room10′5″ × 5′11″62 sq.ft.
- Bedroom 31′8″ × 13′7″22 sq.ft.
- Bedroom 28′2″ × 8′66 sq.ft.
- Bathroom10′4″ × 7′10″81 sq.ft.
- Living room12′ × 20′5″245 sq.ft.
- Bedroom 59′10″ × 15′147 sq.ft.
- Kitchen10′4″ × 8′11″92 sq.ft.
- Recreation10′4″ × 11′3″117 sq.ft.
- Bathroom6′ × 6′4″38 sq.ft.
- Bedroom 40′7″ × 14′1″8 sq.ft.
Around this home
Listing details
Helpful tools
Your HOMEH agent
"I would see it this week."
Ask HOMEH about this home
Price, neighbourhood, monthly cost. Ask anything.
HOMEH Intelligent Agent is an AI, not a licensed representative. Check anything important with your agent.