
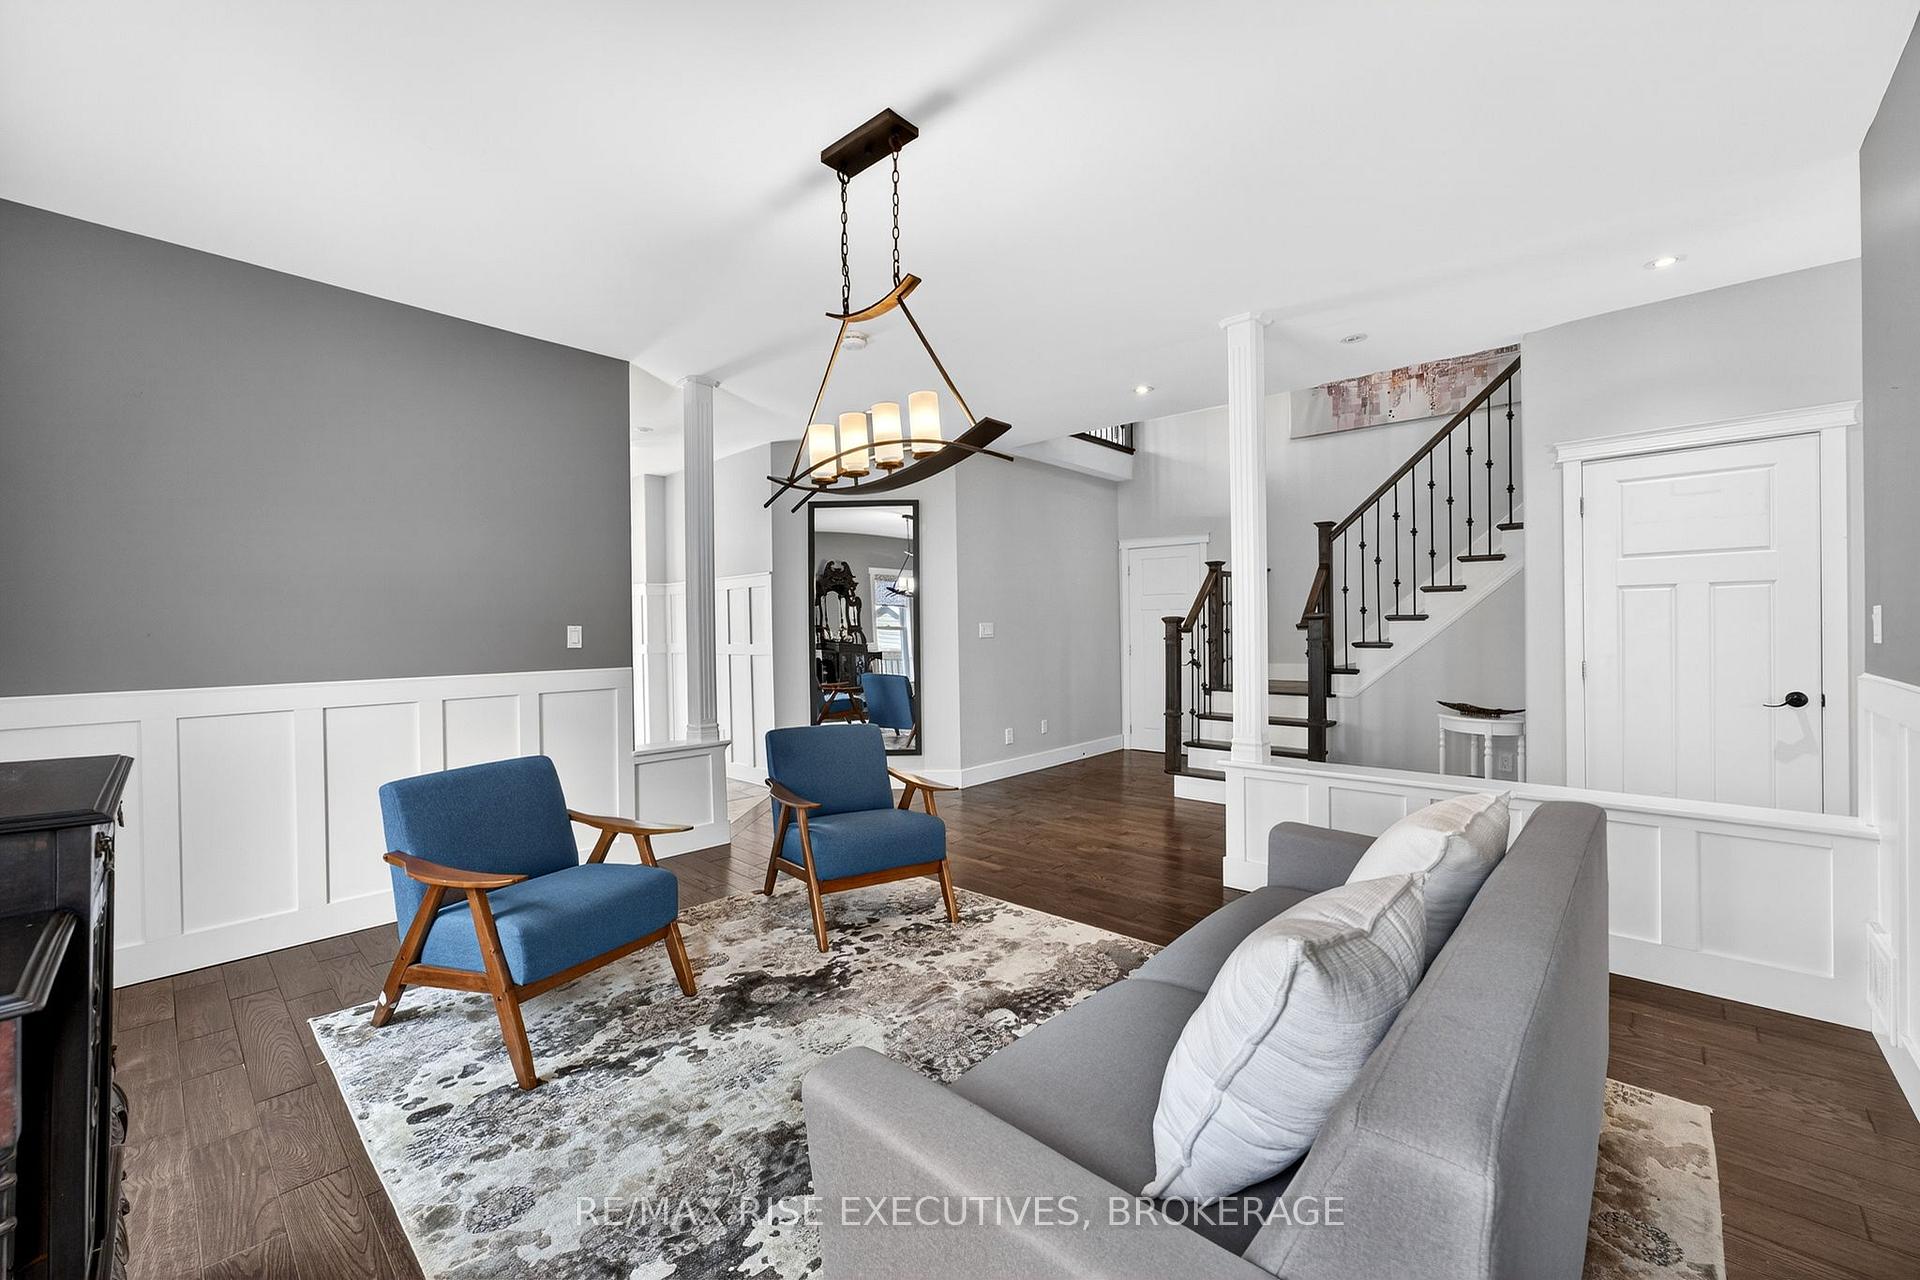
 See all 50 photos
Property history

This listing has ended. It is no longer available.
Property not available for sale or for rent.
Ask about this home
A HOMEH agent will answer your questions about this home.Ask HOMEH
About this home
700 Stonehenge Street, Kingston
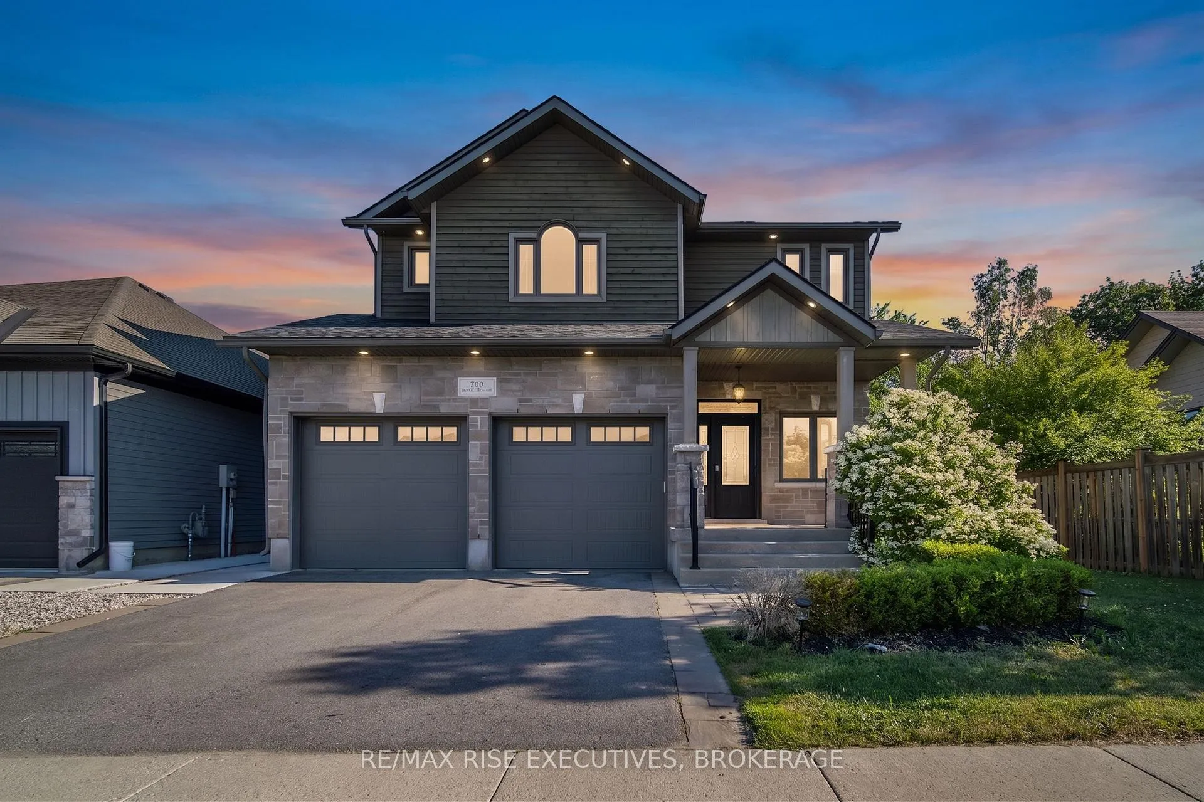
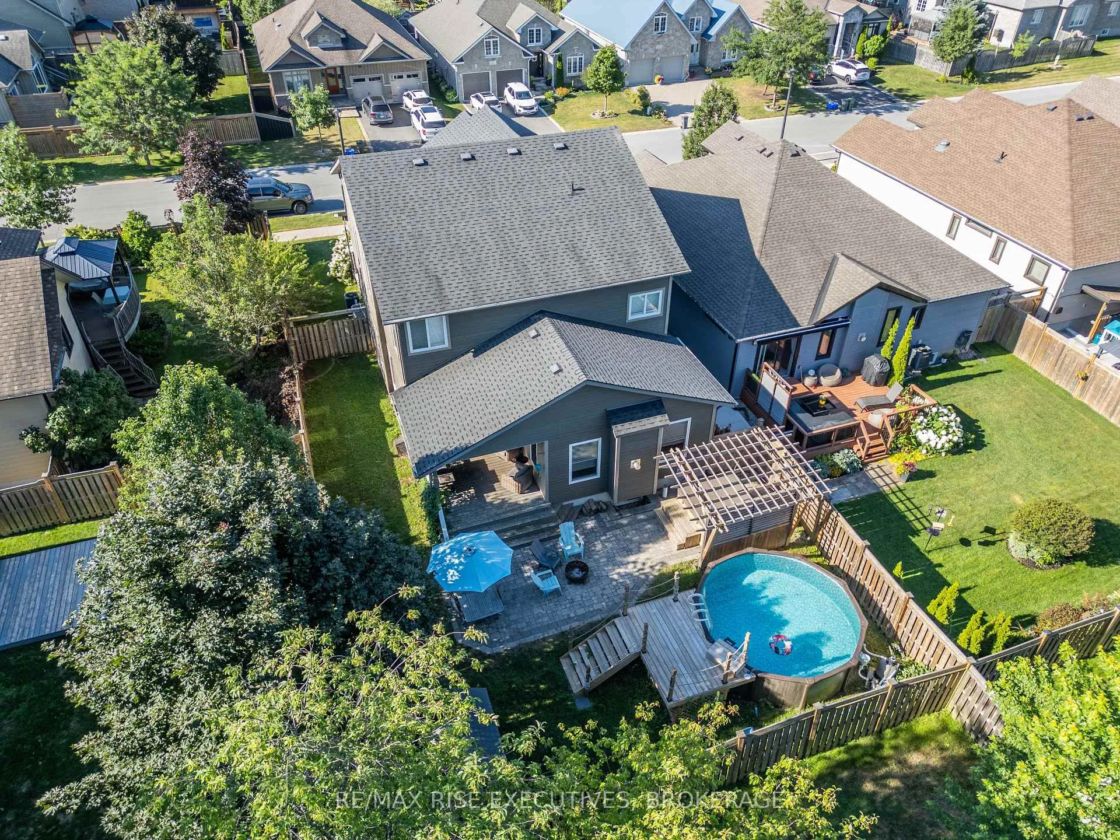
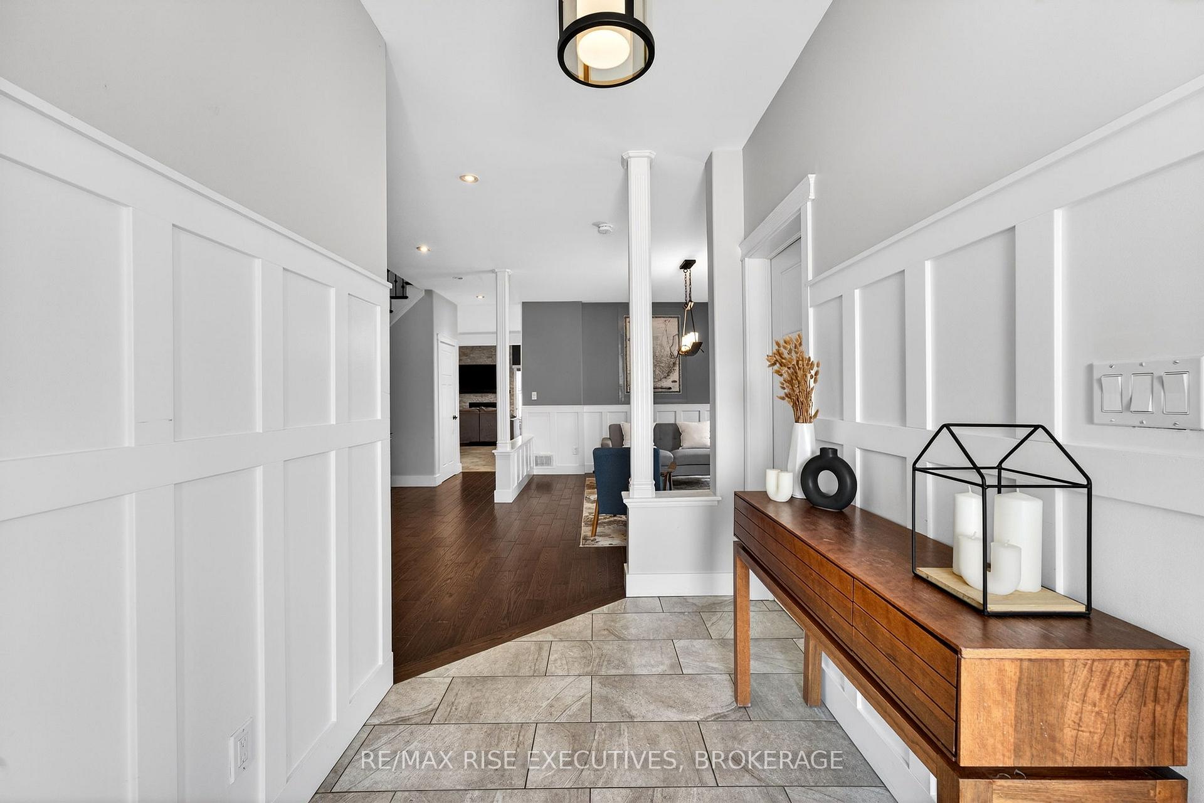
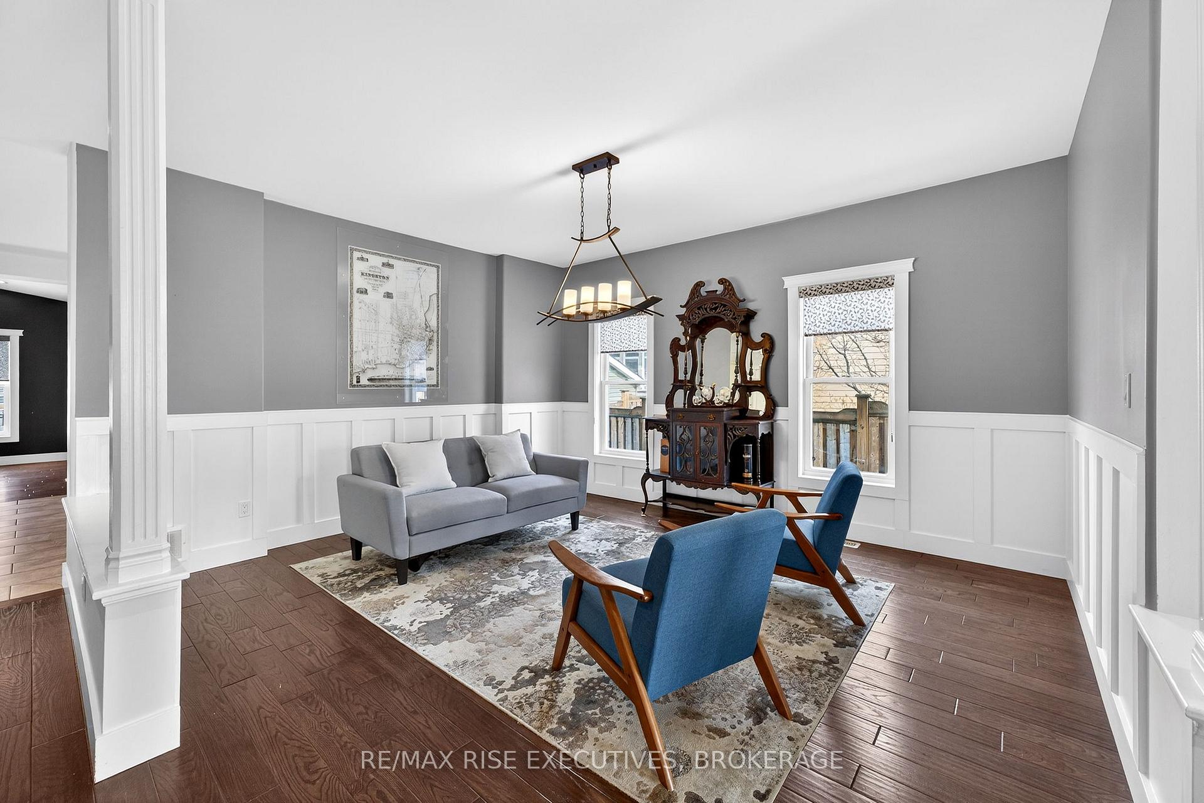
Welcome to Stonehenge, located in one of Kingston's most sought-after, family-focused neighbourhoods. This beautifully designed home offers the perfect blend of space, functionality, and lifestyle-ideal for growing families or multi-generational living. The upper level features four spacious bedrooms, including a stunning primary retreat complete with a luxurious ensuite showcasing an oversized walk-in shower, a large soaker tub, double vanity, and a generous walk-in closet with space for every season. A second full bathroom on this level has been fully renovated, featuring stylish chevron tile flooring and elegant designer-inspired finishes. On the main floor, you'll find a bright and expansive eat-in kitchen with ample counter and cabinet space, perfect for hosting family gatherings. The open-concept layout flows seamlessly into the family room, creating an inviting space for entertaining or relaxing at home. The lower level offers incredible versatility, with a large rec room ideal for a home theatre, gaming space, gym, or office-providing a quiet retreat from the main living areas. It also features a beautifully finished one-bedroom in-law or nanny suite, complete with a full 3-piecebathroom, full kitchen, and open-concept living space. Whether you keep it as a separate suite or convert it back into additional living space, the flexibility here is a major bonus. Step outside from the kitchen walkout to your private backyard oasis, featuring a deck perfect for BBQ season, a low-maintenance yard, hot tub, and pool-everything you need to keep the kids entertained all summer long. Located just minutes from Kingston's best west-end amenities, schools, parks, and shopping, this home offers the perfect balance of convenience and privacy, tucked away in an exclusive neighbourhood.
Facts & features
Ask about this home
A HOMEH agent will answer your questions about this home.
Rooms
21 rooms · 4 bathrooms
- Laundry6′9″ × 8′10″59 sq.ft.
- Kitchen14′4″ × 12′10″184 sq.ft.
- Bathroom5′9″ × 5′5″31 sq.ft.
- Dining room16′5″ × 12′10″211 sq.ft.
- Family room13′5″ × 15′5″206 sq.ft.
- Foyer12′1″ × 11′7″140 sq.ft.
- Living room18′10″ × 13′1″247 sq.ft.
- Bathroom6′11″ × 9′1″63 sq.ft.
- Bedroom 312′7″ × 12′1″153 sq.ft.
- Bedroom 212′1″ × 12′145 sq.ft.
- Bathroom11′9″ × 13′152 sq.ft.
- Bedroom 412′8″ × 12′9″162 sq.ft.
- Primary bedroom27′4″ × 13′356 sq.ft.
- Kitchen17′7″ × 15′4″270 sq.ft.
- Bathroom6′1″ × 8′49 sq.ft.
- Mud room4′6″ × 10′1″45 sq.ft.
- Utility room10′11″ × 11′5″125 sq.ft.
- Recreation23′4″ × 18′2″423 sq.ft.
- Living room12′6″ × 10′125 sq.ft.
- Den10′11″ × 9′9″107 sq.ft.
- Bedroom 511′6″ × 12′3″141 sq.ft.
Around this home
Listing details
Helpful tools
Your HOMEH agent
"I would see it this week."
Ask HOMEH about this home
Price, neighbourhood, monthly cost. Ask anything.
HOMEH Intelligent Agent is an AI, not a licensed representative. Check anything important with your agent.