

72 Earl Street
72 Earl Street
 See all 38 photos
Facts and features
- BasementPart finished
- Age of home100+
- Price per sq ft~$652
- Water, sewerMunicipal
- Fireplace
- Central air
The homeFreehold Townhouse, 2-storey, 100+
- TypeFreehold Townhouse
- Style2-storey
- Age100+
- Living space1,100–1,500 sq ft
- BasementPartial basement, partially finished
- Special designationHeritage
InsideFireplace Yes, natural gas, Lower level, Carpet free, separate heating controls, sump pump, water heater owned
- FireplaceYes, natural gas
- LaundryLower level
- FeaturesCarpet free, separate heating controls, sump pump, water heater owned
- SecurityAlarm system, carbon monoxide detectors, smoke detector
- Rooms above ground9
- Rooms in the basement1
- Bedrooms3
- Bathrooms2
- Kitchens1
Outside and lotStone, Asphalt shingle, Stone
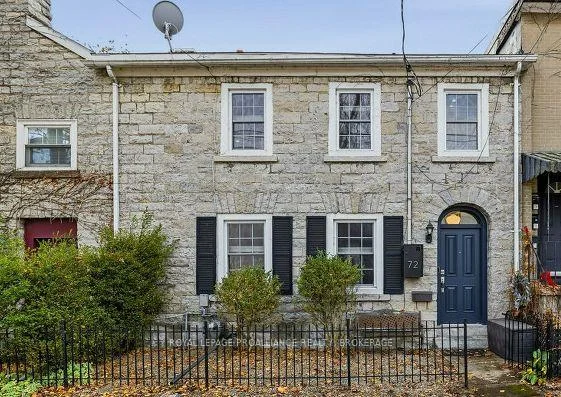
- ExteriorStone
- RoofAsphalt shingle
- FoundationStone
- FeaturesDeck
- Size23.19 × 31.26 ft
- ShapeIrregular
Parking1 Parking, Private
- Spaces1 Parking
- DrivewayPrivate
Heating, water and powerBaseboard, electric, Central air, Municipal water
- HeatingBaseboard, electric
- CoolingCentral air
- WaterMunicipal water
- SewerMunicipal sewer
- Natural gasYes
- HydroYes
- CableYes
- TelephoneYes
Costs and taxesTaxes $8,156 a year, HST included in the price, Rental items None
- Taxes, 2026$8,156 a year
- HSTHST included in the price
- Rental itemsNone
Included in the saleStainless steel kitchen appliances (refrigerator; stove; over-the-range microwave; dishwasher); washer; dryer; owned hot water heater(2026); basement sump pump (2025); all attached lights fixtures; all window coverings; all attached shelving; all attached hooks; all attached mirrors; wall mounted wire storage rack in main bath; two built-in storage units/linen closets located in 2nd floor hallway; two closet style armoires in primary bedroom; closet style armoire in second back bedroom; pulley storage system in basement stairway; small upright freezer in basement; small fridge in basement; black shelving in laundry room; built-in dresser in closet in 3rdfront bedroom; black tall with vented doors shoe storage unit near foyer (negotiable), Not included None
- IncludedStainless steel kitchen appliances (refrigerator; stove; over-the-range microwave; dishwasher); washer; dryer; owned hot water heater(2026); basement sump pump (2025); all attached lights fixtures; all window coverings; all attached shelving; all attached hooks; all attached mirrors; wall mounted wire storage rack in main bath; two built-in storage units/linen closets located in 2nd floor hallway; two closet style armoires in primary bedroom; closet style armoire in second back bedroom; pulley storage system in basement stairway; small upright freezer in basement; small fridge in basement; black shelving in laundry room; built-in dresser in closet in 3rdfront bedroom; black tall with vented doors shoe storage unit near foyer (negotiable)
- Not includedNone
NearbyArts centre, hospital, lake/pond, library, marina, park
- Close toArts centre, hospital, lake/pond, library, marina, park
Listing detailsX14174436, For Sale, Nov 12, 2026
- MLS® numberX14174436
- StatusFor Sale
- Listed onNov 12, 2026
- Days on market8
- UpdatedNov 16, 2026
- Possession2027-04-28 / 90+ days
- Occupied byTenant
- Listing brokerageROYAL LEPAGE PROALLIANCE REALTY, BROKERAGE
About this home
72 Earl Street, Kingston (Central City East), ON K7L 2G7
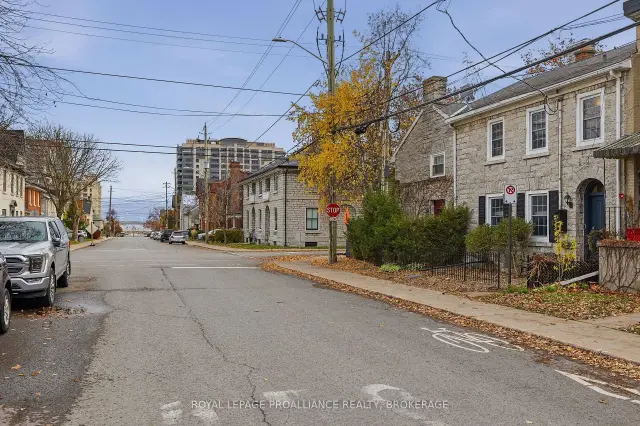
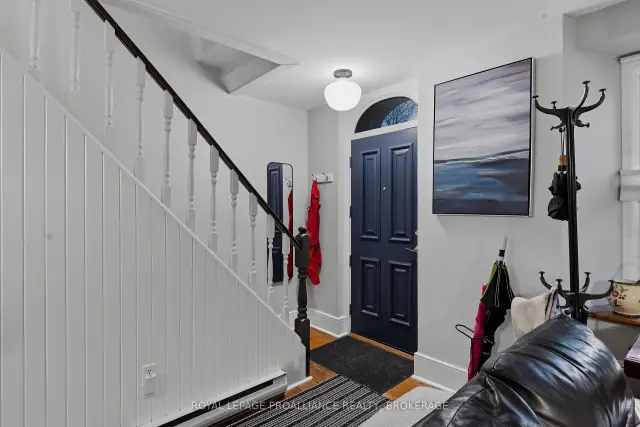
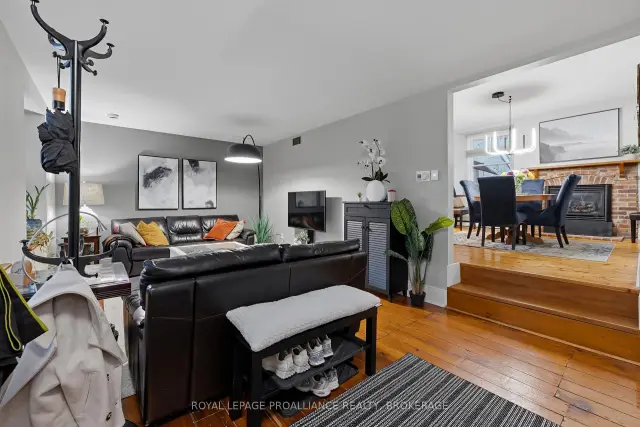
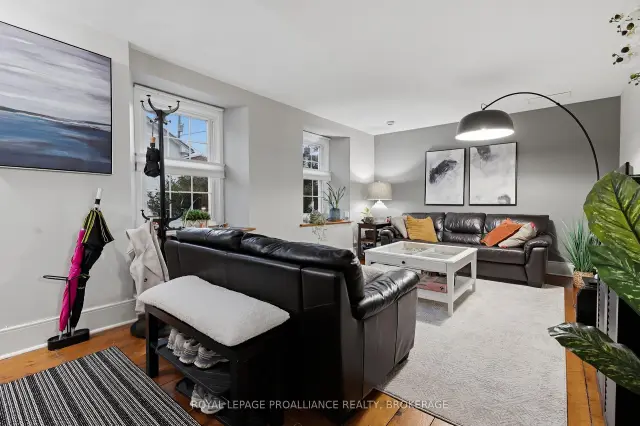
Located in the heart of downtown Kingston, 72 Earl Street is a beautiful limestone townhome that combines historic charm with modern updates and everyday convenience. Ideally situated just steps from Kingston's vibrant restaurants, waterfront, theatre, hospitals and Queen's University, this inviting home offers an exceptional downtown lifestyle. Beautifully updated throughout, the home features a functional kitchen with granite counters, ample cupboard space and access to a rear deck and parking space; a welcoming dining room with a cozy gas fireplace which can be used as a great secondary heating source, and a generously sized living room-perfect for relaxing or entertaining. A convenient two-piece powder room completes the main floor. Upstairs, you'll find three well-proportioned bedrooms, each offering plenty of storage, along with a stylishly updated full 3-piece bathroom. Step outside to enjoy the private rear deck, an ideal spot for morning coffee or unwinding at the end of the day. Direct natural gas BBQ hookup on the rear deck just off the rear kitchen entrance is so convenient for BBQing. An added bonus is the convenience of one dedicated/deeded parking space. With its classic Kingston limestone character, thoughtful updates, comfortable living spaces and unbeatable downtown location, 72 Earl Street is a wonderful opportunity to enjoy all that Kingston has to offer! This home is now ready for new owners and new memories - own it and make your memories a part of history in this iconic property
Book a viewing
Around this home
Daily convenience, out of 100, from the distances below
Schools nearby
School rating, out of 10.
Helpful calculators

Your HOMEH agent
"Priced 4% over the Hestimate. I would see it this week."