

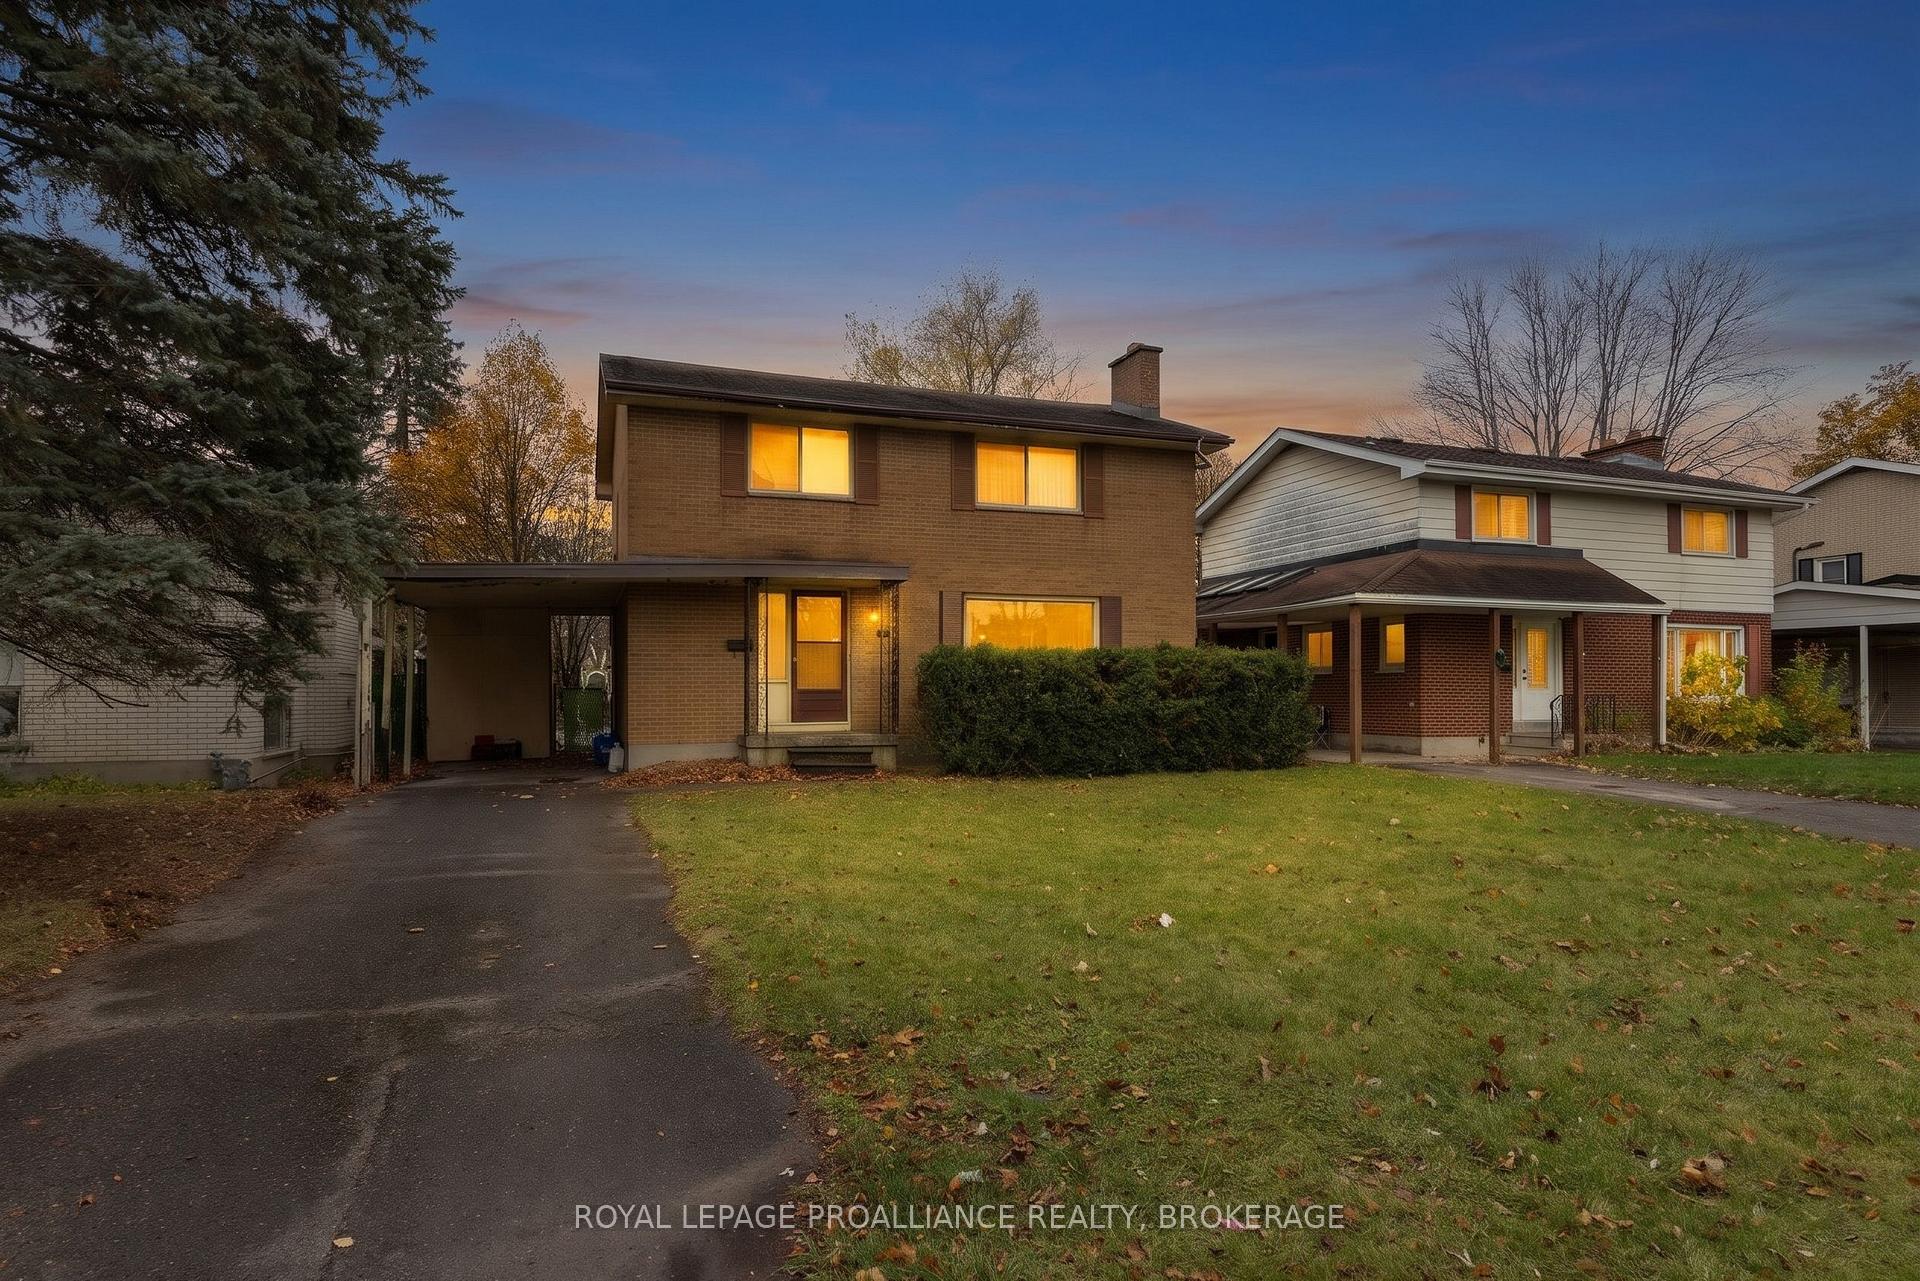
74 Cliff Crescent
74 Cliff Crescent
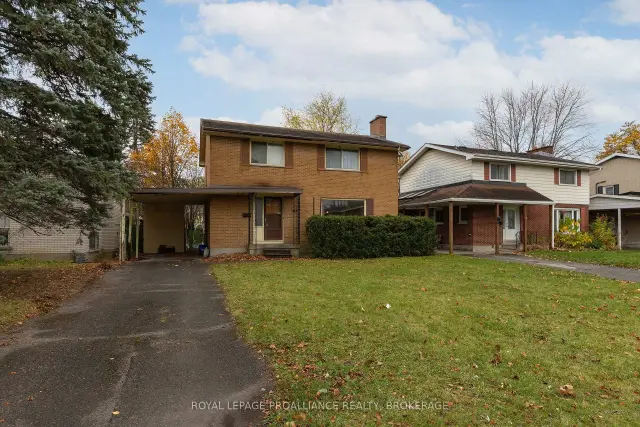
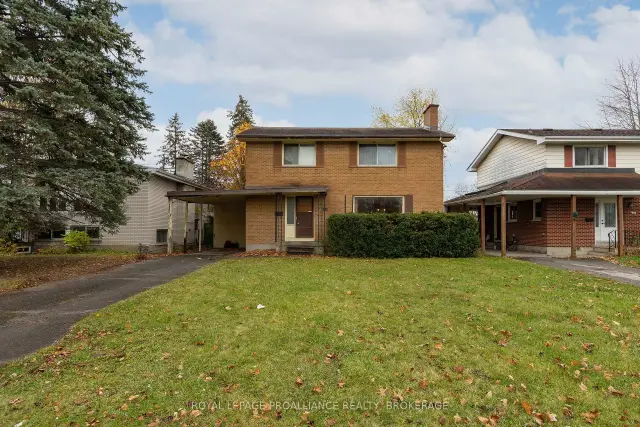
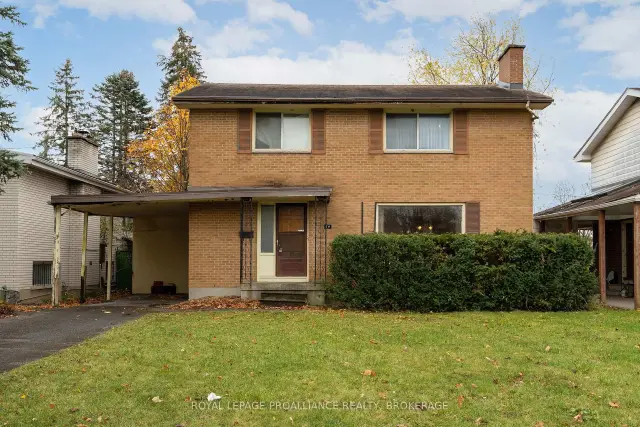
 See all 6 photos
Property history
Facts and features
- BasementPart finished
- Age of home51–99 years
- Water, sewerMunicipal
- HeatingBaseboard
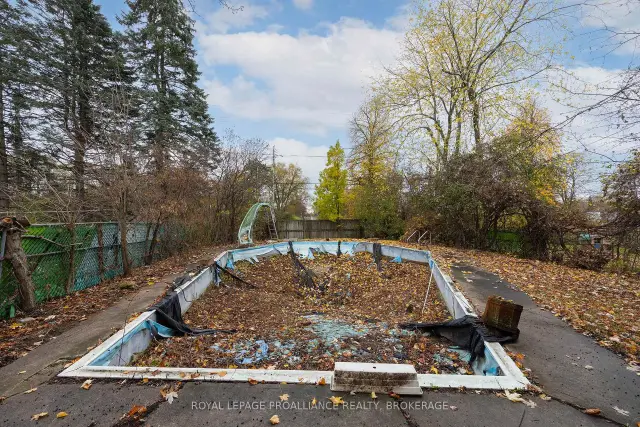
- Inground pool
The homeDetached, 2-storey, Age 51–99 years
- TypeDetached
- Style2-storey
- Age51–99 years
- Living space1,100–1,500 sq ft
- BasementFull, partially finished
InsideLower level, Water heater owned, Smoke detector, none
- LaundryLower level
- FeaturesWater heater owned
- SecuritySmoke detector, none
- Rooms above ground9
- Rooms in the basement3
- Bedrooms4 + 1 in the basement
- Bathrooms2
- Kitchens1
Outside and lotBrick, Asphalt shingle, Unknown
- ExteriorBrick
- RoofAsphalt shingle
- FoundationUnknown
- PoolInground
- FeaturesPatio, privacy
- Size50 × 150 ft
Parking1 Garage, Carport, Private
- Spaces1 Garage
- GarageCarport
- DrivewayPrivate
Heating, water and powerBaseboard, electric, Municipal water, Municipal sewer
- HeatingBaseboard, electric
- WaterMunicipal water
- SewerMunicipal sewer
Costs and taxesTaxes $4,888 a year, HST included in the price, Rental items None
- Taxes, 2025$4,888 a year
- HSTHST included in the price
- Rental itemsNone
Included in the saleWasher, dryer, fridge, Not included None
- IncludedWasher, dryer, fridge
- Not includedNone
NearbyFenced yard, library, park, place of worship, public transit, school
- Close toFenced yard, library, park, place of worship, public transit, school
Listing detailsX14170254, Sold, Nov 11, 2026
- MLS® numberX14170254
- StatusSold
- Listed onNov 11, 2026
- Days on market5
- UpdatedNov 16, 2026
- PossessionFlexible
- Occupied byOwner
- Listing brokerageROYAL LEPAGE PROALLIANCE REALTY, BROKERAGE
About this home
74 Cliff Crescent, Kingston (Central City West), ON K7M 1A8
What an opportunity! Your vision and some hard work can bring this lovely home back to one of the best on the block. With a spacious floor plan, this may be your next project. The main floor consists of a large living room with fireplace, separate dining room with patio doors, a sizeable kitchen and a two piece powder room. The upper level houses four bedrooms and a four piece main bathroom. The lower level has a laundry/utility room, large recreation room and additional office or flex space. The backyard has private and deep lot with an in-ground pool that has not been used in many years and is in serious disrepair. This property is being sold in "As Is" "Where is" condition and requires a significant amount of repair.
Ask about this home
A HOMEH agent will answer your questions about this home.
Around this home
Daily convenience, out of 100, from the distances below
Schools nearby
School rating, out of 10.
Helpful calculators
Your HOMEH agent

"Priced 24% under the Hestimate. I would see it this week."