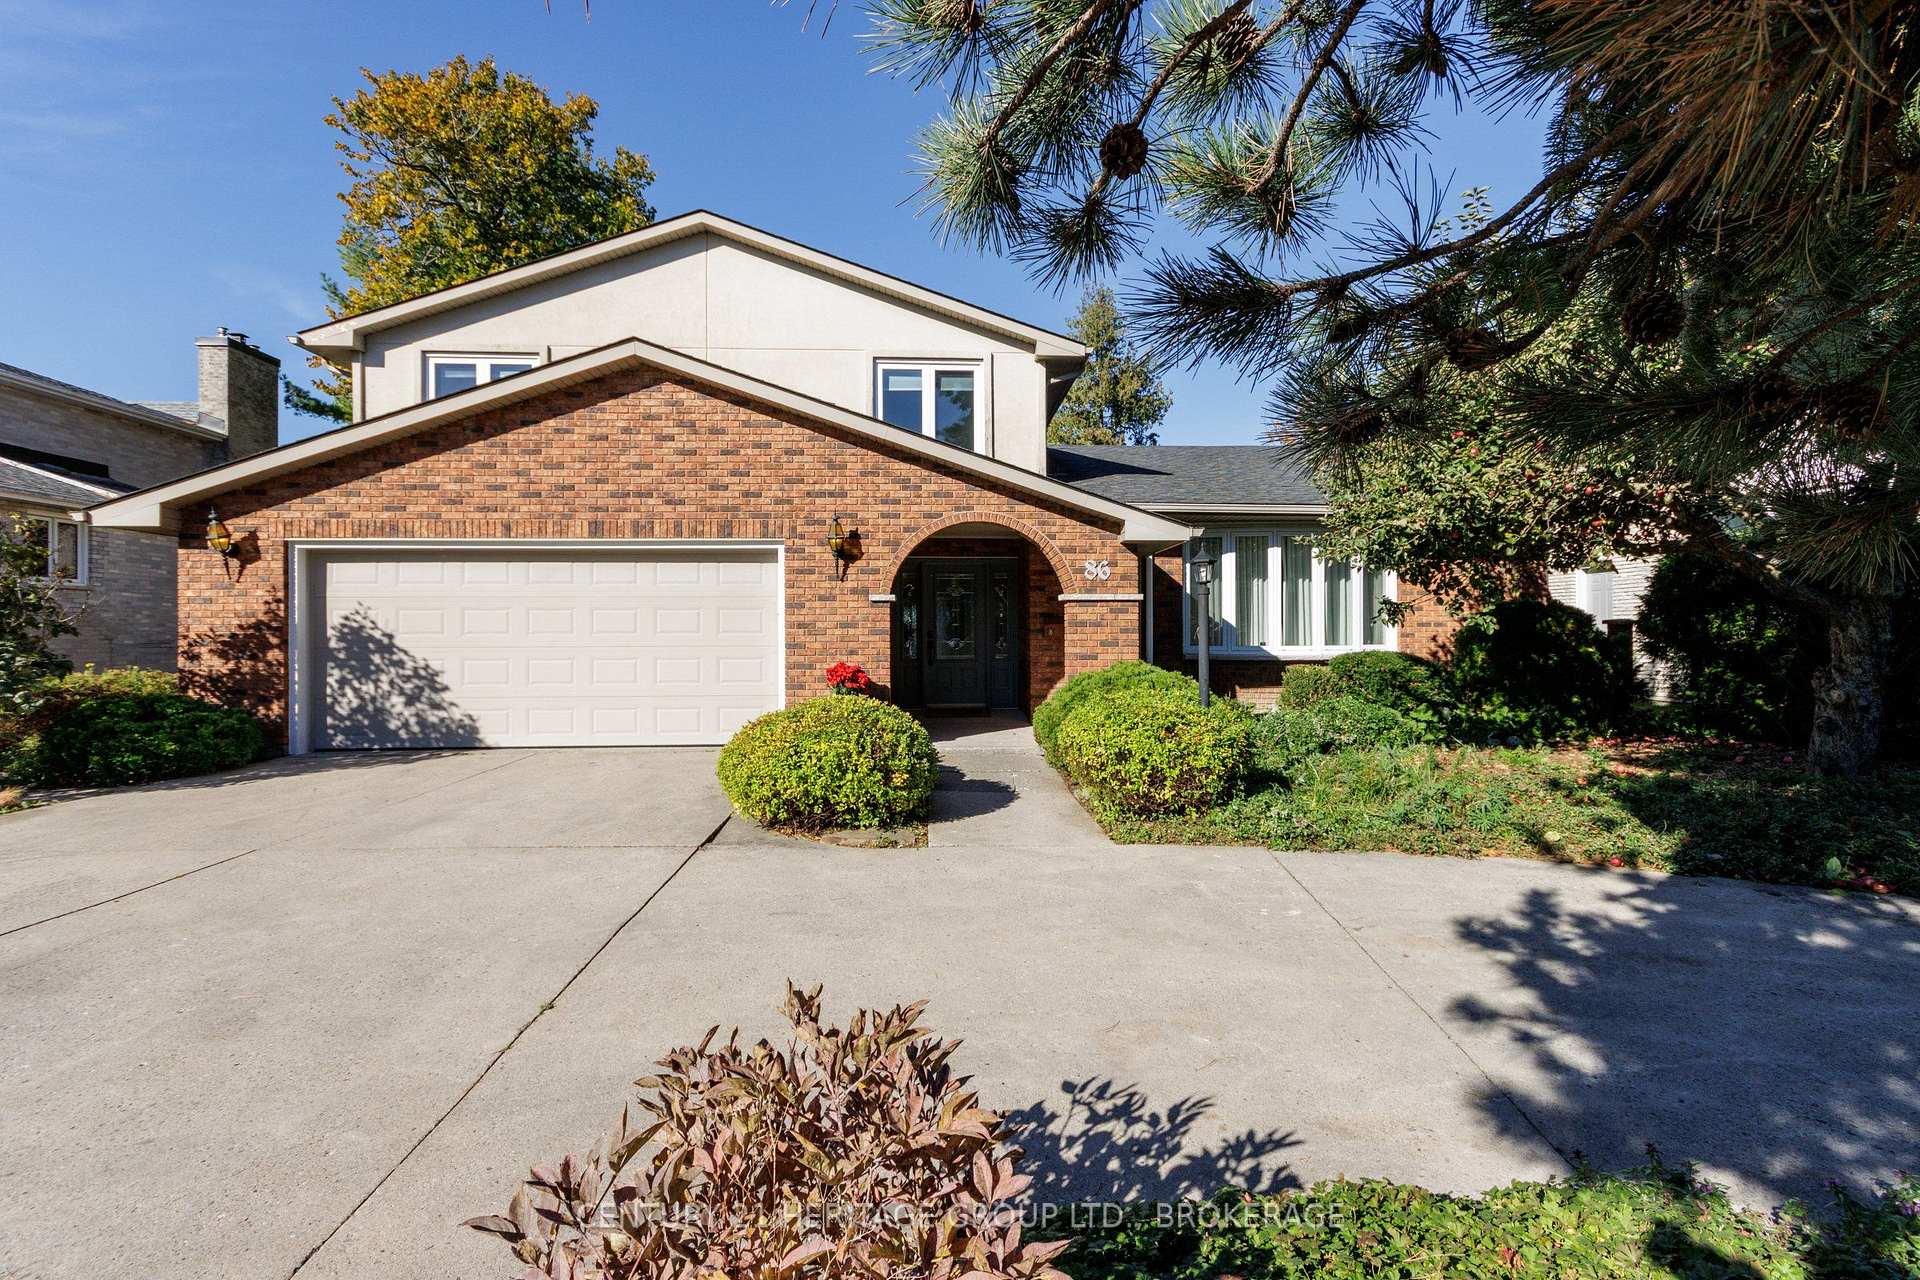
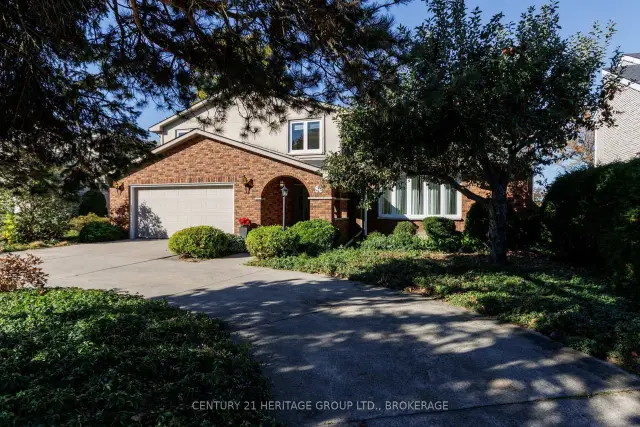
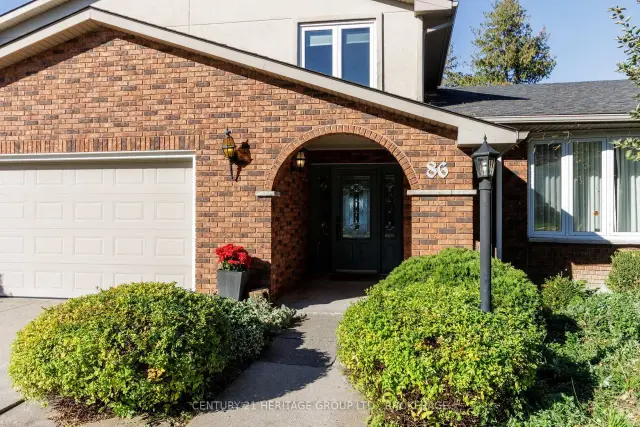
Front of 86 Lakeshore Boulevard

86 Lakeshore Boulevard
Kingston (City SouthWest)
Detached For Sale
1/50
Front of 86 Lakeshore Boulevard

86 Lakeshore Boulevard
Kingston (City SouthWest)
Detached For Sale
Photo 2 of 50 – 86 Lakeshore Boulevard, KingstonPhoto 3 of 50 – 86 Lakeshore Boulevard, KingstonPhoto 4 of 50 – 86 Lakeshore Boulevard, KingstonPhoto 5 of 50 – 86 Lakeshore Boulevard, KingstonSee all 50 photos
Listed for:Listed 10 days ago
4+1 Bedrooms
4 Bathrooms
2 Garage
2.5K–3K sq.ft
75×171 ft
$12,726/yr

Facts and features

  • BasementFinished
  • Age of home31–50 years
  • Price per sq ft~$871
  • Water, sewerMunicipal
What stands out
  • Separate entrance
  • Waterfront
The homeDetached, Sidesplit 4, Age 31–50 years
  • TypeDetached
  • StyleSidesplit 4
  • Age31–50 years
  • Living space2,500–3,000 sq ft
  • BasementSeparate entrance, finished
  • WaterfrontDirect
InsideVentilation system, on demand water heater, Rooms above ground 13, Rooms in the basement 4
  • FeaturesVentilation system, on demand water heater
  • Rooms above ground13
  • Rooms in the basement4
  • Bedrooms4 + 1 in the basement
  • Bathrooms4
  • Kitchens1
  • Family roomYes
Outside and lotBrick, Asphalt shingle, Poured concrete
  • ExteriorBrick
  • RoofAsphalt shingle
  • FoundationPoured concrete
  • FeaturesDeck, privacy
  • Size75 × 171 ft
  • ZoningUR4
Parking2 Garage, Attached, Circular drive, other, inside entry
  • Spaces2 Garage
  • GarageAttached
  • DrivewayCircular drive, other, inside entry
Heating, water and powerHeat pump, electric, Wall unit(s), Municipal water
  • HeatingHeat pump, electric
  • CoolingWall unit(s)
  • WaterMunicipal water
  • SewerMunicipal sewer
Costs and taxesTaxes $12,726 a year, HST included in the price
  • Taxes, 2026$12,726 a year
  • HSTHST included in the price
Included in the saleRefrigerator, stove, dishwasher, built-in microwave, washer, dryer, Not included None
  • IncludedRefrigerator, stove, dishwasher, built-in microwave, washer, dryer
  • Not includedNone
Listing detailsX14168324, For Sale, Nov 10, 2026
  • MLS® numberX14168324
  • StatusFor Sale
  • Listed onNov 10, 2026
  • Days on market10
  • UpdatedNov 11, 2026
  • PossessionFlexible
  • Occupied byOwner
  • Listing brokerageCENTURY 21 HERITAGE GROUP LTD., BROKERAGE

About this home

86 Lakeshore Boulevard, Kingston (City SouthWest), ON K7M 6R5

Ventilation SystemOn Demand Water HeaterDeckPrivacy

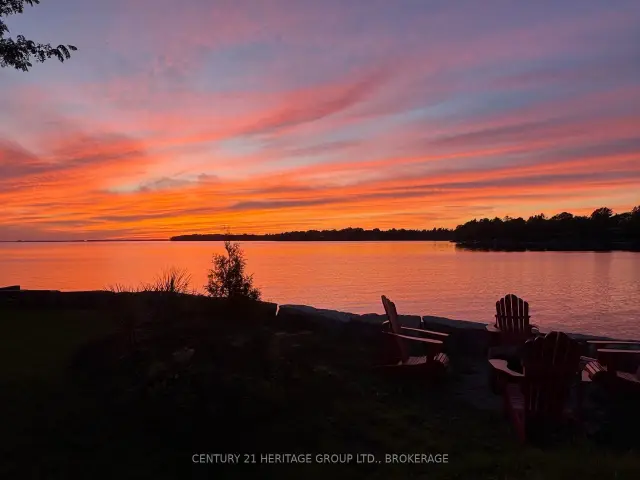
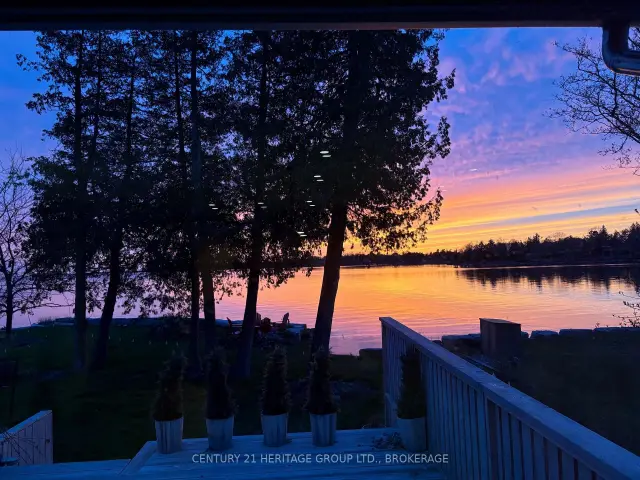
At 86 Lakeshore Boulevard, an extraordinary executive waterfront property in Kingston's west end, the tiles in the entry are limestone, the kitchen counters are cut from local wollastonite, the soft-close cabinets are in white oak. There is also slate flooring and a Douglas Fir window seat built for you to keep an eye on the lake (the windows are triple-glazed). The attention to materials, and to detail and sightline, to traffic pattern and elevation throughout the more than 3500 feet of living space is remarkable. A recent major architectural renovation transformed the house. The kitchen (oh that kitchen!) hides premium appliances (Fisher & Paykel, Miele) away where they won't distract from the view. The owners have invested nearly 200k in further upgrades in the last year, including new hardwood and doors, as well as potlights, throughout the second floor, a completely new spa bathroom, new Valor stainless steel fireplace, new mud room / laundry room with AI-enabled appliances. There is still, though, a beguiling modesty and quiet grace to the proceedings. The back family room (there is a front sitting room too) gives onto patios and decks and lawns and curated gardens, and then finally to a broad swathe of Lake Ontario, its endless blue-green views westward. There are four bedrooms on the second floor, and the principal has the best, most stylish ensuite you've seen, There are three-and-a-half bathrooms and there is a one-bedroom walkup in-law suite in the basement for when family comes and never wants to leave. The hydronic heating system is state of the art, and has been supplemented by seven ductless "splits" for both heating and cooling. The garage is a double, and the driveway is circular. You're ten minutes from both the west-end shops and the downtown core, fifteen from the highway. The schools are brilliant and there are more parks around here than people. It may be the finest property offered in Kingston this season.

Book a viewing

Fri20Nov
Sat21Nov
Sun22Nov
Mon23Nov
Tue24Nov
Wed25Nov
Thu26Nov
Pick A Time
Buy with HOMEH and get back$23,950Cashback Rebate, paid at closing
Claim my rebate

Around this home

FRONT RD TO LAKESHORE BLVD
80Errands
100Parks
69Schools

Daily convenience, out of 100, from the distances below

ParkEveritt Park · 4 within 1 km2 min walk126 m
GroceryQuik Chek12 min walk713 m
SchoolR Gordon Sinclair Public School11 min walk670 m
PharmacyReddendale Pharmacy11 min walk696 m
Cafés & fooddays on front Restaurant · 1 within 1 km12 min walk736 m
Gym & rec centreRoyal Kingston Curling Club16 min walk1.0 km
WalkDriveStraight-line distance, open map data
Grocery0.7 km
Park0.1 km
Dining0.7 km

Schools nearby

School rating, out of 10.

R Gordon Sinclair Public Schoolelementary · Public · 0.7 km
7.7/10Good
Our Lady of Lourdes Catholic Schoolelementary · Catholic · 0.9 km
4.9/10Low
Welborne Avenue Public Schoolelementary · Public · 1.1 km
5.7/10Fair
Contact agent

Helpful calculators

Mortgage
Affordability
Closing costs
Land transfer tax
Property tax
Down payment
CMHC insurance
Stress test
Cashback Rebate
Kim Karimi
Kim Karimi

Real Estate Broker

416-838-3031
Down Payment AssistanceGet Best Mortgage Rates

Your HOMEH agent

KimHOMEH agent · Kingston

"Priced 1% over the Hestimate. I would see it this week."

Ask Kim

© 2026 HOMEH Inc., Brokerage · RECO Registration #6000380 · 505 Highway 7 East, Unit 308, Thornhill, ON L3T 7T1 · Listing data courtesy of the MLS® System of the listing brokerage, deemed reliable but not guaranteed.

Disclaimers and terms

HOMEH is operated by HOMEH Inc., a licensed Ontario real estate brokerage regulated by the Real Estate Council of Ontario (RECO) under the Trust in Real Estate Services Act, 2002 (TRESA). Under TRESA, consumers are entitled to the RECO Information Guide before entering into a representation agreement. Broker of Record Licence #5034208. Toronto Regional Real Estate Board Member #20004000.

Cashback Rebate. Paid by HOMEH Inc., Brokerage from the commission it receives, on closing, to eligible buyers who came to HOMEH as HOMEH leads. Subject to the buyer representation agreement, lender approval and legal limits; amounts vary with price, commission received and transaction type. Not a government incentive, tax credit or refund. Full terms and conditions apply.

Mortgage. Payment figures are estimates for illustration only, not an offer to lend; all financing is on approved credit (OAC). HOMEH Inc., Brokerage is not a mortgage broker, agent or lender; mortgage products and advice come from independent professionals licensed by the Financial Services Regulatory Authority of Ontario (FSRA).

Hestimate. Worked out with automated tools from recent nearby sales of similar homes. For information only, not an appraisal.

Accuracy. Listings, market data, photos, school, transit and neighbourhood information come from sources believed reliable, including the MLS® System and the Toronto Regional Real Estate Board (TRREB), but are not warranted accurate, current or complete. MLS® listing data is copyright TRREB. It must only be used by consumers with a bona fide interest in the purchase, sale or lease of real estate, and not for any commercial purpose.

Programs. Programs, incentives and benefits on this website are privately administered, may change or end without notice, and imply no government authority, endorsement or affiliation.

Not intended to solicit clients currently under contract with another brokerage.

The trademarks REALTOR®, REALTORS® and the REALTOR® logo are controlled by The Canadian Real Estate Association (CREA) and identify real estate professionals who are members of CREA. The trademarks MLS®, Multiple Listing Service® and the associated logos are owned by CREA and identify the quality of services provided by real estate professionals who are members of CREA. Used under licence.