

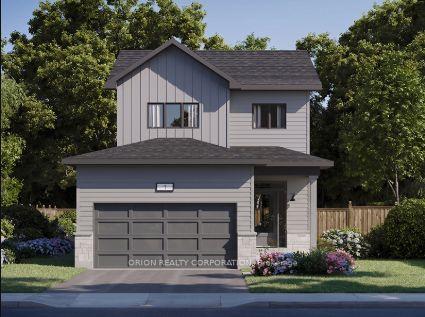
936 Goodwin Drive
936 Goodwin Drive
Facts and features
- BasementUnfinished
- Age of homeNew
- Price per sq ft~$386
- Water, sewerMunicipal
- Fireplace
The homeDetached, 2-storey, New
- TypeDetached
- Style2-storey
- AgeNew
- Living space1,500–2,000 sq ft
- BasementUnfinished
InsideFireplace Yes, Erv/hrv, on demand water heater, rough-in bath, Carbon monoxide detectors, smoke detector
- FireplaceYes
- FeaturesErv/hrv, on demand water heater, rough-in bath
- SecurityCarbon monoxide detectors, smoke detector
- Rooms above ground10
- Bedrooms3
- Bathrooms3
- Kitchens1
Outside and lotBrick, vinyl siding, Asphalt shingle, Concrete
- ExteriorBrick, vinyl siding
- RoofAsphalt shingle
- FoundationConcrete
- Size38.06 × 101.71 ft
Parking2 Garage, Attached, Private
- Spaces2 Garage
- GarageAttached
- DrivewayPrivate
Heating, water and powerForced air, gas, Municipal water, Municipal sewer
- HeatingForced air, gas
- WaterMunicipal water
- SewerMunicipal sewer
- Natural gasYes
- HydroYes
- CableAvailable
- TelephoneAvailable
Costs and taxesTaxes $948 a year, HST included in the price, On demand water heater
- Taxes, 2026$948 a year
- HSTHST included in the price
- Rental itemsOn demand water heater
NearbyLibrary, park, place of worship, public transit, school, school bus route
- Close toLibrary, park, place of worship, public transit, school, school bus route
Listing detailsX14166700, For Sale, Nov 10, 2026
- MLS® numberX14166700
- StatusFor Sale
- Listed onNov 10, 2026
- Days on market10
- UpdatedNov 16, 2026
- Possession2027-05-26 / Other
- Occupied byVacant
- Listing brokerageORION REALTY CORPORATION
About this home
936 Goodwin Drive, Kingston (City Northwest), ON K7P 0P8
Trails Edge Exclusive! This home won't last long. Introducing the Norwood II by CaraCo, a beautifully designed home in the sought-after Trails Edge community. This brand-new model offers approximately 1660 sq ft of above grade finished living space, 3 bedrooms, 2.5 bathrooms, thoughtfully crafted for modern living. The open-concept main floor features 9 ft ceilings and laminate flooring. The kitchen is both stylish and functional, complete with quartz countertops, a large centre island, pot lighting, and ample cabinetry-ideal for everyday living and entertaining. Upstairs, you'll find 3 full sized bedrooms, including a spacious primary suite with walk-in closet and a private 3 piece ensuite. Two additional full sized bedrooms. Additional highlights include a main floor laundry, high-efficiency furnace, HRV system, and quality finishes throughout. The full basement with bathroom rough-in provides excellent potential for future living space. Located in the desirable Trails Edge neighborhood, close to parks, schools, the future site of Kingston General Hospital and all west-end amenities. Take advantage of the New HST Rebate already reflected in the price!
Book a viewing
Around this home
Daily convenience, out of 100, from the distances below
Schools nearby
School rating, out of 10.
Helpful calculators
Your HOMEH agent

"Priced 2% over the Hestimate. I would see it this week."