

Unit 119, 110 Highland Road
Kitchener (Victoria Park)Unit 119, 110 Highland Road
Kitchener (Victoria Park)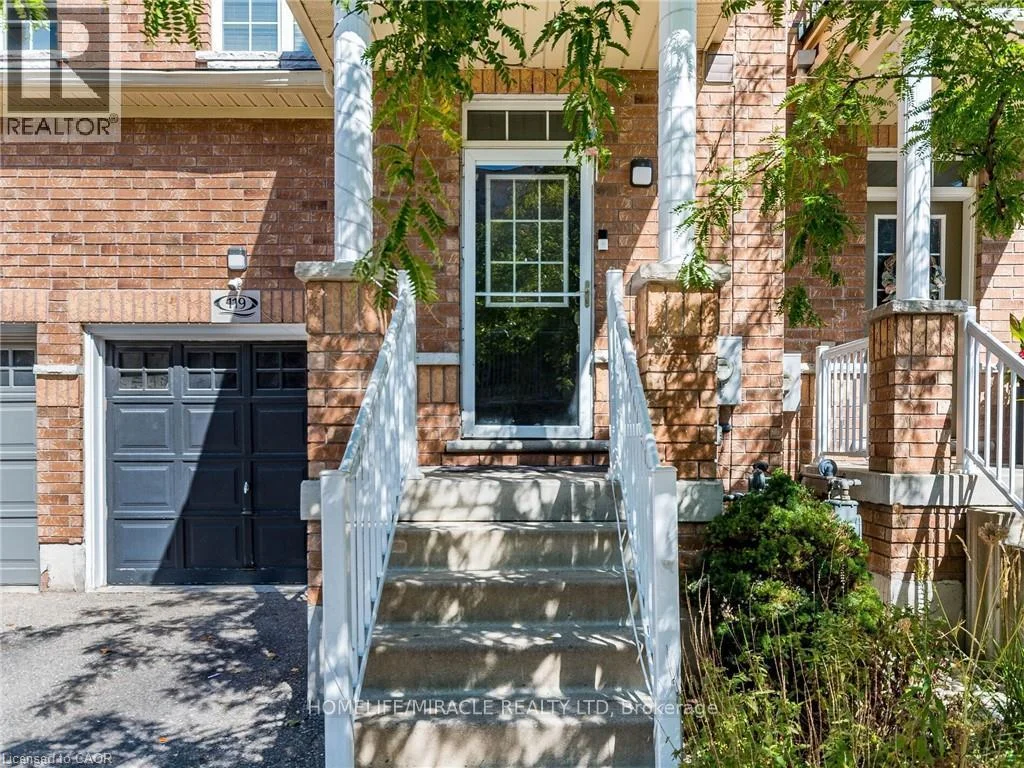
 See all 39 photos
Property history

This listing has ended. It is no longer available.
Property not available for sale or for rent.
About this home
Unit 119, 110 Highland Road, Kitchener
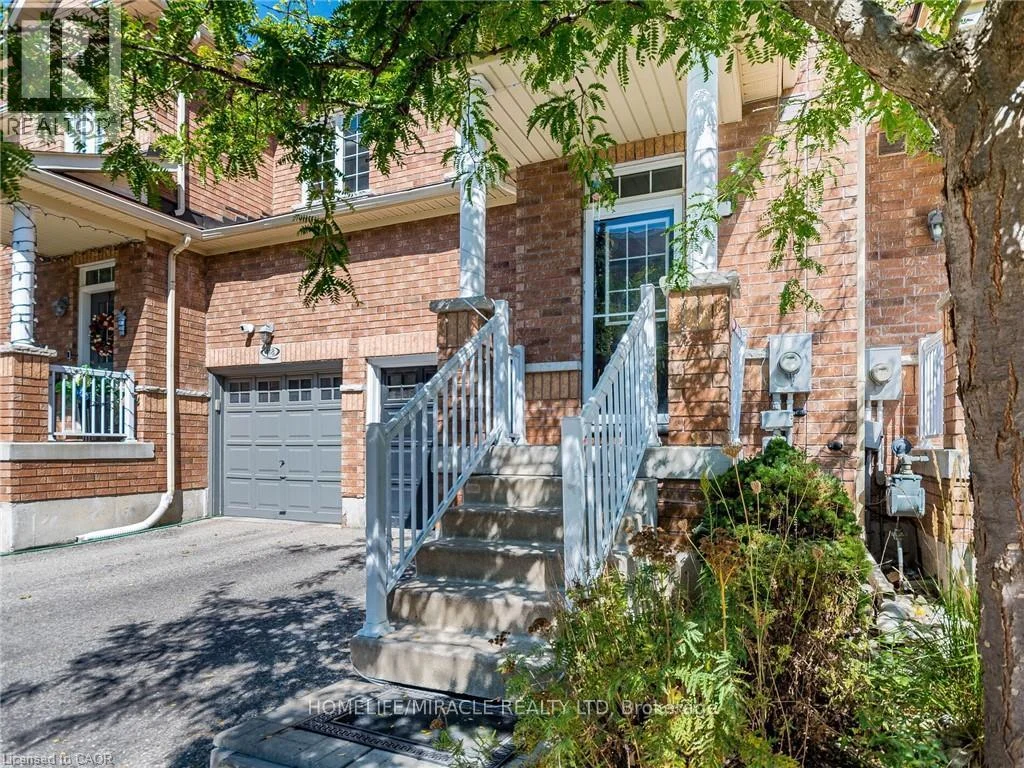
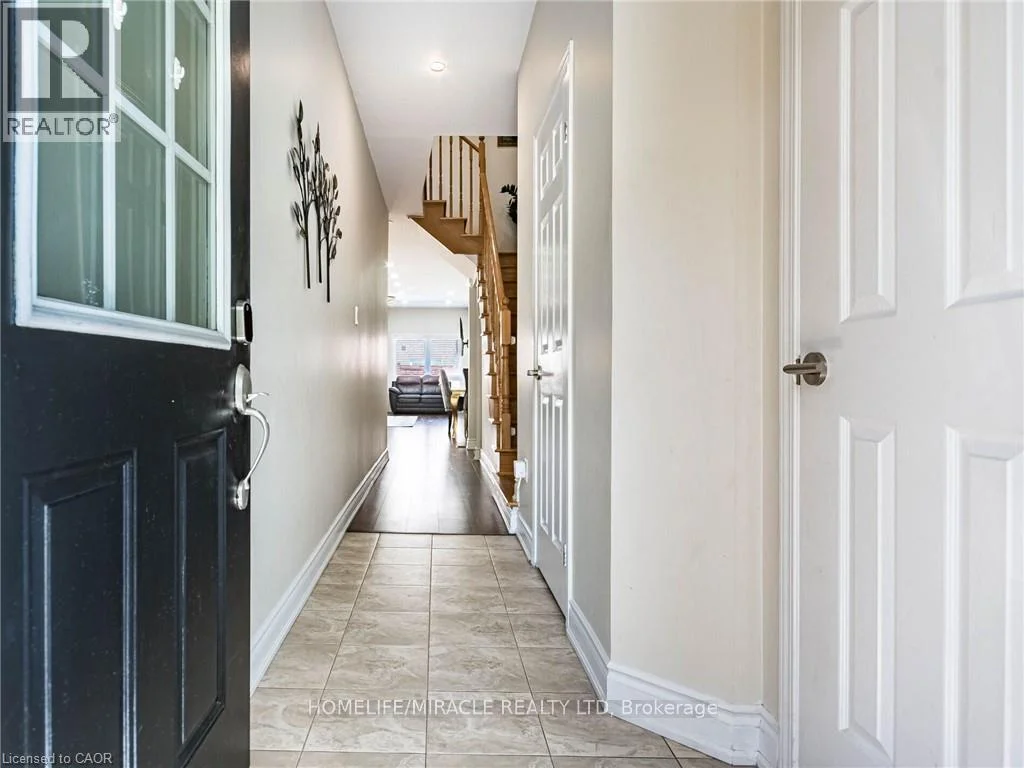
FREEHOLD townhouse in one of Kitchener's most walkable neighbourhoods! Offering over 2000 sq ft(1,598 sq. ft. of professionally finished living space plus a finished basement of 450 Sq ft of recreational space). This beautifully maintained home features 3 spacious bedrooms, 3bathrooms, and carpet free flooring throughout. The bright and airy main floor boasts9-foot ceilings and an open-concept layout filled with natural light. The modern kitchen is designed for both style and functionality, complete with quartz countertops, a custom pantry, and a large breakfast bar with seating for four. The spacious living area opens onto a nicely built deck perfect for entertaining, summer BBQs, or simply relaxing outdoors. Upstairs, you'll find a generous second-floor laundry room, three well-appointed bedrooms with closets, and two full bathrooms. The impressive primary suite features double-door entry, a walk-in closet, and a private 4-piece ensuite with shower and tub. The location is unbeatable! Walking distance to downtown Kitchener, steps from Woodside Park and Victoria Park, around the corner from St. Mary's Hospital, backing onto the iron Horse Trail, and just minutes to the expressway for easy commuting. Additional highlights include parking for two vehicles, a single-car garage that accommodates a mid-sized SUV, and ample visitor parking for family and guests. Great investment opportunity for investors due to surrounding amenities and schools. A perfect blend of comfort, style, and convenience!
Facts & features
Ask about this home
A HOMEH agent will answer your questions about this home.
Rooms
9 rooms · 3 bathrooms
- Living room17′ × 16′2″275 sq.ft.
- Bathroom3′3″ × 3′3″11 sq.ft.
- Kitchen17′ × 14′238 sq.ft.
- Primary bedroom21′9″ × 11′9″255 sq.ft.
- Bedroom 313′4″ × 8′4″111 sq.ft.
- Bathroom3′3″ × 3′3″11 sq.ft.
- Bathroom3′3″ × 3′3″11 sq.ft.
- Bedroom 210′4″ × 8′2″84 sq.ft.
- Recreation19′9″ × 16′5″324 sq.ft.
Around this home
Schools nearby
School rating, out of 10.
Listing details
Helpful tools
Your HOMEH agent
"I would see it this week."
Ask HOMEH about this home
Price, neighbourhood, monthly cost. Ask anything.
HOMEH Intelligent Agent is an AI, not a licensed representative. Check anything important with your agent.