

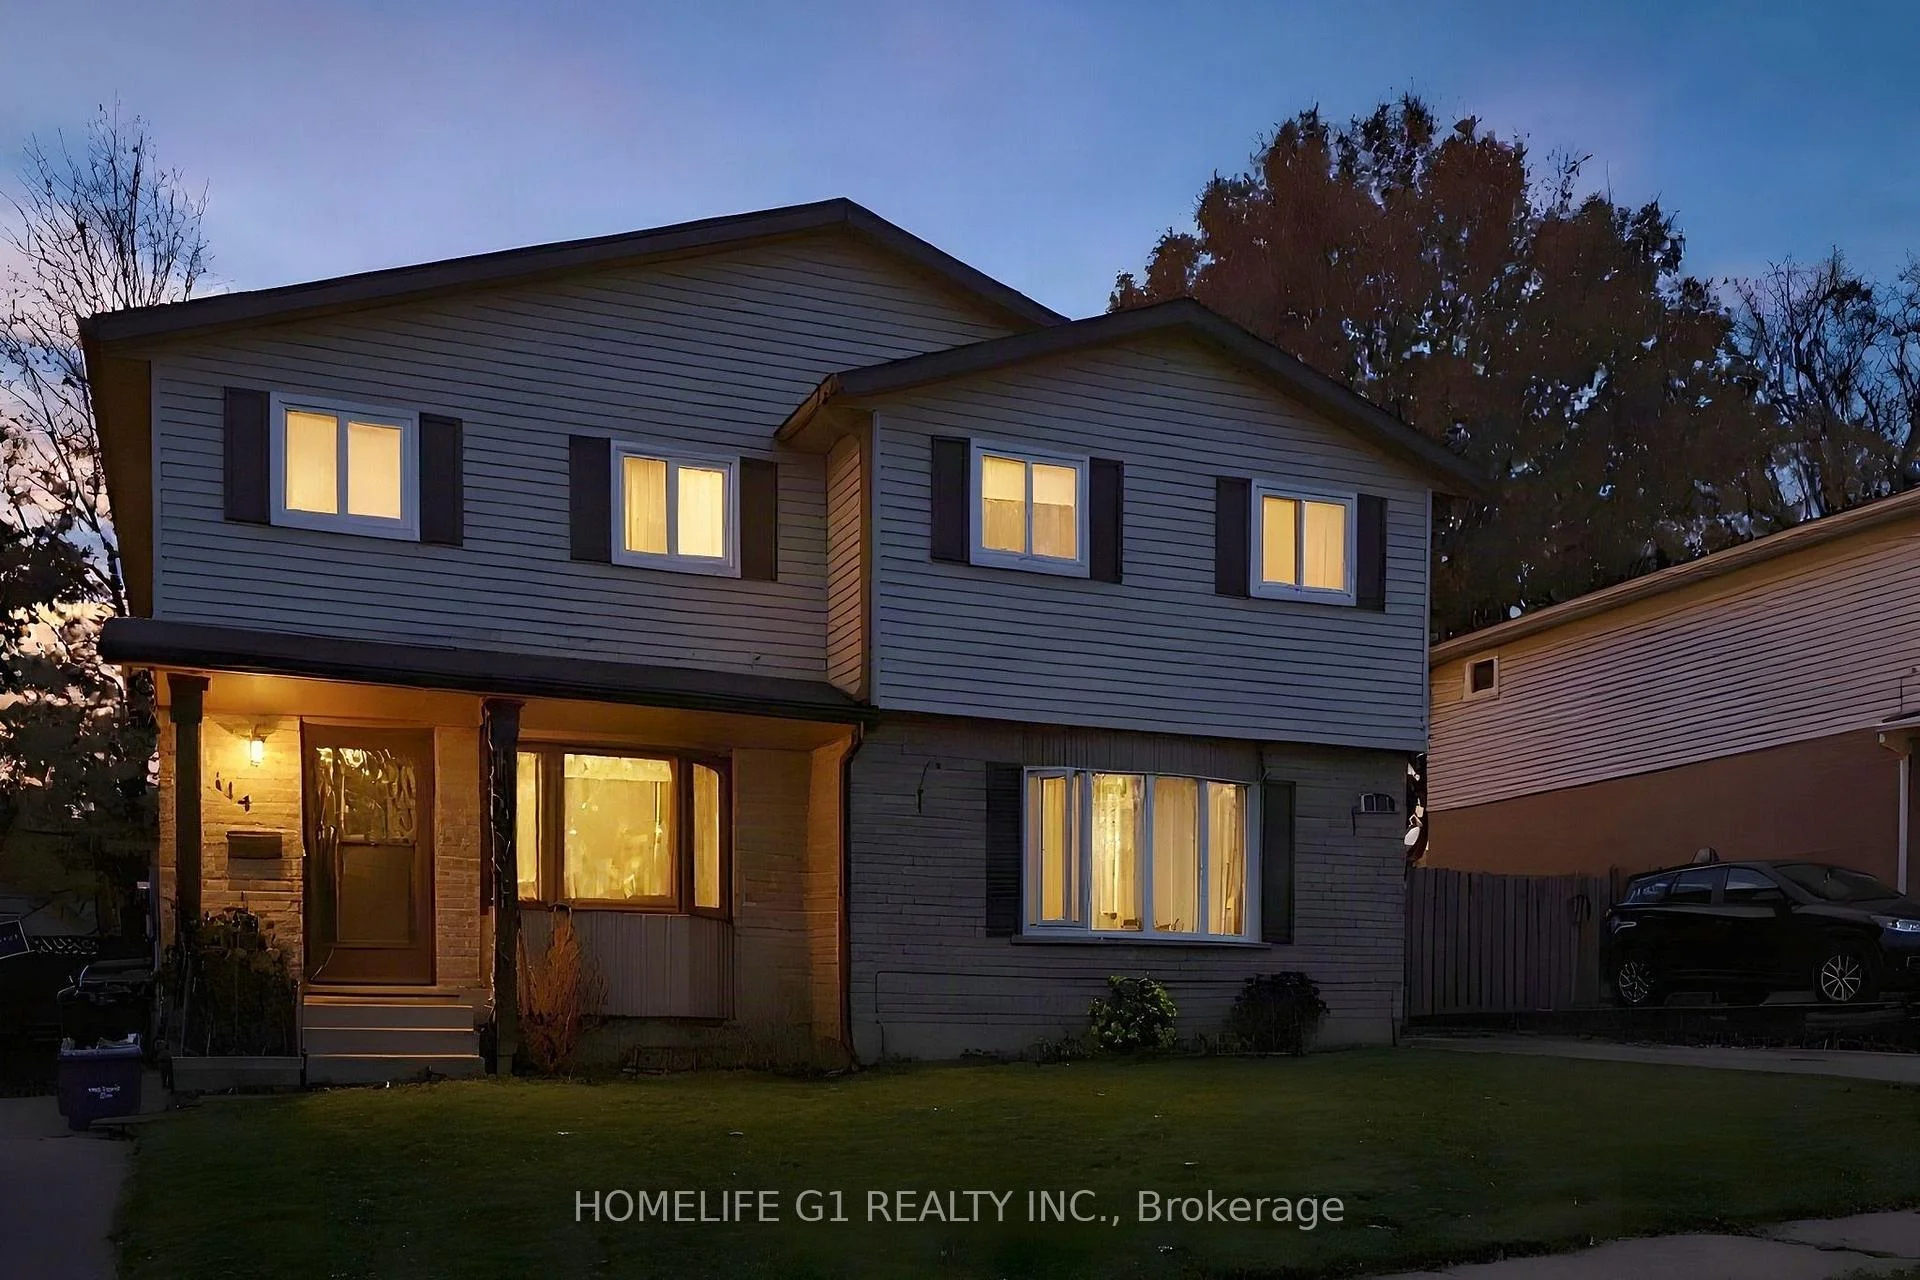
114 Connelly Drive
114 Connelly Drive
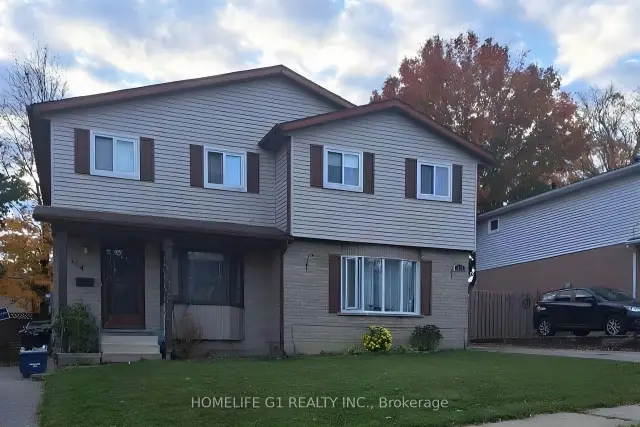
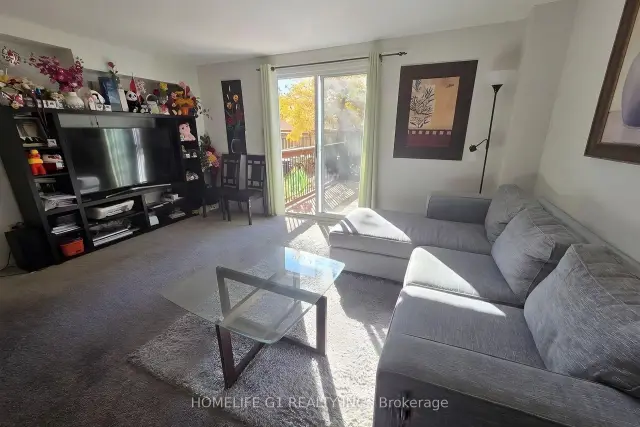
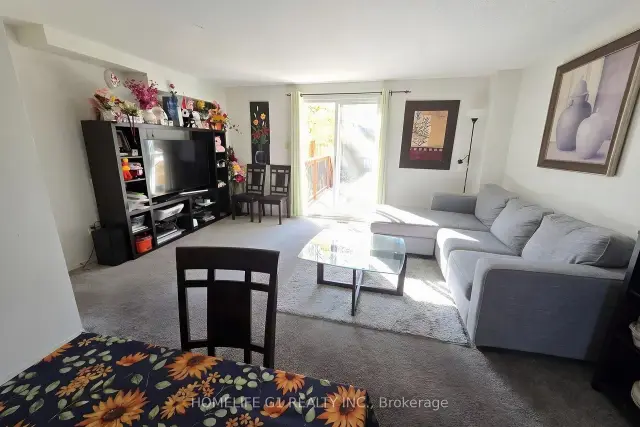
 See all 26 photos
Facts and features
- BasementFinished
- Price per sq ft~$423
- Water, sewerMunicipal
- HeatingForced air
- Central air
The homeSemi-Detached, 2-storey, 1,100–1,500 sq ft
- TypeSemi-Detached
- Style2-storey
- Living space1,100–1,500 sq ft
- BasementFinished
InsideOther, Rooms above ground 6, Rooms in the basement 1
- FeaturesOther
- Rooms above ground6
- Rooms in the basement1
- Bedrooms3
- Bathrooms2
- Kitchens1
- Family roomYes
Outside and lotBrick, Shingles, Concrete
- ExteriorBrick
- RoofShingles
- FoundationConcrete
- Size30.05 × 100.17 ft
Parking3 Parking
- Spaces3 Parking
Heating, water and powerForced air, gas, Central air, Municipal water
- HeatingForced air, gas
- CoolingCentral air
- WaterMunicipal water
- SewerMunicipal sewer
Costs and taxesTaxes $3,164 a year, HST included in the price, Hot water tank
- Taxes, 2026$3,164 a year
- HSTHST included in the price
- Rental itemsHot water tank
Included in the saleFridge, stove, new washer and dryer. furnace and central air conditioner (owned, installed june 2026).
- IncludedFridge, stove, new washer and dryer. furnace and central air conditioner (owned, installed june 2026).
Listing detailsX14125594, For Sale, Oct 28, 2026
- MLS® numberX14125594
- StatusFor Sale
- Listed onOct 28, 2026
- Days on market23
- UpdatedNov 15, 2026
- PossessionFlexible
- Occupied byOwner
- Listing brokerageHOMELIFE G1 REALTY INC.
About this home
114 Connelly Drive, Kitchener (Highland West), ON N2N 2V2
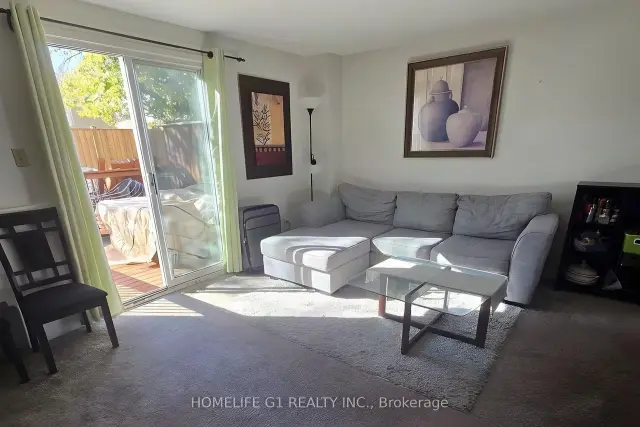
Freehold 3-bedroom, 2-storey semi-detached home on a 30 x 100 ft lot in Forest Heights, Kitchener. The main floor has a kitchen and an open living and dining room, with sliding doors to a deep, fully fenced rear yard. Upstairs are three bedrooms and a 4-piece bathroom. The finished basement adds a recreation room, a 2-piece bathroom and a laundry and utility room. Private driveway parking for three. Close to schools, parks and public transit. Exterior photos show the full semi-detached building; 114 is the left-hand home with the covered front porch. Some photos digitally decluttered and virtually staged. Twilight image digitally enhanced.
Book a viewing
Around this home
Daily convenience, out of 100, from the distances below
Schools nearby
School rating, out of 10.
Helpful calculators

Your HOMEH agent
"Priced 3% over the Hestimate. I would see it this week."